Features & Amenities

Interior

  • Other Interior Features

    Double Vanity, High Ceilings, Walk-In Closet(s), Breakfast Bar, Kitchen Island, Eat-in Kitchen, Granite Counters, Pantry

  • Total Bedrooms

    4

  • Bathrooms

    2

  • 1/2 Bathrooms

    1

  • Above Grade Finished Area

    2190.0

  • Basement YN

    YES

  • Cooling YN

    YES

  • Cooling

    Central Air, Electric

  • Fireplace YN

    YES

  • Heating YN

    YES

  • Heating

    Forced Air, Electric

  • Pet friendly

    N/A

Exterior

  • Garage

    Yes

  • Garage spaces

    2

  • Construction Materials

    Brick Veneer, Vinyl Siding

  • Parking

    RV Access/Parking, Attached, Garage, Garage Door Opener

  • Patio and Porch Features

    Patio

  • Pool

    No

  • Waterfront YN

    NO

Area & Lot

  • Property Type

    Residential

  • Property Sub Type

    Single Family Residence

  • Architectural Style

    Traditional, Other

Price

  • Sales Price

    $369,900

  • Tax Amount

    $2,338

  • Financing Options

    Conventional

  • Sq. Footage

    2,829

  • Price/SqFt

    $130

HOA

  • Association

    YES

  • Association Fee

    $200

  • Association Fee Frequency

    Annually

  • Association Fee Includes

    N/A

School District

  • Elementary School

    Rockport Heights Elem.

  • Middle School

    Fox Middle

  • High School

    Fox Sr. High

Property Features

  • Ownership

    Private

  • Sewer

    Public Sewer

Schedule a Showing

Showing scheduled successfully.

<
>
IN PERSON
VIA CHAT

What is 3 + 4 ?


Change time

Mortgage calculator

Estimate your monthly mortgage payment, including the principal and interest, property taxes, and HOA. Adjust the values to generate a more accurate rate.

Your payment

Principal and Interest:

$

Property taxes:

$

HOA fees:

$

Total loan payment:

$

Total interest amount:

$

Location

County

Jefferson-MO

Elementary School

Rockport Heights Elem.

Middle School

Fox Middle

High School

Fox Sr. High

Listing Courtesy of Colleen J Siebeneck, EXP Realty, LLC

RealHub Information is provided exclusively for consumers' personal, non-commercial use, and it may not be used for any purpose other than to identify prospective properties consumers may be interested in purchasing. All information deemed reliable but not guaranteed and should be independently verified. All properties are subject to prior sale, change or withdrawal. RealHub website owner shall not be responsible for any typographical errors, misinformation, misprints and shall be held totally harmless.

Agent Susan Whittle

AGENT

Susan Whittle

Call Susan today to schedule a private showing.


* Listings on this website come from the FMLS IDX Compilation and may be held by brokerage firms other than the owner of this website. The listing brokerage is identified in any listing details. Information is deemed reliable but is not guaranteed. If you believe any FMLS listing contains material that infringes your copyrighted work please click here to review our DMCA policy and learn how to submit a takedown request.© 2024 FMLS.
This lovely 4 bedroom, 2-story home, with many updates including amazing luxury vinyl plank flooring throughout the main floor. The 1st floor consists of a family room featuring a large bay window & a cozy woodburning fireplace. You will also find a formal dining room, formal living room & a powder room. The eat-in kitchen has plenty of cabinets, a pantry & an island/breakfast bar. From the kitchen French doors lead to a backyard oasis perfect for entertaining with a built-in stone firepit & patio. The 2nd story features a master suite with his/her walk-in closets & a luxury bath with a double bowl vanity, garden tub & separate shower. his floor. On this floor you will find 3 additional bedrooms, one with a walk-in closet, and a full bath. The recently renovated lower level boasts a family living room, game room & a nearly completed bonus bathroom ready for your personal design. All of this is located in a wonderful neighborhood ready to welcome your family.

1918 During Circle

Message successfully sent.

What would you like to know?

What is 3 + 4 ?

I agree to receive email communication and understand I can unsubscribe at any time.

I agree to be contacted by Rock Island Realty via call, email, and text for real estate services. To opt out, you can reply 'stop' at any time or reply 'help' for assistance. You can also click the unsubscribe link in the emails. Message and data rates may apply. Message frequency may vary. Privacy Policy

Related Properties

New on site today
Welcome home to this beautiful 2-Sty on a cul-de-sac in the heart of Arnold & in sought-after Fox C-6 School District*This home has been well-maintained by original owners reflecting pride of ownership*Ideal flr plan includes 4 generous bdrms & 2full/2half baths*The main living areas are warm & inviting perfect for daily family living & entertaining*Kitchen has brkfst bar, granite counter-tops, pantry & stainless steel appliances that all stay*Partially finished walk-out lower level w/full size wdw & half bath is ready for your finishing touches - could be a Fam Rm, large office or 5th bdrm*The Main flr Fam Rm has walk-out to spacious deck overlooking private yard backing to treed common ground perfect for relaxing*One of best features is 2nd flr laundry complete w/washer & dryer*Oversized 2-car garage*Updates include brand new roof, gutters & vinyl siding, beautiful bamboo laminate flring throughout main level & brand new carpeting on 2nd level, new light fixtures & hardware*Sellers are providing 1-yr Choice Home Warranty*Convenient location minutes from Hwy 55, beautiful parks, restaurants, shopping & the Arnold Rec Ctr!!
#26036040

Arnold

3511 Saint Martin Drive

4 Beds

2 Baths

2,646 Sq.Ft.

$379,900

MLS#: 26036040

A former model home, this lovely two story with an in-ground pool is sure to impress!  There is so much to offer in this fabulous home, with the perfect blend of modern updates and private outdoor luxury living, highlighted by a gorgeous in-ground pool. The front elevation stands out with the new craftsman-style front door, putting an exclamation point on the curb appeal, and welcoming you into this beautifully maintained home. Once inside, you’ll note the hardwood floors, beginning with the spacious foyer and continuing through much of the main, from the office, to the family room, and into the dedicated dining room.The updated kitchen is complete with granite countertops atop custom cabinetry, tile floors, and stainless steel appliances.  The kitchen space expands into an incredible, large and bright, breakfast room, with a wall of cabinetry for even more storage space. Proceeding upstairs via a beautiful staircase with wood treads and a custom rail of metal balusters, you’ll find an expansive landing and hallway with hardwood flooring, providing nice separation between the bedrooms.  The primary suite serves as a true retreat, with vaulted ceiling, lighted ceiling fan, walk-in closet, and brand new carpeting.  The other two bedrooms have also been newly carpeted.  The finished walk out lower level adds massive, functional living space, including a large recreation room with a bar area, a third full bathroom, and additional finished space for a playroom or second office.  Step outside to your private oasis!  You'll enjoy an in-ground, saltwater pool of your own, backing to trees- are you thinking “Staycations”? An added bonus- a lawn irrigation system! With a roof that is less than one year old, and partial replacement of some siding, windows, gutters and fascia, this home is MOVE-IN ready! Shopping and restaurants nearby, and great highway access.  Come and take a look!
#26060276

Arnold

3171 Rosedale Drive

3 Beds

3 Baths

2,591 Sq.Ft.

$435,000

MLS#: 26060276

You owe yourself a viewing of this beautiful home in the sought after Seckman area. The landscaped front yard leads to a history of careful maintenance that is apparent from the newer roof to the excellent finish of the floors. The open floor plan main level consists of the Living Room, a huge kitchen/dining area, 3 bedrooms and 2 baths. The dining room offers access to the 27(ish) foot deck overlooking the back yard. The lower, fully finished area offers loads of recreational opportunity, a good sized laundry room and another multi-use space (office, gym, bedroom) and the third full bath with storage space. The large 2-car garage offers plenty of additional space. Professional photos will be added once available.
#26063113

Arnold

2160 Forest Lane

4 Beds

3 Baths

1,300 Sq.Ft.

$331,500

MLS#: 26063113

OPEN HOUSE! Come see this beautiful home Sunday, Oct. 11 from 1-3! 
Welcome home to this beautifully updated property nestled on a spacious wooded lot at the end of the street! Thoughtfully updated inside and out, this home offers a fresh, modern feel while maintaining a warm and inviting atmosphere.  Inside, you'll find fresh paint throughout, new flooring in the main living areas, and new windows. The kitchen has been beautifully refreshed with a stunning new island featuring a butcher block top, farmhouse sink, new backsplash, and under-cabinet lighting-creating a stylish and functional space for everyday living and entertaining. The updates continue outdoors with new siding, a new roof, gutters and downspouts, and a new door leading to the composite deck. Step outside to enjoy your morning coffee while taking in the peaceful views of the rocky woods, or gather around the firepit on crisp fall evenings.  With numerous recent updates, a generous lot, and a tranquil setting, this home offers the perfect blend of comfort, style, and outdoor enjoyment. Come see all this property has to offer!
#26060232

Arnold

3605 N Meadow Mill Drive

3 Beds

2 Baths

988 Sq.Ft.

$344,900

MLS#: 26060232

Welcome to 2045 Rosedale Court! This well-maintained Arnold home offers a great combination of updates, space, and peace of mind. The kitchen has been updated with modern finishes, and the bathrooms have also been tastefully updated. Major improvements were completed in 2025, including a new furnace, roof and siding. The windows were replaced recently as well, adding even more value and efficiency.

Outside, you’ll love the fenced-in yard, offering a great space for kids, pets, entertaining, or simply enjoying the outdoors. The property also features a 10x14 shed for additional storage. Located in a desirable area with access to a great school district and convenient access to shopping, restaurants, parks, and major highways. With so many of the major updates already completed, this is a home you can move into and enjoy without taking on a long list of projects. Come see everything 2045 Rosedale Court has to offer!
#26060699

Arnold

2045 Rosedale Court

3 Beds

2 Baths

1,144 Sq.Ft.

$299,999

MLS#: 26060699

This lovely 3BR 3 bath ranch home sits on a spacious double lot at the end of the street, offering extra privacy and a peaceful wooded backdrop. The home features numerous updates, including a newer roof, a beautifully remodeled kitchen with quartz countertops, new appliances, and a gas range. Main-floor laundry adds everyday convenience, and both main-level bathrooms have also been updated.  Step outside to enjoy the back deck or patio overlooking the wooded area, with plenty of yard space to relax, entertain, garden, or even add a future pool—the property previously had one.

The walkout lower level offers even more possibilities, featuring a fireplace and plenty of space to create an additional bedroom, family room, home office, or recreation area.  With thoughtful updates, a desirable ranch layout, a double lot, and room to grow, this Arnold home offers comfort, convenience, and wonderful potential both inside and out.  Showing Begin October 1st so schedule your time today!
#26058191

Arnold

3600 N Meadow Mill Drive

3 Beds

3 Baths

2,180 Sq.Ft.

$349,900

MLS#: 26058191

Price reduced
***NEW CONSTRUCTION WITHOUT THE WAIT***OVER 4,000 SQ. FT. OF FINISHED LIVING SPACE***COMPLETELY REMODELED INSIDE & OUT***4 BEDROOMS***4 FULL BATHROOMS***CLOSE TO SCHOOLS & HIGHWAY ACCESS***

Why wait to build a new home when everything you’ve been looking for is already here? This extensively remodeled 1.5-story home offers approximately 2,800 square feet above grade, plus a fully finished lower level, providing more than 4,000 square feet of finished living space across three beautifully refreshed levels. The interior features all-new flooring, freshly painted walls and ceilings, updated trim, new lighting and ceiling fans throughout. The completely remodeled kitchen includes updated cabinetry, new countertops, stainless-steel appliances and an open layout that flows into the expansive main living and dining areas.

With four spacious bedrooms and four full bathrooms, there is room for everyday living, entertaining, guests, hobbies and working from home. The master bed/bath suite offers the convenience of its own laundry area, while the lower level includes an additional laundry space with a utility sink and dual dryer hookups. The finished basement is highlighted by an enormous recreation area, an additional bonus room located near a full bathroom, extensive recessed lighting and plenty of dedicated storage.

Outdoor living is just as impressive, featuring a bright sunroom, newer deck, large concrete patio, mature shade trees, an expansive backyard and a detached storage shed. The oversized two-car garage offers an epoxy-style floor, workbench and additional built-in storage. Exterior improvements include new shingles and new siding, giving the home a fresh, updated appearance from every angle. Conveniently located near schools, shopping and major highway access, 626 Lone Dell delivers the space, updates and functionality of a newly built home—without the wait.
#26048674

Arnold

626 Lonedell Road

4 Beds

4 Baths

4,050 Sq.Ft.

$405,000

MLS#: 26048674

McBride Homes’ Aspen II 3BR, 2BA ranch home is ready this winter! Craftsman exterior! Perfect for entertaining with an open floorplan with vaulted ceilings, 6’ windows, & wood laminate flooring in main living areas. The kitchen has a large island w/breakfast bar for additional seating, level 4 Brellin White 42” cabinets, quartz countertops, stainless steel GE appliances, & large walk-in pantry. Dining area has a sliding glass door to a future covered patio area with a ceiling fan prewire. The primary suite has a large window, dual closets & private bath w/double sinks & walk-in shower. Extras include main floor laundry, ¾ bath rough in the lower level, matte black fixtures, 6 panel white interior doors, plus garage coach lights by 2-car garage. Bella Terra is a new scenic new community in Imperial with a prime location near entertainment & major highways. Enjoy peace of mind with McBride Homes' 10 yr builders warranty & incredible customer service! Similar photos shown.
#26047945

Arnold

4566 Bella Terra Drive

3 Beds

2 Baths

1,539 Sq.Ft.

$418,077

MLS#: 26047945
Price reduced
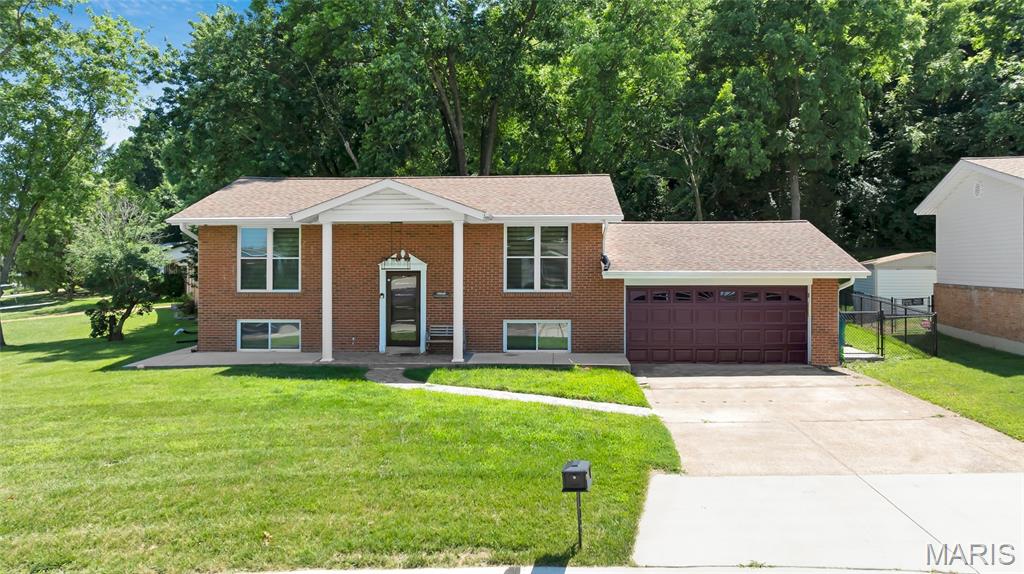
Welcome to this beautifully renovated 4 bedroom, 2 bathroom brick split-level home perfectly situated in Arnold, MO! With thoughtful updates throughout, a fantastic layout across two levels, and wonderful outdoor spaces, this move-in ready property is sure to impress from the moment you arrive.
Pull up and immediately appreciate the charming curb appeal of this classic brick exterior, complemented by a large and inviting front porch, the perfect spot for morning coffee and relaxing evenings outdoors.
The upper level is designed for comfortable everyday living, featuring a bright and welcoming living room, a dedicated dining room perfect for meals and gatherings, and a well-appointed kitchen equipped with updated appliances. The primary bedroom and a second bedroom, along with a full bathroom, complete the upper level providing a comfortable and functional layout for a variety of lifestyles.
The lower level expands your living space significantly, boasting a spacious family room perfect for entertaining, movie nights, and game days. Two additional bedrooms, a second full bathroom, and a convenient dedicated laundry room round out the lower level, providing plenty of space and flexibility for family, guests, or a home office.
When the current owner purchased this home, it was thoughtfully and comprehensively renovated, meaning the appliances, systems, and roof are all just a few years old, giving you incredible peace of mind and confidence in your investment from day one!
Step outside and enjoy the backyard patio, a wonderful outdoor retreat perfect for entertaining, relaxing, and soaking up the outdoors. The 2 car attached garage adds everyday convenience and provides ample parking and storage.
This home is a truly exceptional find in Arnold.
#26040610

Arnold

1251 Hawksbury Drive

4 Beds

2 Baths

1,824 Sq.Ft.

$354,000

MLS#: 26040610
Price reduced
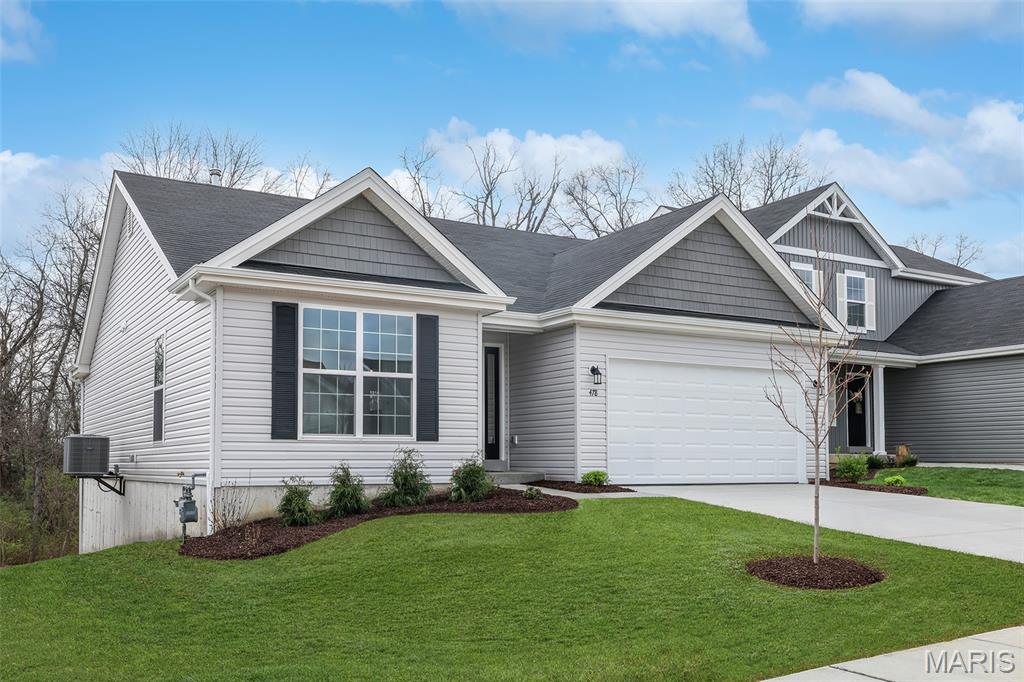
McBride Homes’ Aspen II 3BR, 2BA ranch home is ready this fall! Craftsman exterior and partial walkout homesite! Open floorplan with vaulted ceilings, 6’ windows, & wood laminate flooring in main living areas. The kitchen has a large island w/breakfast bar, level 4 Brellin White 42” cabinets, quartz countertops, stainless steel GE appliances, & large walk-in pantry. Dining area has a sliding glass door to a future covered patio area with a ceiling fan prewire. The primary suite has a large window, dual closets & private bath w/double sinks & walk-in shower. Extras include main floor laundry, ¾ bath rough in the LL, matte black fixtures, 2 panel white interior doors, plus garage coach lights by 2-car garage. Bella Terra is a scenic new community in Imperial with a prime location near entertainment & major highways. Enjoy peace of mind with McBride Homes' 10 yr builders warranty & incredible customer service! Similar photos shown.
#26039984

Arnold

4605 Bella Terra Drive

3 Beds

2 Baths

1,539 Sq.Ft.

$399,900

MLS#: 26039984

Send a message

Message successfully sent.

Your message

What is 3 + 4 ?

Reason for contacting?

I agree to receive email communication and understand I can unsubscribe at any time.

I agree to be contacted by Rock Island Realty via call, email, and text for real estate services. To opt out, you can reply 'stop' at any time or reply 'help' for assistance. You can also click the unsubscribe link in the emails. Message and data rates may apply. Message frequency may vary. Privacy Policy

Sign Out

Virtual Assistant

Would you like to take the next step with this property? We can help you schedule a showing or virtual tour, or send you more details.

Yes, I would like more information.

Thank You for Your Reply, One of Our Agents will contact you as soon as possible

No, maybe later.

Thank you, you can always contact me via email, phone number or through the contact form.

Realhub AI

Lucy - Your AI-Powered Realtor

Update Your Temporary Password

Personalize your search

Enter your email and we'll notify you immediately when new listings match what you're looking for.

or enter email address

Already have an account ? Login here

Continue your home search

Area

I agree to receive communications and understand I can unsubscribe at any time.

I agree to be contacted by Rock Island Realty via call, email, and text for real estate services. To opt out, you can reply 'stop' at any time or reply 'help' for assistance. You can also click the unsubscribe link in the emails. Message and data rates may apply. Message frequency may vary. Privacy Policy

Already have an account ? Login here

We use cookies

We use cookies primarily for analytics to enhance your experience. By accepting, you agree to our use of these cookies. You can manage your preferences or learn more about our cookies policy.