


Property
Beds
5
Full Baths
4
1/2 Baths
None
Year Built
1975
Sq.Footage
4,700
Lovingly updated and meticulously maintained by a design-savvy couple, this charming residence on a Cul-de-sac in sought after Thornhill Estates is nestled on a level, beautifully manicured acre lot. Gorgeous detailing. Exquisite quality. Exceptional taste. As you enter the foyer, your eye is drawn through to an expansive great room & view that leads to a backyard oasis. Boasting an exceptional floor plan ideal for entertaining as well as providing a comfy family retreat. Enjoy cooking in the well-equipped chef's kitchen, which opens to a brick patio for summertime grilling & dining alfresco. The generously-sized dining room featuring a wall of windows & crystal chandelier, is the perfect backdrop for holiday gatherings. Spoil overnight guests w/their own private master ensuite. In winter, invite them for a brew or cocktail at the English pub in the lower level. Finally, steal away each night to your private master wing with a cozy fireplace and relax in solitude. It's good to be home!
Features & Amenities
Interior
-
Other Interior Features
Breakfast Bar, Eat-in Kitchen, Pantry, Central Vacuum, Bookcases, High Ceilings, Coffered Ceiling(s), Open Floorplan, Walk-In Closet(s), Sound System, High Speed Internet, Double Vanity, Entrance Foyer
-
Total Bedrooms
5
-
Bathrooms
4
-
Above Grade Finished Area
3006.0
-
Basement YN
YES
-
Cooling YN
YES
-
Cooling
Ceiling Fan(s), Central Air, Electric, Zoned
-
Fireplace YN
YES
-
Heating YN
YES
-
Heating
Forced Air, Radiant Floor, Zoned, Natural Gas
-
Main Level Bedrooms
3
-
Pet friendly
N/A
Exterior
-
Garage
Yes
-
Garage spaces
2
-
Construction Materials
Brick
-
Parking
Additional Parking, Attached, Garage, Garage Door Opener, Oversized, Off Street, Storage, Workshop in Garage
-
Patio and Porch Features
Patio, Covered
-
Pool
No
-
Waterfront YN
NO
Area & Lot
-
Lot Features
Sprinklers In Front, Sprinklers In Rear, Cul-De-Sac, Level
-
Lot Size(acres)
1.06
-
Lot Size(square feet)
46,174
-
Property Type
Residential
-
Property Sub Type
Single Family Residence
-
Architectural Style
Ranch, Traditional
Price
-
Sales Price
$869,000
-
Tax Amount
$8,195
-
Financing Options
Cash
-
Sq. Footage
4,700
-
Price/SqFt
$184
HOA
-
Association
YES
-
Association Fee
$900
-
Association Fee Frequency
Annually
-
Association Fee Includes
N/A
School District
-
Elementary School
Mason Ridge Elem.
-
Middle School
West Middle
-
High School
Parkway West High
Property Features
-
Accessibility Features
Grip-Accessible Features
-
Ownership
Private
-
Sewer
Public Sewer
-
Water Source
Public
Schedule a Showing
Showing scheduled successfully.
Mortgage calculator
Estimate your monthly mortgage payment, including the principal and interest, property taxes, and HOA. Adjust the values to generate a more accurate rate.
Your payment
Principal and Interest:
$
Property taxes:
$
HOA fees:
$
Total loan payment:
$
Total interest amount:
$
Location
County
St. Louis-MO
Elementary School
Mason Ridge Elem.
Middle School
West Middle
High School
Parkway West High
Listing Courtesy of Lynn Andel, Laura McCarthy- Clayton
RealHub Information is provided exclusively for consumers' personal, non-commercial use, and it may not be used for any purpose other than to identify prospective properties consumers may be interested in purchasing. All information deemed reliable but not guaranteed and should be independently verified. All properties are subject to prior sale, change or withdrawal. RealHub website owner shall not be responsible for any typographical errors, misinformation, misprints and shall be held totally harmless.

AGENT
Erin Svoboda
Call Erin today to schedule a private showing.

* Listings on this website come from the FMLS IDX Compilation and may be held by brokerage firms other than the owner of this website. The listing brokerage is identified in any listing details. Information is deemed reliable but is not guaranteed. If you believe any FMLS listing contains material that infringes your copyrighted work please click here to review our DMCA policy and learn how to submit a takedown request.© 2024 FMLS.
Related Properties

Town and Country
1583 Mason Knoll Road
4 Beds
3 Baths
3,838 Sq.Ft.
$894,500
MLS#: 26057104

Town and Country
11631 Fallbrook Drive
4 Beds
3 Baths
2,856 Sq.Ft.
$799,900
MLS#: 26047983
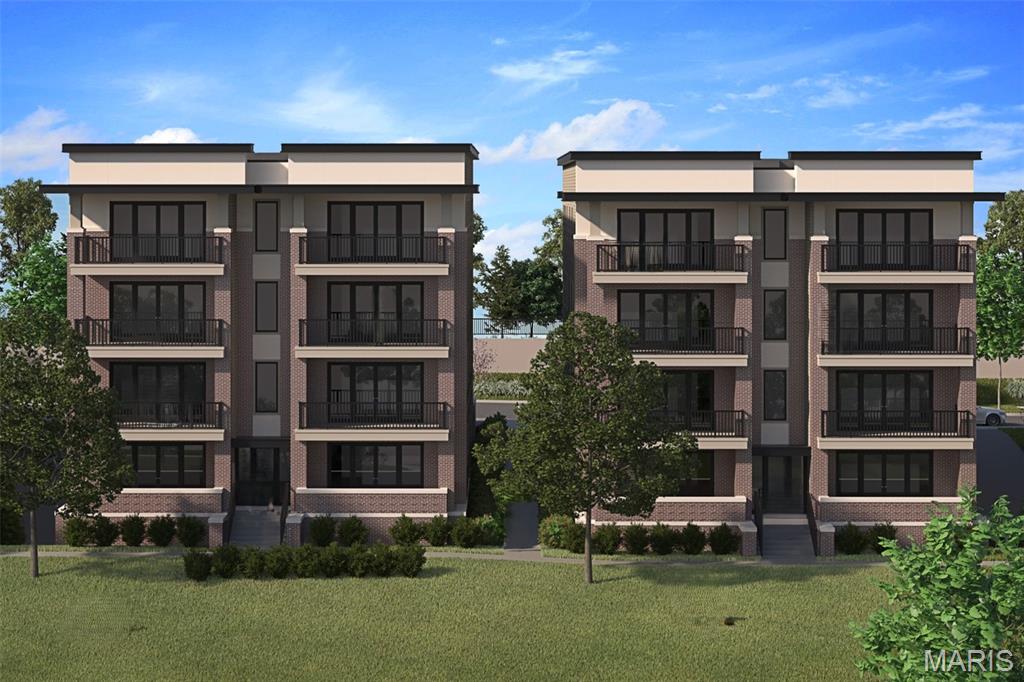
Town and Country
14305 Woods Mill Crossing 202
3 Beds
2 Baths
1,800 Sq.Ft.
$829,610
MLS#: 26002412
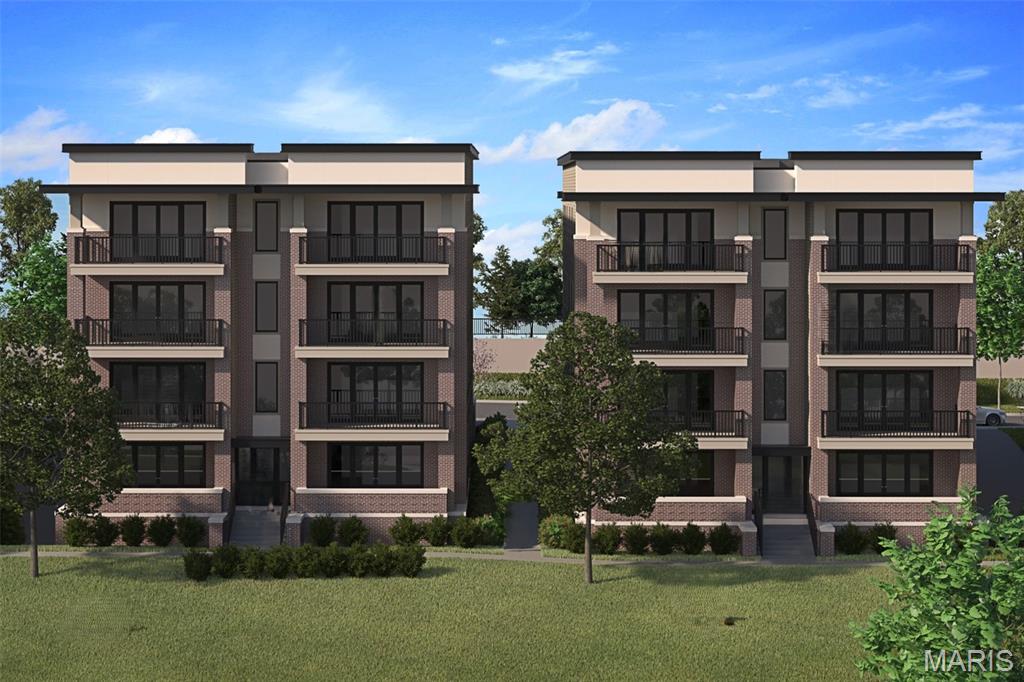
Town and Country
14305 Woods Mill Crossing 301
2 Beds
2 Baths
1,800 Sq.Ft.
$874,765
MLS#: 26002406
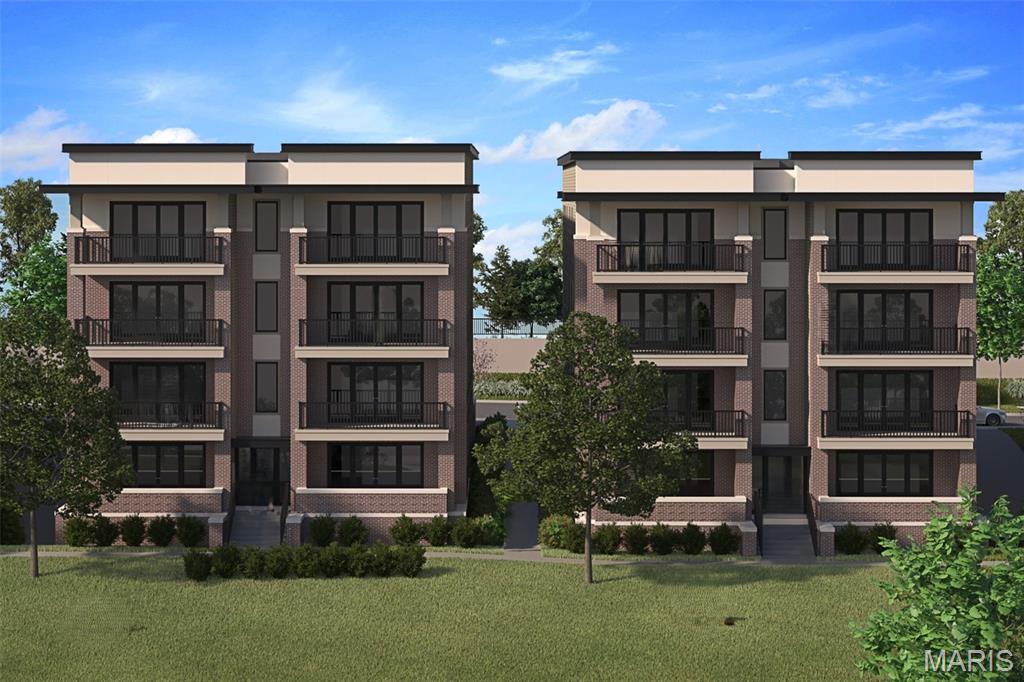
Town and Country
14305 Woods Mill Crossing 302
3 Beds
2 Baths
1,800 Sq.Ft.
$854,719
MLS#: 26002402
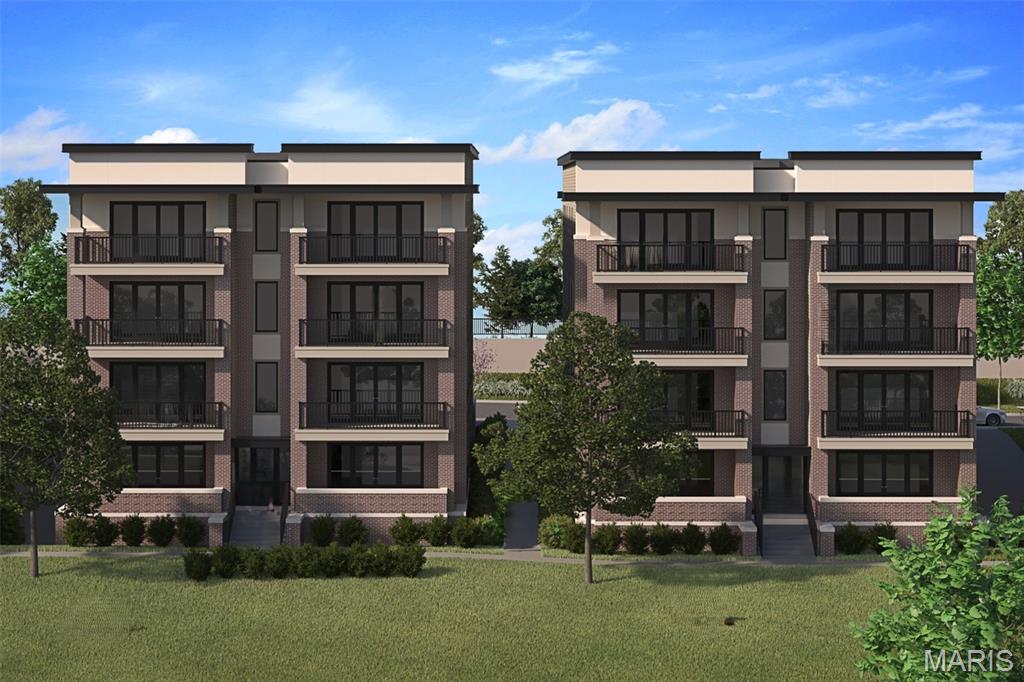
Town and Country
14305 Woods Mill Crossing 201
2 Beds
2 Baths
1,800 Sq.Ft.
$779,514
MLS#: 26002409
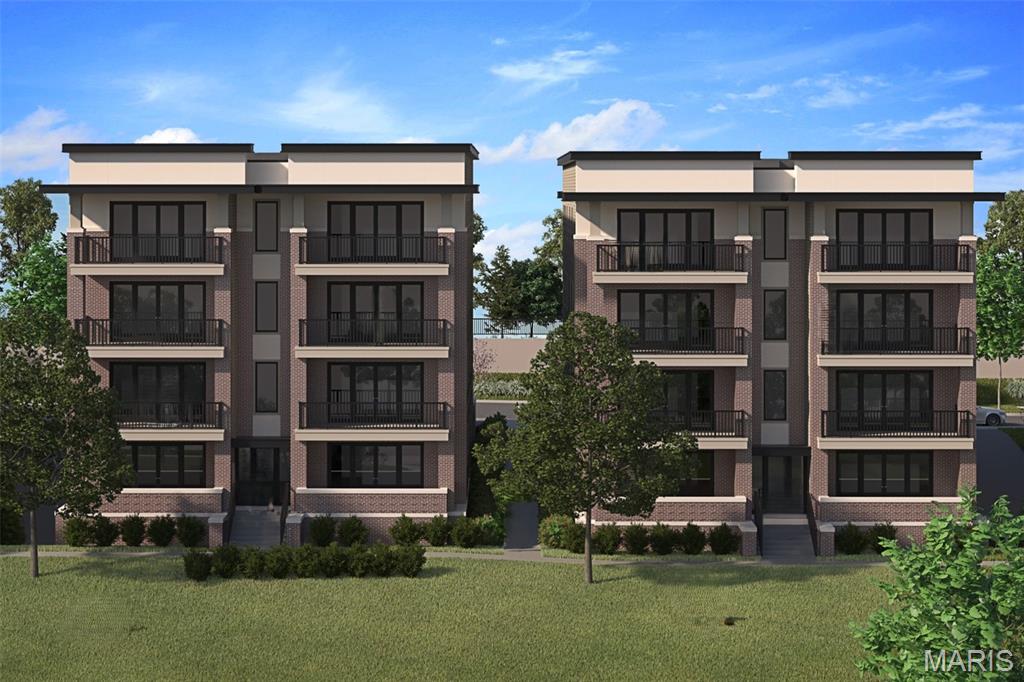
Town and Country
14305 Woods Mill Crossing 102
3 Beds
2 Baths
1,800 Sq.Ft.
$928,176
MLS#: 26002419
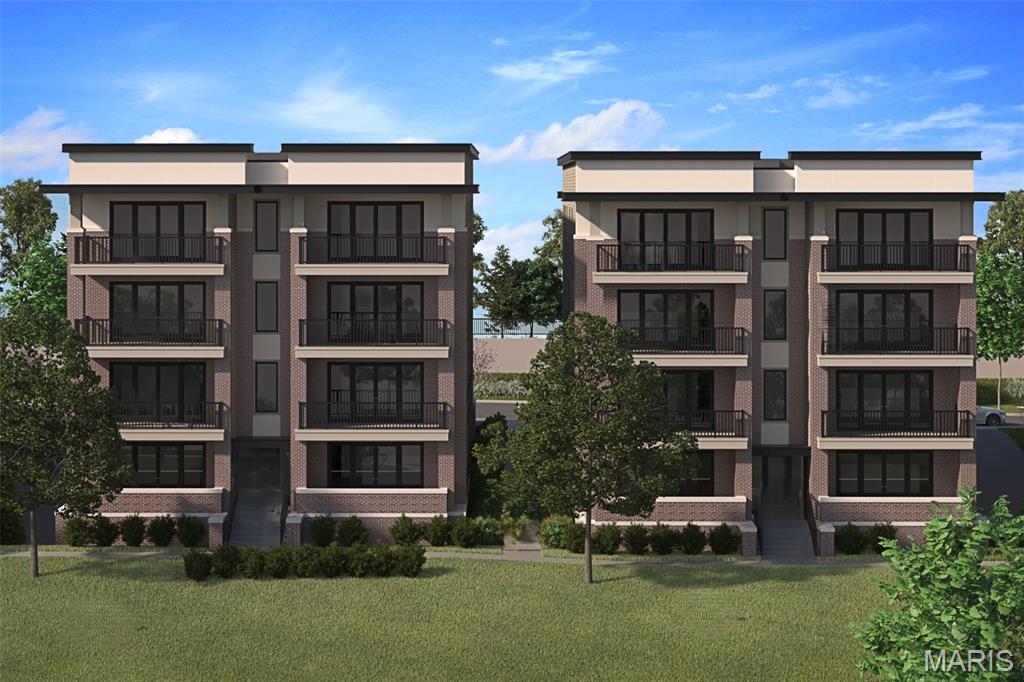
Town and Country
14305 Woods Mill Crossing 402
3 Beds
2 Baths
1,800 Sq.Ft.
$888,948
MLS#: 26002192
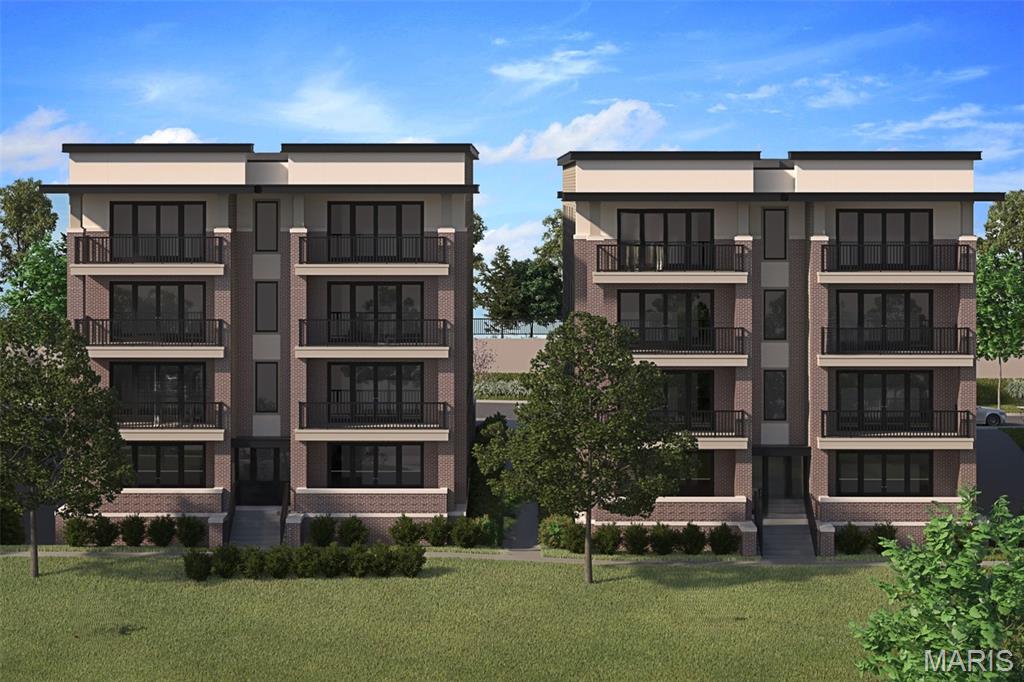
Town and Country
14301 Woods Mill Crossing 201
3 Beds
2 Baths
1,800 Sq.Ft.
$831,515
MLS#: 26002173
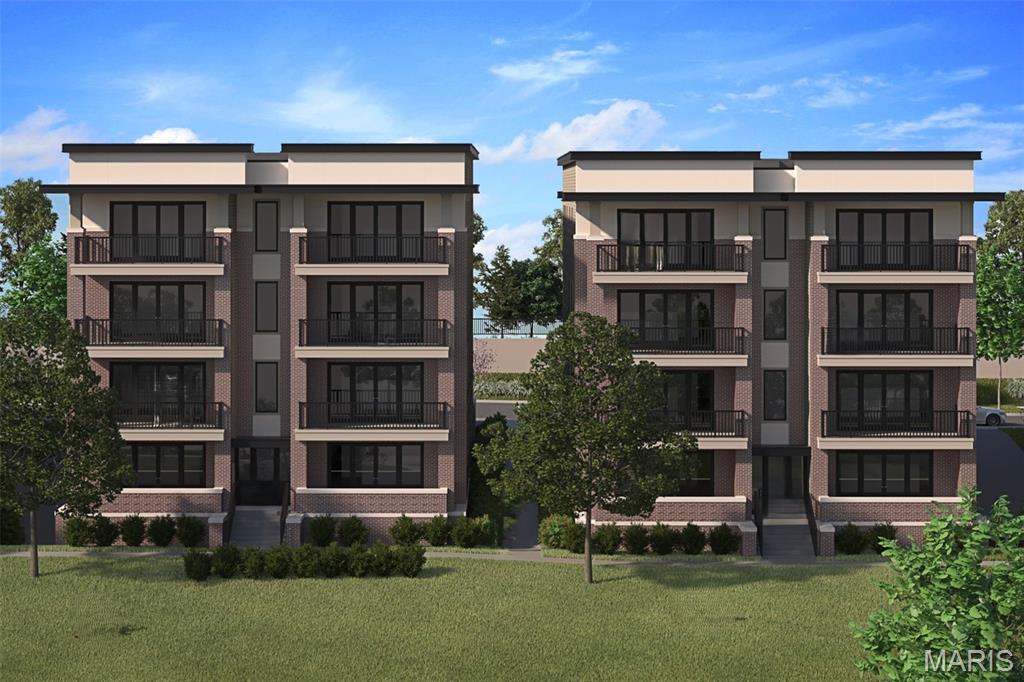
Town and Country
14305 Woods Mill Crossing 401
2 Beds
2 Baths
1,800 Sq.Ft.
$905,682
MLS#: 26002158
