Features & Amenities

Interior

  • Other Interior Features

    Bookcases, Double Vanity, Entrance Foyer, High Speed Internet, Pantry, Recessed Lighting, Vaulted Ceiling(s), Walk-In Closet(s)

  • Total Bedrooms

    3

  • Bathrooms

    2

  • 1/2 Bathrooms

    1

  • Above Grade Finished Area

    3279.0

  • Basement YN

    NO

  • Cooling YN

    YES

  • Cooling

    Ceiling Fan(s), Central Air, Zoned

  • Fireplace YN

    YES

  • Heating YN

    YES

  • Heating

    Forced Air, Natural Gas, Exhaust Fan

  • Main Level Bedrooms

    1

  • Pet friendly

    N/A

Exterior

  • Garage

    Yes

  • Garage spaces

    2

  • Construction Materials

    Brick, Vinyl Siding

  • Other Exterior Features

    Lighting

  • Parking

    Additional Parking, Asphalt, Attached, Driveway, Garage, Garage Door Opener, Garage Faces Side, Kitchen Level, Oversized

  • Patio and Porch Features

    Covered, Front Porch, Patio, Porch

  • Pool

    No

  • View

    Trees/Woods

Area & Lot

  • Lot Features

    Back Yard, Cul-De-Sac, Front Yard, Landscaped, Level, Private, Wooded

  • Lot Size(acres)

    1.0

  • Lot Size(square feet)

    43,560

  • Property Type

    Residential

  • Property Sub Type

    Single Family Residence

  • Architectural Style

    Traditional

Price

  • Sales Price

    $995,000

  • Tax Amount

    $10,110

  • Sq. Footage

    3,279

  • Price/SqFt

    $303

HOA

  • Association

    No

School District

  • Elementary School

    Spoede Elem.

  • Middle School

    Ladue Middle

  • High School

    Ladue Horton Watkins High

Property Features

  • New Construction

    NO

  • Accessibility Features

    Accessible Bedroom, Accessible Full Bath

  • Foundation Details

    Concrete Perimeter

  • Ownership

    Private

  • Sewer

    Public Sewer

  • Water Source

    Public

Schedule a Showing

Showing scheduled successfully.

<
>
IN PERSON
VIA CHAT

What is 3 + 4 ?


Change time

Mortgage calculator

Estimate your monthly mortgage payment, including the principal and interest, property taxes, and HOA. Adjust the values to generate a more accurate rate.

Your payment

Principal and Interest:

$

Property taxes:

$

HOA fees:

$

Total loan payment:

$

Total interest amount:

$

Location

County

St. Louis

Elementary School

Spoede Elem.

Middle School

Ladue Middle

High School

Ladue Horton Watkins High

Listing Courtesy of Sabrina Robb , Compass Realty Group

RealHub Information is provided exclusively for consumers' personal, non-commercial use, and it may not be used for any purpose other than to identify prospective properties consumers may be interested in purchasing. All information deemed reliable but not guaranteed and should be independently verified. All properties are subject to prior sale, change or withdrawal. RealHub website owner shall not be responsible for any typographical errors, misinformation, misprints and shall be held totally harmless.

Agent Colleen Brown

Broker

Colleen Brown

Call Colleen today to schedule a private showing.


* Listings on this website come from the FMLS IDX Compilation and may be held by brokerage firms other than the owner of this website. The listing brokerage is identified in any listing details. Information is deemed reliable but is not guaranteed. If you believe any FMLS listing contains material that infringes your copyrighted work please click here to review our DMCA policy and learn how to submit a takedown request.© 2024 FMLS.
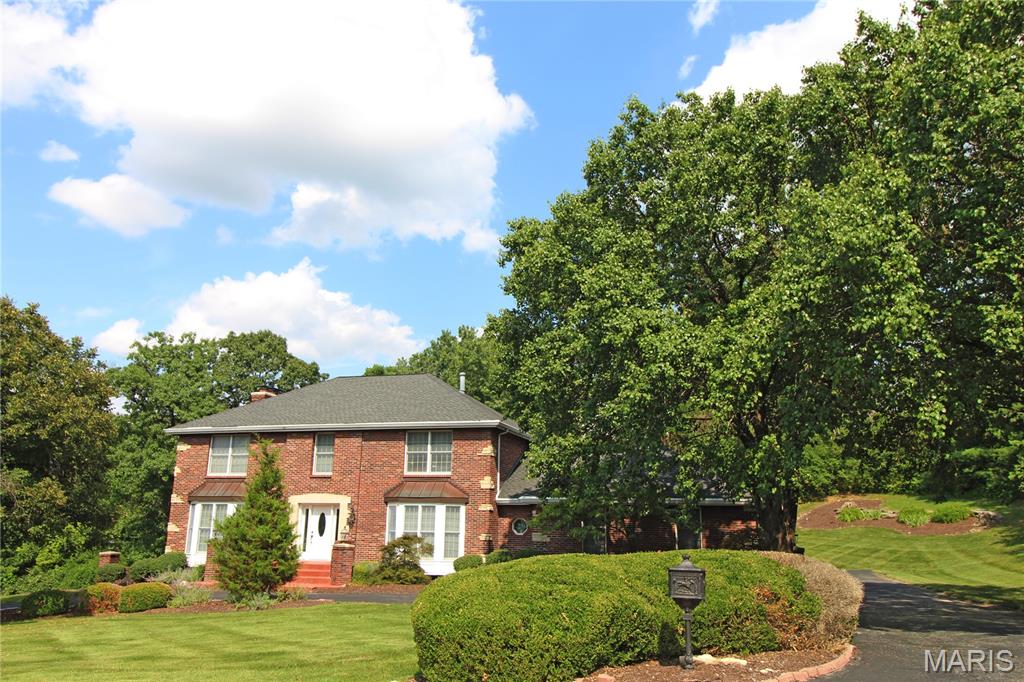
Nestled on a tranquil one-acre lot located on a cul-de-sac, this delightful Cape Cod with a first floor primary suite offers the perfect blend of peaceful surroundings, spacious living, and timeless charm. An absolute gem! Thoughtfully designed for both everyday comfort and effortless entertaining, the home’s flowing floor plan is complemented by generously sized rooms filled with natural light. A welcoming living room showcases rich hardwood floors, a cozy gas fireplace, and an expansive picture window overlooking the beautifully landscaped front yard. The adjoining dining room, accented with classic picture molding, provides an inviting setting for holiday gatherings and memorable celebrations. The spectacular family room is truly the heart of the home, featuring a soaring vaulted ceiling, a dramatic wall of windows, and French doors that open seamlessly to the patio and private backyard oasis, where mature trees create a serene natural backdrop. The sun-drenched kitchen is as functional as it is beautiful, boasting abundant cabinetry, extensive counter space, a gas range, and a striking designer range hood. Whether preparing everyday meals or entertaining guests, this well-appointed space is sure to impress. The coveted main-floor primary suite serves as a private retreat, complete with a spacious spa-inspired bath featuring a zero-entry shower and an exceptional walk-in closet worthy of any fashion enthusiast. Upstairs, two generously sized bedrooms provide inviting spaces for rest and relaxation. Storage is abundant throughout the home with multiple walk-in closets, while the oversized two-car garage offers even more room for vehicles, hobbies, and organization. Enjoy the convenience of quick access to major thoroughfares while coming home each day to the quiet beauty and peaceful setting that make this exceptional property so special. New HVAC in 2025. Tankless water heater.

2 Middlebrook Lane

Message successfully sent.

What would you like to know?

What is 3 + 4 ?

I agree to receive email communication and understand I can unsubscribe at any time.

I agree to be contacted by Rock Island Realty via call, email, and text for real estate services. To opt out, you can reply 'stop' at any time or reply 'help' for assistance. You can also click the unsubscribe link in the emails. Message and data rates may apply. Message frequency may vary. Privacy Policy

Related Properties

Welcome to 14 Wedgewood Lane, a beautifully renovated mid-century modern home in the heart of Creve Coeur.  With original architecture, restored MCM details, thoughtful modern updates and beautifully designed interiors, this move-in-ready home offers the character buyers want with the functionality they need. From the original front breeze block wall and restored front door to the custom kitchen and reimagined primary suite, this is a renovation that respects the home rather than trying to turn it into something it was never meant to be.

Inside, the original parquet flooring has been carefully restored and paired with new real wood flooring throughout the rest of the main level. Original mid-century features, including the star lights, were preserved and restored, while new lighting throughout the home brings everything up to date. The main floor has been redesigned for everyday living with the addition of main a laundry room and an expanded hall bathroom. The primary suite was completely re-designed to include a large walk-in closet and expansive primary bathroom. 

Now, let's talk about the kitchen... the beautiful, peaceful, organic, updated, light filled kitchen. The new cabinetry was specifically chosen to complement the look and feel of the original MCM cabinetry. The Taj Mahal stone countertops, a custom stucco vent hood and organic-shaped details give the space the feeling of warmth, character and MCM vibes. While the large 36-inch range, eat-in breakfast area and oversized peninsula make the kitchen as functional as it is beautiful.

The lower level adds an incredible amount of flexibility with a large fourth bedroom, dedicated home office, restored full bathroom and restored wet bar with a seriously fun, Mad Men-inspired design. It is an ideal setup for guests, extended living, home gym, entertaining or buyers who work from home and need a dedicated office. New LVP flooring throughout the basement keeps the space comfortable and easy to maintain, while the restored bar and original details bring back some of the home’s mid-century personality.

Throughout the home, the renovation focuses on the details. The dining room features a custom slat wall inspired by an original 1950s slat wall salvaged from a home in Belleville. The exterior has been painted, the original front door and hardware restored, the garage door replaced and the landscaping cleaned up and refreshed. New windows, a new roof, new A/C and updated electrical bring important systems up to today's standards, while the front, side and back patios extend the living space outdoors.

14 Wedgewood Lane is a rare combination of location, architecture and thoughtful renovation. For buyers looking for a true mid-century modern home with original character, a high-end kitchen, spacious primary suite, finished lower level, fourth bedroom, home office and extensive updates, this home delivers—without crossing the million-dollar mark.
#26046942

Creve Coeur

14 Wedgewood Lane

4 Beds

3 Baths

3,495 Sq.Ft.

$975,000

MLS#: 26046942

A Rare opportunity to own a home with six decades of history! Lovingly held by the same family for 60 years, 37 Beacon Hill is a truly special property ready for its next chapter. This spacious 5 bedroom, 3 full bath, 2 half bath home offers room to grow, gather, and make memories for years to come. A main floor master with brand new carpet, huge walk in closet and main floor laundry are only a few highlights of this property.
The full walkout basement adds an abundance of flexible living space, while the home's expansive layout provides plenty of room for everyday living and entertaining. Step outside and discover the backyard you've been waiting for, an incredible in-ground salt water pool creates the ultimate oasis, complete with a dedicated pool bathroom and outdoor bar that make entertaining effortless. Whether you're hosting a crowd or enjoying a quiet afternoon by the water, this backyard is designed to be enjoyed. Plenty of outdoor storage available with a maintained 3 car garage. New roof, gutters & siding (on East side of house) replaced in August 2026.
#26051492

Creve Coeur

37 Beacon Hill Lane

5 Beds

3 Baths

4,449 Sq.Ft.

$850,000

MLS#: 26051492

Price reduced
Designed for those who value freedom as much as space. Lakeview villa offers a refined lock-and-leave lifestyle inside a private gated community. Outdoor maintenance is included in the association fee. One of the largest villas, over 6,000 sq ft of living area. Finished walk-out lower level, ideal for hosting family, guests, or extended stays between travels. Kitchen anchors the home w/ a center island & breakfast area that opens naturally to everyday living. Sweeping staircase creates a sense of arrival, while the formal living room& two-sided fireplace flow into a sunroom w/ lake views & direct access to the deck. 1st floor primary suite supports easy living, w/generous secondary bedrooms & a second-floor family room offering flexibility for visitors or work-from-home needs. Finished lower level adds recreation space, a two-sided gas fireplace, & walk-out access to the lake setting. Oversized attached 2-car garage. A sophisticated retreat for those who prefer experiences over upkeep.
#25079574

Creve Coeur

260 Carlyle Lake Drive

4 Beds

4 Baths

6,417 Sq.Ft.

$799,000

MLS#: 25079574

 - property

Send a message

Message successfully sent.

Your message

What is 3 + 4 ?

Reason for contacting?

I agree to receive email communication and understand I can unsubscribe at any time.

I agree to be contacted by Rock Island Realty via call, email, and text for real estate services. To opt out, you can reply 'stop' at any time or reply 'help' for assistance. You can also click the unsubscribe link in the emails. Message and data rates may apply. Message frequency may vary. Privacy Policy

Sign Out

Virtual Assistant

Would you like to take the next step with this property? We can help you schedule a showing or virtual tour, or send you more details.

Yes, I would like more information.

Thank You for Your Reply, One of Our Agents will contact you as soon as possible

No, maybe later.

Thank you, you can always contact me via email, phone number or through the contact form.

Realhub AI

Lucy - Your AI-Powered Realtor

Update Your Temporary Password

Personalize your search

Enter your email and we'll notify you immediately when new listings match what you're looking for.

or enter email address

Already have an account ? Login here

Continue your home search

Area

I agree to receive communications and understand I can unsubscribe at any time.

I agree to be contacted by Rock Island Realty via call, email, and text for real estate services. To opt out, you can reply 'stop' at any time or reply 'help' for assistance. You can also click the unsubscribe link in the emails. Message and data rates may apply. Message frequency may vary. Privacy Policy

Already have an account ? Login here

We use cookies

We use cookies primarily for analytics to enhance your experience. By accepting, you agree to our use of these cookies. You can manage your preferences or learn more about our cookies policy.