


Property
Beds
4
Full Baths
3
1/2 Baths
1
Year Built
1962
Sq.Footage
3,573
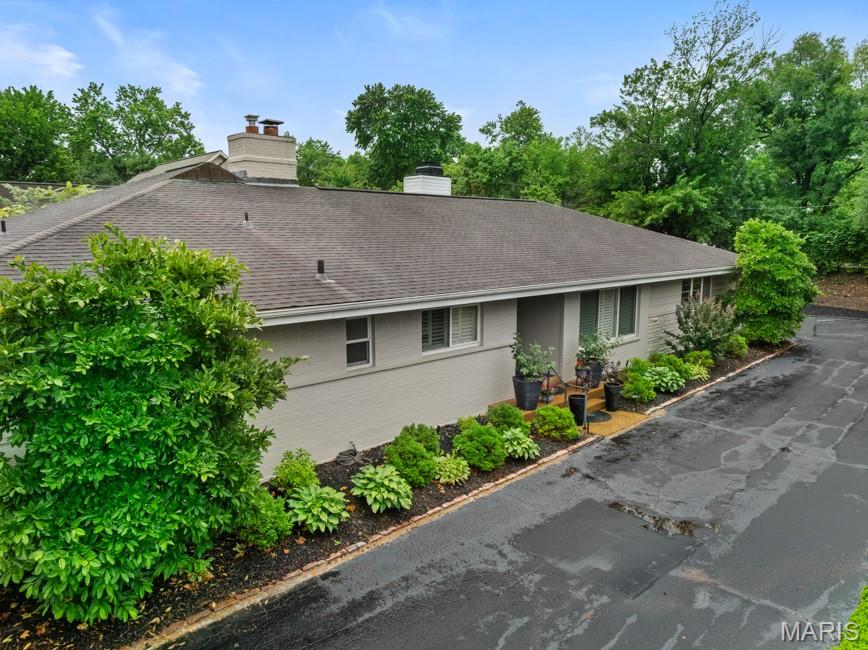
Welcome to Two Woodoaks Trail, a beautifully loved traditional home in the heart of Ladue, where a little storybook magic meets everyday living. Set on an extra-large lot, this home is minutes from all your shopping needs and the main roads, so you can get almost anywhere in moments. It is also served by the acclaimed Ladue School District, one of the most sought-after in St. Louis. The Outdoor Retreat Step outside and the fun begins. The in-ground pool is wrapped in whimsical brick wall artistry designed by Bob Cassilly, the legendary St. Louis sculptor and creator of City Museum. It is one of the lesser-known treasures in his portfolio, and you get to live with it. After a swim, sink into the hot tub. Then head to the sunroom, where windows on three walls frame the extra-large lot, with built-in blinds when you want more privacy. A dedicated heating and cooling split keeps the sunroom comfortable in every season. (See the survey in the supplemental documents for the full lot.) Main Level A large living room and a den open into the kitchen, a baker's dream. Cascading quartz flows from the counters up the wall to the ceiling, alongside cabinetry that also reaches the ceiling. You'll find a large double-door stainless steel refrigerator, a five-burner gas range with a double oven, and a built-in oven and microwave combination. A coffee bar and pantry wall adds even more thoughtfully designed storage. Also on this level are a formal dining room and a convenient half bath. Second Floor Four large bedrooms, all with plenty of closet space, including the primary suite with two large closets and an en suite bath. One of the bedrooms is perfect as a home office. Finished Lower Level: Your Personal Spa Retreat Pampering yourself is easy here. Swim in the pool, soak in the hot tub, then head downstairs to a rare find: a sauna in your own home. The large lower level has room to stretch out, entertain, or simply unwind. The huge bathroom, with its gorgeous soaking tub, feels like a private spa. Even laundry day feels like a treat in the beautifully designed laundry suite, with its thoughtful layout and extra storage. A systems room offers still more space for your things. The Garage The two-car garage has a beautiful, brand-new epoxy floor. Every detail has been thought out. Come discover a home with room to play, room to relax, and a touch of St. Louis magic in the backyard. Two Woodoaks Trail is waiting.
Features & Amenities
Interior
-
Other Interior Features
Built-in Features, Ceiling Fan(s), Crown Molding, Eat-in Kitchen, Entrance Foyer, Granite Counters, Kitchen Island, Natural Woodwork, Sauna, Smart Thermostat, Soaking Tub, Walk-In Closet(s), Pantry
-
Total Bedrooms
4
-
Bathrooms
3
-
1/2 Bathrooms
1
-
Above Grade Finished Area
2796.0
-
Basement YN
YES
-
Cooling YN
YES
-
Cooling
Ceiling Fan(s), Central Air
-
Fireplace YN
YES
-
Heating YN
YES
-
Heating
Electric, Forced Air
-
Pet friendly
N/A
Exterior
-
Garage
Yes
-
Garage spaces
2
-
Construction Materials
Brick, Wood Siding
-
Other Exterior Features
Lighting, Private Yard
-
Parking
Additional Parking, Asphalt, Driveway, Garage, Garage Door Opener, Garage Faces Side, Kitchen Level, Private
-
Patio and Porch Features
Patio
-
Pool
Yes
-
Pool Features
Fenced, In Ground, Outdoor Pool, Private
Area & Lot
-
Lot Features
Corner Lot, Few Trees, Front Yard, Private
-
Lot Size(acres)
0.8
-
Lot Size(square feet)
34,848
-
Property Type
Residential
-
Property Sub Type
Single Family Residence
-
Architectural Style
Traditional
Price
-
Sales Price
$1,200,000
-
Tax Amount
$11,265
-
Sq. Footage
3,573
-
Price/SqFt
$335
HOA
-
Association
YES
-
Association Fee
$500
-
Association Fee Frequency
Annually
-
Association Fee Includes
N/A
School District
-
Elementary School
Conway Elem.
-
Middle School
Ladue Middle
-
High School
Ladue Horton Watkins High
Property Features
-
New Construction
NO
-
Association Amenities
None
-
Foundation Details
Concrete Perimeter
-
Ownership
Private
-
Senior Community YN
NO
-
Sewer
Public Sewer
-
Water Source
Public
Schedule a Showing
Showing scheduled successfully.
Mortgage calculator
Estimate your monthly mortgage payment, including the principal and interest, property taxes, and HOA. Adjust the values to generate a more accurate rate.
Your payment
Principal and Interest:
$
Property taxes:
$
HOA fees:
$
Total loan payment:
$
Total interest amount:
$
Location
County
St. Louis
Elementary School
Conway Elem.
Middle School
Ladue Middle
High School
Ladue Horton Watkins High
Listing Courtesy of Mona Parsley, EXP Realty, LLC
RealHub Information is provided exclusively for consumers' personal, non-commercial use, and it may not be used for any purpose other than to identify prospective properties consumers may be interested in purchasing. All information deemed reliable but not guaranteed and should be independently verified. All properties are subject to prior sale, change or withdrawal. RealHub website owner shall not be responsible for any typographical errors, misinformation, misprints and shall be held totally harmless.

AGENT
Susan Whittle
Call Susan today to schedule a private showing.

* Listings on this website come from the FMLS IDX Compilation and may be held by brokerage firms other than the owner of this website. The listing brokerage is identified in any listing details. Information is deemed reliable but is not guaranteed. If you believe any FMLS listing contains material that infringes your copyrighted work please click here to review our DMCA policy and learn how to submit a takedown request.© 2024 FMLS.
Related Properties

Ladue
18 Overbrook Drive
4 Beds
3 Baths
3,628 Sq.Ft.
$1,395,000
MLS#: 26062618
Ladue
15 Glen Creek Lane
3 Beds
3 Baths
2,642 Sq.Ft.
$995,000
MLS#: 26036826
