


Property
Beds
None
Full Baths
None
1/2 Baths
None
Year Built
1884
Sq.Footage
8,212
NEARLY $10,000 A MONTH IN PROJECTED RENT. SIX UNITS. TWO BUILDINGS. ONE SOULARD ACQUISITION. Offered together at $1,150,000, this package projects $9,937 in monthly gross rent—$119,244 annually—following completion and full lease-up. That is $40,000 below the combined individual asking prices. All six residences are 2-bedroom, 1-bath units across two adjoining parcels. The four-family at 2018–2020 is fully gut rehabbed; the two-family at 2016 is under construction with expected completion December 1, 2026. The renovation scope includes new A/C, furnaces, water heaters, roofs, appliances, kitchens and baths. Once completed, those new systems can reduce maintenance calls and near-term repair costs, leaving more income available after expenses and making a six-unit portfolio easier to manage yourself. Completed interiors feature quartz counters, stainless appliances, matte black fixtures, wide-plank flooring and marble-look tile, with retained exposed brick. Two existing leases generate $3,337 per month; the remaining four units are modeled at $1,650 each. Planned rear improvements include gated asphalt parking and a resident turf area. Approximately 8,212 SF of reported building area and a 93 Walk Score. Rental projections are gross income before expenses and depend on completion and lease-up. Interior photos depict the completed four-family.
Features & Amenities
Interior
-
Total Bedrooms
N/A
-
Bathrooms
N/A
-
Basement YN
YES
-
Cooling YN
YES
-
Cooling
Central Air
-
Fireplace YN
NO
-
Heating YN
YES
-
Heating
Forced Air
-
Pet friendly
N/A
Exterior
-
Garage
No
-
Construction Materials
Brick
-
Parking
Off Street
-
Pool
No
Area & Lot
-
Property Type
Residential Income
-
Property Sub Type
Multi Family
-
Architectural Style
Historic
Price
-
Sales Price
$1,150,000
-
Tax Amount
$2,878
-
Financing Options
1031 Exchange, Cash, Conventional, FHA, VA Loan
-
Sq. Footage
8,212
-
Price/SqFt
$140
HOA
-
Association
No
School District
-
Elementary School
Sigel Elem. Comm. Ed. Center
-
Middle School
Fanning Middle Community Ed.
-
High School
Roosevelt High
Property Features
-
New Construction
NO
-
Water Source
Public
Schedule a Showing
Showing scheduled successfully.
Mortgage calculator
Estimate your monthly mortgage payment, including the principal and interest, property taxes, and HOA. Adjust the values to generate a more accurate rate.
Your payment
Principal and Interest:
$
Property taxes:
$
HOA fees:
$
Total loan payment:
$
Total interest amount:
$
Location
County
St Louis City
Elementary School
Sigel Elem. Comm. Ed. Center
Middle School
Fanning Middle Community Ed.
High School
Roosevelt High
Listing Courtesy of Anthony Klier, The Agency
RealHub Information is provided exclusively for consumers' personal, non-commercial use, and it may not be used for any purpose other than to identify prospective properties consumers may be interested in purchasing. All information deemed reliable but not guaranteed and should be independently verified. All properties are subject to prior sale, change or withdrawal. RealHub website owner shall not be responsible for any typographical errors, misinformation, misprints and shall be held totally harmless.

Broker
Colleen Brown
Call Colleen today to schedule a private showing.

* Listings on this website come from the FMLS IDX Compilation and may be held by brokerage firms other than the owner of this website. The listing brokerage is identified in any listing details. Information is deemed reliable but is not guaranteed. If you believe any FMLS listing contains material that infringes your copyrighted work please click here to review our DMCA policy and learn how to submit a takedown request.© 2024 FMLS.
Related Properties

St Louis
5315 Cabanne Avenue
None Beds
None Baths
31,898 Sq.Ft.
$995,000
MLS#: 26059592
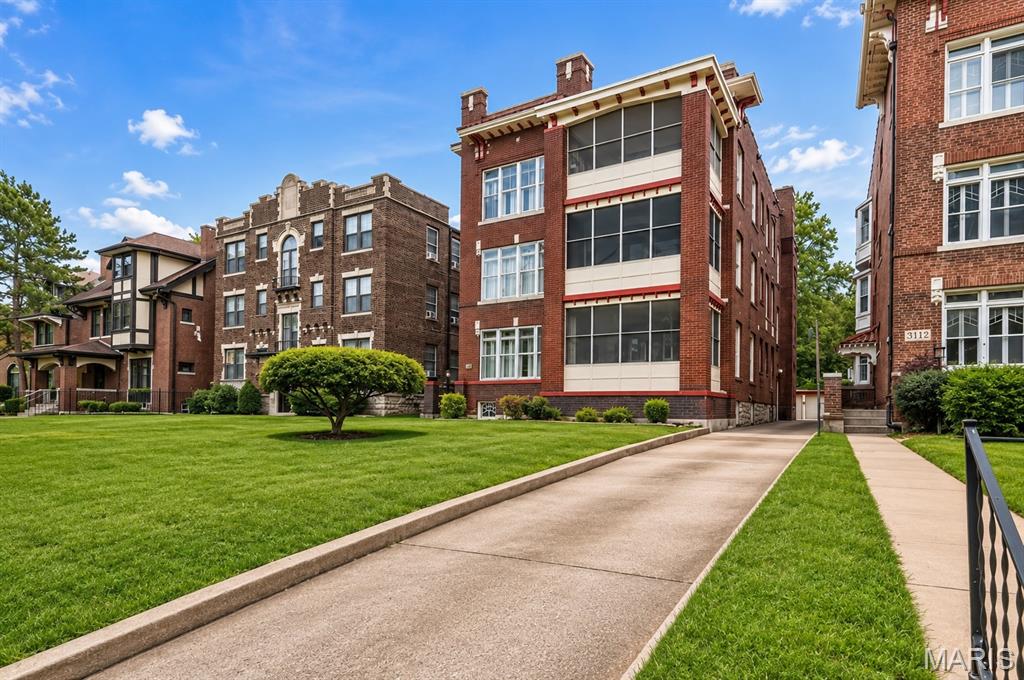
St Louis
5138 Waterman Boulevard
None Beds
None Baths
10,197 Sq.Ft.
$1,299,000
MLS#: 26045149
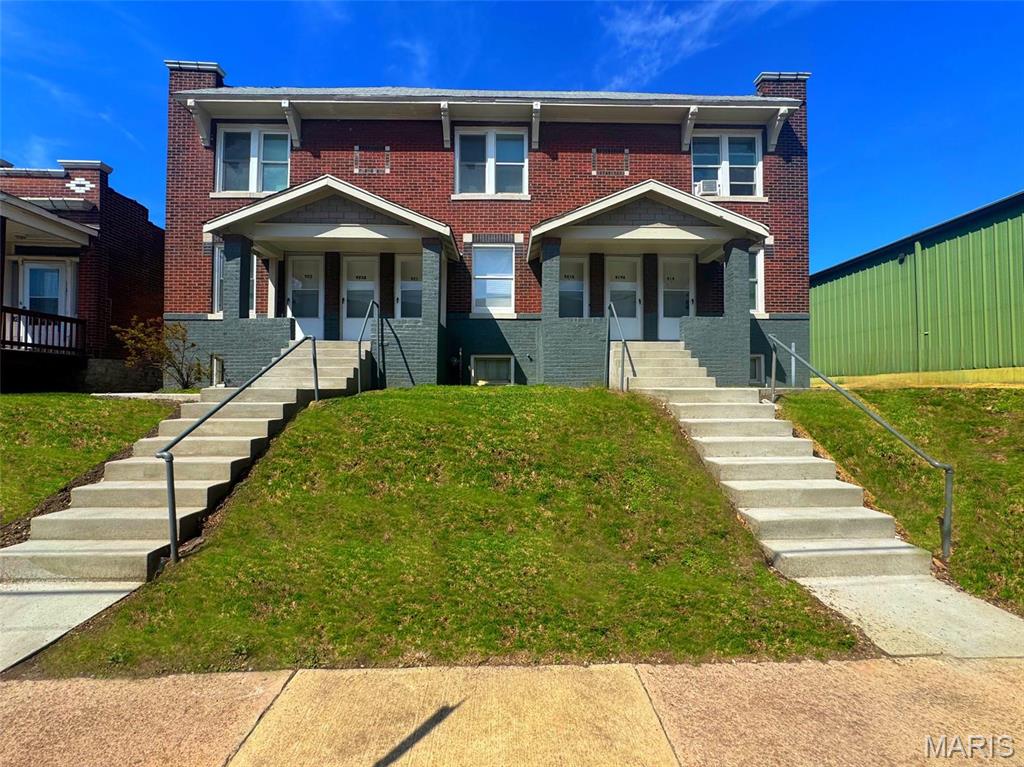
St Louis
919 S Boyle Avenue
None Beds
None Baths
7,350 Sq.Ft.
$995,000
MLS#: 26015613
