Features & Amenities

Interior

  • Other Interior Features

    Kitchen Island, Double Vanity, Entrance Foyer, Walk-In Closet(s), Pantry

  • Total Bedrooms

    4

  • Bathrooms

    3

  • 1/2 Bathrooms

    1

  • Above Grade Finished Area

    3035.0

  • Basement YN

    YES

  • Cooling YN

    YES

  • Cooling

    Ceiling Fan(s), Central Air, Electric

  • Fireplace YN

    YES

  • Heating YN

    YES

  • Heating

    Natural Gas, Forced Air

  • Pet friendly

    N/A

Exterior

  • Garage

    Yes

  • Garage spaces

    2

  • Construction Materials

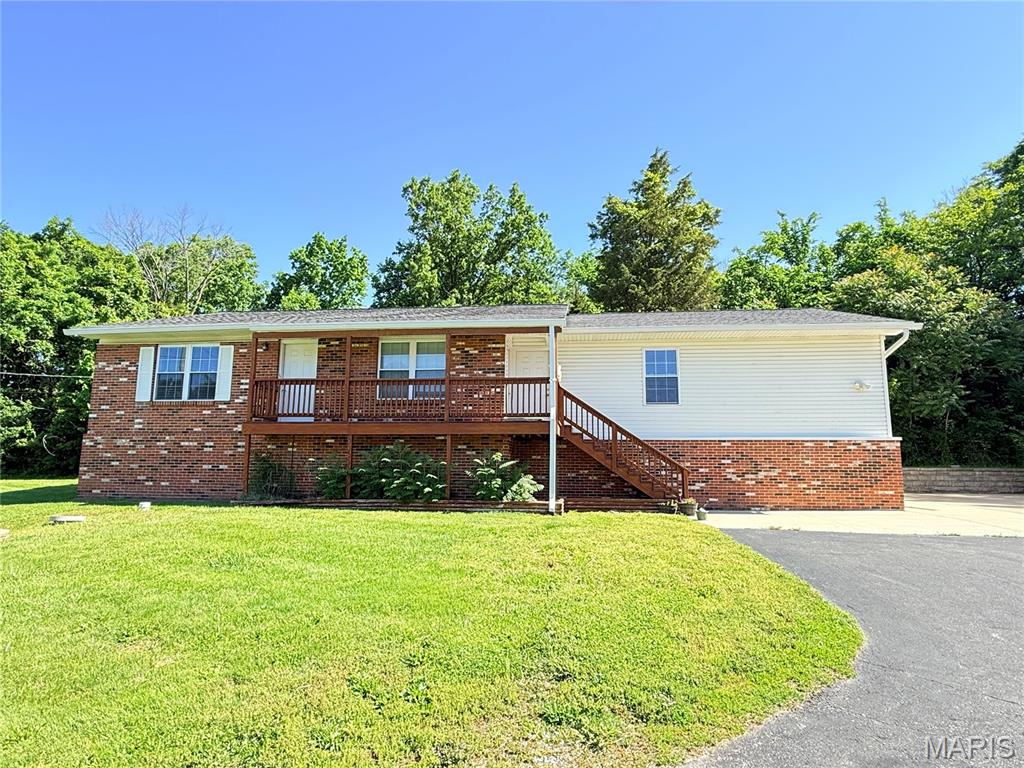
    Brick Veneer, Vinyl Siding

  • Parking

    Attached, Garage, Garage Door Opener

  • Patio and Porch Features

    Deck, Patio, Covered

  • Pool

    No

  • Waterfront YN

    NO

Area & Lot

  • Lot Features

    Cul-De-Sac, Level

  • Lot Size(acres)

    0.28

  • Lot Size(square feet)

    12,197

  • Property Type

    Residential

  • Property Sub Type

    Single Family Residence

  • Architectural Style

    Traditional, Other

Price

  • Sales Price

    $299,900

  • Tax Amount

    $4,079

  • Financing Options

    Cash, Conventional, FHA, VA Loan

  • Sq. Footage

    3,499

  • Price/SqFt

    $85

HOA

  • Association

    YES

  • Association Fee

    $440

  • Association Fee Frequency

    Annually

  • Association Fee Includes

    N/A

School District

  • Elementary School

    Meramec Heights Elem.

  • Middle School

    Ridgewood Middle

  • High School

    Fox Sr. High

Property Features

  • Ownership

    Private

  • Sewer

    Public Sewer

  • Water Source

    Public

Schedule a Showing

Showing scheduled successfully.

<
>
IN PERSON
VIA CHAT

What is 3 + 4 ?


Mortgage calculator

Estimate your monthly mortgage payment, including the principal and interest, property taxes, and HOA. Adjust the values to generate a more accurate rate.

Your payment

Principal and Interest:

$

Property taxes:

$

HOA fees:

$

Total loan payment:

$

Total interest amount:

$

Location

County

Jefferson-MO

Elementary School

Meramec Heights Elem.

Middle School

Ridgewood Middle

High School

Fox Sr. High

Listing Courtesy of Rebecca M O'Neill Romaine, RE/MAX Results

RealHub Information is provided exclusively for consumers' personal, non-commercial use, and it may not be used for any purpose other than to identify prospective properties consumers may be interested in purchasing. All information deemed reliable but not guaranteed and should be independently verified. All properties are subject to prior sale, change or withdrawal. RealHub website owner shall not be responsible for any typographical errors, misinformation, misprints and shall be held totally harmless.

Agent Emily Kostuke

Agent / Realtor®

Emily Kostuke

Call Emily today to schedule a private showing.


* Listings on this website come from the FMLS IDX Compilation and may be held by brokerage firms other than the owner of this website. The listing brokerage is identified in any listing details. Information is deemed reliable but is not guaranteed. If you believe any FMLS listing contains material that infringes your copyrighted work please review our DMCA policy and learn how to submit a takedown request.© 2024 FMLS.
Black Friday Sale! 4 bdrms+Bonus Rm/3.5 baths, Finished Walk-Out, Sleeping Rm w/walk-in closet & private full bath all on a cul-de-sac street!*Featuring, Gas FP, ML Laundry w/pocket door(W/D included), refinished HW, newer lam wood flooring UL, Faux Wood Wht Blinds, 6-panel doors, newer roof, updated HVAC*Kitchen features maple cabs, center isld, walk-in pantry, refrigerator (included), open Breakfast Rm w/sliding doors to a deck*Formal Dining & Living Rm/Office both with newer carpet*Large Family Rm with bay window, masonry FP*Powder Rm w/newer water-saver adult-height toilet & maple vanity*LARGE bonus flex room*French doors to a huge Master suite including two walk-in closets, two sep vanities, a soaking tub, & sep shower*3 beds one being used as a home gym (equipment included)*Enjoy the lower level Rec Rm with pool table*Wht 4ft wht vinyl fence around the level backyard, maint-free deck & patio for outdoor entertaining, mature trees for privacy! Neighborhood includes clubhouse/pool.

205 Greenleaves Court

Message successfully sent.

What would you like to know?

What is 3 + 4 ?

I agree to receive email communication and understand I can unsubscribe at any time.

I agree to be contacted by Rock Island Realty via call, email, and text for real estate services. To opt out, you can reply 'stop' at any time or reply 'help' for assistance. You can also click the unsubscribe link in the emails. Message and data rates may apply. Message frequency may vary. Privacy Policy

Related Properties

Price reduced
Seller will provide St Louis co passed occupancy permit for this  BEAUTIFULLY updated split foyer home with new plank flooring, fresh paint, OPEN FlOOR PLAN and plenty of windows. Cozy up on the welcoming front porch overlooking a colorful landscaped level front yard. The large, fenced back yard with a spacious deck makes for a great party place and a safe yard for your beloved pets. Upstairs has 3 beds with an updated full bath and a balcony off the primary bedroom. Downstairs includes the fourth bedroom, second bathroom, and a spacious family room with a large fireplace. The bonus room opens into the generous size laundry room .  An OVERSIZED GARAGE has plenty of space for 2 cars and more. All this is conveniently located near shopping, hospital, and highways. Seller has added a Choice Home Warranty for the new homeowner.
#26067730

Fenton

1306 Cypress Trail Lane

4 Beds

2 Baths

1,725 Sq.Ft.

$322,500

MLS#: 26067730

Price reduced
Charming 2-bedroom home tucked away on a cul-de-sac, featuring 1.5 baths, a full basement with a rough-in for an additional bathroom, and a 2-car garage. The spacious primary bedroom offers a walk-in closet, while the inviting glass-enclosed sunroom just off the living room is the perfect place to relax and enjoy peaceful views of the woods. Step outside and enjoy your morning coffee on the patio, surrounded by nature. Major updates include a roof approximately 3 months old! Conveniently located near Fenton, Arnold, and major highways, this home offers a wonderful combination of comfort, privacy, and convenience. Come see the possibilities and make this one your own!
#26067064

Fenton

887 Caleb Crossing

2 Beds

1 Baths

1,528 Sq.Ft.

$269,900

MLS#: 26067064

Price reduced
Welcome to 1835 San Pedro Lane — a bright, clean, and inviting home located in a top-rated Rockwood school district. This move-in ready 3 bedroom, 2 bathroom home has so much to offer! You will love the updated kitchen, featuring beautiful cabinets and granite countertops. The spacious family room flows nicely into the dining area and kitchen. You will also find the primary bedroom with 2 closets, a secondary bedroom and an updated full bathroom on the main level. Original hardwood floors beneath the newer carpet on the main level is an added bonus! The lower level features another family room, spacious bedroom and full bathroom. There is also a storage/utility room on the lower level. Outside you will find a level, fully fenced backyard with plenty of room to play. This home is in a wonderful neighborhood with its own park and is walking distance to local schools.
#26065230

Fenton

1835 San Pedro Lane

3 Beds

2 Baths

1,425 Sq.Ft.

$279,000

MLS#: 26065230

SECOND CHANCE ALERT! This newly remodeled home is now back on the market. So excited for you to come and see this move-in ready gem!  New carpet in bedrooms, including a primary ensuite. Interior is freshly painted, both baths updated AND the kitchen is WOW!!  New stainless steel appliances including refrigerator!  Granite counter tops, GAS range, microwave and dishwasher, and big breakfast bar.  You sooo will not be disappointed!!  Full basement with rough-in for bath - not finished so you can have a project!  2 car garage and sitting just right on a corner lot!  Oh bonus!  Screened in porch (26' x 13') for you to relax in and enjoy the view of mother nature.
#26064034

Fenton

763 Wagon Ridge Drive

3 Beds

2 Baths

1,428 Sq.Ft.

$354,900

MLS#: 26064034

Pre-Construction. To Be Built Home ready to personalize into your dream home! BASE PRICE and PHOTOS are for 3BR, 2.5BA Berwick Two Story. Pricing will vary depending on various interior/exterior selections. This home features an incredible spacious family room, perfect for entertaining! Enjoy the expansive kitchen with lots of cabinetry and available center island. This space opens to a large dining area with access to the backyard, plus you can personalize with bay windows or built in desk. Upstairs you’ll find a large master bedroom with walk-in closet and available luxury master bath, 2 secondary bedrooms, and 2nd floor laundry. The Berwick includes 2 car garage, soffits & fascia and much more! Enjoy peace of mind with McBride Homes’ 10 year builders warranty and incredible customer service! This wonderful community will feature a total of 83 homesites sitting on three private cul-de-sacs. Display photos shown.
#26063391

Fenton

2 Berwick at Winding Meadows

3 Beds

2 Baths

1,728 Sq.Ft.

$341,900

MLS#: 26063391

Welcome to this charming 3-bedroom, 1-bath single-family home nestled in a quiet suburban neighborhood in Fenton. Built in 1959, this classic residence offers 1,091 square feet of comfortable living space with a practical layout and plenty of potential to make it your own.

Situated on a generous 0.34-acre lot, the property provides an expansive outdoor space perfect for gardening, entertaining, recreation, or simply relaxing and enjoying the outdoors. A garage offers convenient parking along with additional storage space.

Located in Jefferson County, this home combines the peaceful feel of suburban living with convenient access to nearby shopping, dining, recreation, and everyday amenities.

Whether you're a first-time homebuyer, looking to downsize, or searching for a home with a spacious yard, 63 Patricia Pl offers a wonderful opportunity to put down roots in Fenton. Schedule your showing today!
#26058661

Fenton

63 Patricia Place

3 Beds

1 Baths

1,350 Sq.Ft.

$240,000

MLS#: 26058661

Price reduced
Home being sold AS-IS- Seller is highly motivated to close quickly and looking for quick offers! this will be easiest flip of your career! Home has been gutted and cleaned out. Flooring has been purchased, paint has been purchased, ceilings have been painted, main floor bathrooms have been remodeled. Foundation has been sealed with transferrable warranty- back porch has been mudjacked and leveled with transferrable warranty. We have estimates on drywall work necessary to make walls like new from professional drywaller. Roof is under 5 years old. This is a great neighborhood with amenities and beautiful homes surrounding. Located in quiet cul da sac. Don't miss an opportunity to make a quick turn on your cash
#26058199

Fenton

1405 Windrider Court

3 Beds

2 Baths

1,503 Sq.Ft.

$310,000

MLS#: 26058199

Price reduced
None
#26052792

Fenton

2002 Janiculum Drive

2 Beds

1 Baths

1,200 Sq.Ft.

$249,900

MLS#: 26052792

Welcome home to this nicely updated 3-bedroom, 2 full bath gem in the highly sought-after Fenton area and Rockwood School District! Offering 1,190 sq ft of comfortable living space, this move-in-ready home features a spacious and functional layout perfect for today’s lifestyle. Step inside to find stylish laminate flooring flowing throughout the main living areas, creating a warm and cohesive feel. The updated kitchen shines with newer cabinetry and granite counters, offering both modern appeal and ample storage. Both bathrooms have been tastefully updated, while the primary suite boasts its own private full bath for added convenience. Enjoy outdoor living in the fully fenced backyard—complete with a large patio perfect for entertaining, relaxing, or summer BBQs—and a handy shed to meet all your storage needs. A 2-car garage adds even more functionality. Major updates provide peace of mind, including a NEW roof with architectural shingles, a newer HVAC system, and a water heater. Conveniently located near shopping, dining, parks, and major highways, this home offers comfort, updates, and a prime location. Don’t miss your chance to call this Fenton beauty your own—schedule your showing today! St Louis County Occupancy Inspection has already been passed. A licensed agent has an indirect interest.
#26048107

Fenton

1052 Deleon Court

3 Beds

2 Baths

1,190 Sq.Ft.

$293,000

MLS#: 26048107
Welcome to this beautifully updated 4-bedroom, 2-bath home in the heart of Fenton, offering 1,675 sq ft of comfortable living space designed for both everyday living and entertaining. Step inside to find a spacious layout featuring a generously sized kitchen and dining area, along with a separate family room that provides additional space for gathering and everyday relaxation. The primary bedroom serves as a private retreat, complete with its own full bath for added comfort and convenience. Enjoy peace of mind with extensive updates completed within the last 9 years, including the roof, siding, flooring, HVAC systems, and water heater. The updated kitchen is a standout, showcasing 42” cabinetry, island, granite countertops, and a stylish tiled backsplash—perfectly blending functionality with modern design. Car enthusiasts, hobbyists, or those in need of extra storage will appreciate the oversized garage, featuring an impressive 8’ garage door—ideal for larger vehicles or workshop space. Situated on a generous .45-acre lot, this property offers ample outdoor space for entertaining, gardening, or simply enjoying the privacy and room to roam. Move-in ready and thoughtfully updated throughout, this Fenton gem checks all the boxes. Schedule your private showing today! A licensed agent has an indirect interest.
#26030271

Fenton

1721 Vandover Road

4 Beds

2 Baths

1,675 Sq.Ft.

$340,000

MLS#: 26030271

Send a message

Message successfully sent.

Your message

What is 3 + 4 ?

Reason for contacting?

I agree to receive email communication and understand I can unsubscribe at any time.

I agree to be contacted by Rock Island Realty via call, email, and text for real estate services. To opt out, you can reply 'stop' at any time or reply 'help' for assistance. You can also click the unsubscribe link in the emails. Message and data rates may apply. Message frequency may vary. Privacy Policy

Sign Out

Virtual Assistant

Would you like to take the next step with this property? We can help you schedule a showing or virtual tour, or send you more details.

Yes, I would like more information.

Thank You for Your Reply, One of Our Agents will contact you as soon as possible

No, maybe later.

Thank you, you can always contact me via email, phone number or through the contact form.

Realhub AI

Lucy - Your AI-Powered Realtor

Update Your Temporary Password

Personalize your search

Enter your email and we'll notify you immediately when new listings match what you're looking for.

or enter email address

Already have an account ? Login here

Continue your home search

Area

I agree to receive communications and understand I can unsubscribe at any time.

I agree to be contacted by Rock Island Realty via call, email, and text for real estate services. To opt out, you can reply 'stop' at any time or reply 'help' for assistance. You can also click the unsubscribe link in the emails. Message and data rates may apply. Message frequency may vary. Privacy Policy

Already have an account ? Login here

We use cookies

We use cookies for analytics and to enhance your experience. By accepting, you agree to analytics and marketing cookies. Small functional cookies that count viewed properties and time on site are used regardless of your choice. You can manage your preferences or learn more about our cookies policy.