


Property
Beds
4
Full Baths
3
1/2 Baths
1
Year Built
1988
Sq.Footage
3,219
Located in the highly coveted Rockwood school district this updated 2 story Dutch Colonial is beautifully situated in the popular Clarkson Woods subdiv. A covered front porch welcomes you + your guests into a spacious open home. The kitchen is updated with granite counters, new range and lots of windows.Enjoy the gorgeous rose gardens from the outdoor deck which is easily accessed from the family/hearth room. The family room features a gas fireplace + ceiling fan. A formal living room/ dining room combination provides additional entertainment areas for those special gatherings. Upstairs you will find a master suite. The master bath features double vanities and a separate shower + soaking tub. 3 additional bedrooms round out the second floor. Wait, there is more! The lower level is finished too! Downstairs you will find a large recreation area and full bath. Included in this area are built in cabinet storage with a long counter for your buffets. Too much to describe, see it soon!
Features & Amenities
Interior
-
Other Interior Features
Open Floorplan, Walk-In Closet(s), Eat-in Kitchen
-
Total Bedrooms
4
-
Bathrooms
3
-
1/2 Bathrooms
1
-
Above Grade Finished Area
2379.0
-
Basement YN
YES
-
Cooling YN
YES
-
Cooling
Central Air, Electric
-
Fireplace YN
YES
-
Heating YN
YES
-
Heating
Natural Gas, Forced Air
-
Pet friendly
N/A
Exterior
-
Garage
Yes
-
Garage spaces
2
-
Construction Materials
Vinyl Siding
-
Parking
Attached, Garage, Garage Door Opener, Storage, Workshop in Garage
-
Patio and Porch Features
Deck
-
Pool
No
-
Waterfront YN
NO
Area & Lot
-
Lot Features
Level, Sprinklers In Front, Sprinklers In Rear
-
Lot Size(acres)
0.269
-
Lot Size(square feet)
11,718
-
Property Type
Residential
-
Property Sub Type
Condominium
-
Architectural Style
Colonial, Rustic, Loft
Price
-
Sales Price
$359,900
-
Tax Amount
$4,550
-
Financing Options
Conventional
-
Sq. Footage
3,219
-
Price/SqFt
$111
HOA
-
Association
YES
-
Association Fee
$300
-
Association Fee Frequency
Annually
-
Association Fee Includes
N/A
School District
-
Elementary School
Kehrs Mill Elem.
-
Middle School
Crestview Middle
-
High School
Marquette Sr. High
Property Features
-
Ownership
Private
-
Sewer
Public Sewer
-
Water Source
Public
Schedule a Showing
Showing scheduled successfully.
Mortgage calculator
Estimate your monthly mortgage payment, including the principal and interest, property taxes, and HOA. Adjust the values to generate a more accurate rate.
Your payment
Principal and Interest:
$
Property taxes:
$
HOA fees:
$
Total loan payment:
$
Total interest amount:
$
Location
County
St. Louis-MO
Elementary School
Kehrs Mill Elem.
Middle School
Crestview Middle
High School
Marquette Sr. High
Listing Courtesy of Miriam Green, Laura McCarthy- Clayton
RealHub Information is provided exclusively for consumers' personal, non-commercial use, and it may not be used for any purpose other than to identify prospective properties consumers may be interested in purchasing. All information deemed reliable but not guaranteed and should be independently verified. All properties are subject to prior sale, change or withdrawal. RealHub website owner shall not be responsible for any typographical errors, misinformation, misprints and shall be held totally harmless.

Agent
Owen Shotkoski
Call Owen today to schedule a private showing.

* Listings on this website come from the FMLS IDX Compilation and may be held by brokerage firms other than the owner of this website. The listing brokerage is identified in any listing details. Information is deemed reliable but is not guaranteed. If you believe any FMLS listing contains material that infringes your copyrighted work please click here to review our DMCA policy and learn how to submit a takedown request.© 2024 FMLS.
Related Properties

Chesterfield
13305 Woodlake Village Court
3 Beds
3 Baths
1,600 Sq.Ft.
$339,900
MLS#: 26060573

Chesterfield
808 Coalport Drive
4 Beds
3 Baths
2,369 Sq.Ft.
$300,000
MLS#: 26055901

Chesterfield
1512 Bedford Forge Court 19
3 Beds
2 Baths
2,960 Sq.Ft.
$364,900
MLS#: 26050206

Chesterfield
7 Greymore Drive
3 Beds
2 Baths
1,434 Sq.Ft.
$415,000
MLS#: 26050063

Chesterfield
208 Ambridge Court 206
3 Beds
2 Baths
1,952 Sq.Ft.
$350,000
MLS#: 26047458

Chesterfield
16252 Lea Oak Court
2 Beds
2 Baths
1,890 Sq.Ft.
$340,000
MLS#: 26051560

Chesterfield
22 La Gorce Drive
4 Beds
3 Baths
2,438 Sq.Ft.
$395,000
MLS#: 26048245

Chesterfield
50 White Plains Drive
3 Beds
2 Baths
2,169 Sq.Ft.
$419,900
MLS#: 26048160

Chesterfield
16180 Lea Oak Court
2 Beds
2 Baths
1,880 Sq.Ft.
$336,000
MLS#: 26042094
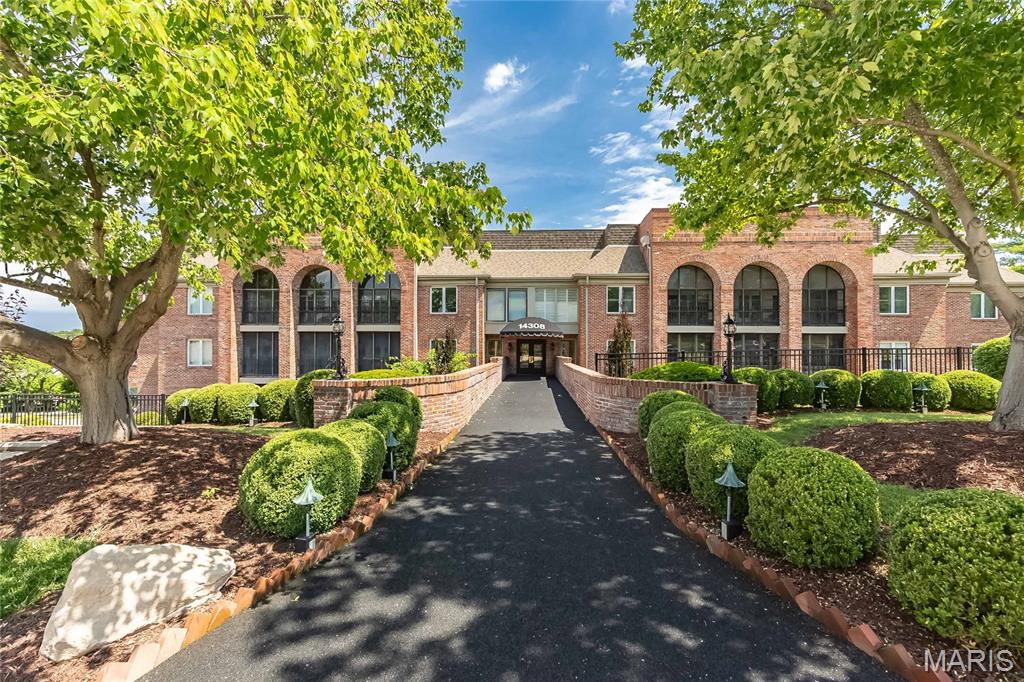
Chesterfield
14308 Conway Meadows Court 201
3 Beds
2 Baths
2,330 Sq.Ft.
$375,000
MLS#: 26035711
