


Property
Beds
3
Full Baths
2
1/2 Baths
None
Year Built
1996
Sq.Footage
2,067
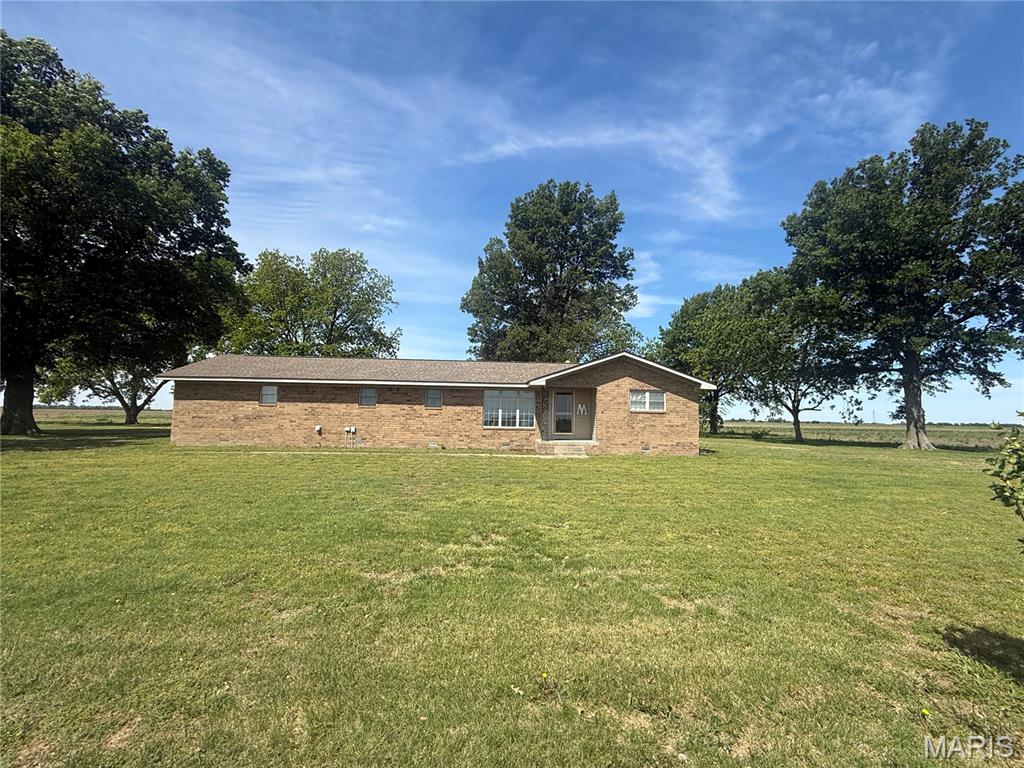
Completely remodeled and truly move-in ready, this beautiful brick home on La Vista Road in Steele offers space, style, and thoughtful updates throughout. Featuring 3 spacious bedrooms and 2 full bathrooms, this home has been updated from top to bottom while maintaining a warm and inviting feel. The standout primary suite is privately positioned on its own end of the home, offering a peaceful retreat from the rest of the living space. The spacious bedroom features tall ceilings, abundant natural light, and generous closet space. The private bathroom includes double vanities, a large soaking tub, separate shower, and a private toilet area. The main living areas offer an open, natural flow with tall ceilings, beautiful natural lighting, crown molding, and a clean, well-maintained finish throughout. The additional two bedrooms are conveniently located near the second full bathroom. The home also offers both a formal dining room and a separate sitting area within the kitchen, providing plenty of options for entertaining and everyday dining. Outside, you’ll find fresh exterior paint, a spacious two-car garage, large concrete driveway, and a wonderful backyard sitting area perfect for relaxing or entertaining. Located on the low traffic La Vista Road, this home combines privacy and convenience in a beautiful setting. With its extensive remodeling, spacious layout, impressive primary suite, and abundance of natural light, this is a home you won’t want to miss!
Features & Amenities
Interior
-
Total Bedrooms
3
-
Bathrooms
2
-
Above Grade Finished Area
2067.0
-
Basement YN
NO
-
Cooling YN
YES
-
Cooling
Central Air
-
Fireplace YN
NO
-
Heating YN
YES
-
Heating
Forced Air
-
Main Level Bedrooms
3
-
Pet friendly
N/A
Exterior
-
Garage
Yes
-
Garage spaces
2
-
Construction Materials
Brick
-
Other Exterior Features
Fire Pit, Lighting, Private Yard, Rain Gutters
-
Pool
No
Area & Lot
-
Lot Features
Back Yard, Front Yard
-
Lot Size(acres)
0.37
-
Lot Size(square feet)
16,117
-
Property Type
Residential
-
Property Sub Type
Single Family Residence
-
Architectural Style
Ranch
Price
-
Sales Price
$269,900
-
Tax Amount
$1,410
-
Sq. Footage
2,067
-
Price/SqFt
$130
HOA
-
Association
No
School District
-
Elementary School
South Pemiscot County Elem.
-
Middle School
South Pemiscot County Middle
-
High School
South Pemiscot County High
Property Features
-
New Construction
NO
-
Ownership
Private
-
Sewer
Public Sewer
-
Water Source
Public
Schedule a Showing
Showing scheduled successfully.
Mortgage calculator
Estimate your monthly mortgage payment, including the principal and interest, property taxes, and HOA. Adjust the values to generate a more accurate rate.
Your payment
Principal and Interest:
$
Property taxes:
$
HOA fees:
$
Total loan payment:
$
Total interest amount:
$
Location
County
Pemiscot
Elementary School
South Pemiscot County Elem.
Middle School
South Pemiscot County Middle
High School
South Pemiscot County High
Listing Courtesy of Jackson Henfling, Century 21 Semo Realtors
RealHub Information is provided exclusively for consumers' personal, non-commercial use, and it may not be used for any purpose other than to identify prospective properties consumers may be interested in purchasing. All information deemed reliable but not guaranteed and should be independently verified. All properties are subject to prior sale, change or withdrawal. RealHub website owner shall not be responsible for any typographical errors, misinformation, misprints and shall be held totally harmless.

AGENT
Erin Svoboda
Call Erin today to schedule a private showing.

* Listings on this website come from the FMLS IDX Compilation and may be held by brokerage firms other than the owner of this website. The listing brokerage is identified in any listing details. Information is deemed reliable but is not guaranteed. If you believe any FMLS listing contains material that infringes your copyrighted work please click here to review our DMCA policy and learn how to submit a takedown request.© 2024 FMLS.
Related Properties

Steele
425 County Highway 454
2 Beds
2 Baths
1,224 Sq.Ft.
$279,900
MLS#: 26056185
Steele
4312 State Highway C
3 Beds
2 Baths
2,100 Sq.Ft.
$230,000
MLS#: 26028780
