Features & Amenities

Interior

  • Other Interior Features

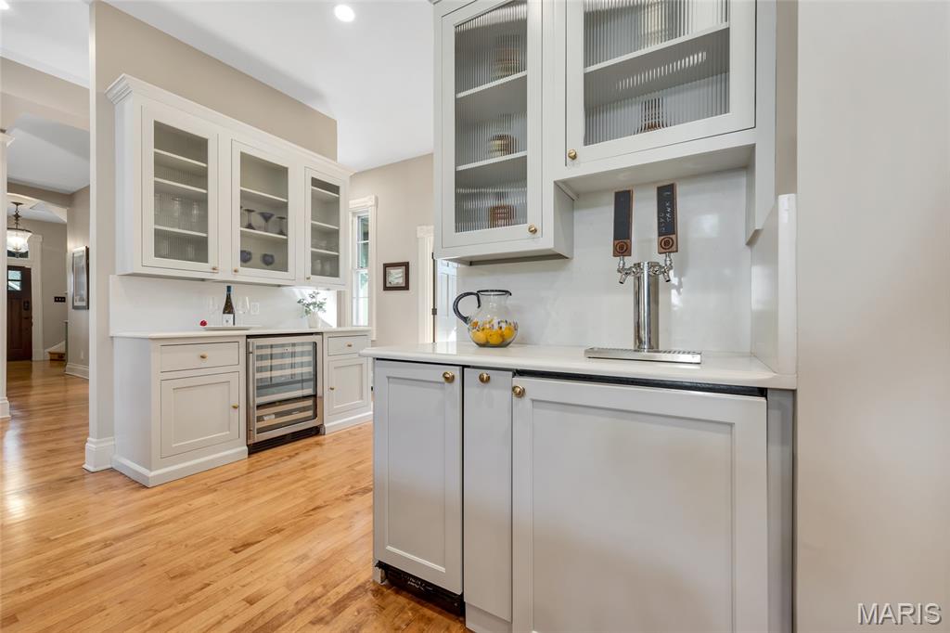
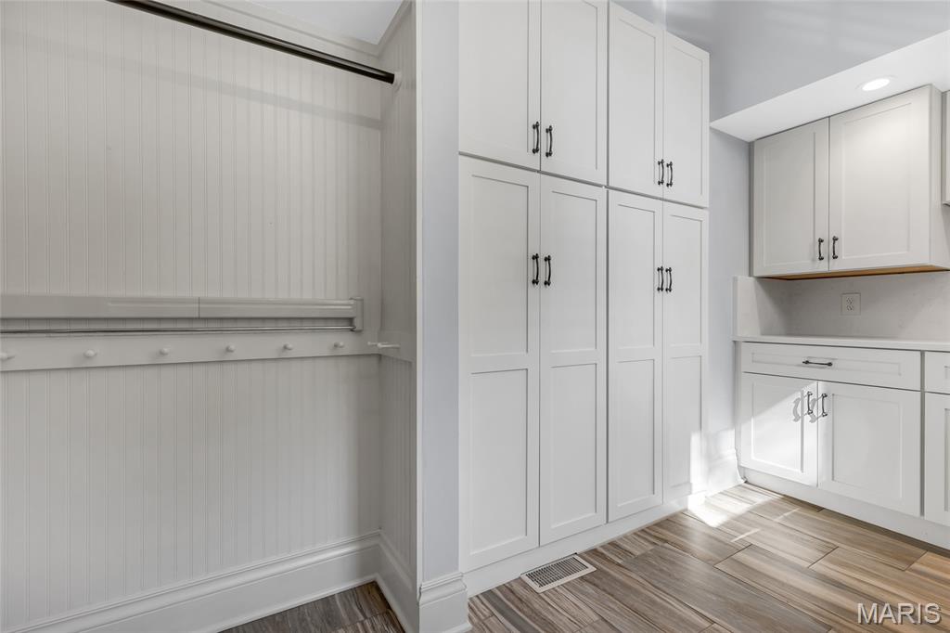
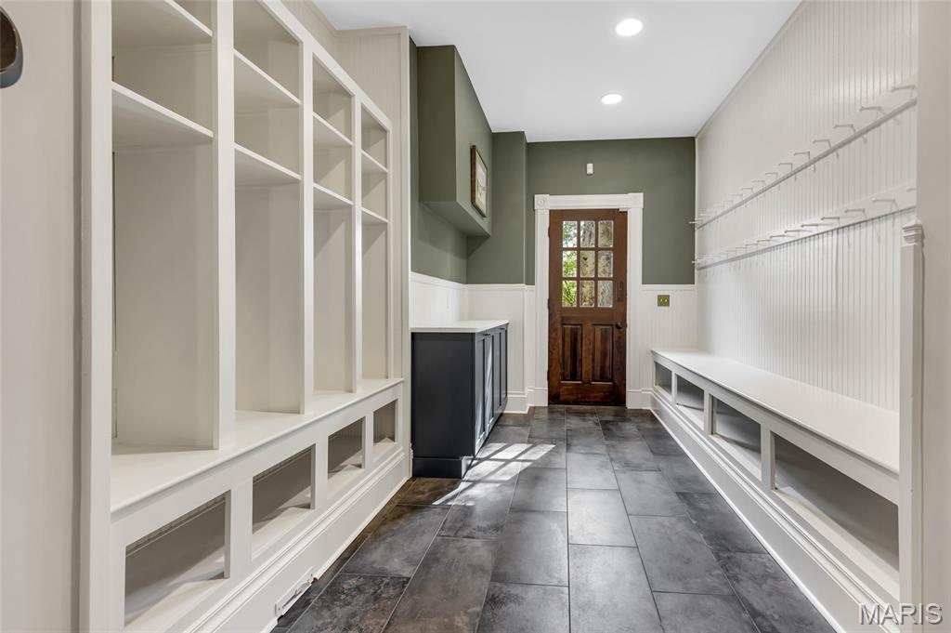
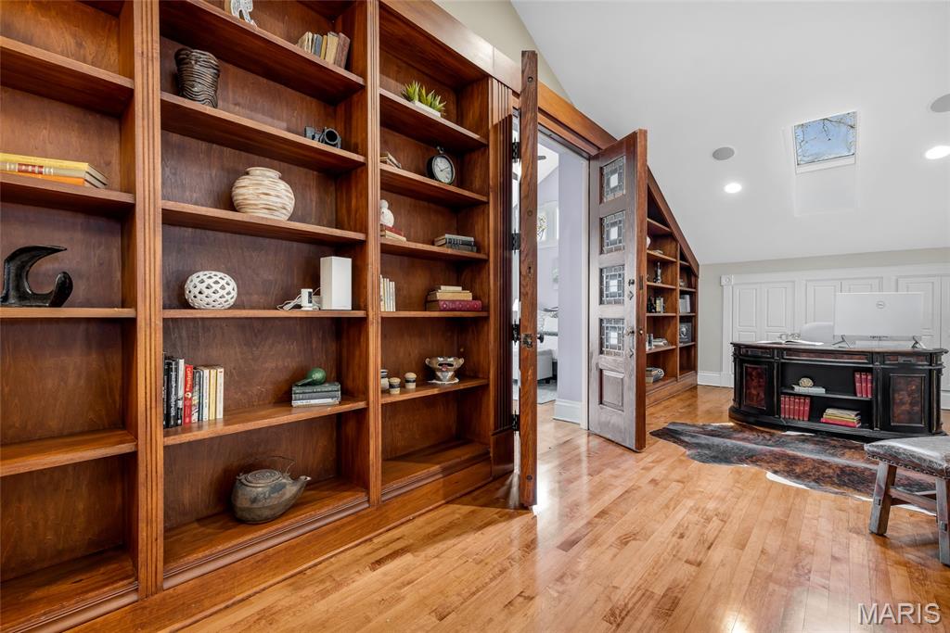
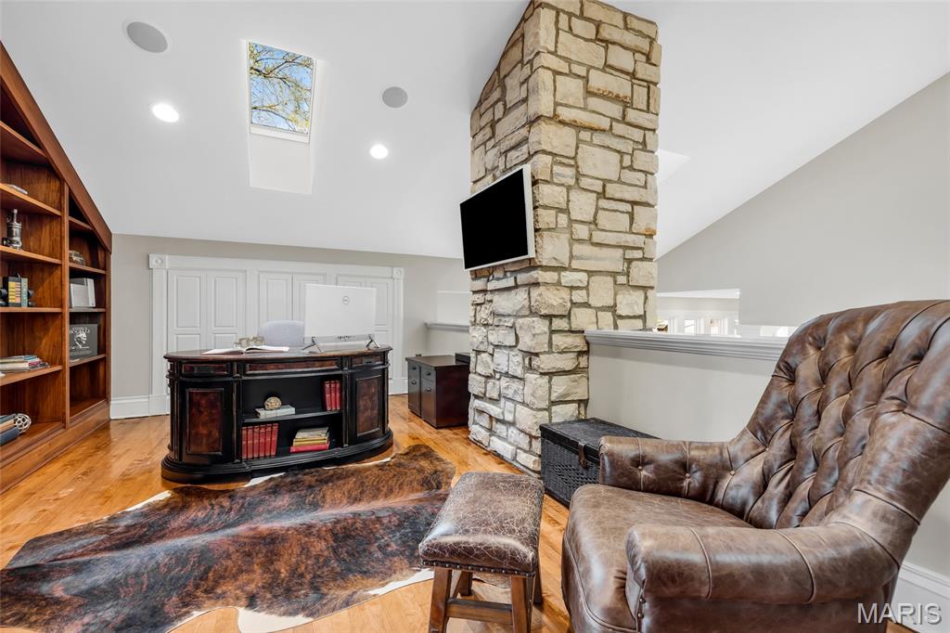
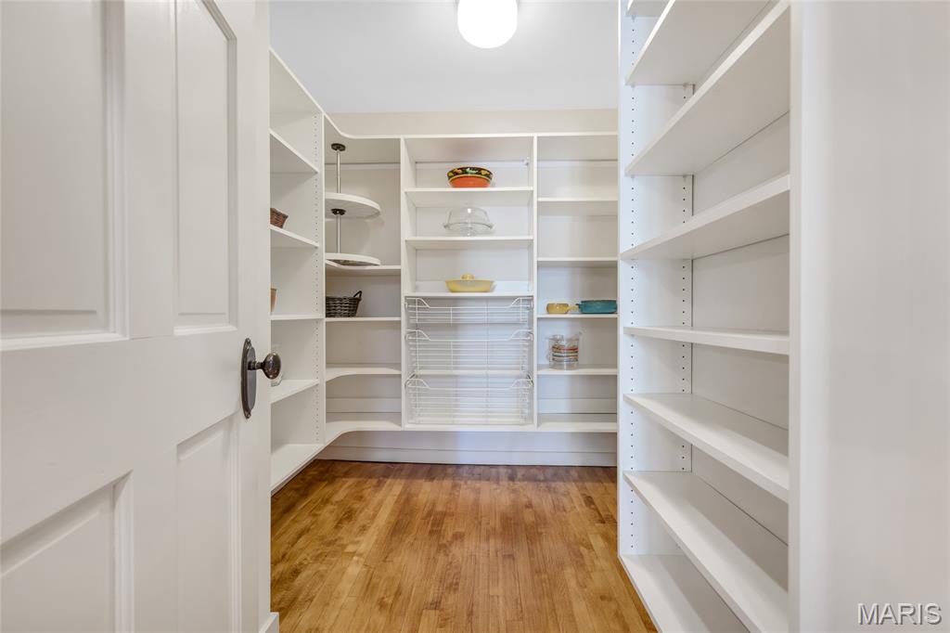
    Bar, Bookcases, Breakfast Bar, Built-in Features, Ceiling Fan(s), Central Vacuum, Chandelier, Coffered Ceiling(s), Double Vanity, Entrance Foyer, High Ceilings, Kitchen Island, Natural Woodwork, Open Floorplan, Pantry, Smart Thermostat, Soaking Tub, Sound System, Storage, Vaulted Ceiling(s), Walk-In Closet(s), Wet Bar, Wired for Sound

  • Total Bedrooms

    6

  • Bathrooms

    5

  • 1/2 Bathrooms

    3

  • Above Grade Finished Area

    6221.0

  • Basement YN

    YES

  • Cooling YN

    YES

  • Cooling

    Attic Fan, Ceiling Fan(s), Central Air, Dual, Electric, Exhaust Fan, Gas, Whole House Fan, Zoned

  • Fireplace YN

    YES

  • Heating YN

    YES

  • Heating

    Forced Air, Natural Gas

  • Pet friendly

    N/A

Exterior

  • Garage

    Yes

  • Garage spaces

    4

  • Construction Materials

    Aluminum Siding, Plaster

  • Other Exterior Features

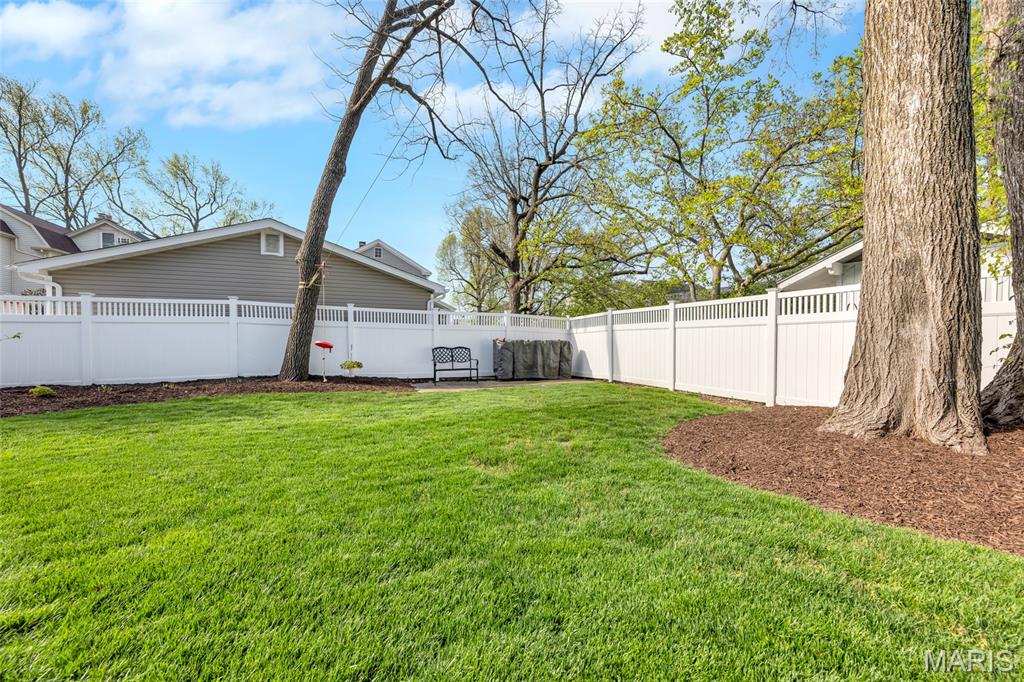
    Garden, Private Yard

  • Parking

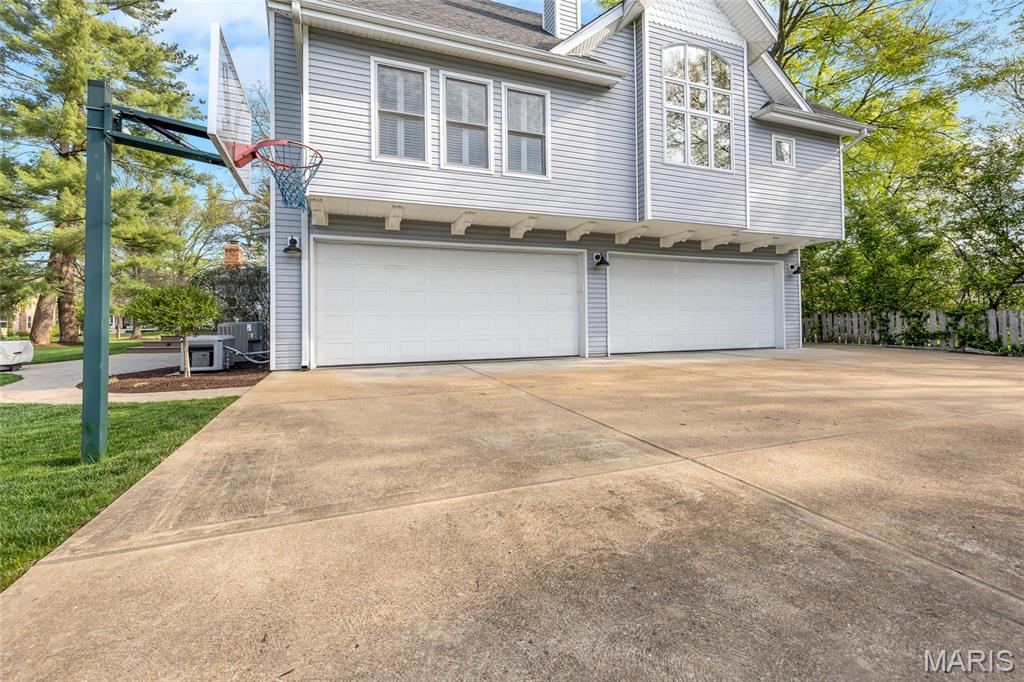
    Driveway, Garage Door Opener, Garage Faces Rear, Oversized

  • Patio and Porch Features

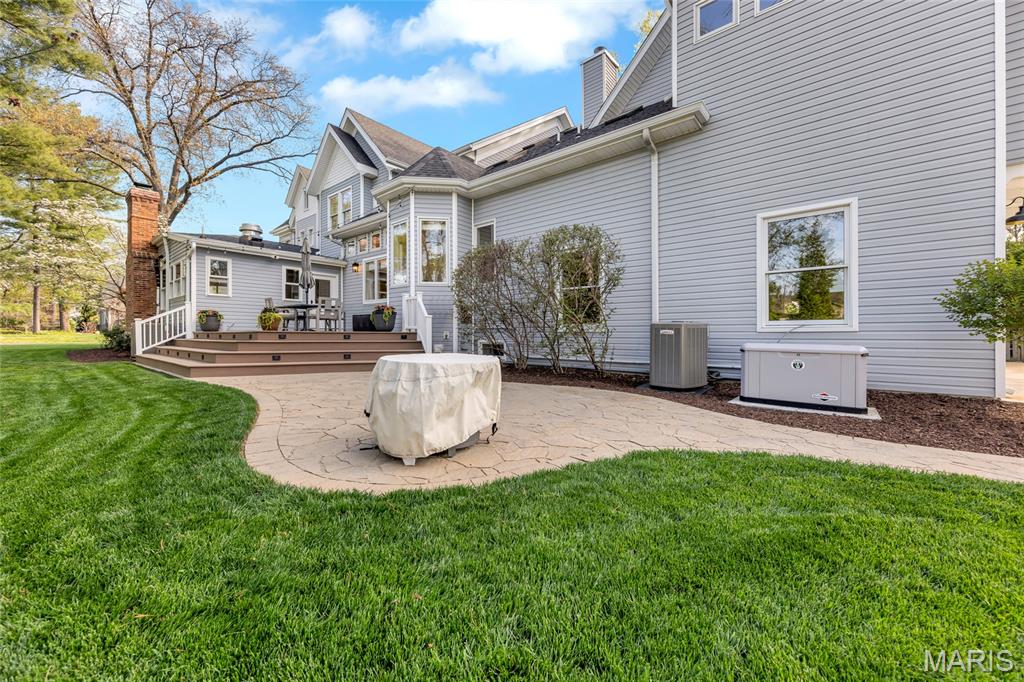
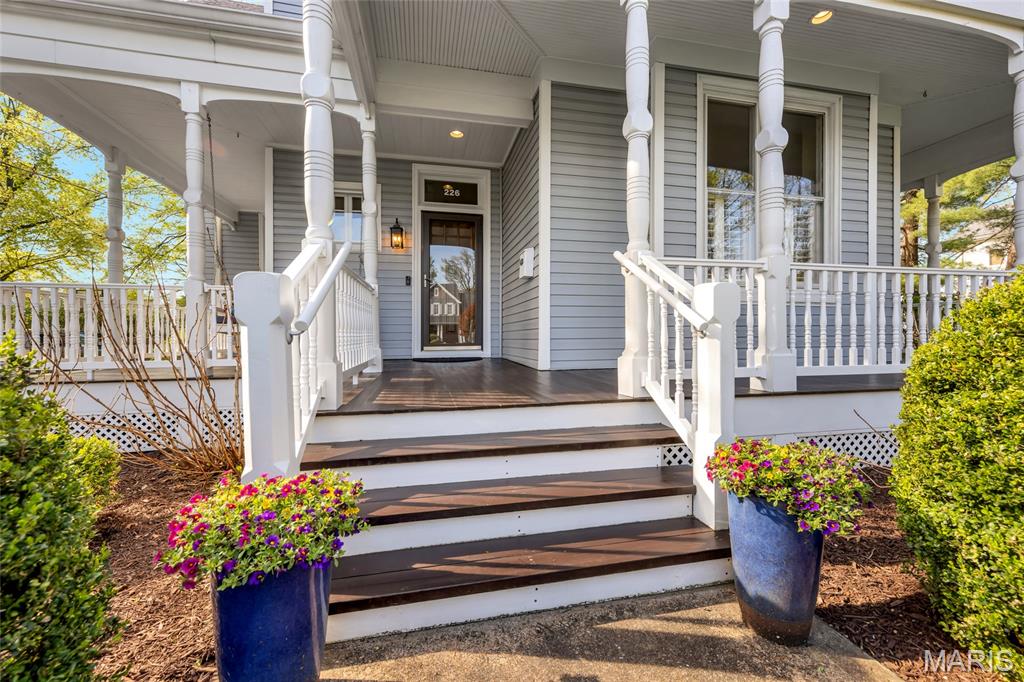
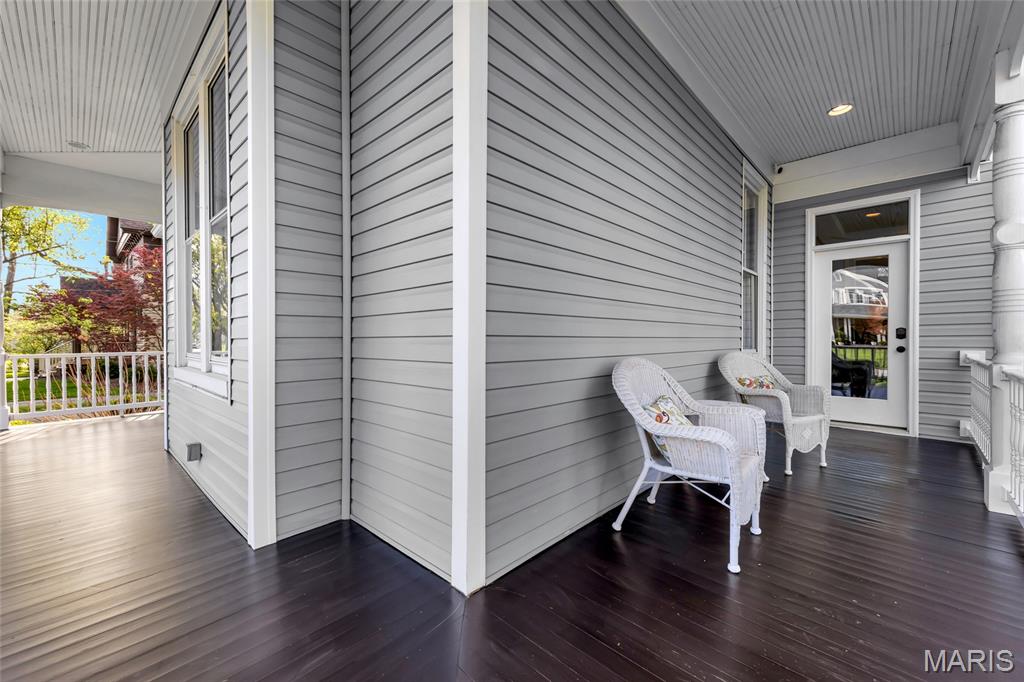
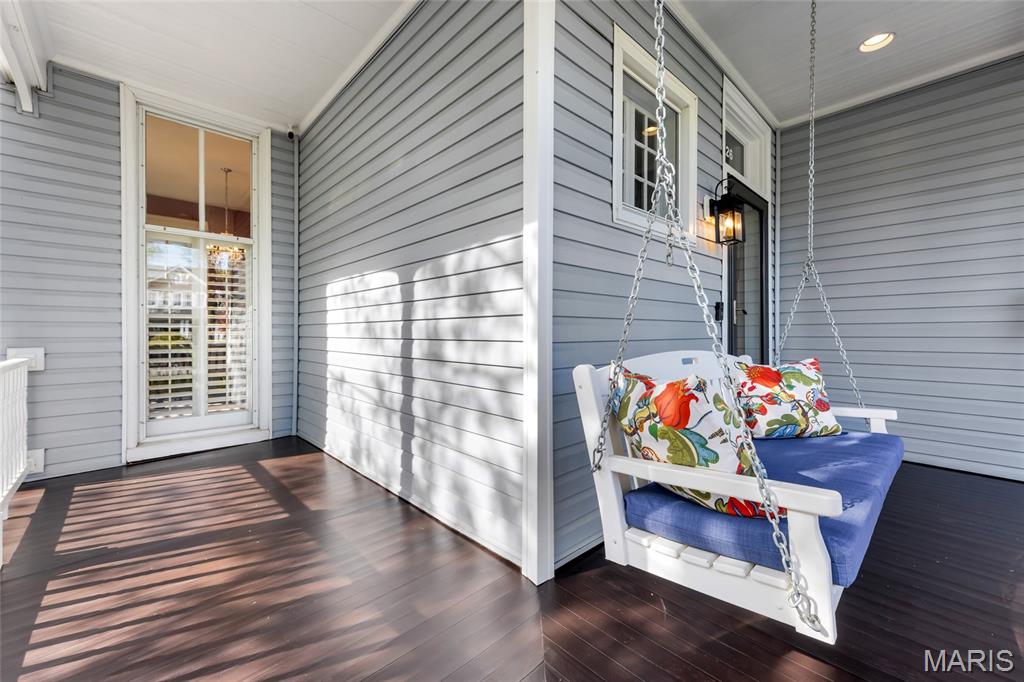
    Deck, Front Porch, Patio, Wrap Around

  • Pool

    No

  • Waterfront YN

    NO

  • View

    City, Garden, Neighborhood, Trees/Woods

Area & Lot

  • Lot Features

    Back Yard, Front Yard, Garden, Landscaped, Level, Many Trees, Near Public Transit, Rectangular Lot, Sprinklers In Front, Sprinklers In Rear, Native Plants

  • Lot Size(acres)

    0.39

  • Lot Size(square feet)

    16,988

  • Property Type

    Residential

  • Property Sub Type

    Single Family Residence

  • Architectural Style

    Historic, Victorian

Price

  • Sales Price

    $2,750,000
  • Tax Amount

    $14,826

  • Financing Options

    Cash

  • Sq. Footage

    7,221

  • Price/SqFt

    $380

HOA

  • Association

    No

School District

  • Elementary School

    F. P. Tillman Elem.

  • Middle School

    Nipher Middle

  • High School

    Kirkwood Sr. High

Property Features

  • New Construction

    NO

  • Foundation Details

    Combination, Stone

  • Ownership

    Private

  • Sewer

    Public Sewer

  • Water Source

    Public

Schedule a Showing

Showing scheduled successfully.

<
>
IN PERSON
VIA CHAT

What is 3 + 4 ?


Change time

Mortgage calculator

Estimate your monthly mortgage payment, including the principal and interest, property taxes, and HOA. Adjust the values to generate a more accurate rate.

Your payment

Principal and Interest:

$

Property taxes:

$

HOA fees:

$

Total loan payment:

$

Total interest amount:

$

Location

County

St. Louis

Elementary School

F. P. Tillman Elem.

Middle School

Nipher Middle

High School

Kirkwood Sr. High

Listing Courtesy of Cindy Baker, Keller Williams Realty St. Louis

RealHub Information is provided exclusively for consumers' personal, non-commercial use, and it may not be used for any purpose other than to identify prospective properties consumers may be interested in purchasing. All information deemed reliable but not guaranteed and should be independently verified. All properties are subject to prior sale, change or withdrawal. RealHub website owner shall not be responsible for any typographical errors, misinformation, misprints and shall be held totally harmless.

Agent Frank Svoboda

Agent / Realtor®

Frank Svoboda

Call Frank today to schedule a private showing.


* Listings on this website come from the FMLS IDX Compilation and may be held by brokerage firms other than the owner of this website. The listing brokerage is identified in any listing details. Information is deemed reliable but is not guaranteed. If you believe any FMLS listing contains material that infringes your copyrighted work please click here to review our DMCA policy and learn how to submit a takedown request.© 2024 FMLS.
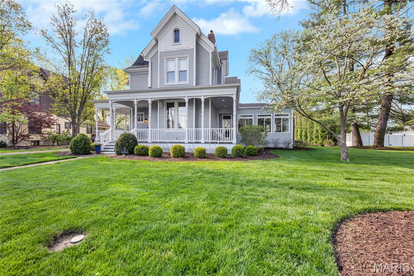
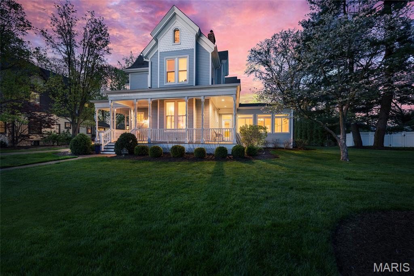
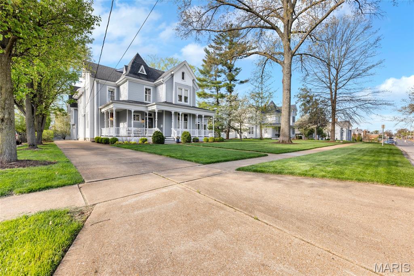
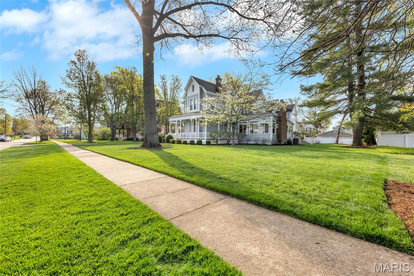
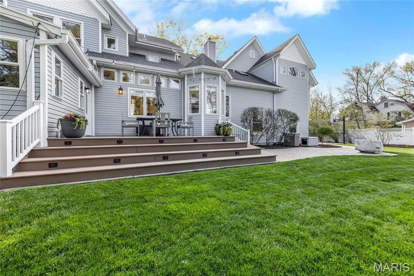
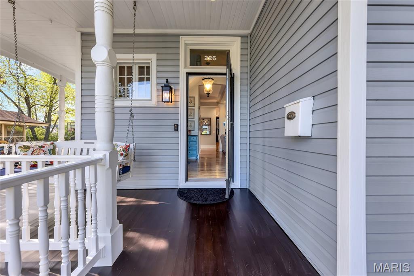
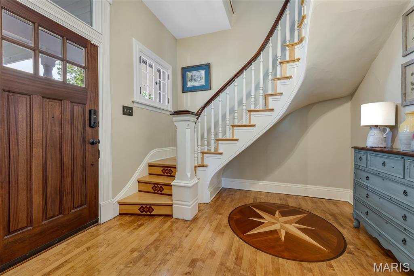
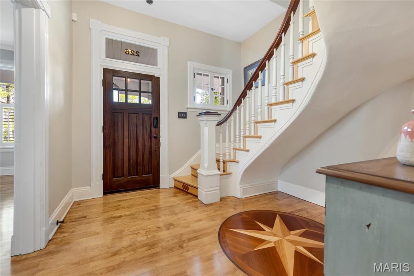
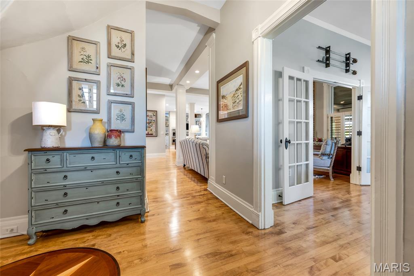
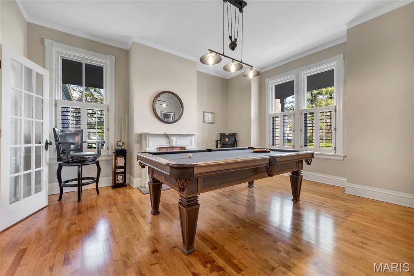
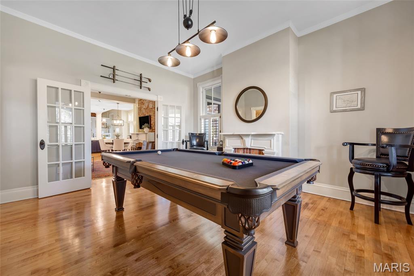
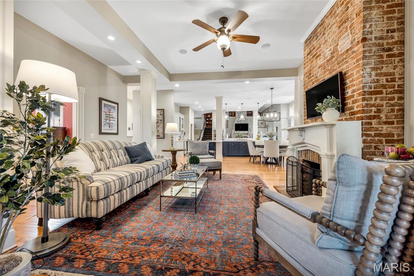
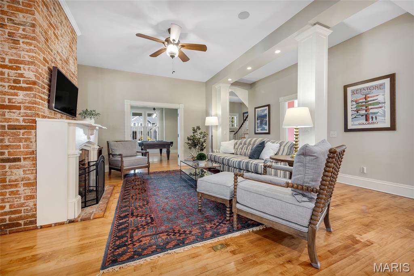
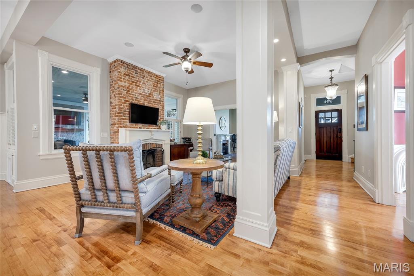
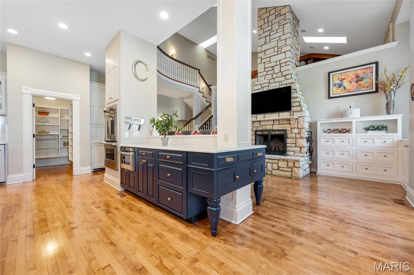
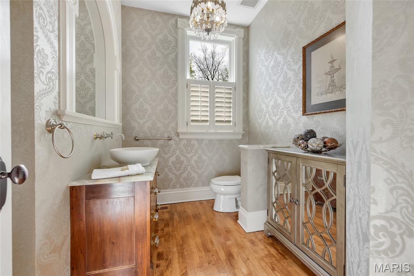
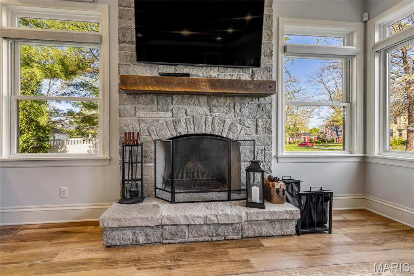
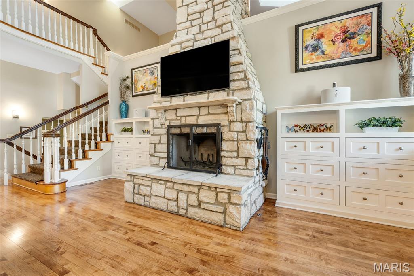
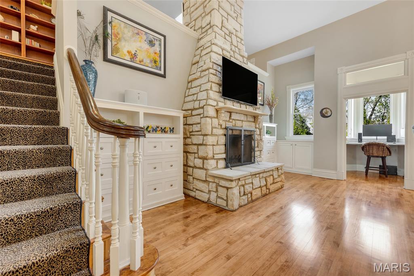
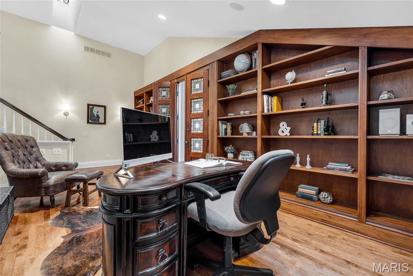
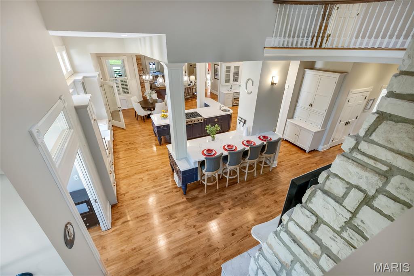
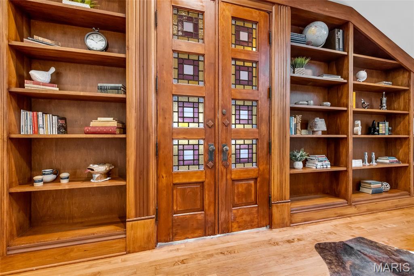
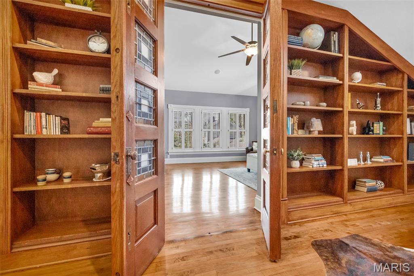
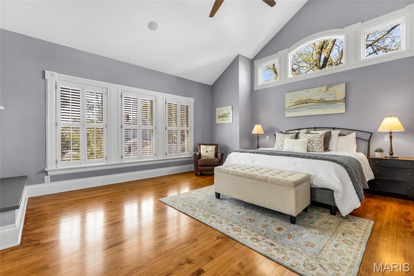
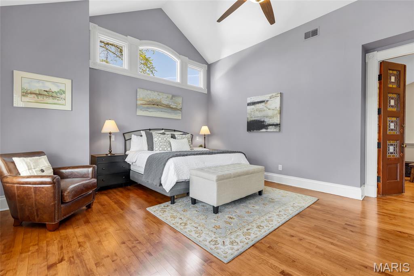
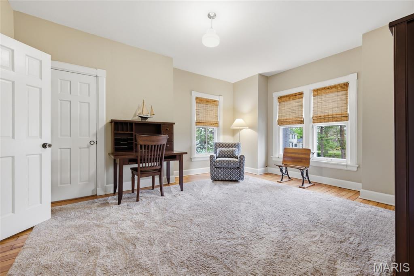
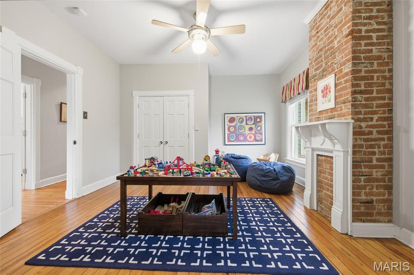
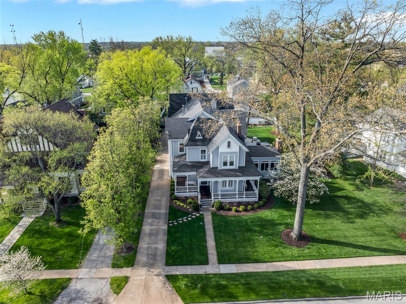
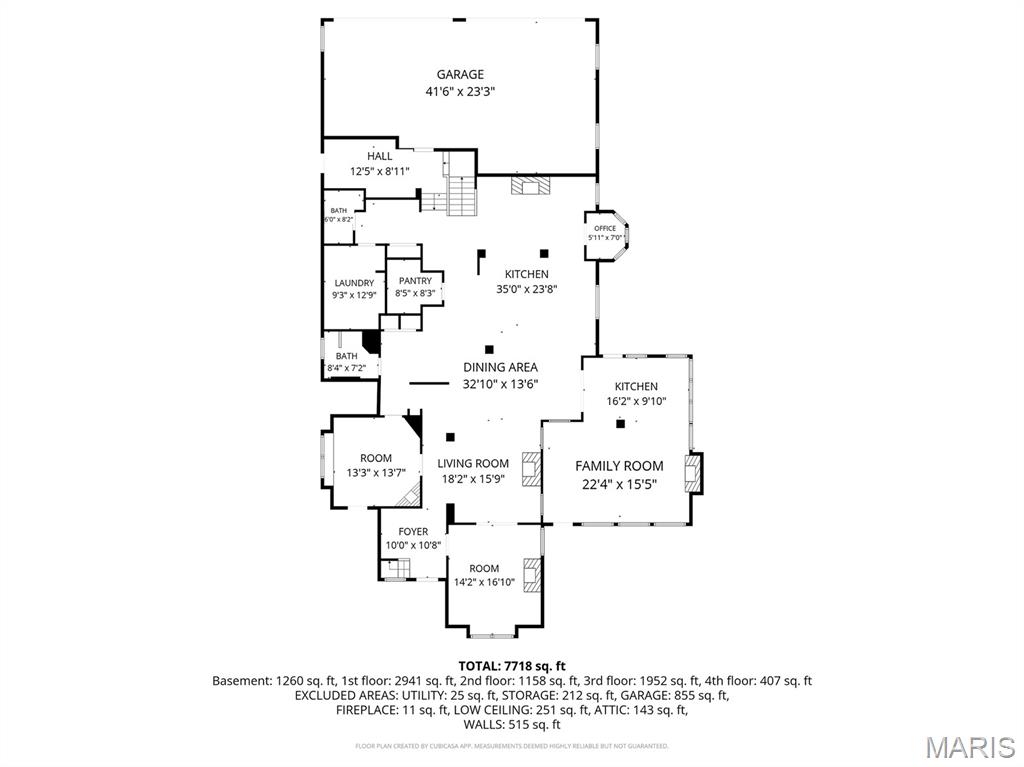
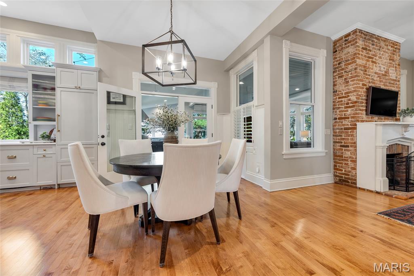
Timeless 1875  Victorian just steps from Downtown Kirkwood offering over 7,000 sq ft of total living space (6,200+ above grade). This beautifully updated home blends historic elegance with modern functionality and is anchored by 5 fireplaces, soaring ceilings, and original architectural detail throughout.
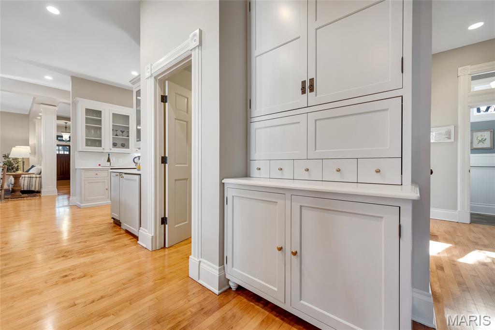
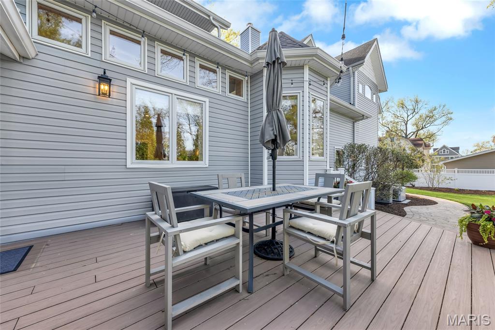
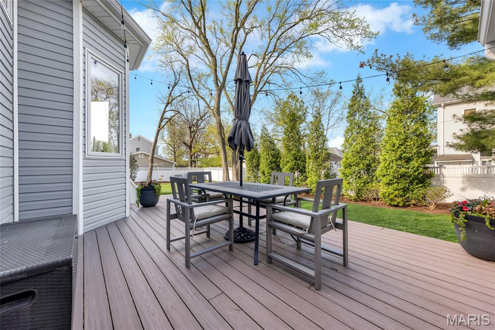
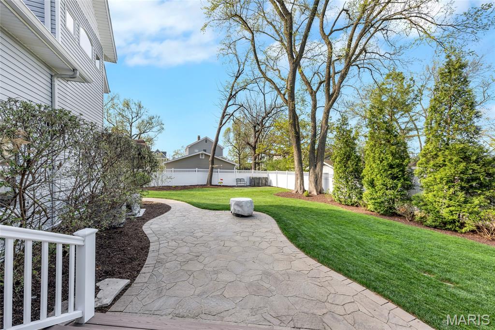
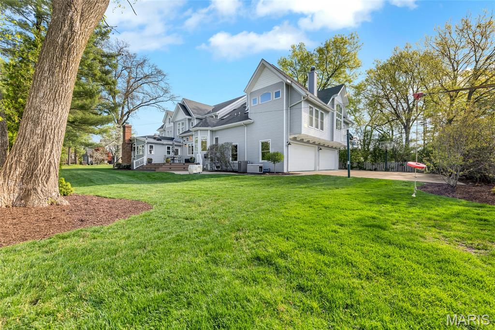
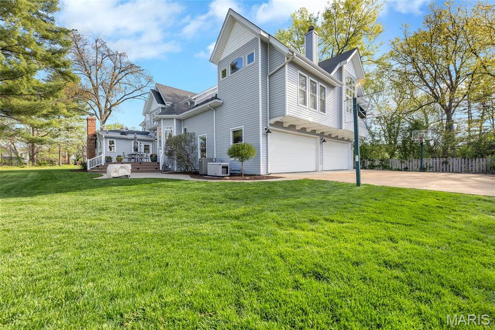
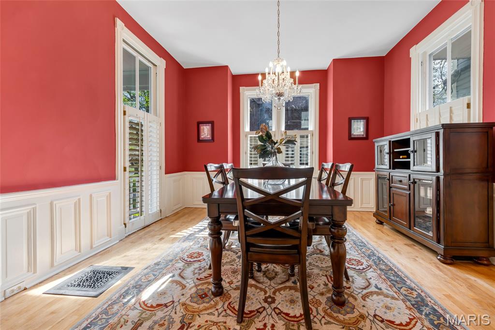
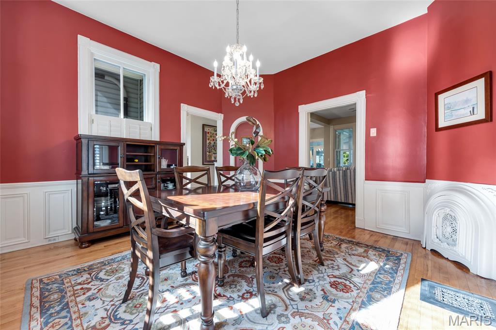
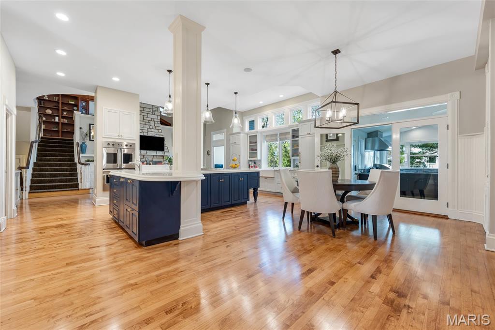
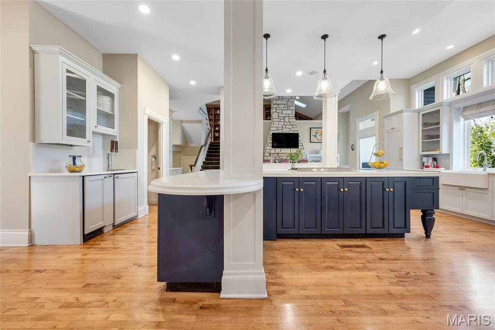
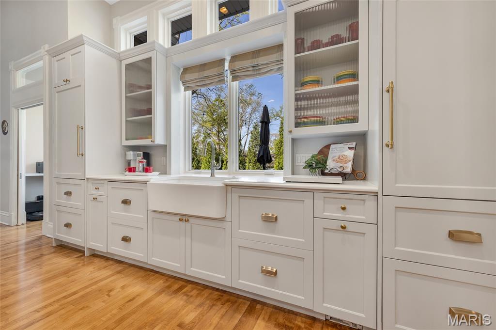
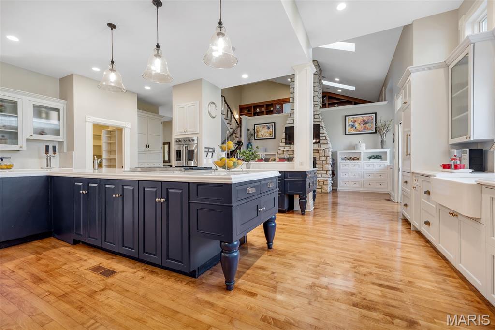
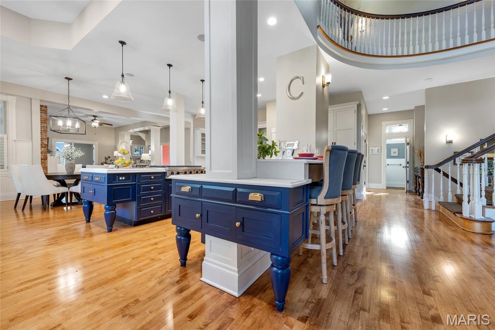
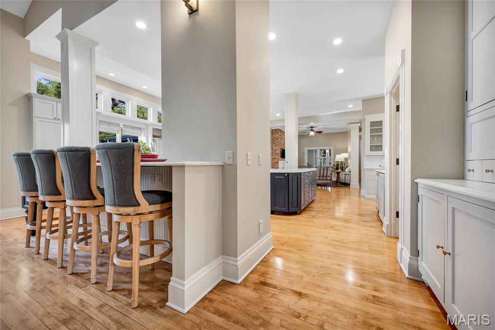
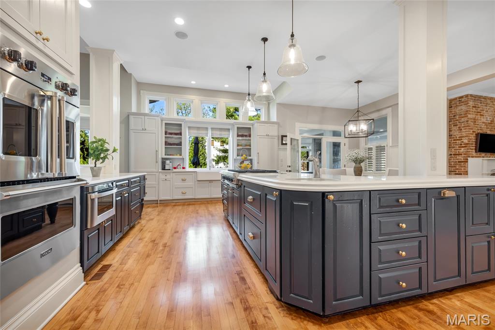
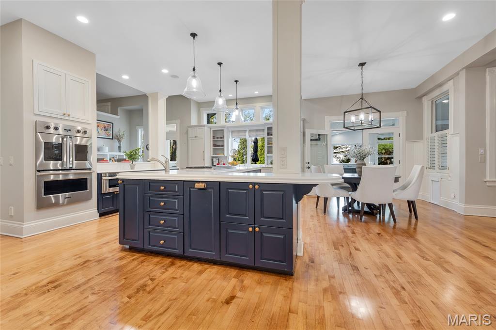
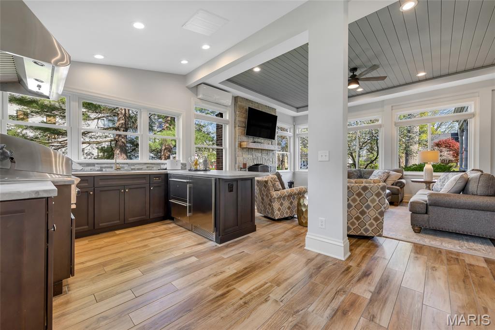
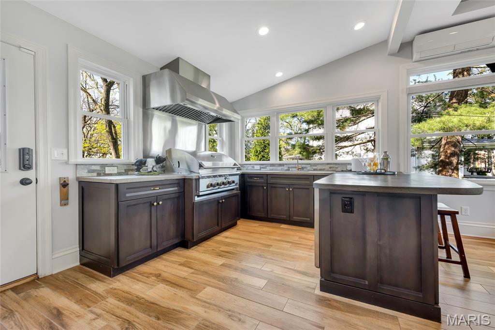
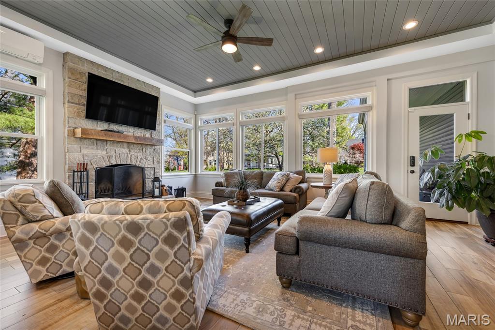
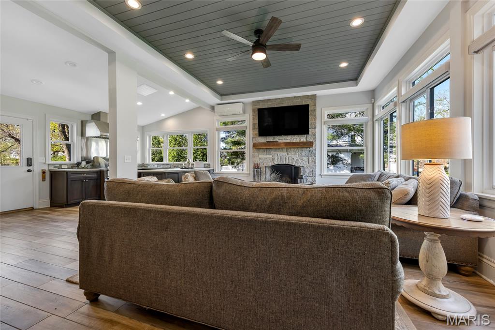
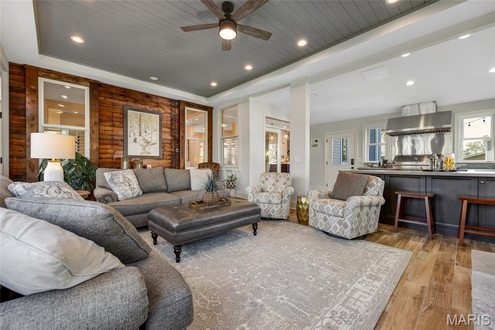
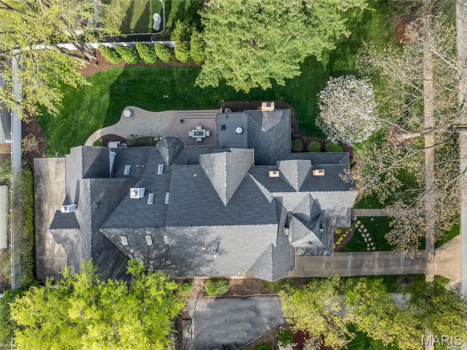
A gracious wraparound covered front porch welcomes you into expansive, light-filled living spaces designed for both everyday living and entertaining. The heart of the home is a spacious gourmet kitchen with generous prep and gathering areas, opening to inviting living spaces and a formal dining room ideal for hosting. A standout feature is the sunroom with indoor kitchen, seamlessly connecting to a large deck, patio and private, tree-lined backyard—perfect for indoor/outdoor living.
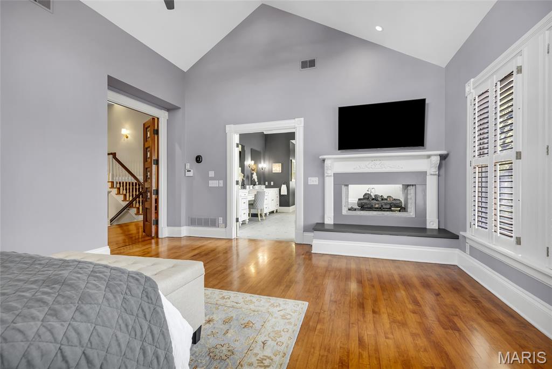
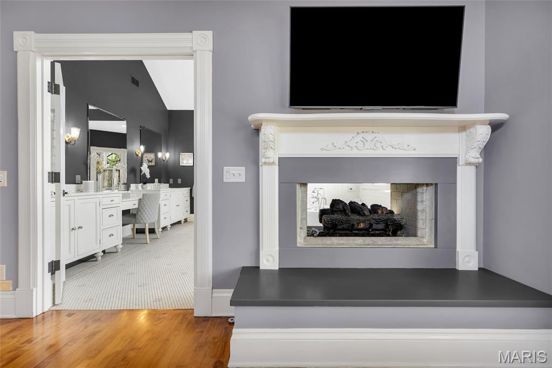
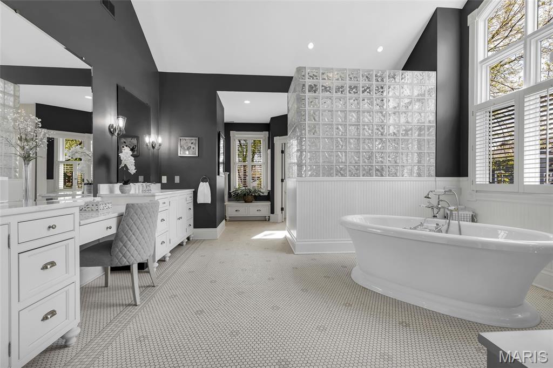
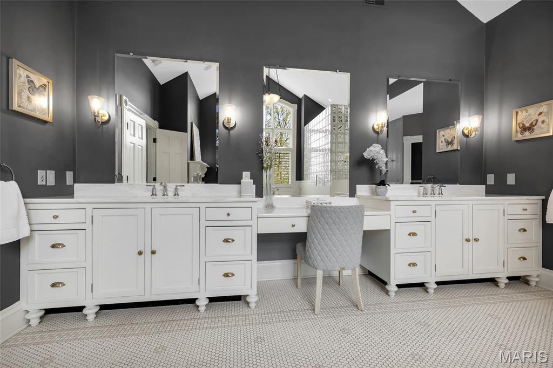
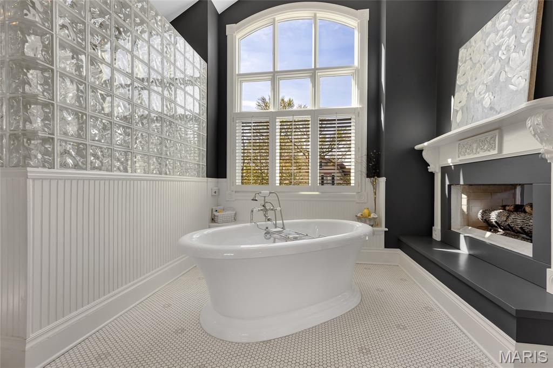
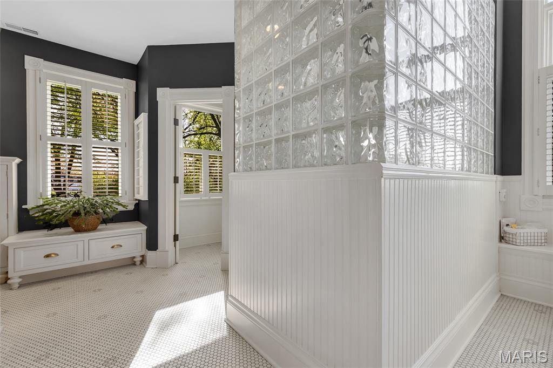
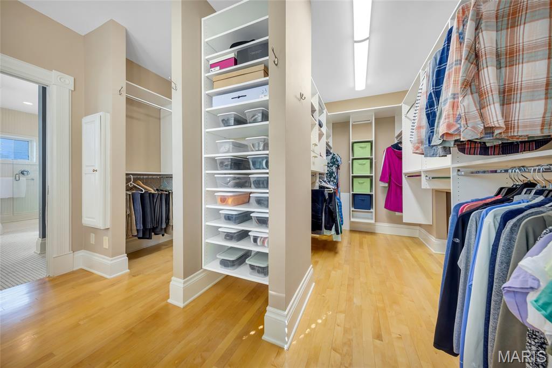
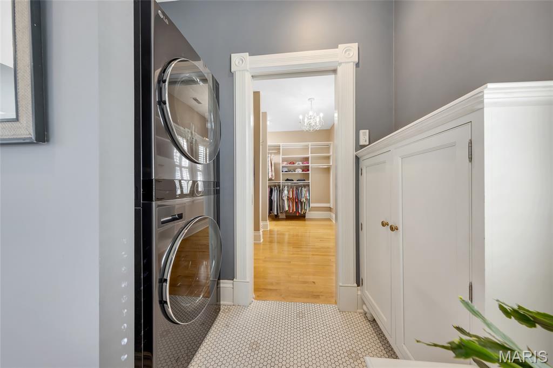
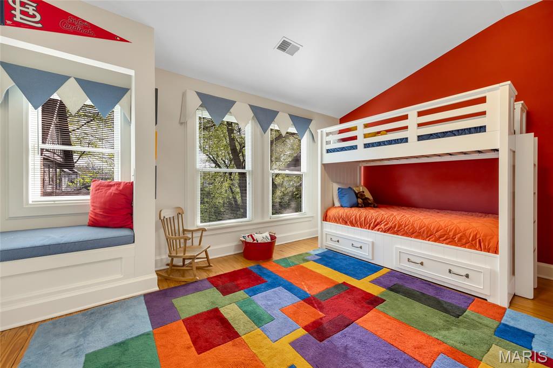
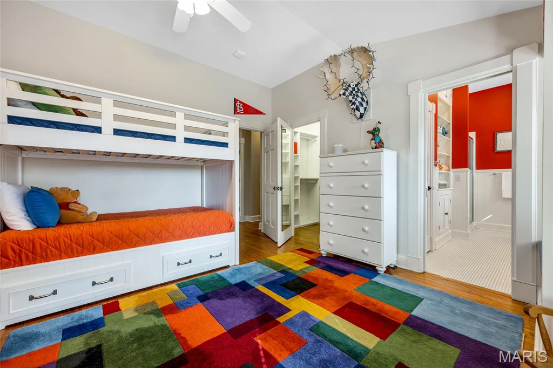
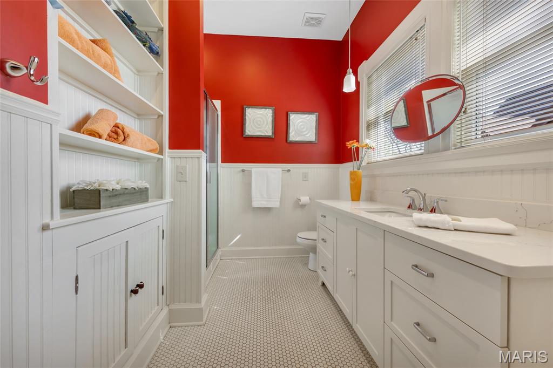
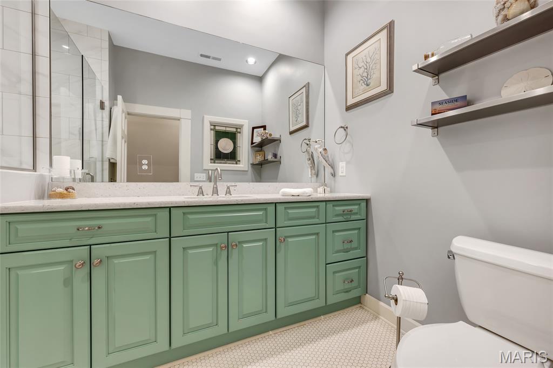
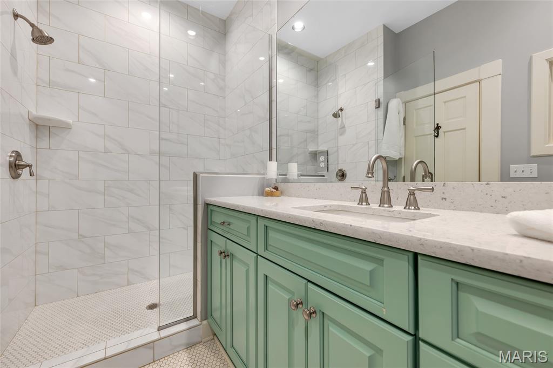
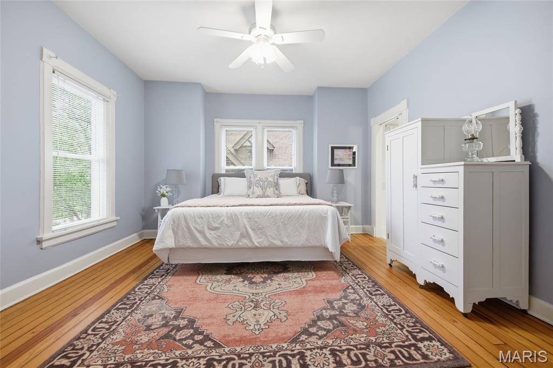
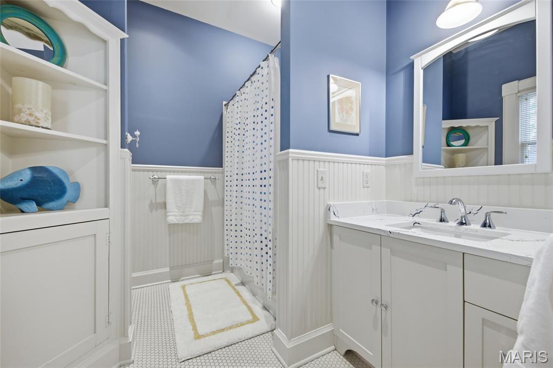
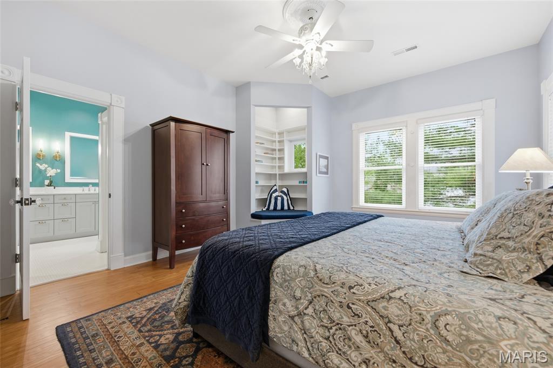
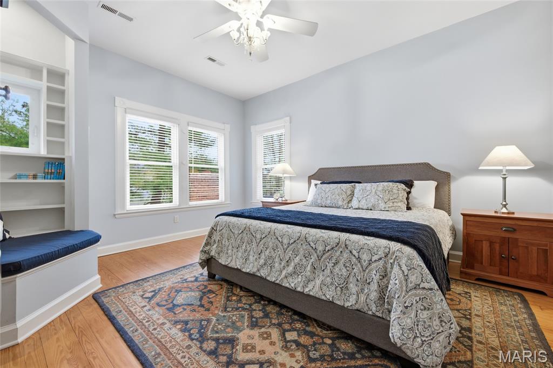
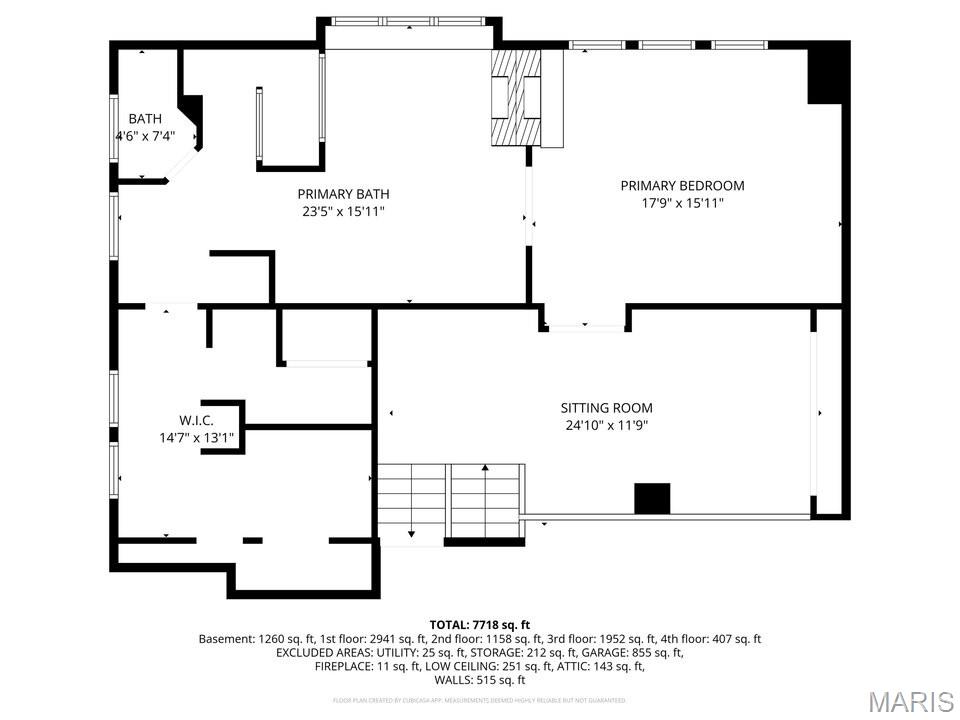
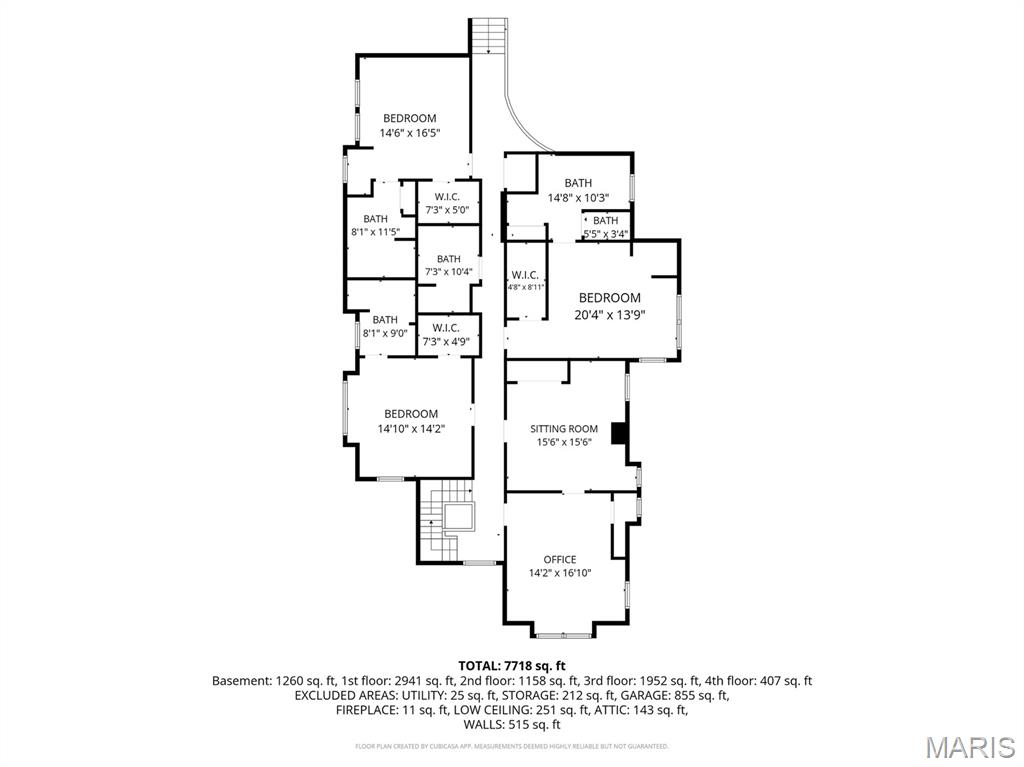
The home offers 6 bedrooms and 8 bathrooms, including a luxurious primary suite with spa bath, soaking tub, separate shower, oversized walk-in closet with private laundry, and a see-through fireplace shared between the bedroom and bath. Three additional bedrooms feature en-suite baths, a 4th & 5th bedroom and a lovely full hall bath, providing flexibility for family, guests, or office use.
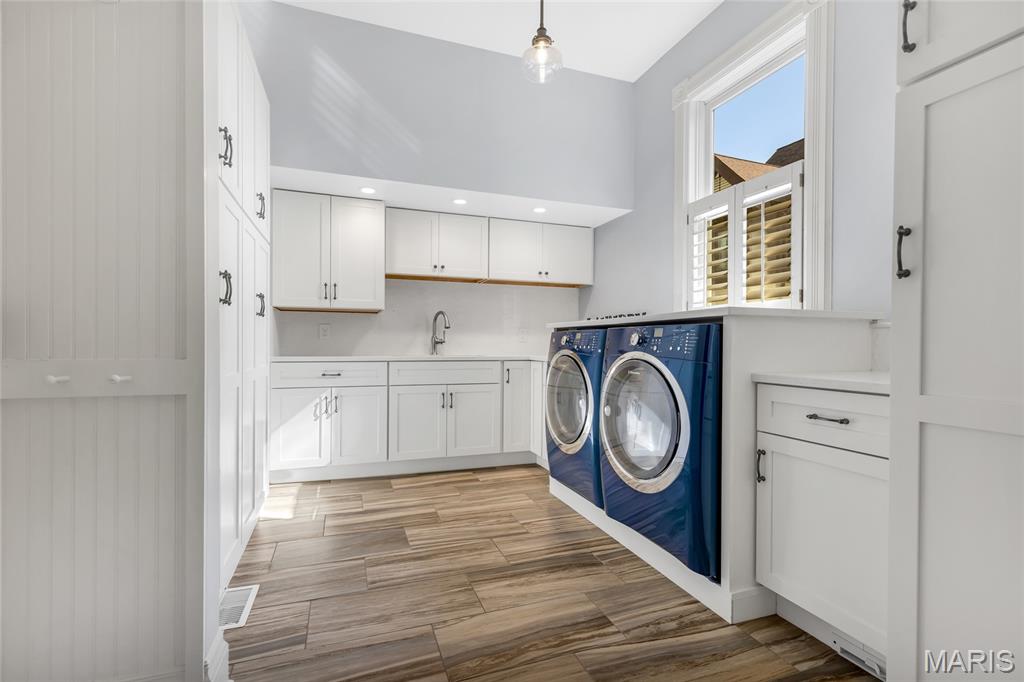
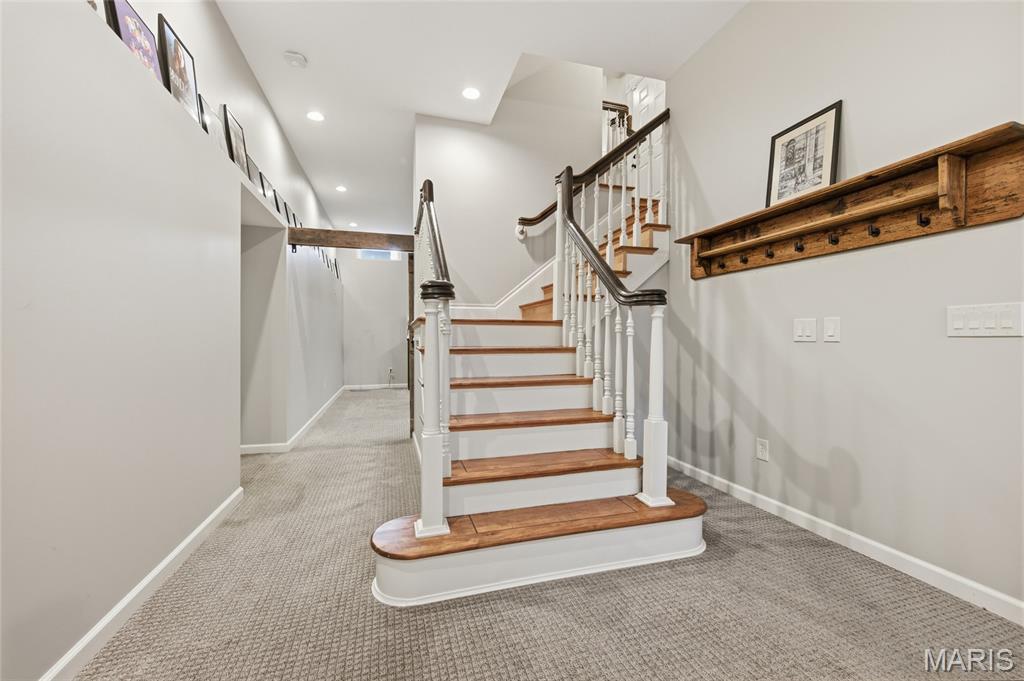
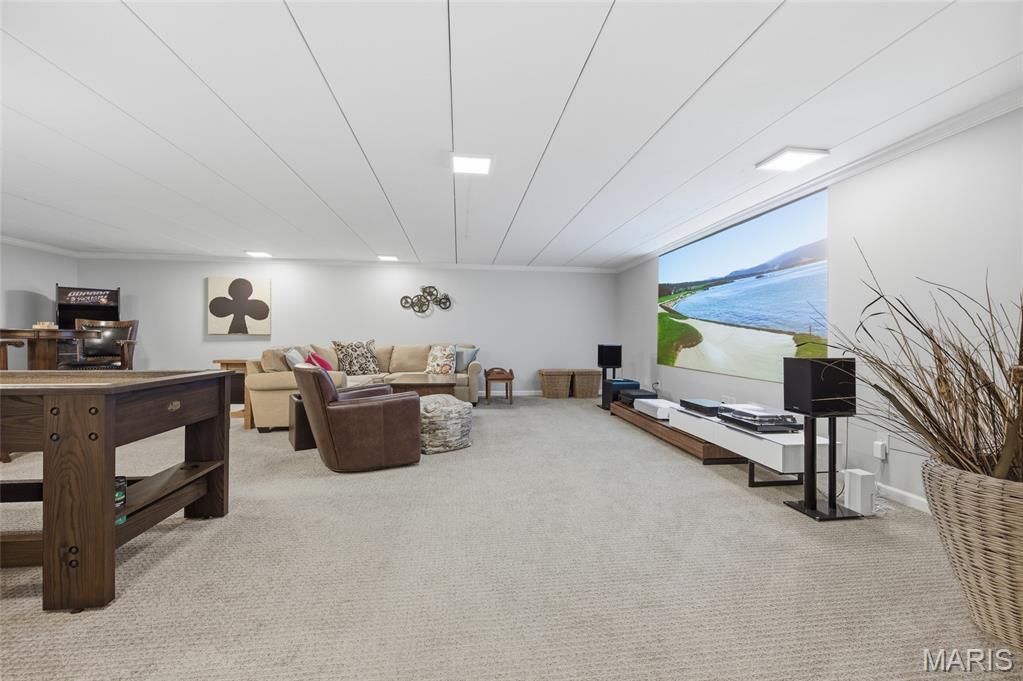
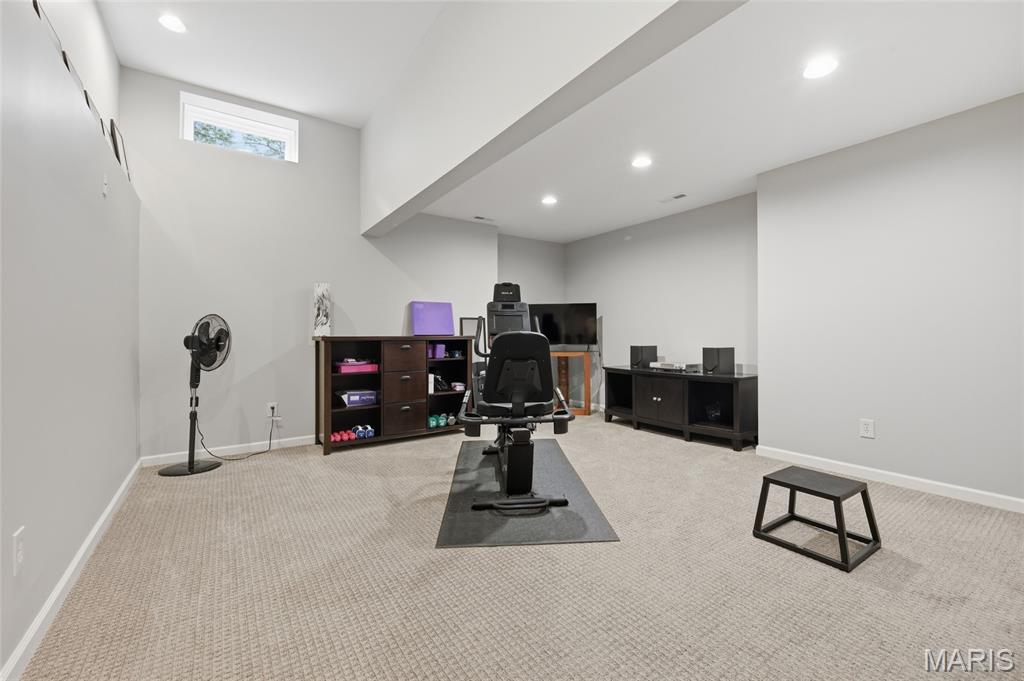
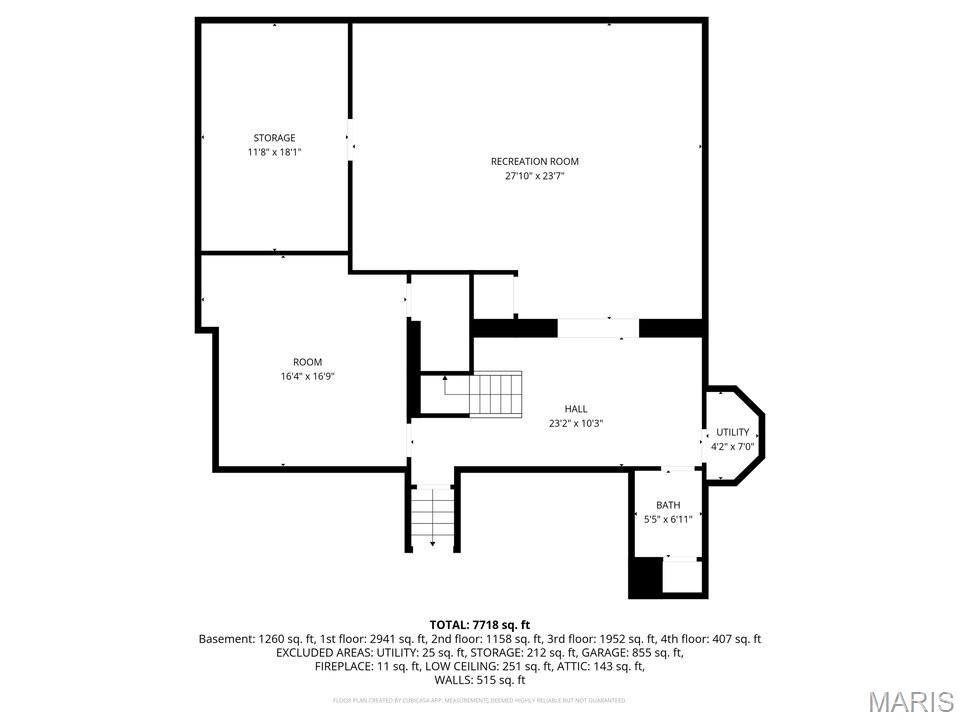
The finished lower level expands living space with a family/game area and a separate exercise or craft room. Additional highlights include a 4-car garage, new main-level laundry, whole house generator, basketball court, multiple gathering spaces, and many upgrades ( see attached list)
Situated in one of Kirkwood’s most desirable locations, this home is just moments from shops, restaurants, the Kirkwood Farmer's Market, Library, and the Kirkwood Performing Arts Center, offering a rare combination of historic character, modern amenities, and walkable convenience!

226 E Jefferson Avenue

Message successfully sent.

What would you like to know?

What is 3 + 4 ?

I agree to receive email communication and understand I can unsubscribe at any time.

I agree to be contacted by Rock Island Realty via call, email, and text for real estate services. To opt out, you can reply 'stop' at any time or reply 'help' for assistance. You can also click the unsubscribe link in the emails. Message and data rates may apply. Message frequency may vary. Privacy Policy

Related Properties

New on site 1 day ago
Thoughtfully designed new construction meets the charm of Kirkwood living at 419 S. Van Buren. Built by NJL Custom Homes and walking distance to the heart of Downtown Kirkwood, this home brings together inviting gathering spaces, a versatile layout and a location that makes it easy to enjoy the neighborhood. The spacious great room connects to a kitchen featuring a generous island and walk-in pantry, creating a natural gathering place for everyday meals and entertaining. A separate dining room, dedicated office and flexible sitting room provide space to host, work or simply unwind. A mudroom helps keep daily life organized, while the covered front porch offers a welcoming place to relax. Upstairs, the primary suite features a private bath and walk-in closet. Additional bedrooms, a bonus room and conveniently located laundry offer flexibility for a variety of needs. Beyond the front door, enjoy a walk to Downtown Kirkwood for coffee, dinner, shopping and the community traditions that make this neighborhood special. 419 S. Van Buren offers a fresh opportunity to feel truly at home.
#26065205

Kirkwood

419 S Van Buren

3 Beds

None Baths

5,031 Sq.Ft.

$2,275,525

MLS#: 26065205

Incredible location in the heart of Kirkwood! Situated on a beautiful, rare half acre plus lot, this exceptional custom new construction offers more than 5,300 sq. ft. of thoughtfully designed living space, where timeless Southern charm meets modern luxury and everyday comfort.
   From the moment you enter, the attention to detail is evident. 8" wide plank, white oak wood flooring and soaring 9’ ceilings extend throughout both the first and second floors, with an additional 9’ ceiling height in the finished lower level. The impressive vaulted great room rises to approximately 15.9’ and creates a dramatic yet inviting centerpiece for the home.
   The show stopping kitchen is designed for both entertaining and everyday living, featuring 42” custom cabinetry with soft close doors and drawers, quartz countertops, crown molding, a custom range hood, undermount stainless sink, oversized center island and large walk in pantry. Exceptional storage and carefully selected finishes continue throughout the home. 
   The main floor primary suite is a true retreat, highlighted by a custom tray ceiling and luxurious private bath featuring a tiled, glass enclosed shower, separate soaking tub, adult height dual vanities and individual mirrors. Four additional generously sized bedrooms offer large, deep closets, providing plenty of space for family, guests and flexible living.
  Convenience has not been overlooked, with a first floor laundry room featuring custom built shelving and sound control insulation. Ceramic tile flooring will complement all bathrooms, while custom details and quality craftsmanship are carried throughout every level.
   The finished lower level adds exceptional living and entertaining space with luxury vinyl plank flooring, a spacious family room, fifth bedroom and full bath. With impressive ceiling heights, abundant storage and a floor plan designed for today’s lifestyle, this home offers an extraordinary combination of scale, craftsmanship and functionality, all set on an incredible half acre plus lot in the heart of Kirkwood
#26060979

Kirkwood

731 Dougherty Ferry Road

5 Beds

4 Baths

5,510 Sq.Ft.

$2,499,000
MLS#: 26060979

Send a message

Message successfully sent.

Your message

What is 3 + 4 ?

Reason for contacting?

I agree to receive email communication and understand I can unsubscribe at any time.

I agree to be contacted by Rock Island Realty via call, email, and text for real estate services. To opt out, you can reply 'stop' at any time or reply 'help' for assistance. You can also click the unsubscribe link in the emails. Message and data rates may apply. Message frequency may vary. Privacy Policy

Sign Out

Virtual Assistant

Would you like to take the next step with this property? We can help you schedule a showing or virtual tour, or send you more details.

Yes, I would like more information.

Thank You for Your Reply, One of Our Agents will contact you as soon as possible

No, maybe later.

Thank you, you can always contact me via email, phone number or through the contact form.

Realhub AI

Lucy - Your AI-Powered Realtor

Update Your Temporary Password

Personalize your search

Enter your email and we'll notify you immediately when new listings match what you're looking for.

or enter email address

Already have an account ? Login here

Continue your home search

Area

I agree to receive communications and understand I can unsubscribe at any time.

I agree to be contacted by Rock Island Realty via call, email, and text for real estate services. To opt out, you can reply 'stop' at any time or reply 'help' for assistance. You can also click the unsubscribe link in the emails. Message and data rates may apply. Message frequency may vary. Privacy Policy

Already have an account ? Login here

We use cookies

We use cookies primarily for analytics to enhance your experience. By accepting, you agree to our use of these cookies. You can manage your preferences or learn more about our cookies policy.