
Features & Amenities

Interior

  • Other Interior Features

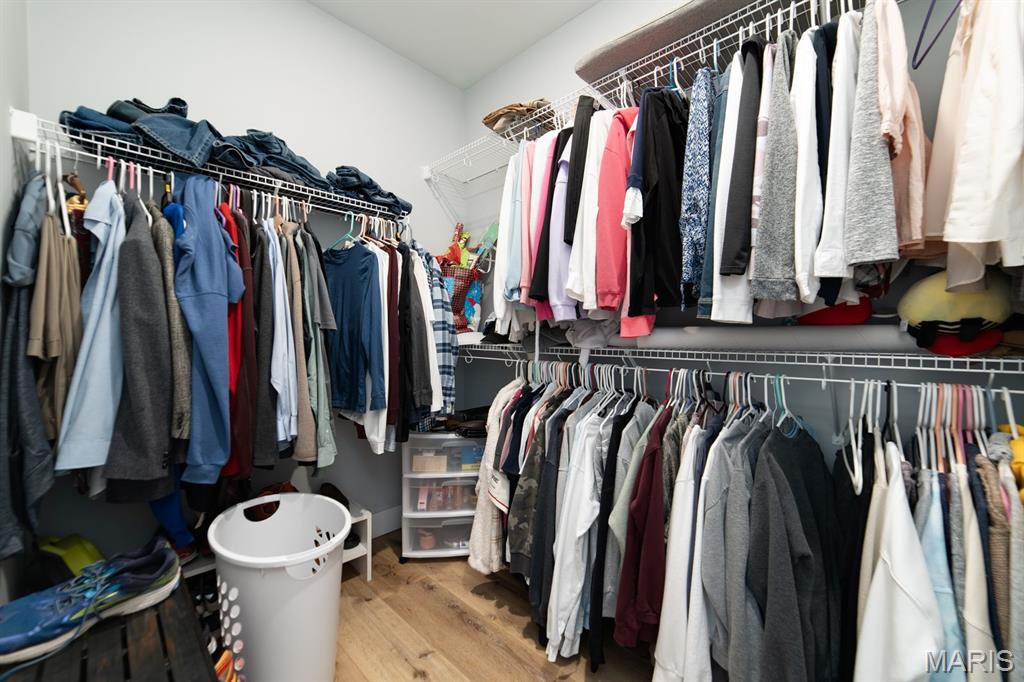
    Ceiling Fan(s), Eat-in Kitchen, Entrance Foyer, High Speed Internet, Kitchen Island, Open Floorplan, Recessed Lighting, Walk-In Closet(s), Pantry

  • Total Bedrooms

    3

  • Bathrooms

    3

  • Above Grade Finished Area

    2092.0

  • Basement YN

    YES

  • Cooling YN

    YES

  • Cooling

    Ceiling Fan(s), Central Air, Electric

  • Fireplace YN

    YES

  • Heating YN

    YES

  • Heating

    Electric, Forced Air

  • Main Level Bedrooms

    3

  • Pet friendly

    N/A

Exterior

  • Garage

    Yes

  • Garage spaces

    3

  • Construction Materials

    Stone, Vinyl Siding

  • Parking

    Concrete

  • Patio and Porch Features

    Covered, Front Porch, Rear Porch

  • Pool

    No

  • Waterfront YN

    NO

  • View

    Trees/Woods

Area & Lot

  • Lot Features

    Cul-De-Sac

  • Lot Size(acres)

    3.01

  • Lot Size(square feet)

    131,115

  • Property Type

    Residential

  • Property Sub Type

    Single Family Residence

  • Architectural Style

    Ranch

Price

  • Sales Price

    $524,900

  • Tax Amount

    $3,067

  • Sq. Footage

    2,657

  • Price/SqFt

    $197

HOA

  • Association

    YES

  • Association Fee

    $300

  • Association Fee Frequency

    Annually

  • Association Fee Includes

    N/A

School District

  • Elementary School

    Daniel Boone Elem.

  • Middle School

    Black Hawk Middle

  • High School

    Warrenton High

Property Features

  • New Construction

    YES

  • Association Amenities

    None

  • Foundation Details

    Concrete Perimeter

  • Senior Community YN

    NO

  • Sewer

    Septic Tank

  • Water Source

    Private, Well

Schedule a Showing

Showing scheduled successfully.

<
>
IN PERSON
VIA CHAT

What is 3 + 4 ?


Change time

Mortgage calculator

Estimate your monthly mortgage payment, including the principal and interest, property taxes, and HOA. Adjust the values to generate a more accurate rate.

Your payment

Principal and Interest:

$

Property taxes:

$

HOA fees:

$

Total loan payment:

$

Total interest amount:

$

Location

County

Warren

Elementary School

Daniel Boone Elem.

Middle School

Black Hawk Middle

High School

Warrenton High

Listing Courtesy of Cindy Arcobasso, Worth Clark Realty

RealHub Information is provided exclusively for consumers' personal, non-commercial use, and it may not be used for any purpose other than to identify prospective properties consumers may be interested in purchasing. All information deemed reliable but not guaranteed and should be independently verified. All properties are subject to prior sale, change or withdrawal. RealHub website owner shall not be responsible for any typographical errors, misinformation, misprints and shall be held totally harmless.

Agent Tammy Hardy

AGENT

Tammy Hardy

Call Tammy today to schedule a private showing.


* Listings on this website come from the FMLS IDX Compilation and may be held by brokerage firms other than the owner of this website. The listing brokerage is identified in any listing details. Information is deemed reliable but is not guaranteed. If you believe any FMLS listing contains material that infringes your copyrighted work please click here to review our DMCA policy and learn how to submit a takedown request.© 2024 FMLS.
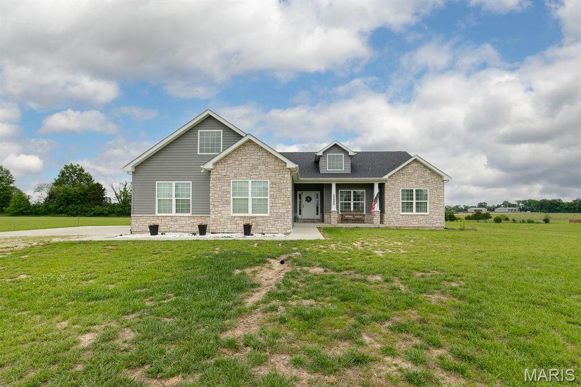
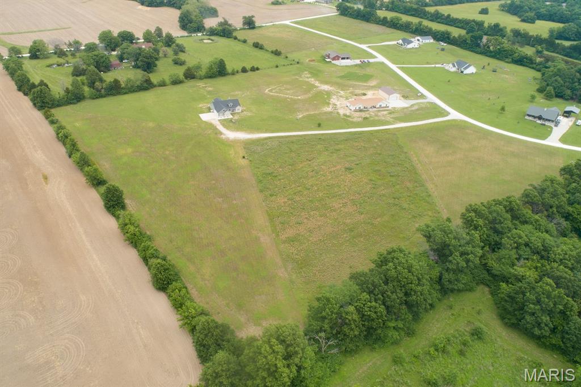
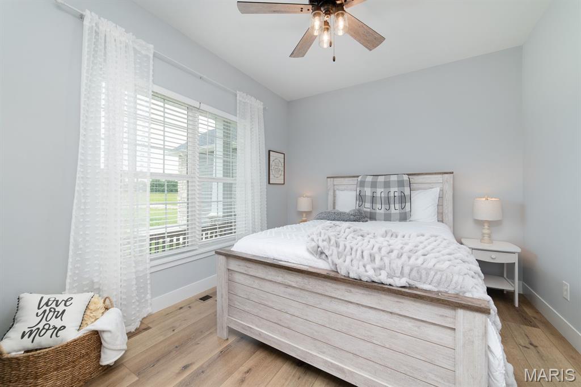
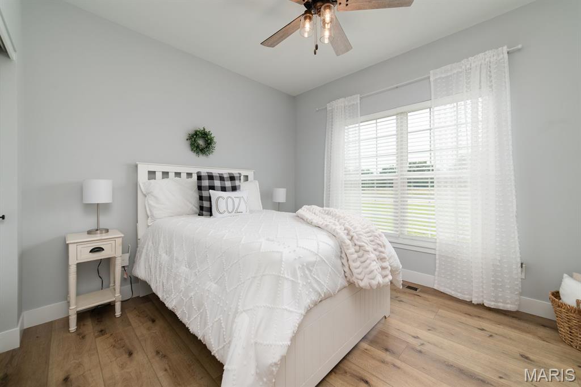
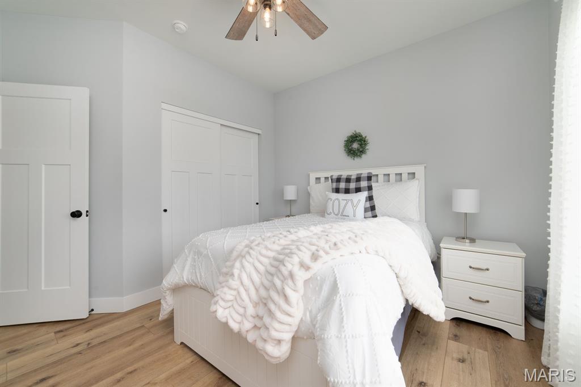
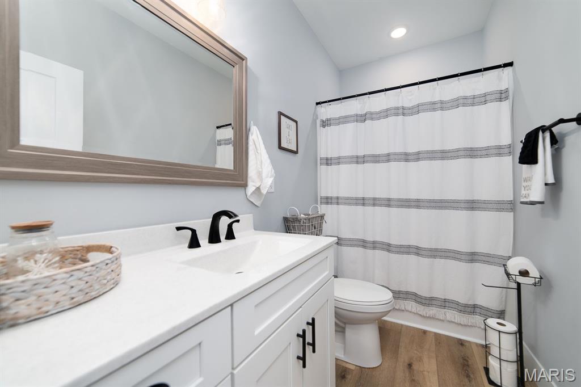
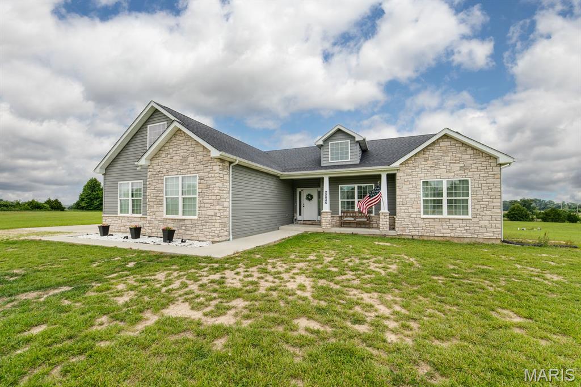
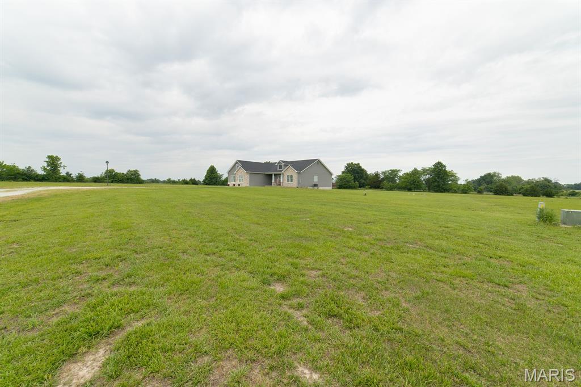
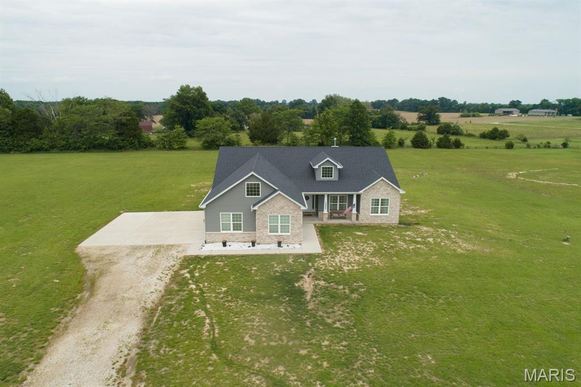
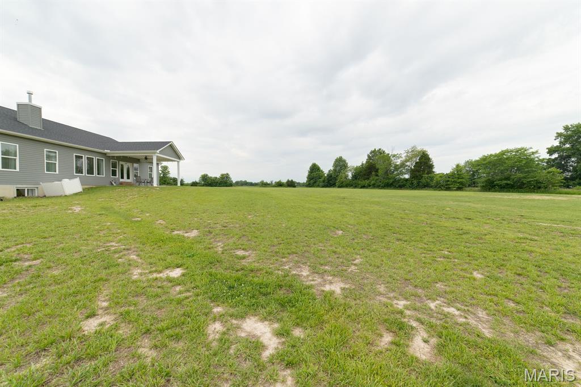
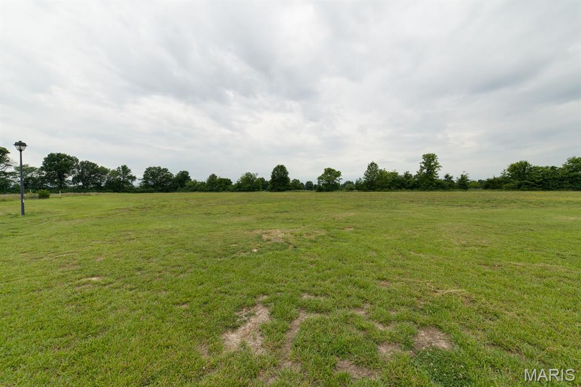
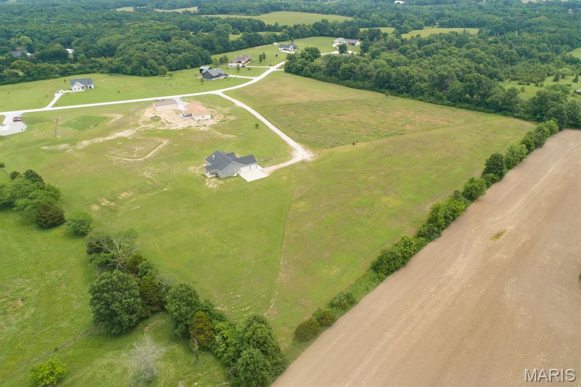
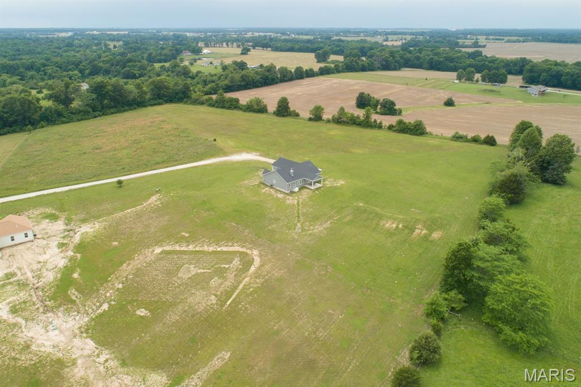
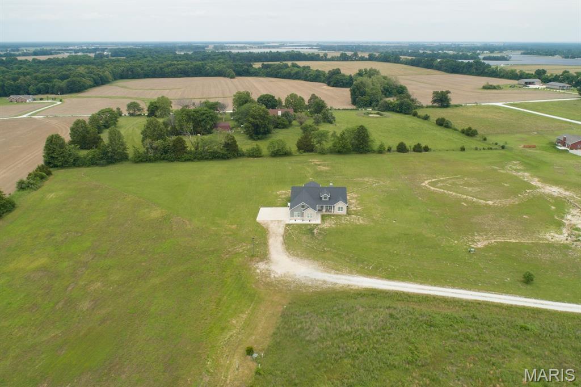
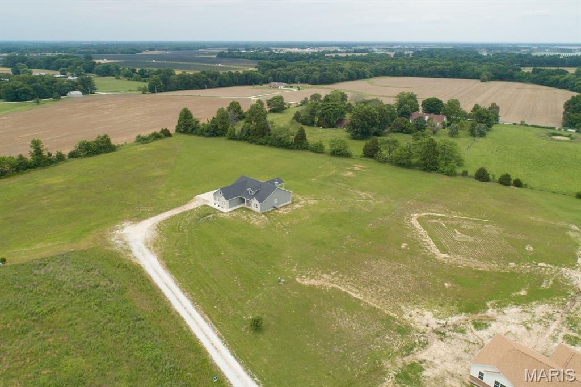
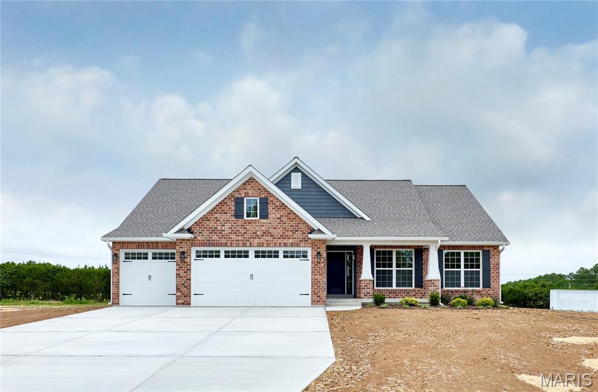
Peace and serenity await in this beautifully custom-built 2022 ranch home, privately situated at the end of a cul-de-sac on 3.01 acres in Warrenton, just 3 miles from I-70.

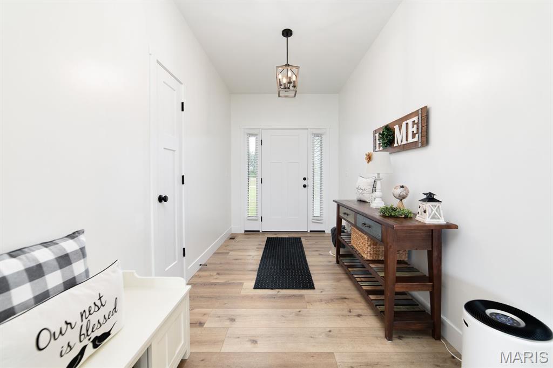
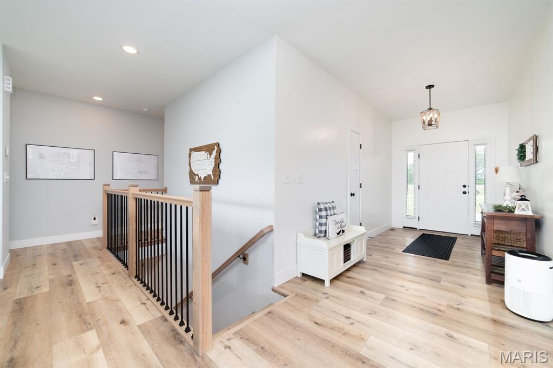
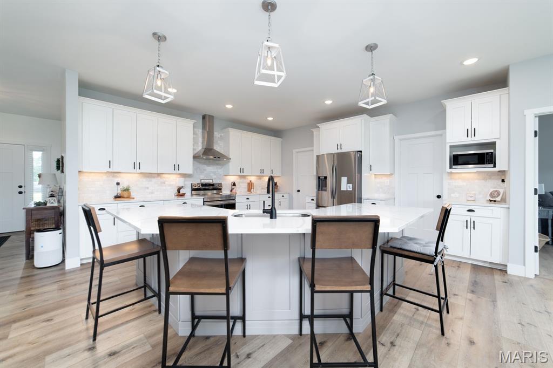
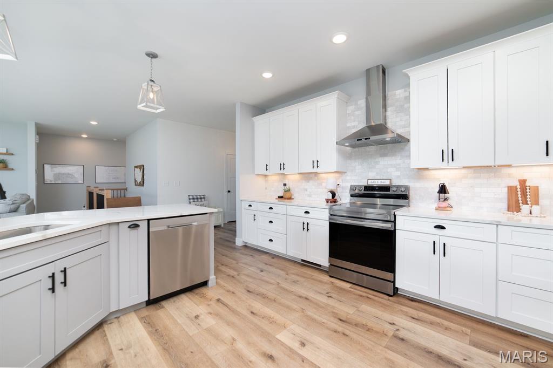
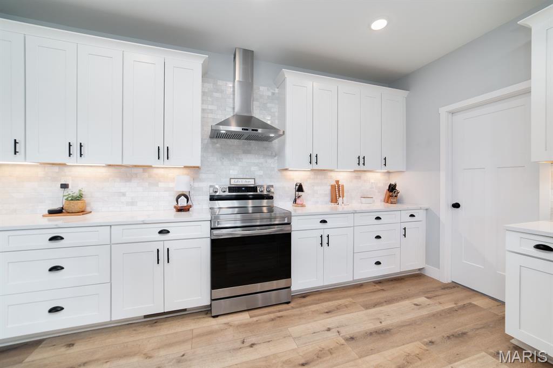
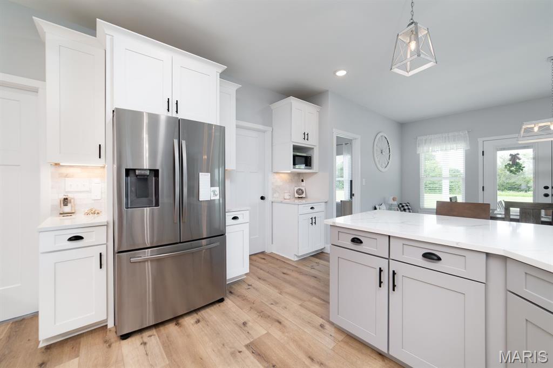
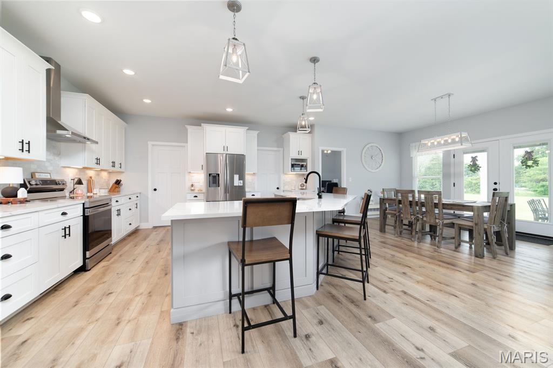
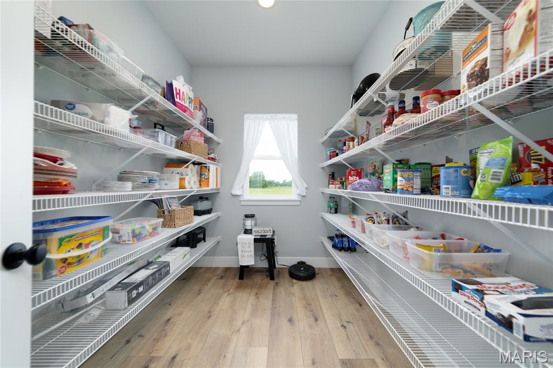
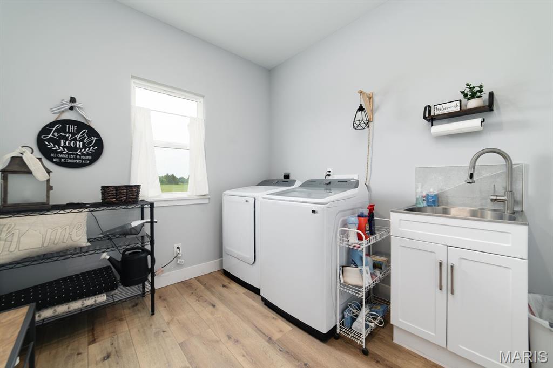
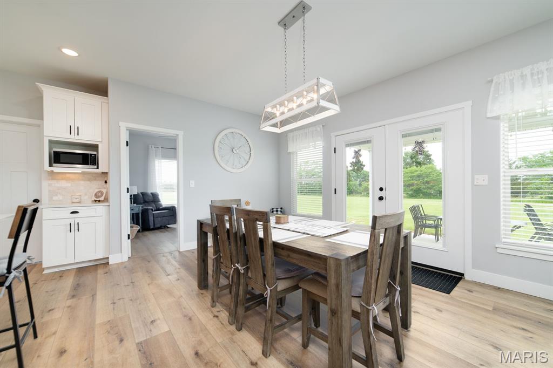
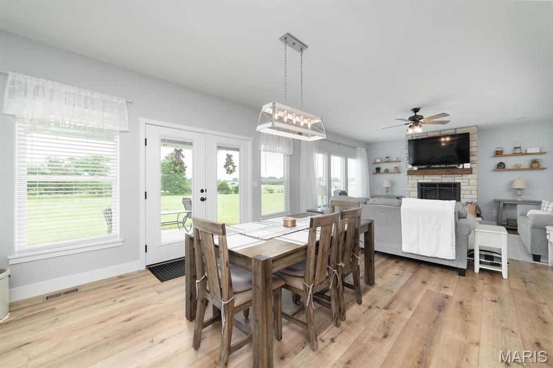
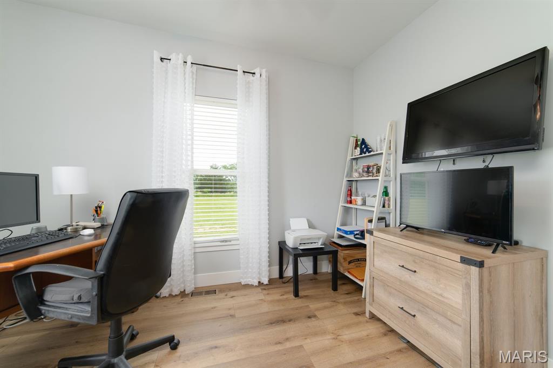
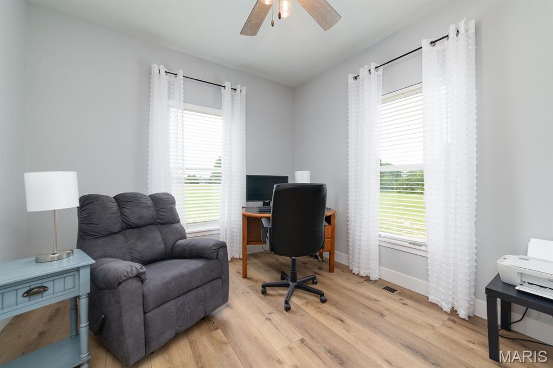
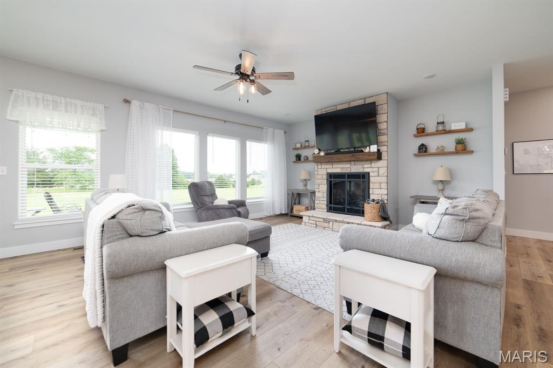
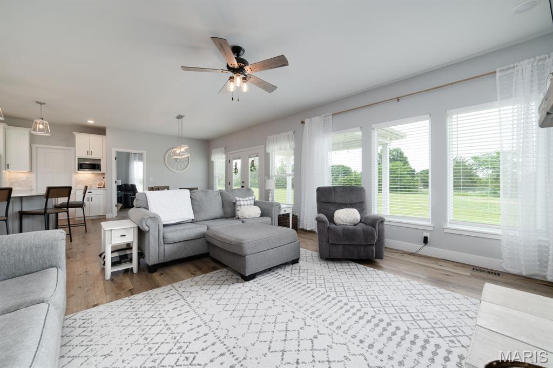
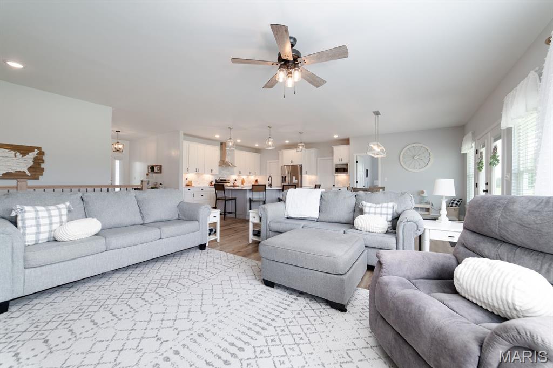
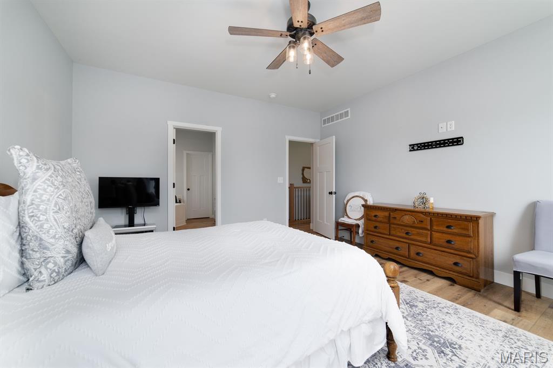
This thoughtfully designed 3-bedroom, 3-bath home offers an open-concept layout filled with natural light and spacious living areas. The inviting foyer opens to a large living room featuring a gas fireplace, flowing seamlessly into the kitchen and dining area. The kitchen is ideal for everyday living and entertaining, featuring a large center island with Calacatta quartz countertops, a spacious walk-in pantry, and convenient access to the laundry room with utility sink. Just off the dining area, a dedicated home office provides flexible living space and could easily be converted into a fourth bedroom.

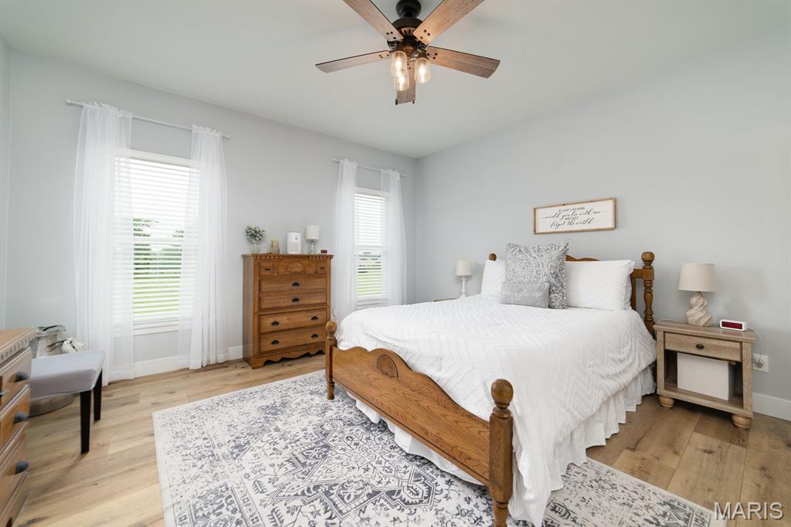
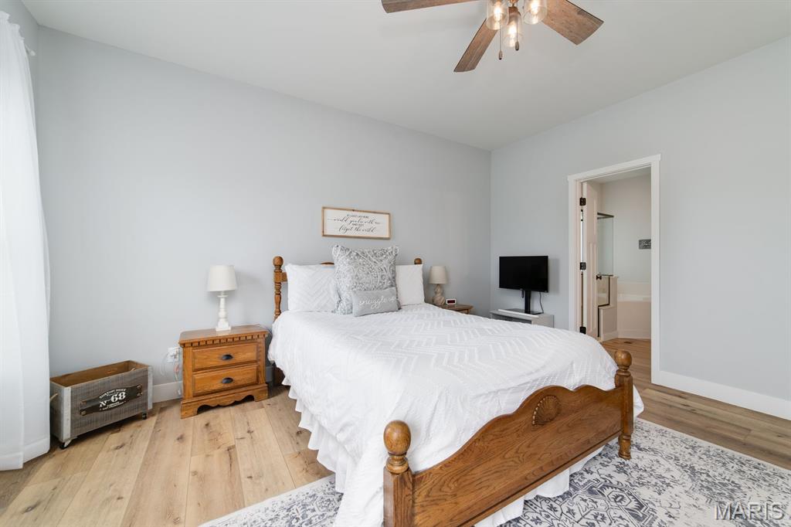
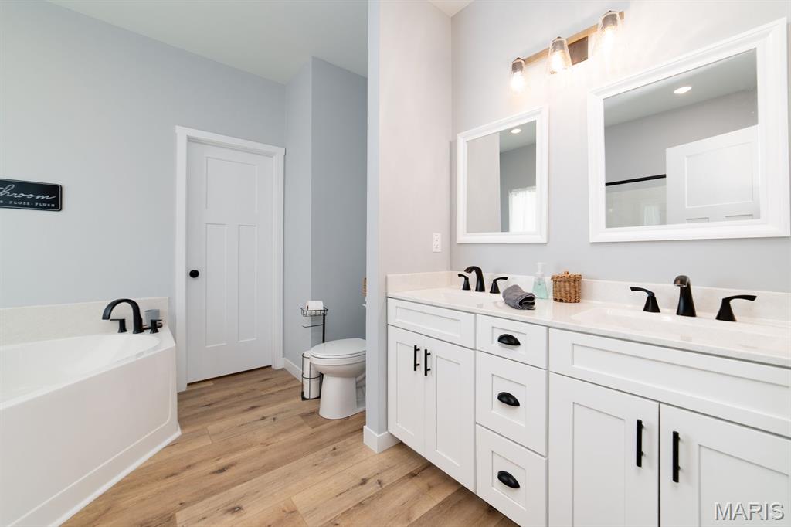
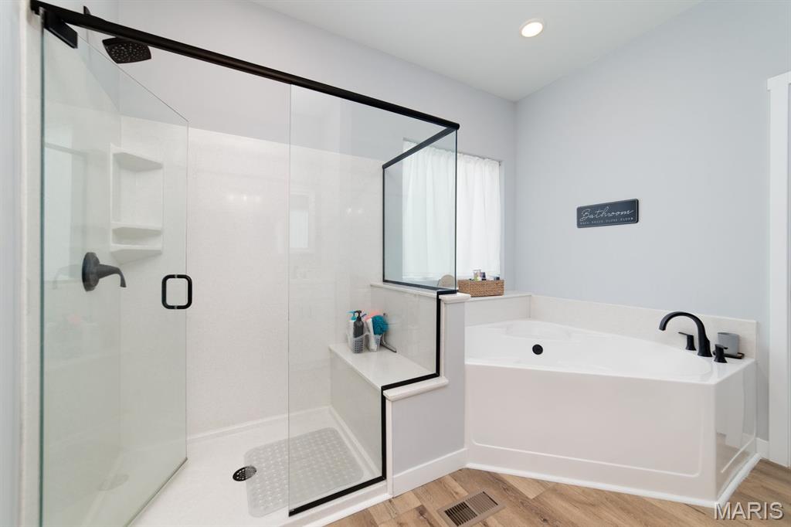
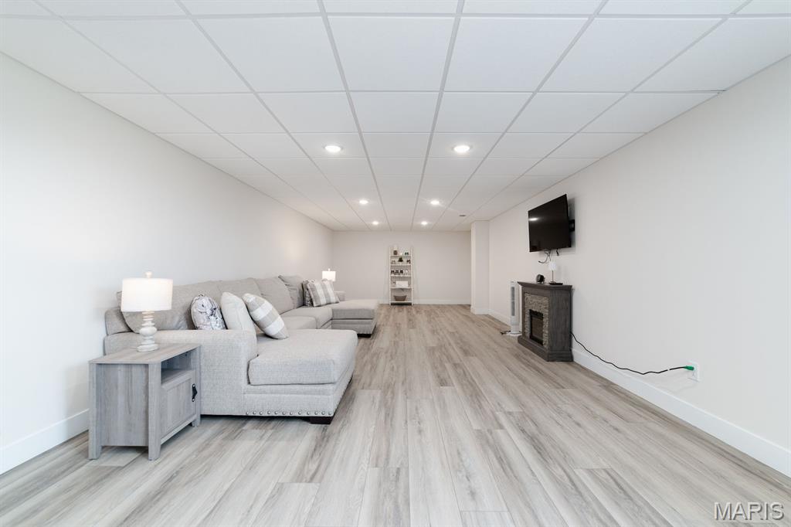
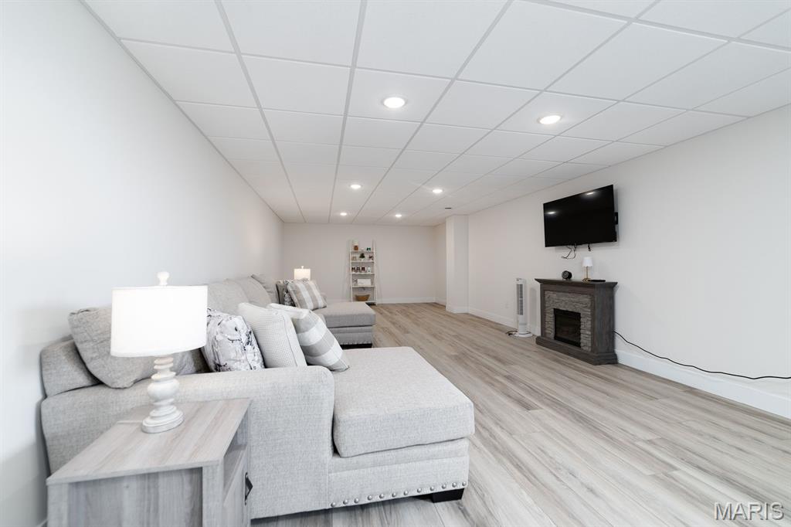
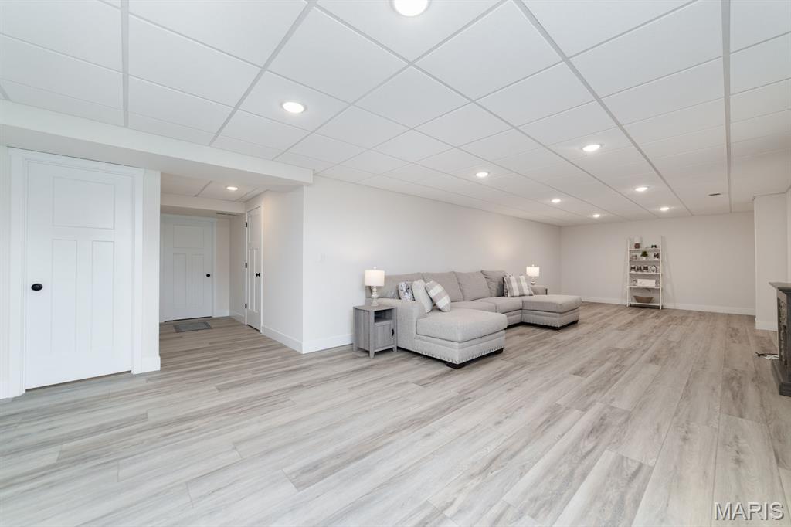
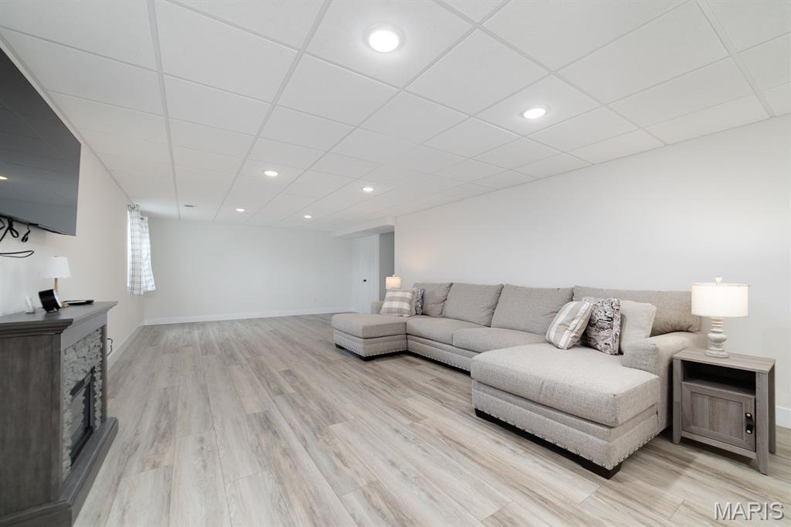
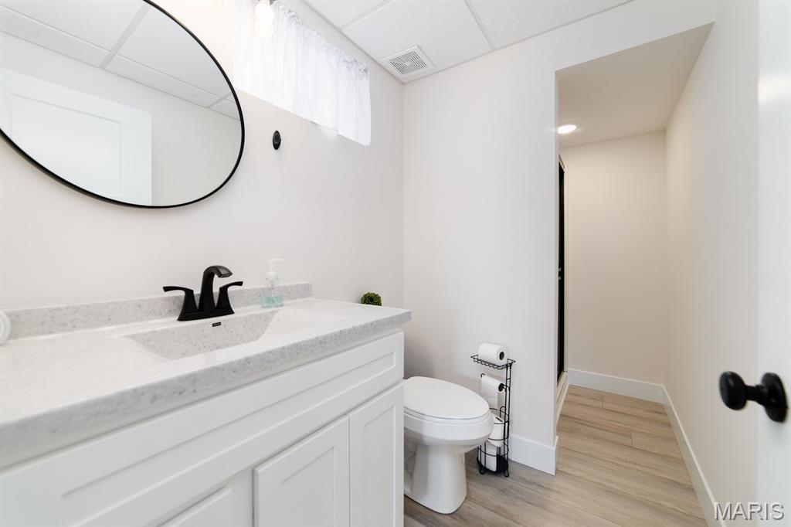
The main level features 9-foot ceilings and luxury vinyl flooring throughout. The spacious primary suite includes a soaking tub, separate shower, and dual vanities. The partially finished lower level offers additional living space with 8.5-foot ceilings, luxury vinyl flooring, and a full bathroom—perfect for a recreation room, media room, home gym, or additional living space.

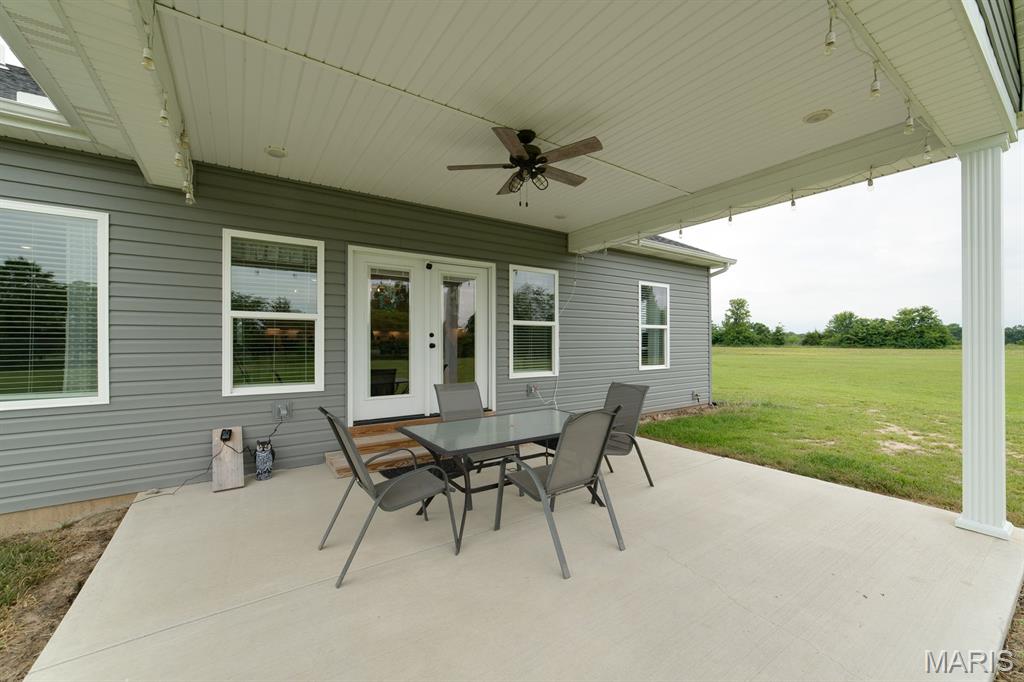
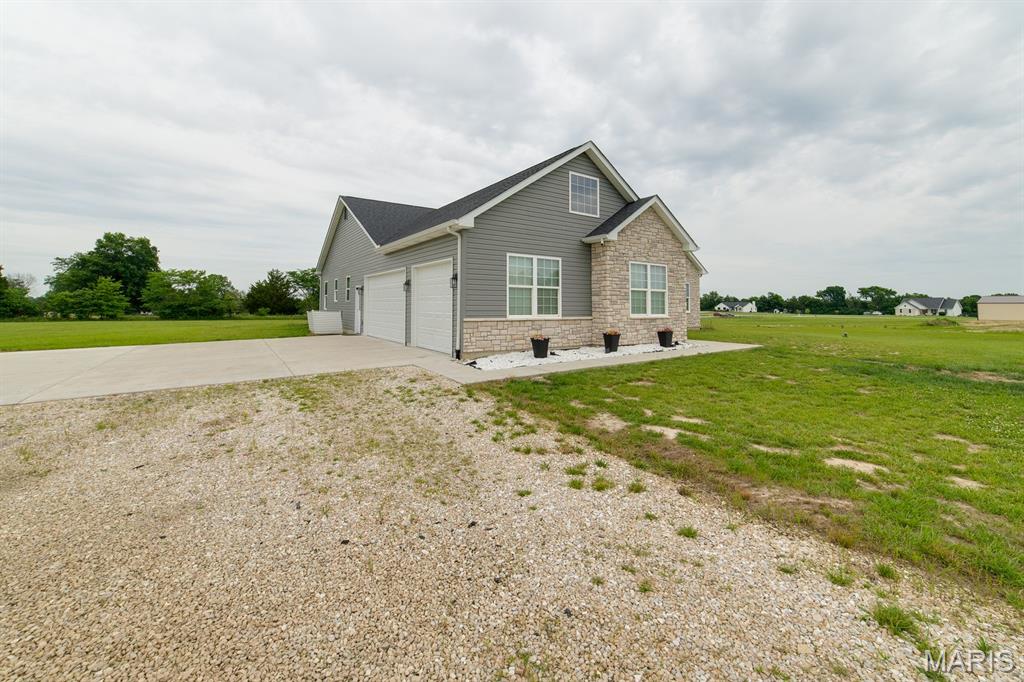
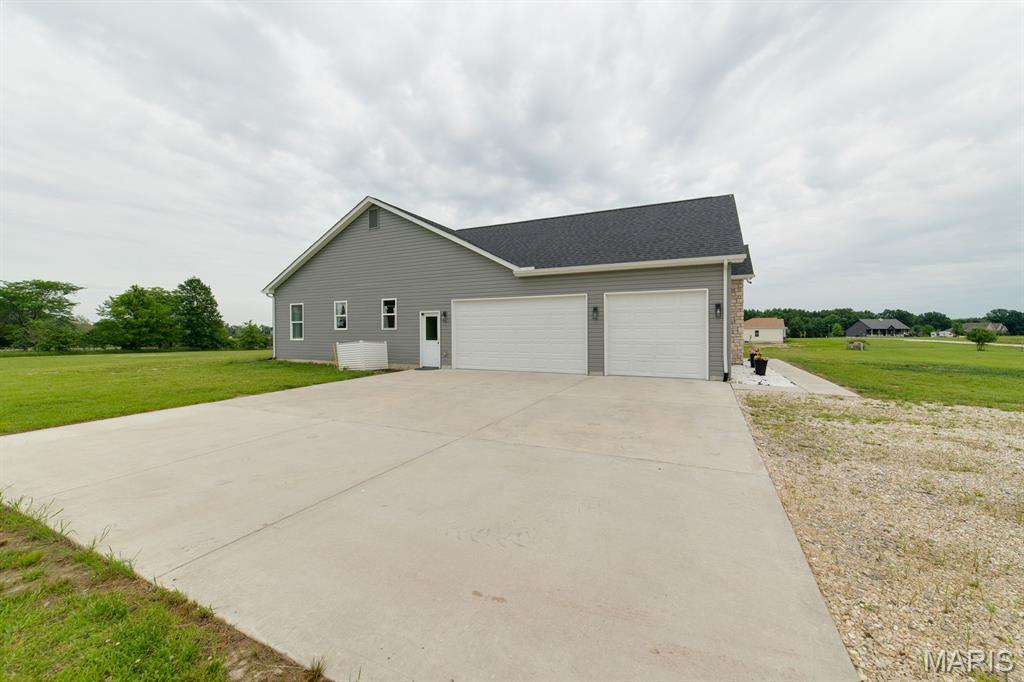
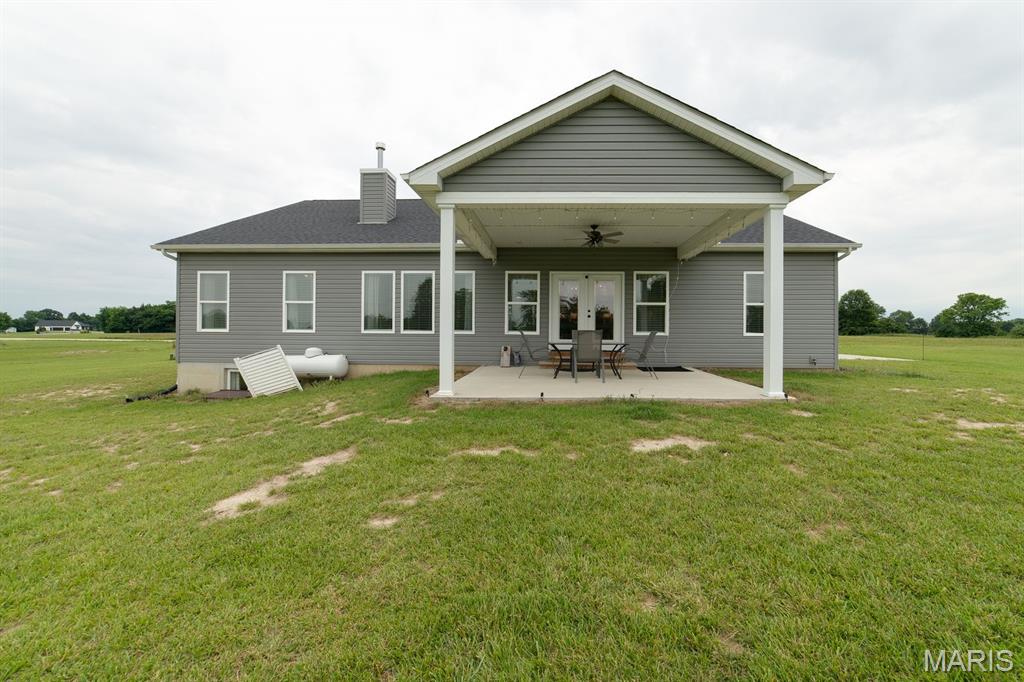
Enjoy peaceful outdoor living from the covered patio overlooking wooded surroundings and neighboring farmland. The property offers exceptional privacy and a tranquil country setting. A three-car garage provides ample parking and storage.

Additional features include a stone and vinyl exterior, well and septic system, propane fireplace, and a private setting within a small community.

A rare opportunity to own a newer custom-built home on 3.01 private acres with exceptional privacy and convenient access to I-70. Schedule your showing today!

Directions: I-70 to Exit #188 (Hwy A/Truxton). Head north on Hwy A approximately 1.4 miles. Turn right onto Shelton Rd. (gravel) and continue approximately 2 miles. Turn right onto Bonnie Bell Dr. (at the mailboxes), then take the first right onto Jewell Lynn Ct. The home is located at the end of the cul-de-sac. No street signs—GPS may stop early.

22845 Jewell Lynn Court

Message successfully sent.

What would you like to know?

What is 3 + 4 ?

I agree to receive email communication and understand I can unsubscribe at any time.

I agree to be contacted by Rock Island Realty via call, email, and text for real estate services. To opt out, you can reply 'stop' at any time or reply 'help' for assistance. You can also click the unsubscribe link in the emails. Message and data rates may apply. Message frequency may vary. Privacy Policy

Related Properties

Price reduced
Spacious 3-Bed Home on Nearly 19 Acres with Shop, Pastures & Hunting – Warrenton, MO

Welcome to 23401 Wildhorse Farms Rd – a versatile two-story home offering 2,500 sq ft of living space on a sprawling 18.82-acre property that blends open pastures with wooded areas perfect for hunting and outdoor recreation.Residents also enjoy a 5-acre community lake.
Step inside to find engineered hardwood flooring throughout the main level and a striking mezzanine-style living room centered around a full-height masonry fireplace – an impressive focal point for gatherings. The home features 3 bedrooms and 2.5 bathrooms, plus a partially finished basement with a bathroom rough-in ready for your finishing touches.
Comfort and efficiency come standard with a geothermal heating and cooling system. Out back you find a nice large stamped patio, ideal for outdoor dining and entertaining. The land provides room to roam, raise animals, or simply enjoy privacy, with both pasture and timber. A solid 30x40 shop with electric is already in place – ideal for hobbies, equipment, or a home-based business.
Whether you’re looking for a private homestead, a hunting retreat, or a place with space to grow, this property delivers rare acreage and practical amenities just outside Warrenton.
#26056900

Warrenton

23401 Wild Horse Farms Road

3 Beds

2 Baths

2,543 Sq.Ft.

$610,000

MLS#: 26056900

Price reduced
Welcome home to this beautifully updated **3-bedroom, 2.5-bath home on 3.04+/- acres**, offering an incredible combination of stylish interior updates, multiple garage spaces, and a **backyard oasis that is truly difficult to duplicate**.

The outdoor living space is an absolute showstopper, featuring a covered patio with electric and a dedicated spot for an outdoor TV, plus an impressive **20' x 48' patio providing nearly 1,000 square feet of outdoor entertaining space**. Enjoy the above-ground pool with deck, mature trees accented with string lights, and a one-of-a-kind covered fire pit gathering area created from a converted grain bin. Whether you're hosting summer parties, watching the game outside, relaxing by the pool, or gathering around the fire in the evening, this backyard feels like your own private retreat.

Inside, the beautifully updated kitchen is the heart of the home and features **42-inch upper cabinets with crown molding, granite countertops, stainless farmhouse sink, custom backsplash, and a massive center island** with abundant storage and breakfast-bar seating. A handcrafted wood ceiling feature with pendant lighting adds warmth and character, while the bay window brings in plenty of natural light. The kitchen opens to the great room, highlighted by an **electric fireplace with custom surround**.

The main level offers a spacious primary suite with private bath and walk-in closet. The second main-level bedroom is exceptionally large, created by combining two former bedrooms, and includes an oversized walk-in closet.

The lower level provides even more living space with a third bedroom featuring its own **half bath and walk-in closet**, along with a large laundry room offering plenty of additional storage.

An oversized, insulated 2-car attached garage includes a hookup for a future sink. Additional features include **luxury vinyl plank flooring throughout most of the home, a water softener, and HVAC updated in 2021**.

Need even more garage or shop space? The **30' x 40' detached garage** features a concrete floor, **220-volt electric, 30-amp RV hookup, and an overhead garage door with opener**.

Just minutes from I-70 and area schools, this property offers the rare combination of **3+ acres, beautiful interior updates, exceptional outdoor living, a pool, multiple garage spaces, and room to enjoy the country lifestyle**. This is more than a home. It is a place to entertain, unwind, and enjoy a setting you simply do not find every day.
#26055288

Warrenton

22907 Lakeside Hills Drive

3 Beds

2 Baths

1,575 Sq.Ft.

$425,000

MLS#: 26055288

Showings start Friday, open house Sunday 2-3pm! A beautiful 2,700+ SF ranch home on a private and unrestricted 4+ acre lot in Warren County, MO. The seller has spent considerable time and detail to the finishes to ensure decades of enjoyment. Some large ticket items include a new well and new roof, brand new laminate flooring throughout. The kitchen has been completely redone with white cabinets, granite counters and appliances. There is a living room, a family room, a large 24 x 21 four season or sunroom with a tile floor. The family room has a wood burning fireplace and syylights. The primary bedroom has plenty of closet space, a generous ensuite and a deck off the back. Four bedrooms and three full baths are also on the main level. The covered deck is a beautiful area to gather. Attached and oversized 2 car garage. The lot itself is roughly 2 acres open and 2 acres wooded. A shop / barn is in the woods if you feel like a walk through the trees (it does need some work ) The location is just a few miles North of Highway 70, off of Highway W.  There are other beautiful homes along the road and in this area.
#26050502

Warrenton

21846 Country Life Acres

4 Beds

3 Baths

2,726 Sq.Ft.

$550,000

MLS#: 26050502

Price reduced
Enjoy the privacy and beauty of country living without giving up convenience in this spacious 5-bedroom, 4-bath home tucked away on 3.03 acres in a secluded subdivision with easy access to I-70. Complete with a shared stocked fishing pond, abundant wildlife, and a large deck overlooking the water, this property offers your own peaceful retreat just outside your back door. Start your mornings with spectacular sunrises streaming through the home’s bay and atrium windows. Inside, the inviting country kitchen features newer stainless-steel appliances and a center island, while vaulted ceilings and a beautiful front entry create an open and welcoming atmosphere. A custom cedar barn door leads into the main-floor office, adding a distinctive touch of character, and main-floor laundry makes everyday living even more convenient. A breakfast area, dining room, living room, hallway bedroom, full hallway bathroom, and a master bedroom suite with soaking tub rounds off this beautiful home’s main floor! Upstairs, two bedrooms share a Jack-and-Jill full bath, while the mostly finished basement, which would make a great "MOTHER-IN-LAW QUARTERS", provides even more living space with a second kitchen a fully ADA-accessible bathroom, a large family room, plus additional bonus area and the 5th bedroom--- offering excellent flexibility for guests, extended family, entertaining, or multigenerational living. Outside, enjoy quiet evenings on the expansive deck overlooking your stocked pond, watch wildlife wander through the property, or simply take in the peace and privacy of your 3.03-acre setting. A 
3-car garage provides plenty of additional space for vehicles, storage, and outdoor gear. With five bedrooms, four full baths, acreage, a private pond, flexible living space, and convenient access to I-70, this property offers the space and serenity of country living in one exceptional package. Your own slice of heaven awaits!
#26052008

Warrenton

21209 Oak Trail

5 Beds

4 Baths

3,624 Sq.Ft.

$594,000

MLS#: 26052008

Welcome home to peaceful country living! Nestled on 3 private unrestricted acres at the end of a quiet private road, this beautiful 1,500 sq. ft. ranch offers the perfect blend of comfort, functionality, and room to grow.  This home has just been completely repainted on the inside and is move in ready. Step inside to an inviting open-concept floor plan featuring a spacious living room with soaring vaulted ceilings and a cozy electric fireplace—perfect for relaxing or entertaining. The kitchen overlooks the living area and offers abundant cabinetry, a convenient breakfast bar, and includes the range/oven, microwave, and dishwasher, making it move-in ready. The thoughtfully designed main level features three generously sized bedrooms and two full bathrooms, along with a conveniently located main-floor laundry room just off the oversized three-car garage. The insulated, finished garage provides plenty of space for vehicles, hobbies, and additional storage. The walk-out lower level offers endless possibilities with a mostly completed full bathroom requiring only a few finishing touches, and a wide-open layout ready for your personal design—ideal for additional living space, recreation, or guest quarters. If you've been searching for privacy, space, and a home with room to expand, this property checks all the boxes. Enjoy the tranquility of country living while still being within easy reach of nearby amenities. Don't miss this incredible opportunity to make this private retreat your own!
#26047274

Warrenton

24990 Savannah Place

3 Beds

2 Baths

1,500 Sq.Ft.

$440,000

MLS#: 26047274

Price reduced
OPEN HOUSE SATURDAY OCTOBER 3RD FROM 10AM-12PM. 
Enjoy the perfect blend of privacy and convenience in this spacious 1.5-story home, tucked away on 2.2 wooded acres in the Isaac Kent Farm community—just minutes from shopping and I-70. Offering more than 2,700 square feet of living space, this 4-bedroom, 3-bath home welcomes you with a dramatic two-story foyer and gleaming hardwood floors. The inviting great room features a cozy wood-burning fireplace with a circulating blower, creating the perfect gathering space. The well-appointed kitchen is designed for both everyday living and entertaining, complete with a center island, breakfast bar, stainless steel appliances, stone backsplash, gas stove, walk-in pantry and beautiful granite countertops. The main-level primary suite offers hardwood floors, a walk-in closet, and the convenience of main-floor living. Step outside to the spacious deck and unwind while overlooking the peaceful, wooded backyard, offering exceptional privacy and a serene natural setting. Walkout basement could very easily be turned into extra living quarters.  If you're looking for space, comfort, and a tranquil setting without sacrificing convenience, this home is a must-see.  Easy commute to Highway 70.
#26040843

Warrenton

10 Isaac Drive

4 Beds

3 Baths

2,720 Sq.Ft.

$475,000

MLS#: 26040843
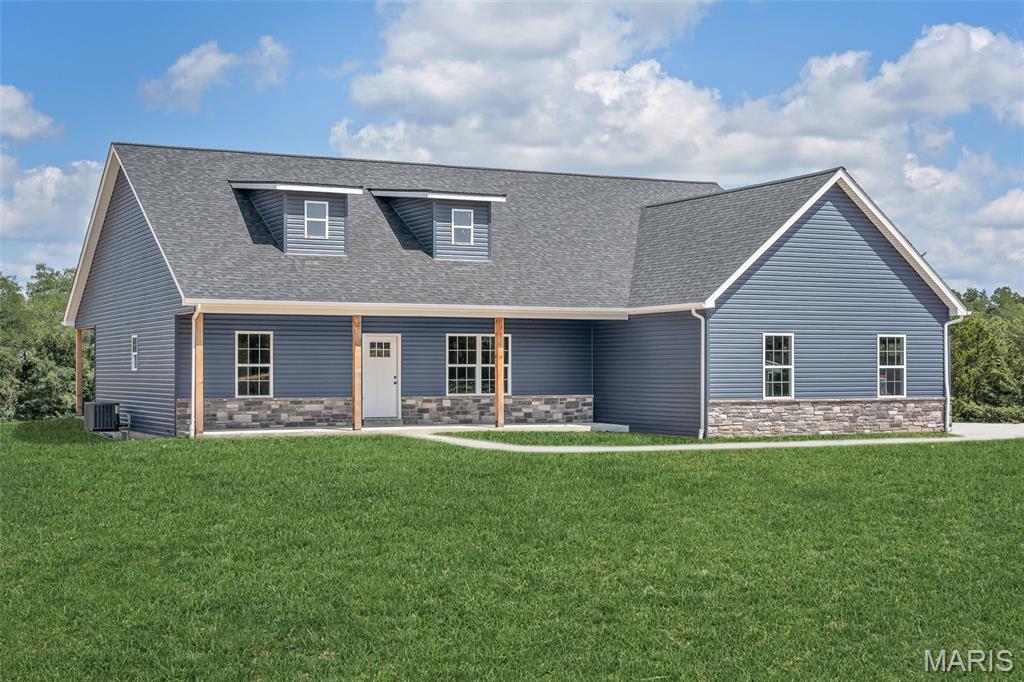
Dreaming of a custom home with plenty of space to stretch out? This 3-acre parcel is the perfect canvas to bring your vision to life. Whether you're looking to create a peaceful retreat or a spacious family estate, the possibilities are endless. Additional Rooms: Other
#26044400

Warrenton

TBB Wood XXL Bonnie Bell

3 Beds

2 Baths

1,900 Sq.Ft.

$600,000

MLS#: 26044400
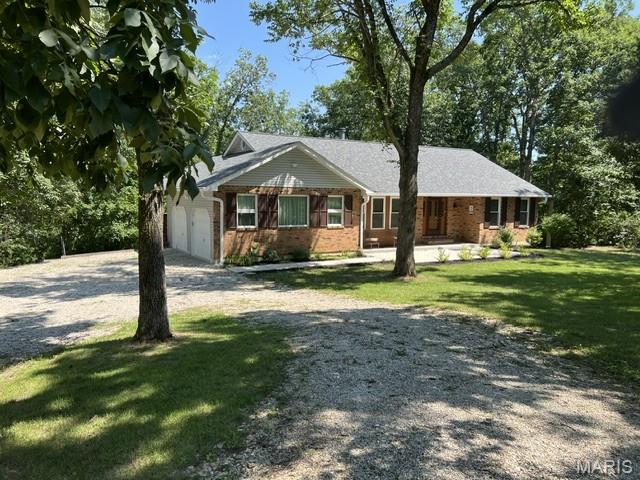
Secluded, well-maintained ranch home sits on 3.82 acres at the end of the street. This property is for nature lovers seeking privacy and serenity.

Family room is nicely sized with a wood-burning fireplace opening to dining area and kitchen. Home has 3 split bedrooms & 2 full baths. Laundry room off kitchen. Appliances stay. All new windows & sliding door (2023).  

Unfinished walk-out basement has newer sump-pump/drain tile system with transferrable warranty (2020), water heater &  water softener (2024) & Amana Hi-Efficiency HVAC/digital thermostat (2024). 

Has newer roof (2020) & newer gutters/downspouts with leaf guard system (2021). Front sidewalk/patio poured (2023). Large back deck recently painted & is wired for sound system. 14x24 outbuilding with electric has 2 overhead storage areas. New septic system just installed. 

This home offers privacy & nature & 10 min from town. Enjoy peaceful mornings, serene evenings & beauty of a wooded paradise. You won’t want to miss this one!
#26042660

Warrenton

25532 Southwind Road

3 Beds

2 Baths

1,483 Sq.Ft.

$424,500

MLS#: 26042660
Price reduced
In this Harrison II home plan, every inch of the 1683 square feet is designed with light and openness in mind. The spacious, open floor plan offers a great room, dining room, and kitchen with island seating that’s perfect for entertaining. This 3-bedroom, 2-bathroom home offers plenty of perfect features … transom windows, three car garage, expanded laundry room, 11' ceilings and a 14x11 covered deck. Schedule your private viewing of this beautiful home!
#26038894

Warrenton

26300 Harmony Hills Drive

3 Beds

2 Baths

1,683 Sq.Ft.

$494,900

MLS#: 26038894

Send a message

Message successfully sent.

Your message

What is 3 + 4 ?

Reason for contacting?

I agree to receive email communication and understand I can unsubscribe at any time.

I agree to be contacted by Rock Island Realty via call, email, and text for real estate services. To opt out, you can reply 'stop' at any time or reply 'help' for assistance. You can also click the unsubscribe link in the emails. Message and data rates may apply. Message frequency may vary. Privacy Policy

Sign Out

Virtual Assistant

Would you like to take the next step with this property? We can help you schedule a showing or virtual tour, or send you more details.

Yes, I would like more information.

Thank You for Your Reply, One of Our Agents will contact you as soon as possible

No, maybe later.

Thank you, you can always contact me via email, phone number or through the contact form.

Realhub AI

Lucy - Your AI-Powered Realtor

Update Your Temporary Password

Personalize your search

Enter your email and we'll notify you immediately when new listings match what you're looking for.

or enter email address

Already have an account ? Login here

Continue your home search

Area

I agree to receive communications and understand I can unsubscribe at any time.

I agree to be contacted by Rock Island Realty via call, email, and text for real estate services. To opt out, you can reply 'stop' at any time or reply 'help' for assistance. You can also click the unsubscribe link in the emails. Message and data rates may apply. Message frequency may vary. Privacy Policy

Already have an account ? Login here

We use cookies

We use cookies primarily for analytics to enhance your experience. By accepting, you agree to our use of these cookies. You can manage your preferences or learn more about our cookies policy.