Features & Amenities

Interior

  • Other Interior Features

    Entrance Foyer, Open Floorplan, Vaulted Ceiling(s), Walk-In Closet(s), Breakfast Bar, Eat-in Kitchen, Pantry, High Speed Internet

  • Total Bedrooms

    3

  • Bathrooms

    2

  • Above Grade Finished Area

    1436.0

  • Basement YN

    YES

  • Cooling YN

    YES

  • Cooling

    Ceiling Fan(s), Central Air, Electric

  • Fireplace YN

    NO

  • Heating YN

    YES

  • Heating

    Natural Gas, Forced Air

  • Main Level Bedrooms

    3

  • Pet friendly

    N/A

Exterior

  • Garage

    Yes

  • Garage spaces

    2

  • Construction Materials

    Stone Veneer, Brick Veneer, Vinyl Siding

  • Parking

    Attached, Covered, Garage, Garage Door Opener

  • Patio and Porch Features

    Deck, Patio, Covered

  • Pool

    No

  • Waterfront YN

    NO

Area & Lot

  • Lot Features

    Corner Lot

  • Lot Size(acres)

    0.19

  • Lot Size(square feet)

    8,276

  • Property Type

    Residential

  • Property Sub Type

    Single Family Residence

  • Architectural Style

    Ranch, Traditional

Price

  • Sales Price

    $299,900

  • Tax Amount

    $3,369

  • Financing Options

    Conventional

  • Sq. Footage

    1,676

  • Price/SqFt

    $178

HOA

  • Association

    YES

  • Association Fee

    $250

  • Association Fee Frequency

    Annually

  • Association Fee Includes

    N/A

School District

  • Elementary School

    Green Pines Elem.

  • Middle School

    Wildwood Middle

  • High School

    Lafayette Sr. High

Property Features

  • Ownership

    Private

  • Sewer

    Public Sewer

  • Water Source

    Public

Schedule a Showing

Showing scheduled successfully.

<
>
IN PERSON
VIA CHAT

What is 3 + 4 ?


Change time

Mortgage calculator

Estimate your monthly mortgage payment, including the principal and interest, property taxes, and HOA. Adjust the values to generate a more accurate rate.

Your payment

Principal and Interest:

$

Property taxes:

$

HOA fees:

$

Total loan payment:

$

Total interest amount:

$

Location

County

St. Louis-MO

Elementary School

Green Pines Elem.

Middle School

Wildwood Middle

High School

Lafayette Sr. High

Listing Courtesy of Christi R Miceli, RE/MAX Results

RealHub Information is provided exclusively for consumers' personal, non-commercial use, and it may not be used for any purpose other than to identify prospective properties consumers may be interested in purchasing. All information deemed reliable but not guaranteed and should be independently verified. All properties are subject to prior sale, change or withdrawal. RealHub website owner shall not be responsible for any typographical errors, misinformation, misprints and shall be held totally harmless.

Agent Julie Downing

AGENT

Julie Downing

Call Julie today to schedule a private showing.


* Listings on this website come from the FMLS IDX Compilation and may be held by brokerage firms other than the owner of this website. The listing brokerage is identified in any listing details. Information is deemed reliable but is not guaranteed. If you believe any FMLS listing contains material that infringes your copyrighted work please click here to review our DMCA policy and learn how to submit a takedown request.© 2024 FMLS.
FRESH, SHARP AND MOVE-IN READY RANCH IN THE HEART OF WILDWOOD! Updated vaulted walk-out floorplan. Vinyl siding, newer roof, newer hvac system and water heater, fresh paint, newer flooring, updated lighting, six panel doors, 5" baseboards, brushed nickel knobs and hinges, newer carpet on basement stairwell, newer rear door with mini blinds, 2017 refrigerator, 2016 range, basement drywalled and roughed in for future bath, hall bath updated, good size walk-in closet in master, fenced yard, fresh landscaping..A MUST SEE!!!

2348 Paradise Peak Circle

Message successfully sent.

What would you like to know?

What is 3 + 4 ?

I agree to receive email communication and understand I can unsubscribe at any time.

I agree to be contacted by Rock Island Realty via call, email, and text for real estate services. To opt out, you can reply 'stop' at any time or reply 'help' for assistance. You can also click the unsubscribe link in the emails. Message and data rates may apply. Message frequency may vary. Privacy Policy

Related Properties

Beautiful, move-in-ready, end-unit townhouse in the highly desirable Carriage Crossing community!  This one-and-a-half-story home features an inviting open-concept layout, highlighted by a spacious living room with a cozy fireplace.  The kitchen is equipped with granite countertops and a convenient eat-in breakfast bar.  For ultimate convenience, the main level hosts a good sized bedroom and a full bathroom. Step through the sliding patio doors into your private, lovely courtyard, perfect for morning coffee or summer BBQs. The second floor offers two additional spacious bedrooms, a full bathroom, and a conveniently located laundry facility.  Basement provides plenty of storage space and can easily be finished into a playroom or home office. The two-car garage features a new garage door opener and springs equipped with smart MyQ Wi-Fi remote access. Enjoy peace of mind with numerous recent updates, including a new A/C (2019), furnace and blower (2021), new windows, front door, and patio door (2022), and a new garbage disposal (2026). Residents gain access to premium community amenities, including two pools, tennis and basketball courts, a recreation area, and a playground. Located in the top-rated,  AAA-rated Rockwood School District!
#26059292

Wildwood

16500 Victoria Crossing Drive

3 Beds

2 Baths

1,350 Sq.Ft.

$249,000

MLS#: 26059292

Price reduced
Discover a remarkable opportunity at 16561 Carriage View CT, WLDWD MO 63040, a traditional townhouse constructed in 1988, presenting an attractive property in great condition. This residence offers a distinctive living experience, blending classic charm with modern comfort across its thoughtfully designed spaces. The kitchen is designed for both casual meals and entertaining, featuring a practical peninsula that enhances functionality and provides additional counter space. In the living room, a welcoming fireplace creates a focal point, perfect for gathering and relaxation. One of the bathrooms offers the convenience of a walk-in shower, providing a spa-like experience. Beyond the interior, the property extends its appeal with a private yard, offering a secluded outdoor retreat. A dedicated workshop provides space for hobbies or projects, while a charming porch invites moments of quiet enjoyment. This inviting townhouse, with its thoughtful features and desirable setting, is ready to inspire your next chapter.
#26049097

Wildwood

16561 Carriage View Court

2 Beds

2 Baths

1,232 Sq.Ft.

$275,000

MLS#: 26049097
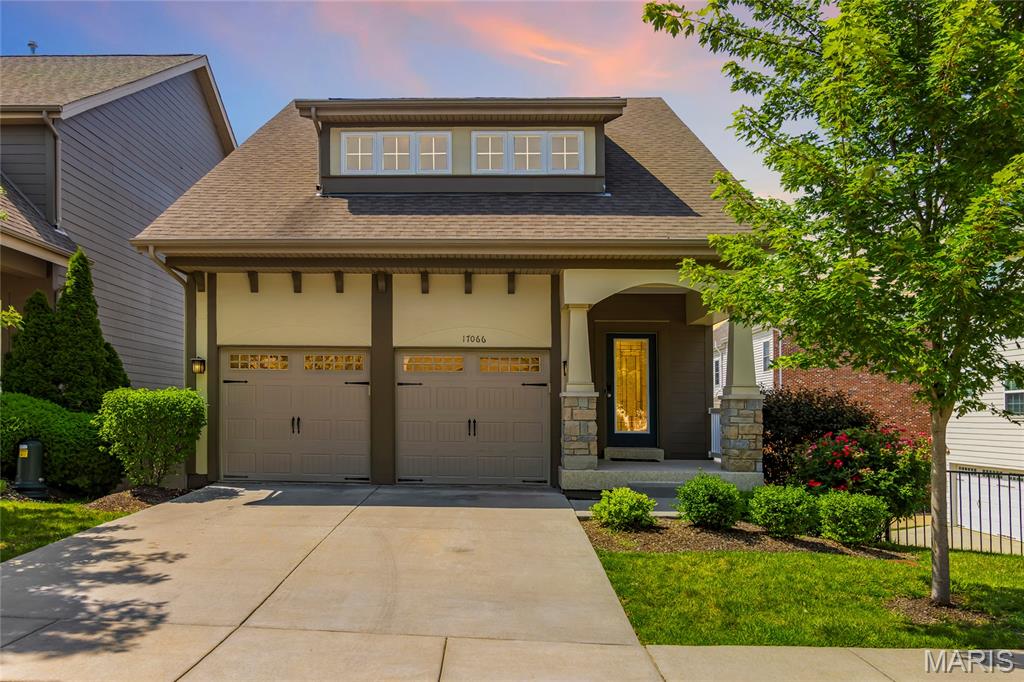
Welcome to worry-free living at its finest! 17066 Cambury is the ultimate home for the busy professional seeking upscale living with the convenience of exterior maintenance covered by a low monthly HOA fee.

This tastefully built beauty is just 9 years old and offers over 1,500 square feet of finished living space on the main and upper levels, plus a walkout basement ready for your finishing touches. The open-concept kitchen and dining area flow seamlessly onto a spacious walkout deck, creating the perfect setting for outdoor dining, entertaining, or simply relaxing with your morning coffee while enjoying the view.

The primary suite features a large walk-in closet and an impressive en-suite bath complete with a double-bowl vanity and stand-up shower. A secondary upstairs bedroom provides comfortable accommodations and a large walk-in closet, while the third bedroom can also be used as a flex room offering endless possibilities as a home office, craft room, meditation space or playroom.

The second-floor laundry adds everyday convenience by keeping everything close to the bedrooms. Downstairs, the walkout basement provides excellent expansion potential with direct access to the backyard, offering the opportunity to create additional living space, a recreation area, home gym, or guest suite.

This one is a must-see - schedule your showing today before it's gone!
#26039553

Wildwood

17066 Cambury Lane

3 Beds

2 Baths

1,512 Sq.Ft.

$359,000

MLS#: 26039553
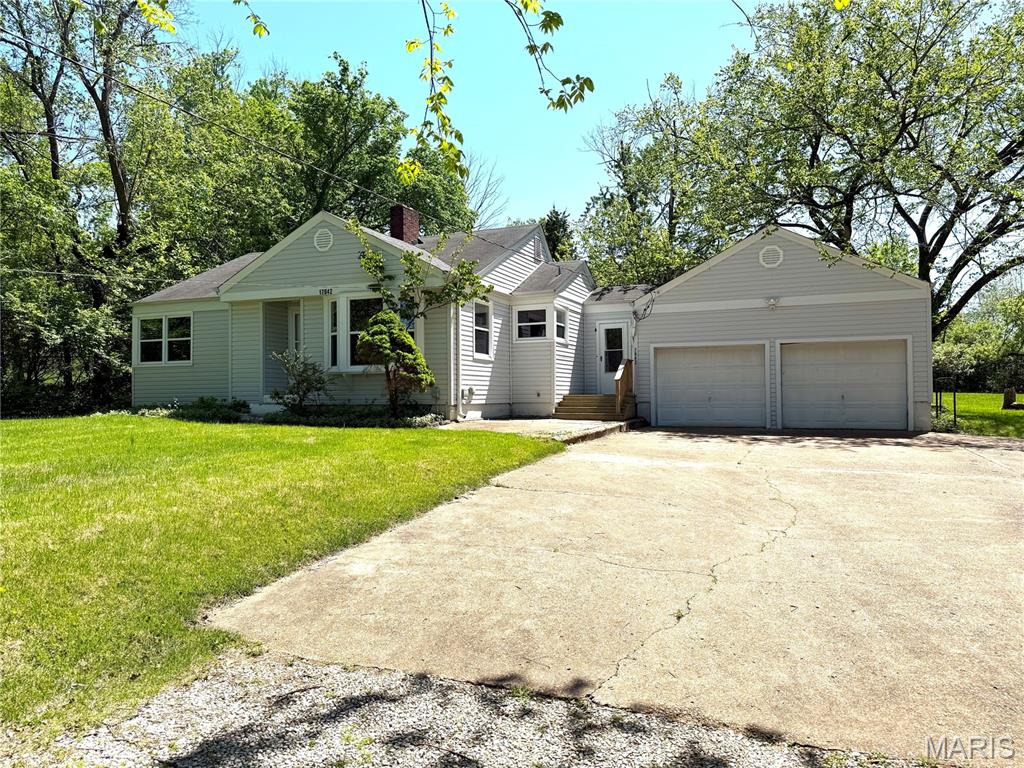
This 1-acre, gently rolling property offers both wooded and open yard spaces .  The house was built in 1947 and is now being sold in its as-is condition.  Priced as a rare opportunity in one of St. Louis County's fastest-growing suburbs.  This House could also be combined with the Lot next door also for sale at 17052 Manchester Rd.  Peaceful, wooded surroundings with convenient walking access to the Wildwood Town Center.  Families will appreciate the highly acclaimed Rockwood School District, known for academic excellence. This blank canvas is perfect for owner-occupants, landlords, builders, or developers.  Don't miss this exceptional offering—schedule your showing today and bring your ideas to life at 17042 Manchester Rd!  Property is being sold as-is.  Due to the death of one of the owners of this property, the property is in an Estate and is being sold "As-Is" and no warranties are being made.  Owner has never lived in the property.


Leased home
Sits back off the road on large 1 acre lot,
Heart of Wildwood, near Town Center, East of Hwy 109. 
City of Wildwood walking trail out front.  Walk to Town Center,
Public Water with Private Sewer
#26014718

Wildwood

17042 Manchester Road

2 Beds

1 Baths

1,159 Sq.Ft.

$335,000

MLS#: 26014718

Send a message

Message successfully sent.

Your message

What is 3 + 4 ?

Reason for contacting?

I agree to receive email communication and understand I can unsubscribe at any time.

I agree to be contacted by Rock Island Realty via call, email, and text for real estate services. To opt out, you can reply 'stop' at any time or reply 'help' for assistance. You can also click the unsubscribe link in the emails. Message and data rates may apply. Message frequency may vary. Privacy Policy

Sign Out

Virtual Assistant

Would you like to take the next step with this property? We can help you schedule a showing or virtual tour, or send you more details.

Yes, I would like more information.

Thank You for Your Reply, One of Our Agents will contact you as soon as possible

No, maybe later.

Thank you, you can always contact me via email, phone number or through the contact form.

Realhub AI

Lucy - Your AI-Powered Realtor

Update Your Temporary Password

Personalize your search

Enter your email and we'll notify you immediately when new listings match what you're looking for.

or enter email address

Already have an account ? Login here

Continue your home search

Area

I agree to receive communications and understand I can unsubscribe at any time.

I agree to be contacted by Rock Island Realty via call, email, and text for real estate services. To opt out, you can reply 'stop' at any time or reply 'help' for assistance. You can also click the unsubscribe link in the emails. Message and data rates may apply. Message frequency may vary. Privacy Policy

Already have an account ? Login here

We use cookies

We use cookies primarily for analytics to enhance your experience. By accepting, you agree to our use of these cookies. You can manage your preferences or learn more about our cookies policy.