Features & Amenities

Interior

  • Other Interior Features

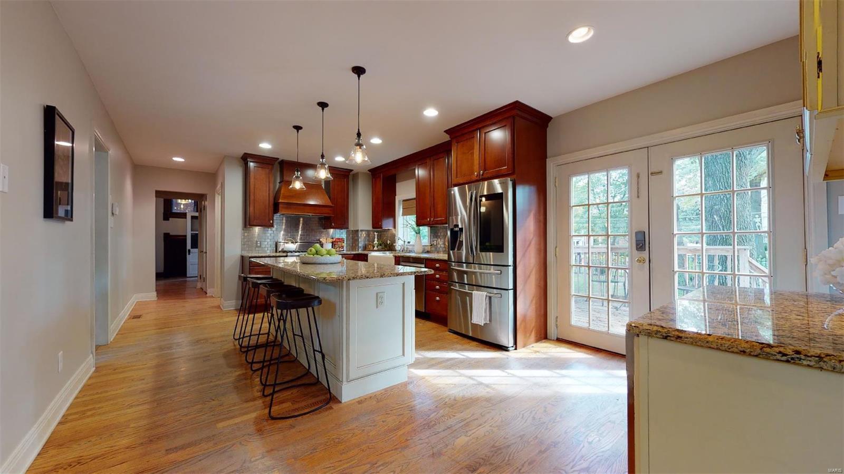
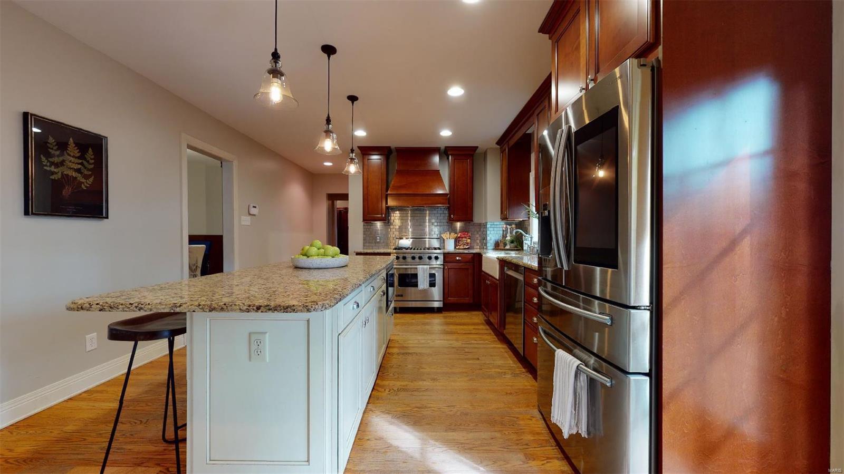
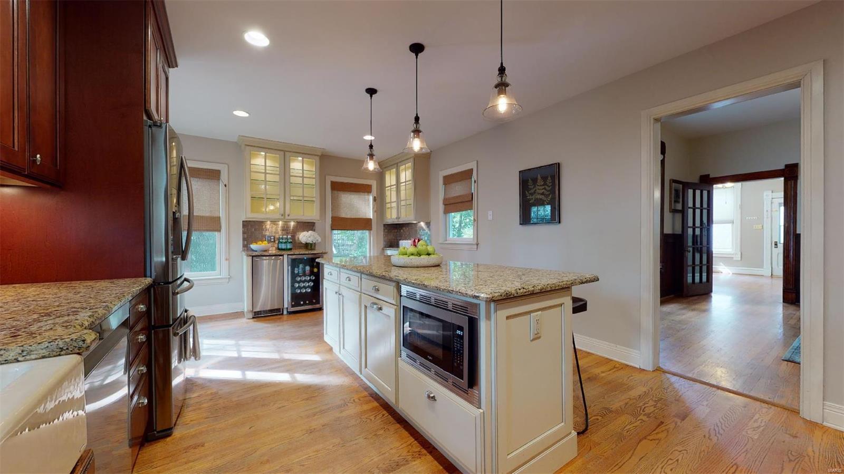
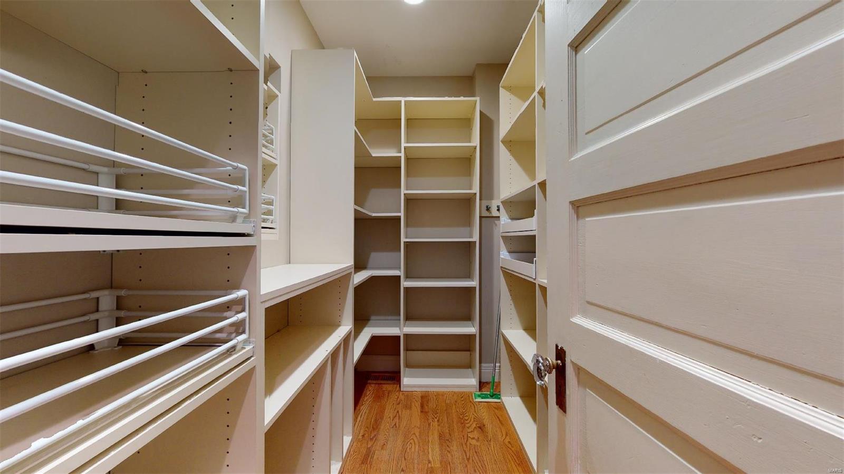
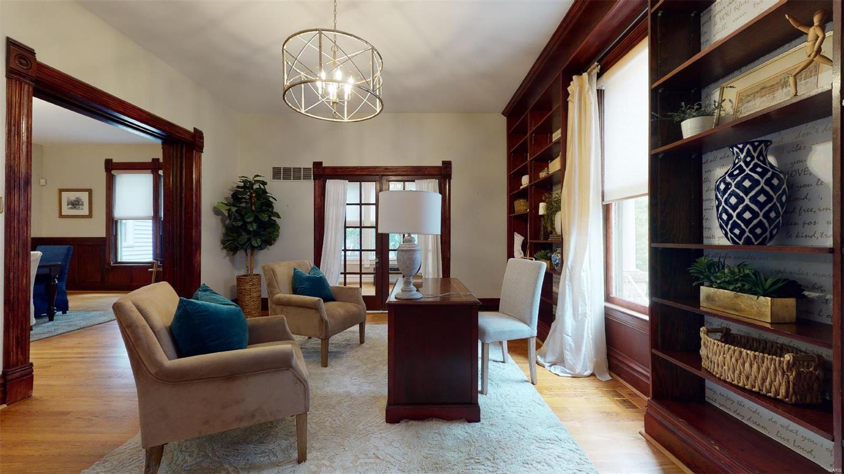
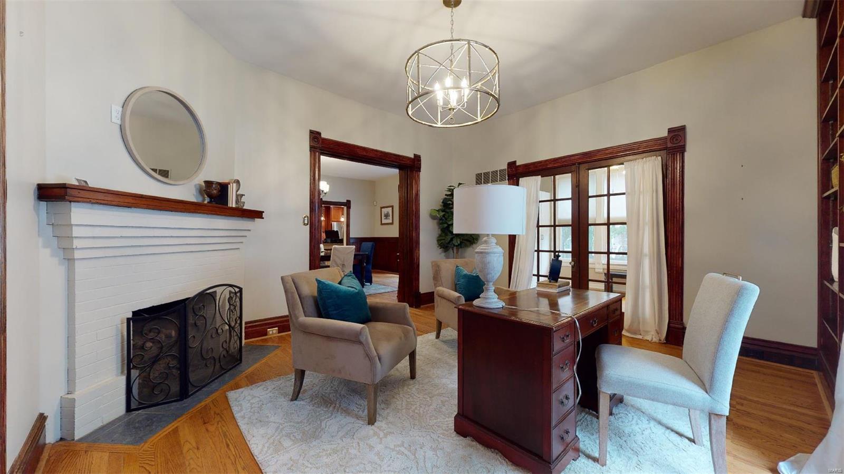
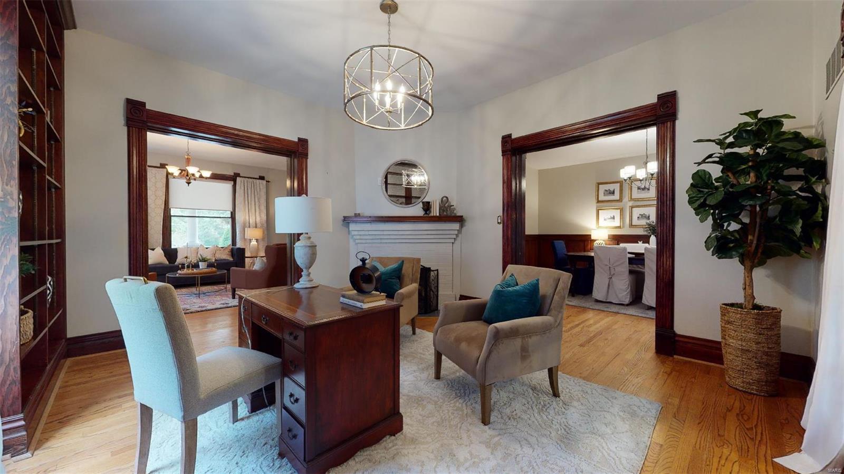
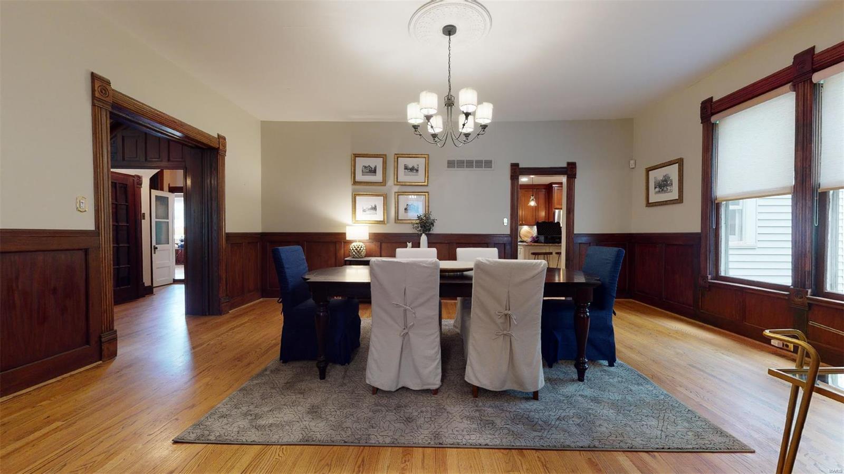
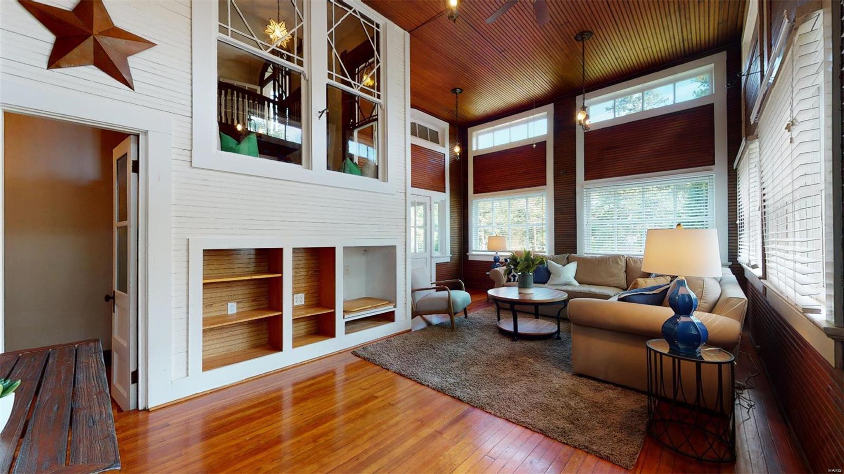
    Bookcases, Open Floorplan, High Ceilings, Kitchen Island, Eat-in Kitchen, Granite Counters, Pantry, Entrance Foyer

  • Total Bedrooms

    6

  • Bathrooms

    3

  • 1/2 Bathrooms

    1

  • Above Grade Finished Area

    6187.0

  • Basement YN

    YES

  • Cooling YN

    YES

  • Cooling

    Central Air, Electric, Zoned

  • Fireplace YN

    YES

  • Heating YN

    YES

  • Heating

    Natural Gas, Forced Air, Zoned

  • Pet friendly

    N/A

Exterior

  • Garage

    Yes

  • Garage spaces

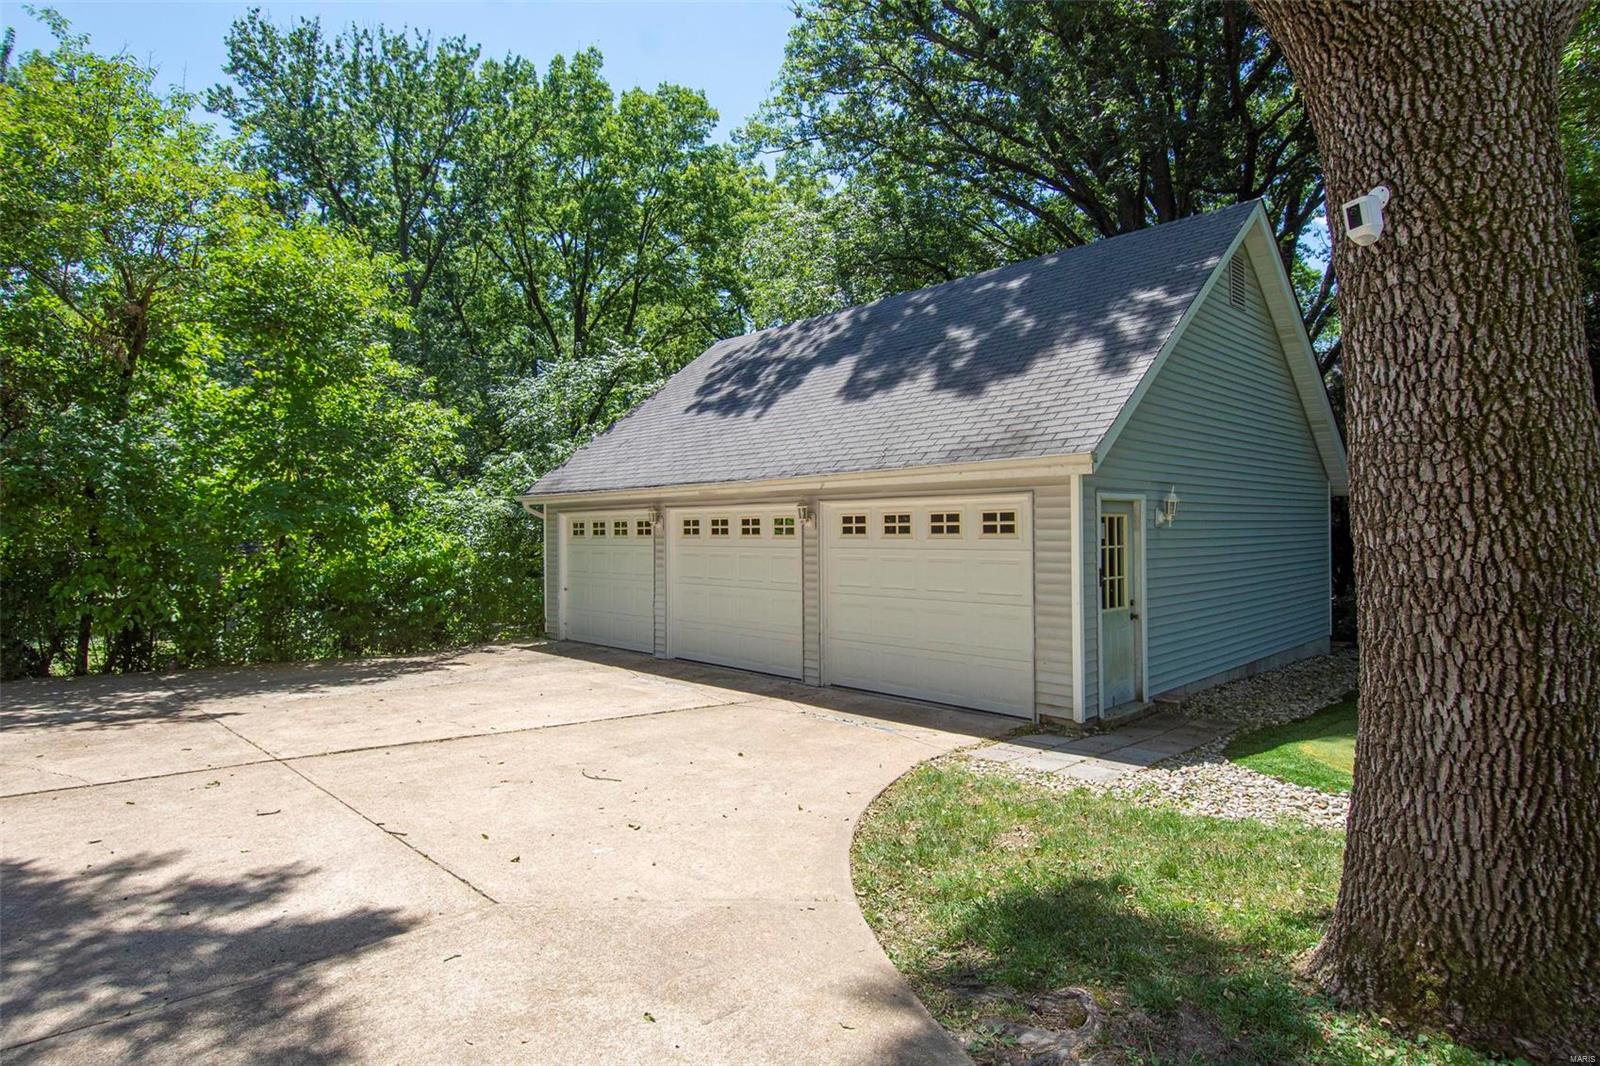
    4

  • Construction Materials

    Vinyl Siding

  • Parking

    Detached, Garage, Garage Door Opener

  • Patio and Porch Features

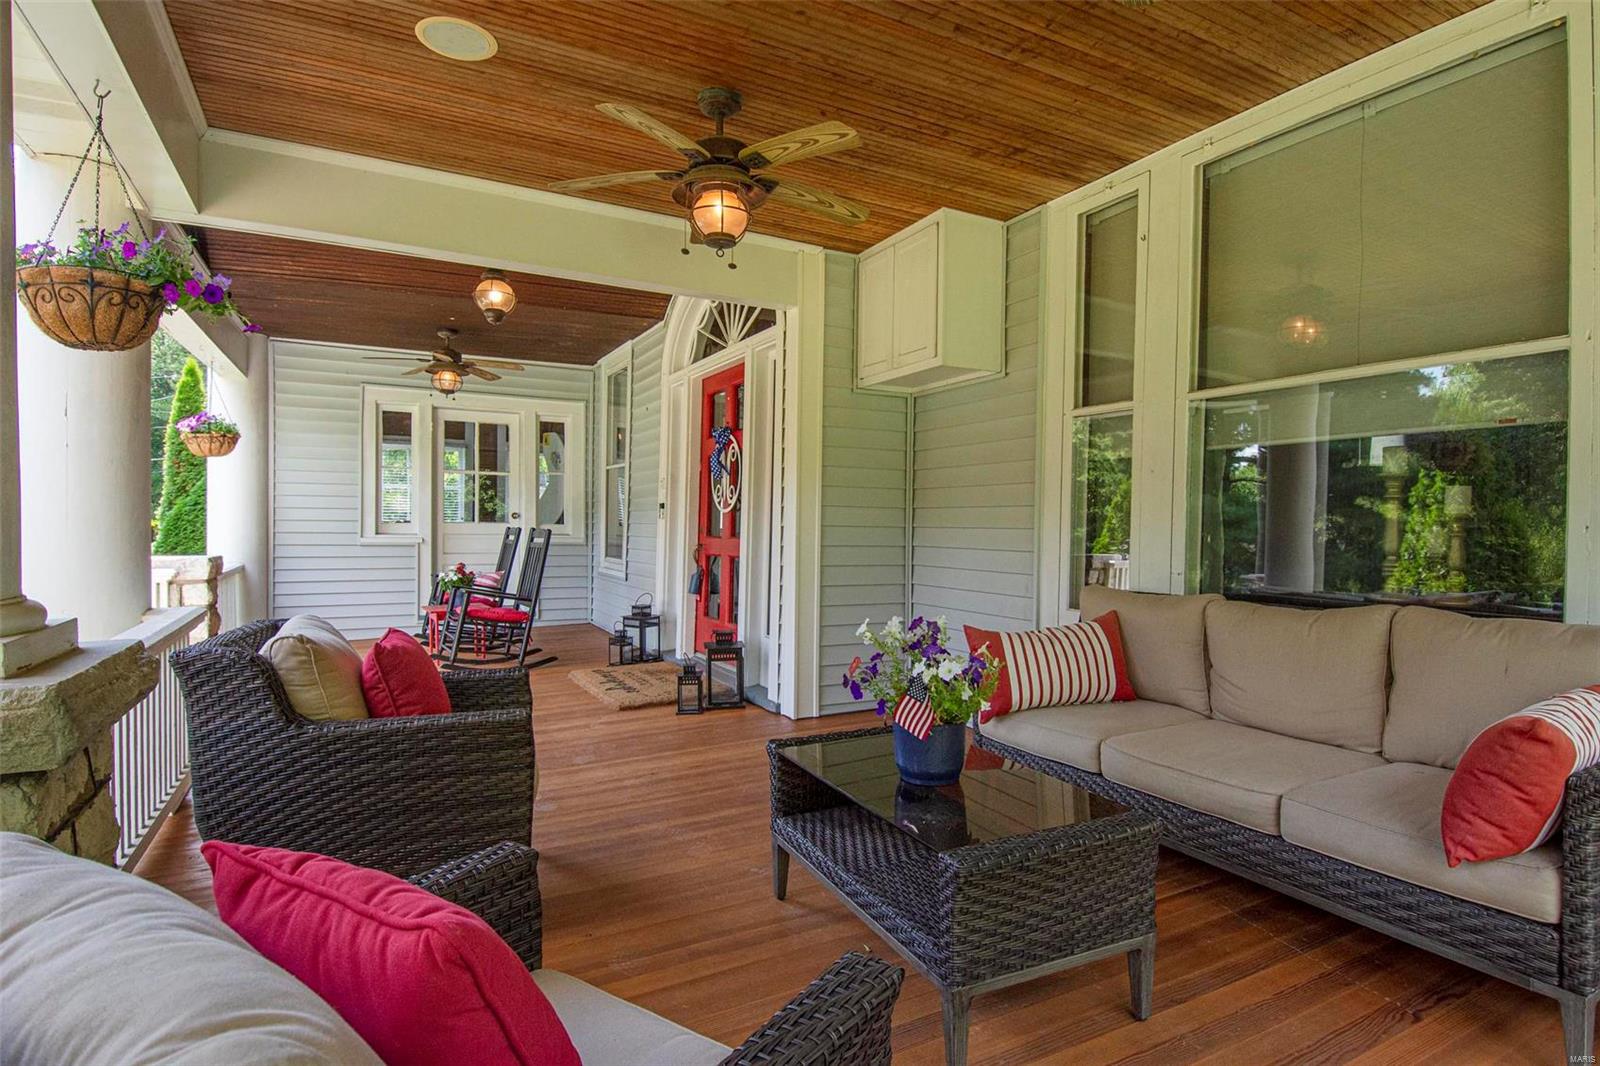
    Deck, Patio, Covered

  • Pool

    No

  • Waterfront YN

    NO

Area & Lot

  • Lot Features

    Corner Lot

  • Lot Size(acres)

    0.747

  • Lot Size(square feet)

    32,539

  • Property Type

    Residential

  • Property Sub Type

    Single Family Residence

  • Architectural Style

    Historic, Other

Price

  • Sales Price

    $949,000

  • Tax Amount

    $13,734

  • Financing Options

    Conventional

  • Sq. Footage

    6,187

  • Price/SqFt

    $153

HOA

  • Association

    No

School District

  • Elementary School

    Bristol Elem.

  • Middle School

    Hixson Middle

  • High School

    Webster Groves High

Property Features

  • Foundation Details

    Stone

  • Ownership

    Private

  • Sewer

    Public Sewer

  • Water Source

    Public

Schedule a Showing

Showing scheduled successfully.

<
>
IN PERSON
VIA CHAT

What is 3 + 4 ?


Change time

Mortgage calculator

Estimate your monthly mortgage payment, including the principal and interest, property taxes, and HOA. Adjust the values to generate a more accurate rate.

Your payment

Principal and Interest:

$

Property taxes:

$

HOA fees:

$

Total loan payment:

$

Total interest amount:

$

Location

County

St. Louis-MO

Elementary School

Bristol Elem.

Middle School

Hixson Middle

High School

Webster Groves High

Listing Courtesy of Joel E Svoboda , Circa Properties

RealHub Information is provided exclusively for consumers' personal, non-commercial use, and it may not be used for any purpose other than to identify prospective properties consumers may be interested in purchasing. All information deemed reliable but not guaranteed and should be independently verified. All properties are subject to prior sale, change or withdrawal. RealHub website owner shall not be responsible for any typographical errors, misinformation, misprints and shall be held totally harmless.

Agent Susan Whittle

AGENT

Susan Whittle

Call Susan today to schedule a private showing.


* Listings on this website come from the FMLS IDX Compilation and may be held by brokerage firms other than the owner of this website. The listing brokerage is identified in any listing details. Information is deemed reliable but is not guaranteed. If you believe any FMLS listing contains material that infringes your copyrighted work please click here to review our DMCA policy and learn how to submit a takedown request.© 2024 FMLS.
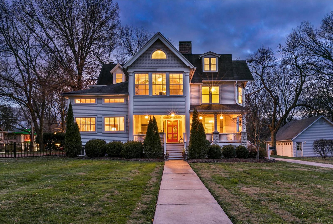
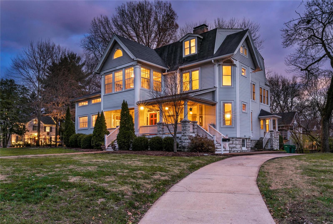
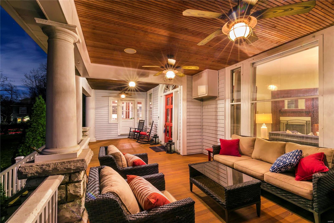
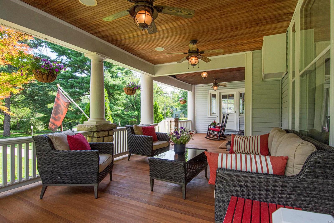
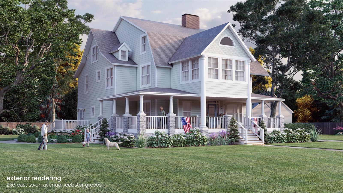
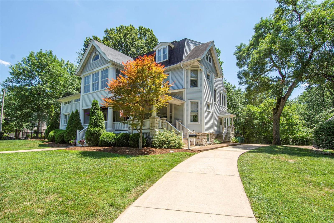
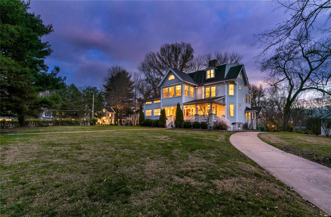
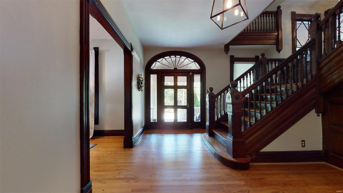
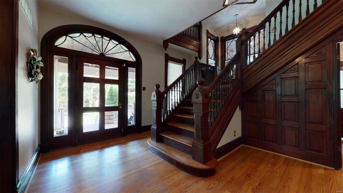
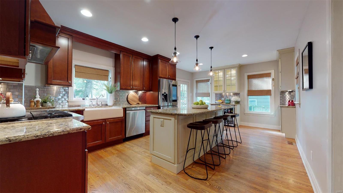
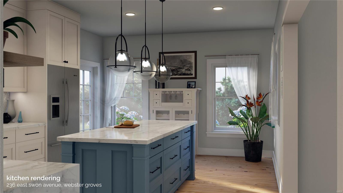
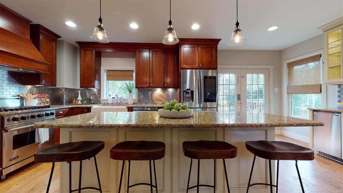
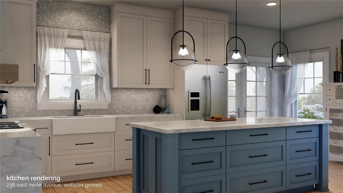
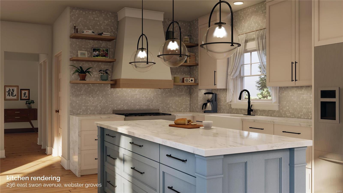
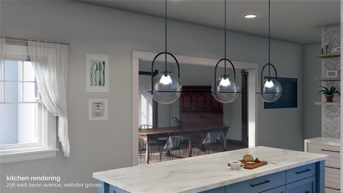
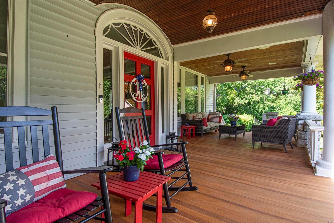
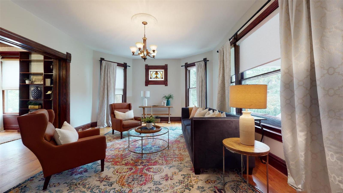
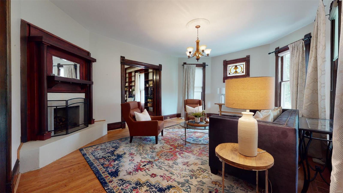
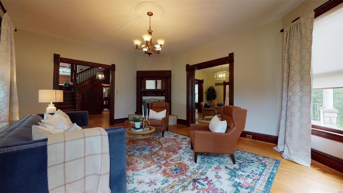
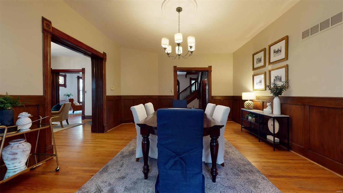
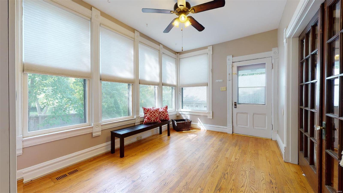
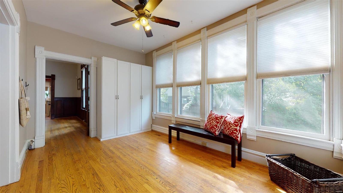
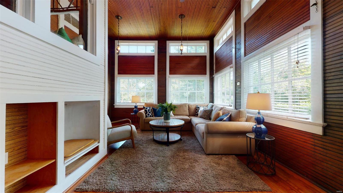
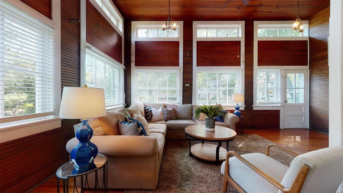
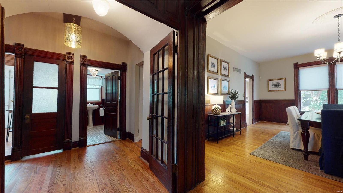
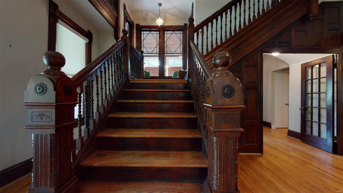
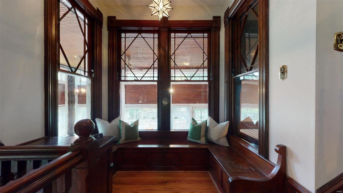
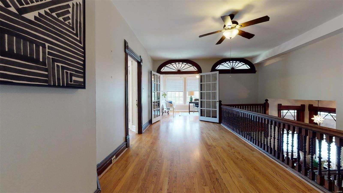
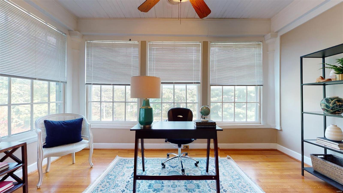
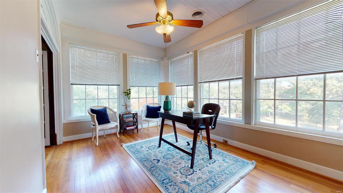
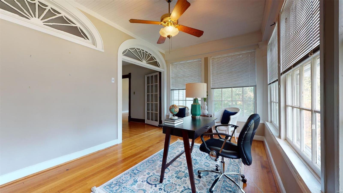
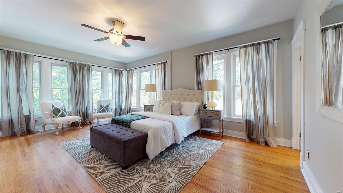
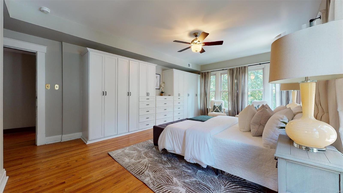
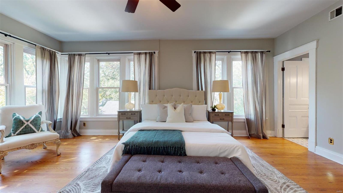
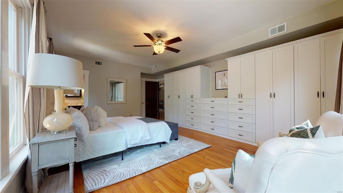
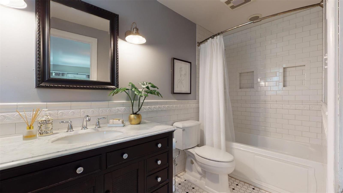
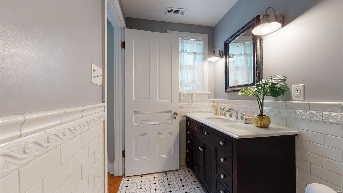
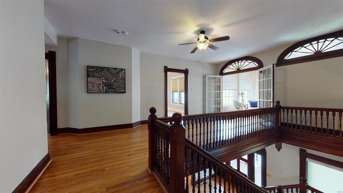
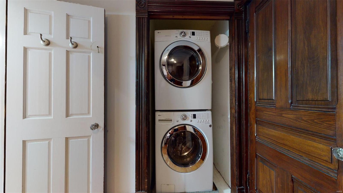
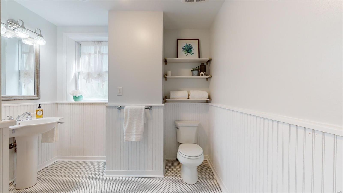
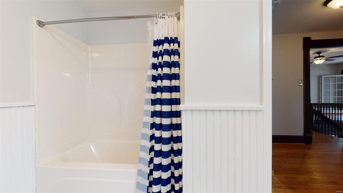
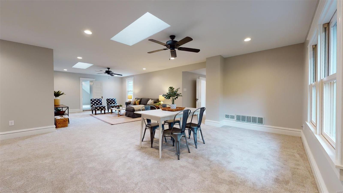
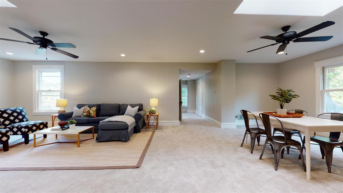
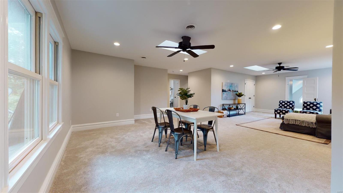
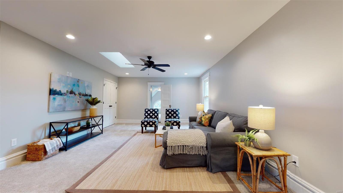
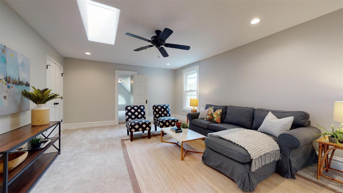
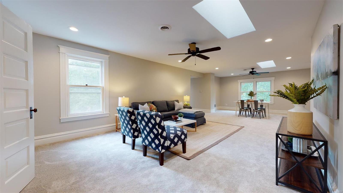
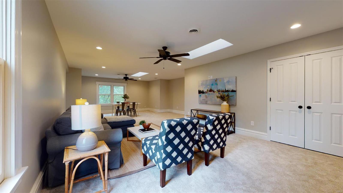
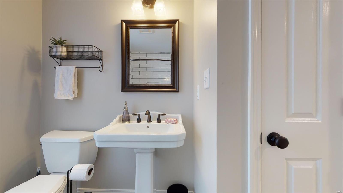
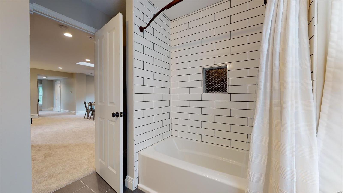
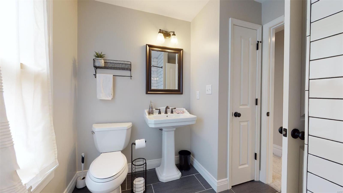
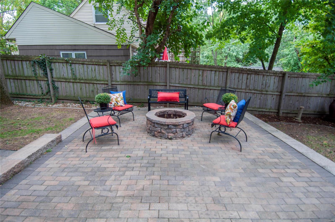
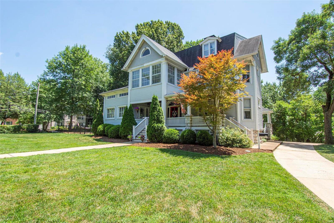
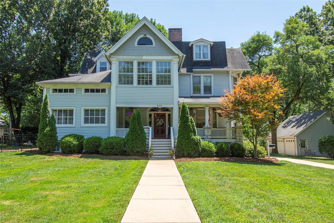
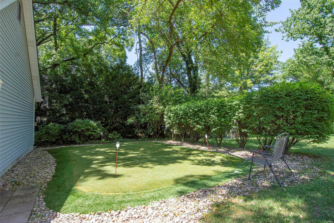
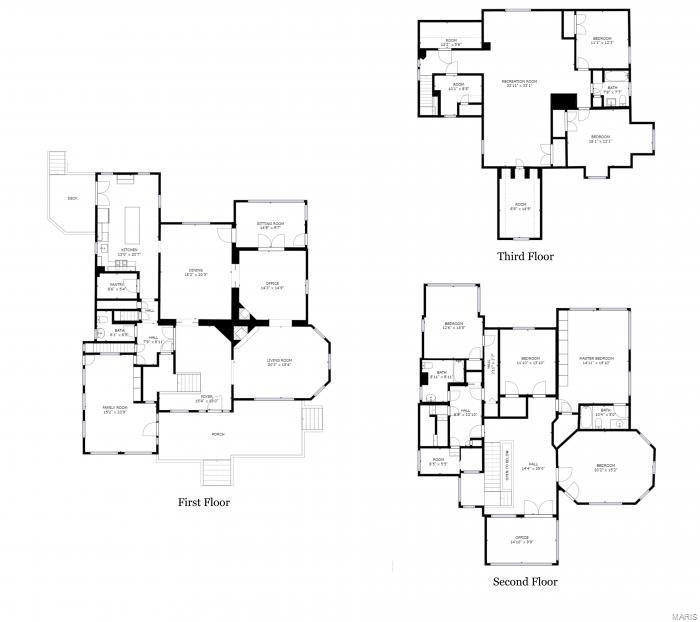
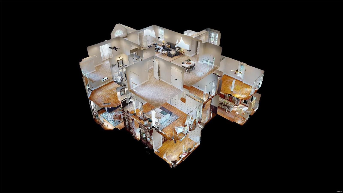
Est. 1892 Incredible opportunity! Make this quintessential Central Webster home your own. Here the combination of classic turn of the century design and modern features fits today's family. Grand front porch, stunning two-story entry, original millwork, impressive staircase, soaring 10 ft ceilings - they don't build them like this anymore. Spacious main flr rooms ideal for entertaining large groups, or cozying up with the family by the fire. Appreciate an updated chef's kitchen with walk-in pantry and handy bar w/ ice maker. 2nd flr offers 4 large bdrms, updated baths, sunroom and laundry rm. Newly renovated 3rd flr features an additional 2 beds, modern bath and a family rm perfect for movies or hobbies. Sitting elegantly on 3/4 acre corner lot, outdoor space wows with fire pit/patio, expansive green space, 4 car garage, TV on front porch and putting green! Walk to either bustling downtown areas for award winning dining and shops. Be the next family to add to the history of 236 E Swon. Additional Rooms: Sun Room

236 E Swon Avenue

Message successfully sent.

What would you like to know?

What is 3 + 4 ?

I agree to receive email communication and understand I can unsubscribe at any time.

I agree to be contacted by Rock Island Realty via call, email, and text for real estate services. To opt out, you can reply 'stop' at any time or reply 'help' for assistance. You can also click the unsubscribe link in the emails. Message and data rates may apply. Message frequency may vary. Privacy Policy

Related Properties

Built in 1880, this home is remarkable and one of the largest examples of Second Empire architecture found in Historic Lafayette Square. Very well maintained and cared for, this home is ready for it's new owners. It's flared mansard roof, and classic pediments over rounded dormer windows give it amazing presence. Unlike many older homes, unique architectural features remain inside as well. For example, large plaster moldings, ceiling medallions, and the original staircase that runs continuously all 3 floors are just a few. Another is the very large double parlor, with almost floor to ceiling round top windows at the front and sides, still with original pocket shutters keeping the room bright. Additionally, you will find two matching marble mantled fireplaces. There are a total of 5 beautiful fireplaces within the property. Because it's located on an extra large lot, both in width and depth, the home is the rare 4 rooms deep, style of home, that has allowed for a family room off the modern renovated kitchen, a modern large half bath, and rear hallway area with coat closet. The beautiful kitchen has tons of custom cabinetry, acres of granite counters, center island and farmhouse style sink, and Viking appliances. The use of tile and exposed brick make keep it warm. There is a drop zone by the back door and an open rear staircase flows up from the kitchen. Out the back door is a covered porch. The 2nd floor has 3 generous sized bedrooms all with closets, another family room, and two full baths, both renovated. The third floor has another fully renovated bath and two additional bedrooms, the front being used as a hangout gaming lounge for a teen. There is a full basement with walk out. The front of the property greets you with a gated wrought iron fence and outer double doors conceal the front doors. A wide side yard has privacy fencing and gate leading to the enormous back yard where you will find a large brick patio, surrounded by landscaping and a covered BBQ Grille shed with a small bar. At the rear of the property is a large 2 car garage and a large generous parking pad which will hold 2 large SUVS. Located directly across from Lafayette Park, you are at the center of the Square. Host Gateway Bike race parties in your front yard, enjoy the Concerts in the Park from you front yard, you are steps away from so much to see and do. This is Lafayette Square living on a grand scale! Won't you start the next chapter in the history of this notable property.
#26051665

St Louis

2006 Lafayette Avenue

5 Beds

3 Baths

4,190 Sq.Ft.

$900,000

MLS#: 26051665

Built in 1948 and transformed by a 1991 addition that doubled its footprint, this Oakbrook Forest ranch delivers a scale almost never found on one level: 8,006 total finished square feet on nearly half an acre in University City, minutes from Clayton and I-70. Six bedrooms, three full and four half baths, two full kitchens, and an oversized 3-car garage with rear entry. Five bedrooms sit on the main level, including a primary suite with its own sitting room/office, whirlpool bath, double sinks, and separate shower, plus a small adjoining room that works as a nursery or second walk-in closet. The main floor also holds the living room, separate dining room, family room with woodburning fireplace, a 15x16 eat-in kitchen with custom cabinetry and solid surface counters, and a laundry/mudroom. Front and back staircases. A sixth bedroom or private office occupies the second floor. The finished lower level is the surprise: a 25x47 bonus room with exercise platform, previously built out as a professional audio and video production studio, plus a second full kitchen opening to its own 36x15 recreation room, two half baths, and a second laundry. It functions as genuinely separate living space. Three independent HVAC systems. A 200 sq ft cedar-lined closet. Built-in bookcases, walk-in closets, bay and atrium doors, in-ground sprinkler system, screened in porch. The expensive items are already handled: complete roof replacement in 2023, new water heater, new dishwashers.
#26051646

St Louis

8211 Gannon Avenue

6 Beds

3 Baths

8,006 Sq.Ft.

$949,000

MLS#: 26051646

Discover timeless beauty, character, and elegance in this historic residence tucked away on a restricted-access street in the Central West End. This impressive three-story home features more than 4,500 sq feet, and is ideally situated just minutes from Forest Park, Washington University, and Barnes-Jewish Hospital. Built in the early 1900s, it has been thoughtfully renovated to blend classic architectural charm with modern comforts. This is a property you won't want to miss. Relax and unwind while barbecuing on the deck overlooking the backyard. The home offers 5/beds and 3.5/baths, including a luxurious primary suite with walk- in shower, dual vanities, and a custom closet. The second floor provides added convenience with a laundry room and beautifully designed built- in storage. The third floor features three additional generous bedrooms, full bath and ample storage space. Bring your story to life in this beautiful home.
#26050970

St Louis

5137 Washington Place

5 Beds

3 Baths

4,501 Sq.Ft.

$899,000

MLS#: 26050970

Move In Ready! New Construction in Brentwood by Renaissance Living! This on-trend 2 story features 5 BD, 3.5 BA and 3,573 sq ft of open living space. The curb appeal is impressive with brick, vertical siding, arch shingles, 8 ft tall carriage style garage door w/opener, full yard sod and landscape. The main floor is spacious with 9 ft ceilings, LVP flooring, 5.25 base trim, gas FP, side staircase design, iron spindles, Great Room window wall, Dining Rm/Office with beamed ceiling, 48 inch cabinets with crown and hardware, soft close feature, island with seating bar, quartz countertops, SS KitchenAid appliances, gas range, chimney style range hood, tile backsplash, walk in pantry, boot bench at the Owners Entry and more. The upstairs features 4 spacious bedrooms, trey ceiling in the Primary Bedroom, raised height double bowl vanity, custom tile shower, frameless shower doors, soaking tub, walk in closets in 3 of the bedrooms and convenient second floor laundry. There is LVP flooring in the upstairs hallway and Primary Suite. Additional features include dual High efficiency HVAC, 50 gallon water heater, R 38 ceiling insulation and a 17x14 covered patio with beadboard ceiling. The garage has full drywall, tape and paint. The finished lower level has a tall pour and provides a Family/Recreation Room, Bedroom with egress and bathroom. Students will attend sought after Brentwood schools. Enjoy easy access to restaurants, shopping and services. There is easy access to Highway 40/61 and Lambert International.  Fantastic home, amazing location, a must see!
#26049763

St Louis

8741 Magdalen Avenue

5 Beds

3 Baths

3,573 Sq.Ft.

$925,000

MLS#: 26049763

Price reduced
Welcome to 8016 Davis Dr., a MUST SEE 4 bedroom, 2 full & 2 half bathroom home in the heart of Clayton! This stunning home has an open floor plan with a great flow! This classic layout has a separate dining room to your right upon entering, & on your left is the formal living room. Chef inspired kitchen with custom cabinetry, granite countertops, SS appliances, updated fixtures & hardware. The kitchen is open to the breakfast room & family room. The second floor has 4 large bedrooms & 2 full bathrooms. Hardwood flooring throughout the upper & main levels. The mostly finished  basement has a large entertaining area, another large finished room, & a half bathroom. Outside, the private back yard has plenty of green space to relax and enjoy the St. Louis seasons. 2 car rear-entry garage. Highly desired AAA Clayton Schools, close to shopping & restaurants with easy highway access; schedule a showing today!
#26049249

St Louis

8016 Davis Drive

4 Beds

2 Baths

2,830 Sq.Ft.

$899,900

MLS#: 26049249

Price reduced
Stunning, sophisticated, and built to an uncompromising standard, this extraordinary 4-bedroom, 5-bathroom residence has been completely rebuilt in 2026 with an unwavering commitment to craftsmanship and quality. Every detail was thoughtfully designed, from the all-new electrical, plumbing, HVAC, roofing, tuckpointing, concrete, decks, and oversized carport to the carefully curated luxury finishes found throughout.
Step inside to a breathtaking grand staircase and beautiful hardwood flooring that flows throughout the home. The chef's kitchen is nothing short of spectacular, featuring premium appliances, exquisite marble countertops, custom cabinetry, and an open design that seamlessly connects the kitchen, dining, and living spaces, creating the perfect balance for everyday living and entertaining.
Offering more than 4,000 square feet of finished living space on a nearly 6,000 square foot lot, the home features four spacious bedrooms and five beautifully appointed bathrooms. The primary suite is in a class of its own, complete with a private covered deck, separate his-and-hers walk-in closets, coffered ceilings, and a truly spectacular spa-inspired bathroom featuring a freestanding soaking tub and an oversized walk-in shower that rivals the size of many bedrooms. Every finish was carefully selected to create an unforgettable retreat that must be experienced in person.
Behind the walls, every major system is brand new, providing complete peace of mind for years to come. Nothing was value engineered. Nothing was overlooked. Every finish, fixture, and detail reflects an uncompromising level of quality rarely found in today's market.
Situated on one of the most sought-after blocks in Tower Grove South, this is truly a special home in an incredible location!
#26048488

St Louis

3940 Hartford Street

4 Beds

4 Baths

4,476 Sq.Ft.

$780,000

MLS#: 26048488

Welcome to the Botanica House at On Olive, a home designed by acclaimed MOS Architects that offers a distinctive expression of contemporary living through thoughtful architecture and a profound connection to the natural environment. This home was created to blur the line between indoors and out through thoughtful design, natural light, and carefully composed living spaces. Every detail reflects an intentional approach to modern living, where form, function, and landscape come together in harmony.  Expansive walls of glass frame landscaped gardens, while clean architectural lines and a curated palette of materials create an atmosphere that is both sophisticated and inviting. The open-concept kitchen, dining, and living spaces extend seamlessly to a private landscaped patio, lawn, and outdoor fireplace, creating a natural extension of the home for entertaining or quiet moments outdoors.  The main level offers thoughtfully designed two-bedroom suites while the finished lower level provides additional living space, a bedroom, full bathroom, and flexible areas for a variety of uses. With approximately 2,920 total square feet, a two-car detached garage, and carefully designed outdoor spaces, this residence balances architectural expression with comfortable modern living.  Beyond the home, On Olive offers a thoughtfully curated community experience with meandering paths connecting private parks featuring historic artifacts and pollinator gardens. Residents enjoy access to the restored historic Wolfner building, home to a modern clubhouse and fitness center, along with a pool, sun deck, and dining cabana.  Designed for those who appreciate exceptional architecture and intentional design, this home presents a rare blend of contemporary architecture, natural elements, and urban convenience. The Botanica House represents modern living unlike anything else in St. Louis. Schedule your showing today!
#26047772

St Louis

3830 Olive Street

3 Beds

4 Baths

2,920 Sq.Ft.

$775,000

MLS#: 26047772
Price reduced
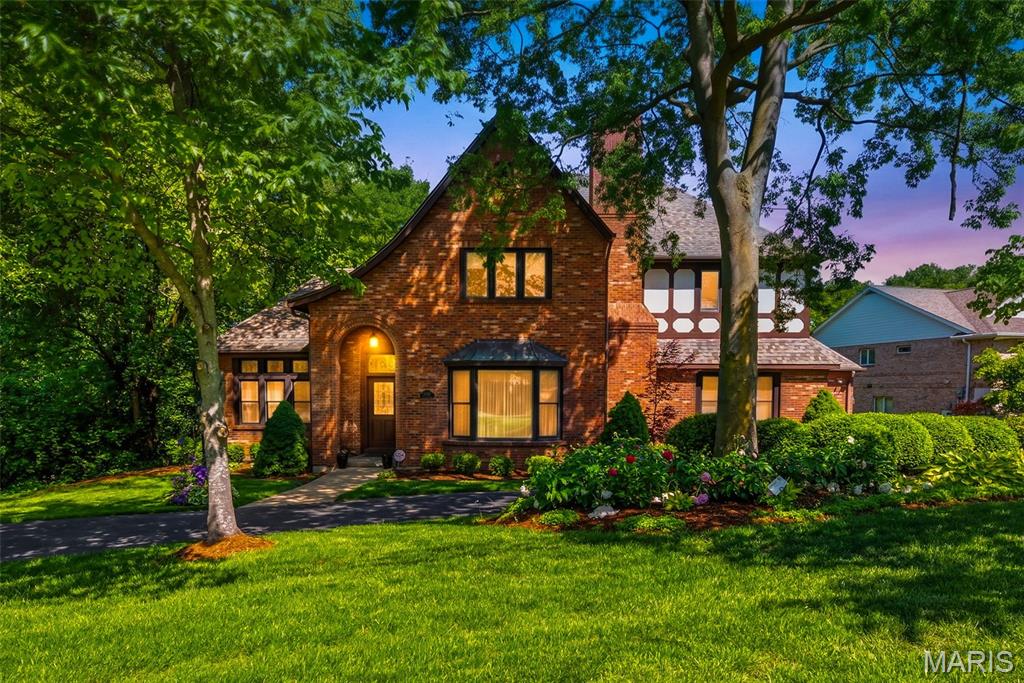
Open Sunday 8/23 1-3 PM!!  This magnificent brick Tudor-style estate resides across the street from Watson Trail Park and sits on a breathtaking, private 0.51-acre wooded lot in prestigious Sunset Hills, truly your own private botanical garden oasis. Boasting an impressive 5,356 square feet of luxurious living space, this home showcases timeless elegance with exceptionally spacious, generously proportioned rooms throughout.
The main level impresses with a massive living room featuring a cozy fireplace, an equally expansive family room with fireplace and convenient half bath just off it, formal dining room perfect for entertaining, and a gourmet eat-in kitchen complete with a large breakfast bar, center island with prep sink, and electric cooktop. Additional main floor highlights include a dedicated office, a sunroom with built-in hot tub, and convenient main floor laundry. Rich oak woodwork, soaring beamed ceilings, and extensive custom built-ins add warmth, character, and sophistication.
Upstairs, the  large primary bedroom suite offers a luxurious primary bath, complemented by three additional very spacious bedrooms and a full bathroom. The huge walk-out basement features a full bath, providing exceptional flexibility for recreation, guests, or future expansion.
Step outside to enjoy the expansive deck and patio overlooking the serene, lush backyard, an entertainer’s dream in a peaceful, park-like setting.
Nestled in the highly sought after Lindbergh School District, this exceptional residence offers the perfect blend of classic Tudor charm, modern comforts, and resort-like private grounds. A truly rare opportunity. Welcome home!
#26042942

St Louis

12461 W Watson Road

4 Beds

3 Baths

5,356 Sq.Ft.

$980,000

MLS#: 26042942

Back on the market due to buyer cold feet pre-inspections. 2346 Albion is a newly rehabbed, Victorian mansion set on a rarely found double lot in the heart of Lafayette Square! This one is for you! In addition to the newly installed, three-zone, high-efficiency HVAC system, the chef's kitchen is brand new, roof is brand new, deck over looking spacious yard is brand new, and more! Convenient location close to downtown, Clayton, CWE, hospitals, universities, less than one block from historic Lafayette Park and a couple of blocks from the dining, retail, coffeeshops, and businesses of Lafayette Square. Abundantly appointed with a modern touch all while retaining the amazing, historic architectural details like leaded art glass windows throughout, historic wood trim and baseboards, wrought iron fence and gate, tall ceilings, period style lighting, ornate staircase, and leather wainscotting. Facade is a delight with arched openings, detailed terra cotta, impressive brick accents, and beautiful stonework. Be charmed by the detailed front porch and entryway that luxuriously flows into the spacious living and dining areas. Kitchen sparkles with all new ceramic flooring, all new stainless steel appliances, all new oversized wood, soft-close cabinetry, all new lighting, new kitchen television, updated powder room, tons of natural light, breakfast nook, kitchen island, and quartz countertops. Additional first floor features include wood floors, original fireplaces, built-in bookcases, crown molding, pocket doors, two-tone premium colors with a beautiful, decorative chair rail, and a built-in, glass curio cabinet. Back door opens to an impressive deck that overlooks the landscaped double lot, two car garage, and two additional private off-street parking spaces. 2nd floor features a spacious primary suite with a lovely den! Updated primary bath has a double vanity, oversized, jet tub and walk-in shower, and closet. Second floor hall bath is nicely equipped with 2nd floor laundry and a bright skylight. Third floor features two additional bedrooms, a brand new, designer full bath, and a third room sufficient for another small bedroom, nursery or office. Tight and clean basement has tall ceilings, additional set of laundry hookups, a walk-out, and tons of space to use how you wish: playroom, exercise room, rec area, storage. You name it! Come be a part of the neighborhood! Walk to dinner every night with a pleasant stroll through the magical park! Be here for the park concerts, movies, bike races, and so many events that make Lafayette Square city living the absolute best.
#26047292

St Louis

2346 Albion Place

4 Beds

3 Baths

4,375 Sq.Ft.

$800,000

MLS#: 26047292
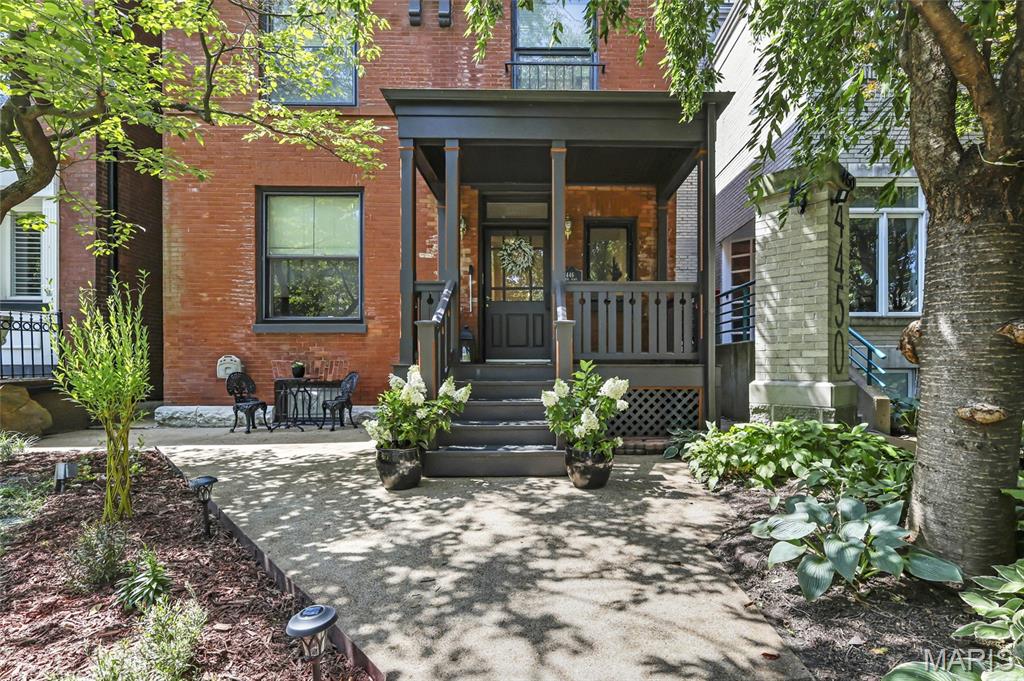
OPEN SUN 1-3PM! Historic character with modern convenience & luxury - this one of a kind home features a four stop elevator, a universal design kitchen, pocket doors, historic millwork, a great room with cathedral ceilings and so much more! Beautiful front curb appeal, as you walk up to the covered front porch from the quiet semi-private street with private resident parking. Entrance foyer with a charming, historic staircase, gorgeous hardwood flooring and tall ceilings welcome you to the inside of this home. Front living room with a fireplace and pocket doors connecting you to the separate dining room. Huge kitchen - a chef's dream! All stainless steel appliances, stunning  Cambria quartz counters, a large amount of universally designed cabinetry (allowing base cabinet doors and floors to be easily removed/replaced under sinks and cooktop - in the event owner requires pull under space to use them) double sink, two dishwashers, wall oven, a second oven and built-in fridge & separate freezer. Adjustable height buffet counter between oven and wine fridge. Large center island with an additional sink, bar style, overlooking the great room with roaring cathedral ceiling and tons of natural sunlight. This is the perfect room to host any friend gathering or family event. Grand is an understatement - you have to see it yourself! Main floor also features a large half bath with universal base cabinet & closet / pantry space. Mud room in the back as you walk outside to your private backyard - fully fenced, a backyard oasis with gardening beds, a ramp for accessibility and a gazebo. Rare convenience - private, oversized two-car garage with additional room for storage. Back inside - use the historic staircase or the elevator up to the second floor where you'll find two spacious bedrooms, a laundry area, a full bath AND the primary suite. The fully functioning elevator serves all four floors. Wide spiral staircase leading you to the third floor of this home - could be it's own private primary suite! Featuring a full bath, walk-in closet and bedroom. Lower level has been partially finished and could also function as mother-in-law's suite - sleeping room, kitchenette area, full bath, and another laundry space. Sophistication & thoughtful finishes throughout - every detail was created to provide comfort, convenience, and mobility without compromising on style. Outstanding location! In the heart of Central West End nestled on a picturesque tree-lined & landscaped semi-private street in Laclede Place - walkable to iconic restaurants, lunch spots & bars, nearby boutique shopping, walk to Forest Park, BJC & WashU. Close to everything St Louis has to offer. This one is a MUST SEE - hurry, won't last long!
#26046324

St Louis

4446 Laclede Avenue

4 Beds

4 Baths

4,059 Sq.Ft.

$799,900

MLS#: 26046324

 - property

Send a message

Message successfully sent.

Your message

What is 3 + 4 ?

Reason for contacting?

I agree to receive email communication and understand I can unsubscribe at any time.

I agree to be contacted by Rock Island Realty via call, email, and text for real estate services. To opt out, you can reply 'stop' at any time or reply 'help' for assistance. You can also click the unsubscribe link in the emails. Message and data rates may apply. Message frequency may vary. Privacy Policy

Sign Out

Virtual Assistant

Would you like to take the next step with this property? We can help you schedule a showing or virtual tour, or send you more details.

Yes, I would like more information.

Thank You for Your Reply, One of Our Agents will contact you as soon as possible

No, maybe later.

Thank you, you can always contact me via email, phone number or through the contact form.

Realhub AI

Lucy - Your AI-Powered Realtor

Update Your Temporary Password

Personalize your search

Enter your email and we'll notify you immediately when new listings match what you're looking for.

or enter email address

Already have an account ? Login here

Continue your home search

Area

I agree to receive communications and understand I can unsubscribe at any time.

I agree to be contacted by Rock Island Realty via call, email, and text for real estate services. To opt out, you can reply 'stop' at any time or reply 'help' for assistance. You can also click the unsubscribe link in the emails. Message and data rates may apply. Message frequency may vary. Privacy Policy

Already have an account ? Login here

We use cookies

We use cookies primarily for analytics to enhance your experience. By accepting, you agree to our use of these cookies. You can manage your preferences or learn more about our cookies policy.