Features & Amenities

Interior

  • Other Interior Features

    Cathedral Ceiling(s), Double Vanity, Pantry

  • Total Bedrooms

    3

  • Bathrooms

    3

  • Above Grade Finished Area

    1828.0

  • Basement YN

    YES

  • Cooling YN

    YES

  • Cooling

    Central Air, Electric

  • Fireplace YN

    NO

  • Heating YN

    YES

  • Heating

    Forced Air, Electric

  • Main Level Bedrooms

    3

  • Pet friendly

    N/A

Exterior

  • Garage

    Yes

  • Garage spaces

    2

  • Construction Materials

    Brick, Vinyl Siding

  • Parking

    Attached, Basement, Garage, Garage Door Opener, Off Street

  • Pool

    No

  • Waterfront YN

    NO

Area & Lot

  • Lot Size(acres)

    2.01

  • Lot Size(square feet)

    87,556

  • Property Type

    Residential

  • Property Sub Type

    Single Family Residence

  • Architectural Style

    Ranch, Traditional

Price

  • Sales Price

    $169,900

  • Tax Amount

    $1,221

  • Financing Options

    Other

  • Sq. Footage

    3,656

  • Price/SqFt

    $46

HOA

  • Association

    No

School District

  • Elementary School

    Waynesville R-VI

  • Middle School

    Waynesville Middle

  • High School

    Waynesville Sr. High

Property Features

  • Ownership

    Private

  • Sewer

    Septic Tank

  • Water Source

    Public

Schedule a Showing

Showing scheduled successfully.

<
>
IN PERSON
VIA CHAT

What is 3 + 4 ?


Change time

Mortgage calculator

Estimate your monthly mortgage payment, including the principal and interest, property taxes, and HOA. Adjust the values to generate a more accurate rate.

Your payment

Principal and Interest:

$

Property taxes:

$

HOA fees:

$

Total loan payment:

$

Total interest amount:

$

Location

County

Pulaski-MO

Elementary School

Waynesville R-VI

Middle School

Waynesville Middle

High School

Waynesville Sr. High

Listing Courtesy of Shanda Horne, Century 21 Prestige

RealHub Information is provided exclusively for consumers' personal, non-commercial use, and it may not be used for any purpose other than to identify prospective properties consumers may be interested in purchasing. All information deemed reliable but not guaranteed and should be independently verified. All properties are subject to prior sale, change or withdrawal. RealHub website owner shall not be responsible for any typographical errors, misinformation, misprints and shall be held totally harmless.

Agent Paul Dameron

Broker/Realtor/Sales

Paul Dameron

Call Paul today to schedule a private showing.


* Listings on this website come from the FMLS IDX Compilation and may be held by brokerage firms other than the owner of this website. The listing brokerage is identified in any listing details. Information is deemed reliable but is not guaranteed. If you believe any FMLS listing contains material that infringes your copyrighted work please click here to review our DMCA policy and learn how to submit a takedown request.© 2024 FMLS.
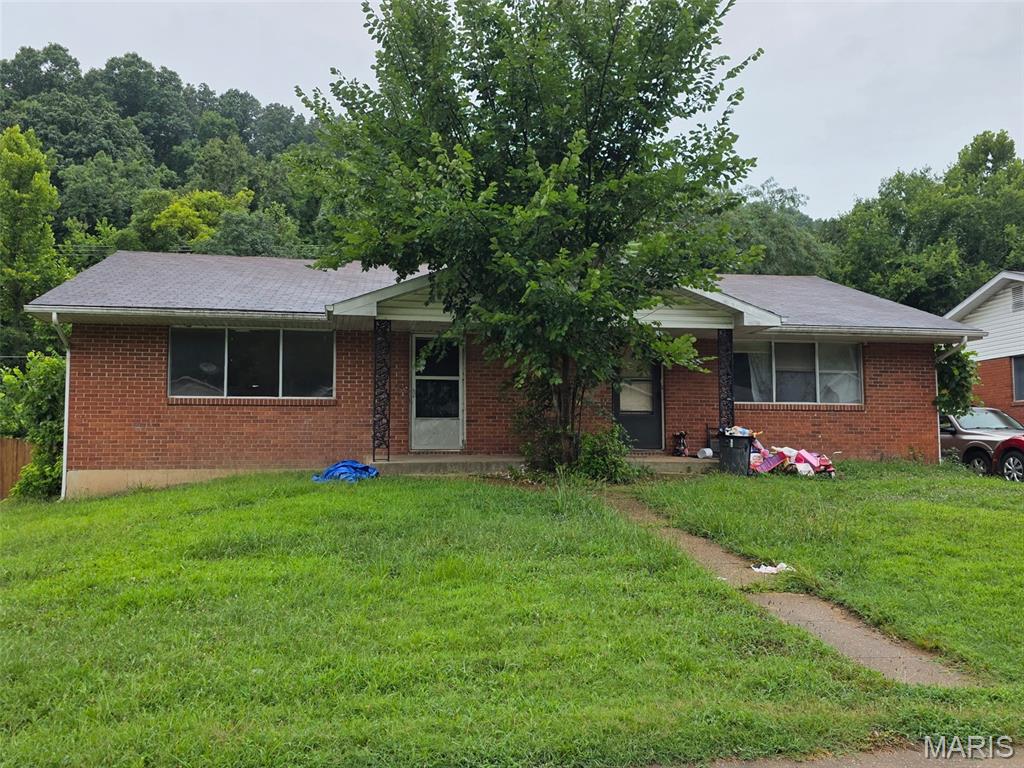
This adorable three bedroom, three bath home is located just two miles down Hwy T. Built for entertaining, this large open concept floor plan would be the perfect gathering place. Kitchen features all major appliances, pantry, island, medium stained cabinets with lighter accents to match any furniture. The dining room will comfortably fit a table for eight and features large windows for natural light. The living room boast high ceilings, open dormers, laminate flooring and a fireplace. Then step out onto the massive layered deck to overlook a quiet setting in the back yard. The Master suite offers room for a king size bed, large closet, and a full bath to include duel sinks. Two additional bedrooms and full bath are also located on the main floor. The lower level includes an oversized two car garage, family room, and an additional space large enough for a pool table. Enjoy feeling like you are in the country, but conveniently located just a few miles from town.

23765 Roswell

Message successfully sent.

What would you like to know?

What is 3 + 4 ?

I agree to receive email communication and understand I can unsubscribe at any time.

I agree to be contacted by Rock Island Realty via call, email, and text for real estate services. To opt out, you can reply 'stop' at any time or reply 'help' for assistance. You can also click the unsubscribe link in the emails. Message and data rates may apply. Message frequency may vary. Privacy Policy

Related Properties

Price reduced
Welcome to an incredible turnkey opportunity in Waynesville, Missouri! This fully furnished 3-bedroom, 2-bath home combines fresh updates, a convenient location, and proven short-term rental potential, making it an exciting option for investors or buyers looking for a move-in-ready home.

Currently operating as an exceptional Airbnb, this property offers the opportunity to step into an established short-term rental setup without the hassle of furnishing a home from scratch. Airbnb earnings information can be provided, giving interested buyers valuable insight into its rental history and investment potential. With furnishings included, the transition to a new owner couldn’t be easier.

Inside, the home feels fresh and welcoming with brand-new flooring throughout and new interior paint. The comfortable layout offers plenty of space for guests, family, or everyday living, while three bedrooms and two full bathrooms provide the flexibility today’s buyers and travelers appreciate. A new roof adds another significant update and peace of mind for years to come.

Location is key, and this home delivers. Situated just minutes from downtown Waynesville, guests and homeowners can easily enjoy local restaurants, shopping, community events, and everything the surrounding area has to offer. Its convenient location also makes it an attractive home base for visitors to the Waynesville and Fort Leonard Wood area.

Whether you’re searching for an investment property, short-term rental, or fully furnished personal residence, this one is ready to go. Schedule your private showing today and discover the possibilities this turnkey Waynesville property has to offer!
#26056707

Waynesville

209 Dyer Street

3 Beds

2 Baths

1,320 Sq.Ft.

$189,900

MLS#: 26056707

Welcome to this adorable, move-in-ready Waynesville home that proves you don’t need a huge house to have plenty of room to enjoy life! Tucked away at the back of a quiet cul-de-sac, this renovated 3-bedroom, 1-bath home offers approximately 1,100 square feet of comfortable living space, a large lot, and the kind of peaceful backyard that might just convince you to put down your phone and go outside. The home has received plenty of updates, including newer luxury vinyl plank flooring, fresh paint, updated fixtures, wood siding, and an architectural shingle roof. Inside, you’ll find tons of natural light that makes the home feel bright, welcoming, and even more spacious. The layout offers three bedrooms, a comfortable living area, and a functional floor plan that makes great use of the square footage. Outside is where this property really gets to show off! The large deck is perfect for morning coffee, grilling dinner, entertaining friends, or simply sitting outside and pretending you’re going to tackle that weekend project tomorrow. The spacious backyard is surrounded by plenty of trees, offering privacy, shade, and room to play, garden, relax, or let the dogs burn off some energy. A storage shed provides extra space for lawn equipment, tools, bikes, and all the things you swear you’ll eventually organize. The 2-car carport provides convenient covered parking, and the home's location at the back of the cul-de-sac means very little traffic and a quieter setting while still being close to everything Waynesville has to offer. Whether you're searching for your first home, looking to downsize, or simply want an affordable, updated home with a large yard, this one deserves a look. And here's the best part: this home is priced to sell and qualifies for USDA and VA financing options with no money down for qualified buyers. Updated, affordable, tucked away on a large lot, and ready for its next chapter—this might just be the one you've been waiting for!
#26054919

Waynesville

306 Hyland Drive

3 Beds

1 Baths

1,104 Sq.Ft.

$145,000

MLS#: 26054919

Price reduced
Own a Piece of Waynesville History!

Have you always dreamed of owning a piece of our historic town? Here’s your chance!
This very well-kept 4-bedroom, 1.5-bath home is full of charm and character, with many of its original features still beautifully preserved. You’ll love the original hardwood floors, enclosed front porch, and two cozy sunrooms.

Outside, enjoy a nice fenced-in backyard, all located right in the heart of Waynesville.

If you’ve been looking for a home with historic character, charm, and plenty of space, this one could be yours! 

New Roof and seamless gutters have been installed in 2024
#26051887

Waynesville

402 Fort Street

4 Beds

1 Baths

2,244 Sq.Ft.

$179,900

MLS#: 26051887
Great Investment Opportunity - Cozy Duplex with 844 sq. ft. on each side. 2 Bedrooms and 1 Full Bath on Each Side. Beautiful Hardwood Flooring, Washer & Dryer Hookups on each side of unfinished basement. Unit A is all electric with a Heat Pump and Unit B has Gas Forced Air Heat and New Central Air Conditioner. All City Utilities except for Propane Tank is leased through Goodrich Gas on Unit B. Unit A is vacant and Unit B has tenant that is renting on month to month basis. Showings Available starting Monday, July 27th.
#26047365

Waynesville

113 Elliott Drive A & B

4 Beds

2 Baths

1,768 Sq.Ft.

$150,000

MLS#: 26047365

Send a message

Message successfully sent.

Your message

What is 3 + 4 ?

Reason for contacting?

I agree to receive email communication and understand I can unsubscribe at any time.

I agree to be contacted by Rock Island Realty via call, email, and text for real estate services. To opt out, you can reply 'stop' at any time or reply 'help' for assistance. You can also click the unsubscribe link in the emails. Message and data rates may apply. Message frequency may vary. Privacy Policy

Sign Out

Virtual Assistant

Would you like to take the next step with this property? We can help you schedule a showing or virtual tour, or send you more details.

Yes, I would like more information.

Thank You for Your Reply, One of Our Agents will contact you as soon as possible

No, maybe later.

Thank you, you can always contact me via email, phone number or through the contact form.

Realhub AI

Lucy - Your AI-Powered Realtor

Update Your Temporary Password

Personalize your search

Enter your email and we'll notify you immediately when new listings match what you're looking for.

or enter email address

Already have an account ? Login here

Continue your home search

Area

I agree to receive communications and understand I can unsubscribe at any time.

I agree to be contacted by Rock Island Realty via call, email, and text for real estate services. To opt out, you can reply 'stop' at any time or reply 'help' for assistance. You can also click the unsubscribe link in the emails. Message and data rates may apply. Message frequency may vary. Privacy Policy

Already have an account ? Login here

We use cookies

We use cookies primarily for analytics to enhance your experience. By accepting, you agree to our use of these cookies. You can manage your preferences or learn more about our cookies policy.