


Property
Beds
5
Full Baths
3
1/2 Baths
1
Year Built
2012
Sq.Footage
3,059
Stunning 5 bed 2 story nestled on a quaint cul-de-sac in the highly desired Strawberry Ridge subdivision. This home exudes serious charm inside and out. Neutral paint and gleaming floors capture your attention and lead you through the spacious and open main level that is perfect for entertaining. Beautiful kitchen with custom cabinetry, quartz counters, spacious island, and large pantry. The family room is full of natural light with a gas fireplace on the custom shiplap wall. The upper level offers a master suite that is a complete oasis, with beautiful coffered ceiling, large walk-in closet, and en suite bath with double vanity. 4 additional bedrooms are quite spacious. You will love that there is a 2nd floor laundry! The basement is finished and nicely appointed with a 3rd full bath. Out back the custom stamped patio is PERFECT for entertaining! There is also a community pool and clubhouse as an extra bonus! Boasting ALL the bells and whistles, you wont want to miss it!
Features & Amenities
Interior
-
Other Interior Features
High Speed Internet, Double Vanity, Breakfast Bar, Kitchen Island, Eat-in Kitchen, Granite Counters, Pantry, Entrance Foyer, Walk-In Closet(s)
-
Total Bedrooms
5
-
Bathrooms
3
-
1/2 Bathrooms
1
-
Above Grade Finished Area
2265.0
-
Basement YN
YES
-
Cooling YN
YES
-
Cooling
Central Air, Electric
-
Fireplace YN
YES
-
Heating YN
YES
-
Heating
Forced Air, Natural Gas
-
Pet friendly
N/A
Exterior
-
Garage
Yes
-
Garage spaces
2
-
Construction Materials
Brick, Vinyl Siding
-
Parking
Attached, Garage, Garage Door Opener
-
Patio and Porch Features
Patio
-
Pool
No
-
Waterfront YN
NO
Area & Lot
-
Lot Features
Cul-De-Sac
-
Lot Size(acres)
0.22
-
Lot Size(square feet)
9,583
-
Property Type
Residential
-
Property Sub Type
Single Family Residence
-
Architectural Style
Traditional, Other
Price
-
Sales Price
$425,000
-
Tax Amount
$4,360
-
Financing Options
Conventional
-
Sq. Footage
3,059
-
Price/SqFt
$138
HOA
-
Association
No
School District
-
Elementary School
Lone Dell Elem.
-
Middle School
Seckman Middle
-
High School
Seckman Sr. High
Property Features
-
Ownership
Private
-
Sewer
Public Sewer
-
Water Source
Public
Schedule a Showing
Showing scheduled successfully.
Mortgage calculator
Estimate your monthly mortgage payment, including the principal and interest, property taxes, and HOA. Adjust the values to generate a more accurate rate.
Your payment
Principal and Interest:
$
Property taxes:
$
HOA fees:
$
Total loan payment:
$
Total interest amount:
$
Location
County
Jefferson-MO
Elementary School
Lone Dell Elem.
Middle School
Seckman Middle
High School
Seckman Sr. High
Listing Courtesy of Loreli A Escalante, RedKey Realty Leaders
RealHub Information is provided exclusively for consumers' personal, non-commercial use, and it may not be used for any purpose other than to identify prospective properties consumers may be interested in purchasing. All information deemed reliable but not guaranteed and should be independently verified. All properties are subject to prior sale, change or withdrawal. RealHub website owner shall not be responsible for any typographical errors, misinformation, misprints and shall be held totally harmless.

AGENT
Julie Downing
Call Julie today to schedule a private showing.

* Listings on this website come from the FMLS IDX Compilation and may be held by brokerage firms other than the owner of this website. The listing brokerage is identified in any listing details. Information is deemed reliable but is not guaranteed. If you believe any FMLS listing contains material that infringes your copyrighted work please click here to review our DMCA policy and learn how to submit a takedown request.© 2024 FMLS.
Related Properties

Arnold
3171 Rosedale Drive
3 Beds
3 Baths
2,591 Sq.Ft.
$435,000
MLS#: 26060276

Arnold
103 Henley Heights Court
4 Beds
2 Baths
2,548 Sq.Ft.
$465,000
MLS#: 26060994

Arnold
3605 N Meadow Mill Drive
3 Beds
2 Baths
988 Sq.Ft.
$344,900
MLS#: 26060232

Arnold
3600 N Meadow Mill Drive
3 Beds
3 Baths
2,180 Sq.Ft.
$349,900
MLS#: 26058191

Arnold
626 Lonedell Road
4 Beds
4 Baths
4,050 Sq.Ft.
$405,000
MLS#: 26048674

Arnold
4566 Bella Terra Drive
3 Beds
2 Baths
1,539 Sq.Ft.
$418,077
MLS#: 26047945
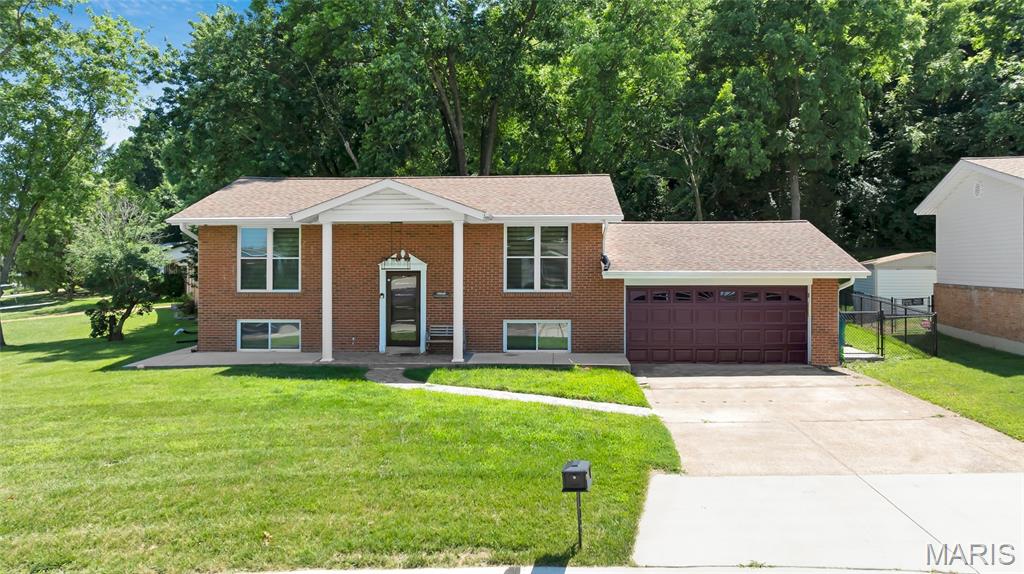
Arnold
1251 Hawksbury Drive
4 Beds
2 Baths
1,824 Sq.Ft.
$354,000
MLS#: 26040610
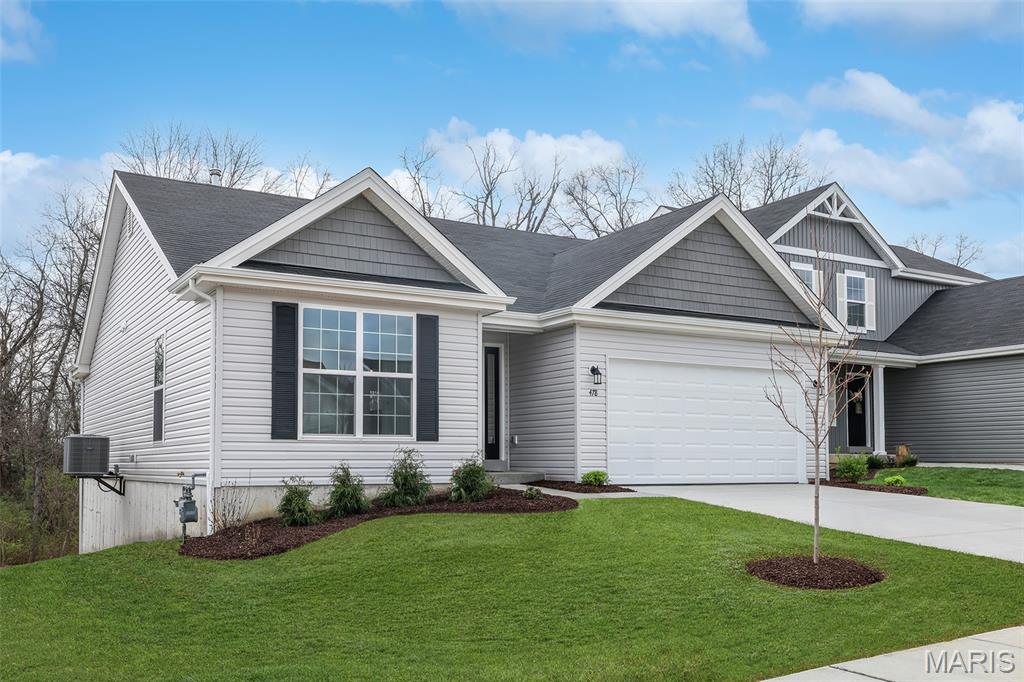
Arnold
4605 Bella Terra Drive
3 Beds
2 Baths
1,539 Sq.Ft.
$399,900
MLS#: 26039984
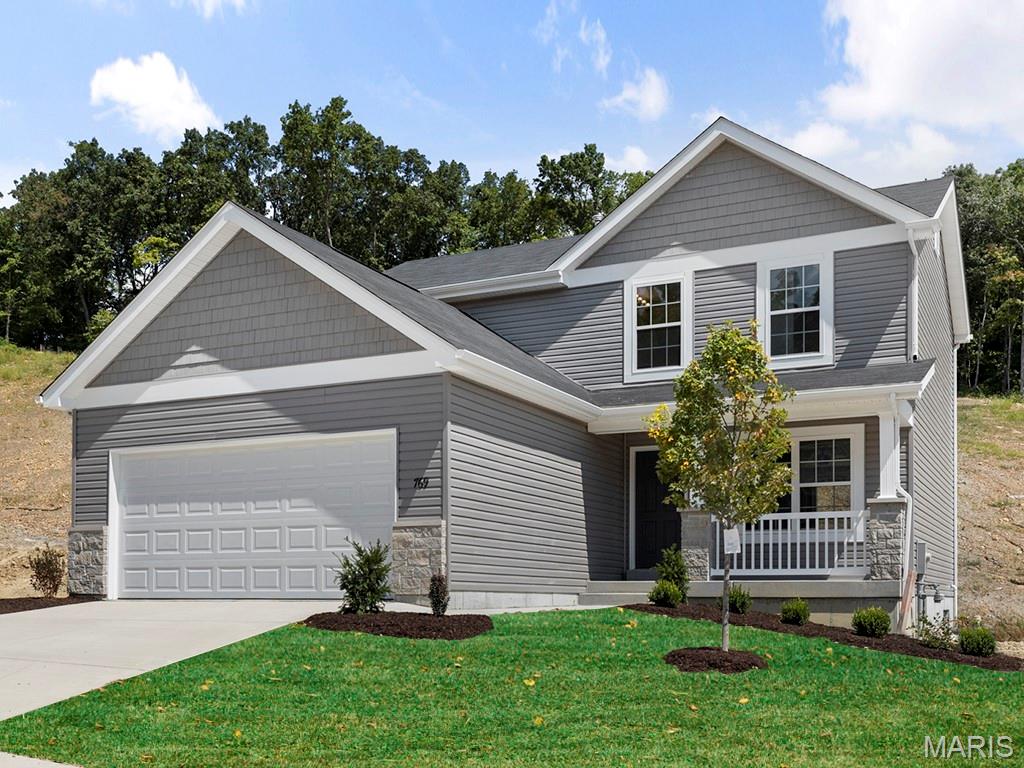
Arnold
4585 Bella Terra Drive
3 Beds
2 Baths
1,728 Sq.Ft.
$399,900
MLS#: 26016479
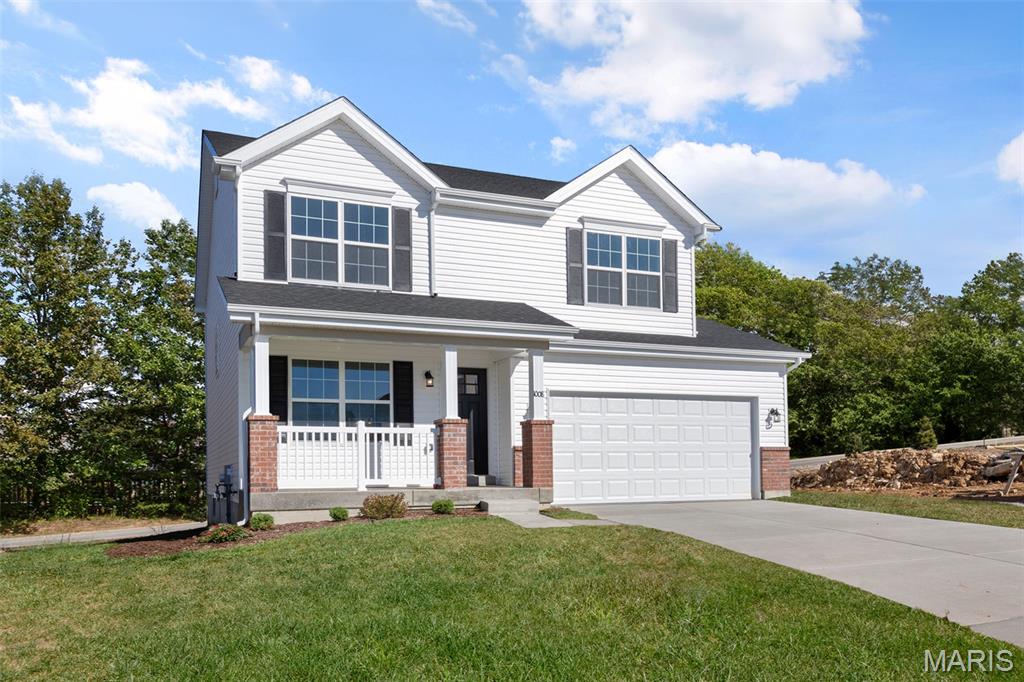
Arnold
4584 Bella Terra Drive
4 Beds
2 Baths
1,902 Sq.Ft.
$419,900
MLS#: 26016483
