Features & Amenities

Interior

  • Other Interior Features

    Bar, Breakfast Bar, Ceiling Fan(s), Coffered Ceiling(s), Crown Molding, Double Vanity, Eat-in Kitchen, Entrance Foyer, High Ceilings, Kitchen Island, Pantry, Storage, Vaulted Ceiling(s), Walk-In Closet(s), Wet Bar

  • Total Bedrooms

    4

  • Bathrooms

    3

  • 1/2 Bathrooms

    1

  • Above Grade Finished Area

    3500.0

  • Basement YN

    YES

  • Cooling YN

    YES

  • Cooling

    Ceiling Fan(s), Dual, Electric, Zoned

  • Fireplace YN

    YES

  • Heating YN

    YES

  • Heating

    Electric, Forced Air, Zoned

  • Main Level Bedrooms

    1

  • Pet friendly

    N/A

Exterior

  • Garage

    Yes

  • Garage spaces

    3

  • Construction Materials

    Brick, Concrete, Vinyl Siding

  • Other Exterior Features

    Fire Pit

  • Parking

    Attached, Concrete, Driveway, Garage, Garage Door Opener, Garage Faces Side, Oversized

  • Patio and Porch Features

    Covered, Front Porch, Patio

  • Pool

    No

  • Waterfront YN

    NO

Area & Lot

  • Lot Features

    Back Yard, Few Trees, Landscaped, Level, Paved

  • Lot Size(acres)

    3.02

  • Lot Size(square feet)

    131,551

  • Property Type

    Residential

  • Property Sub Type

    Single Family Residence

  • Architectural Style

    Traditional

Price

  • Sales Price

    $725,000

  • Tax Amount

    $5,316

  • Sq. Footage

    4,962

  • Price/SqFt

    $146

HOA

  • Association

    YES

  • Association Fee

    $800

  • Association Fee Frequency

    Annually

  • Association Fee Includes

    N/A

School District

  • Elementary School

    Troy South Elementary

  • Middle School

    Troy South Middle School

  • High School

    Troy Buchanan High

Property Features

  • New Construction

    NO

  • Association Amenities

    None

  • Foundation Details

    Concrete Perimeter

  • Senior Community YN

    NO

  • Sewer

    Septic Tank

Schedule a Showing

Showing scheduled successfully.

<
>
IN PERSON
VIA CHAT

What is 3 + 4 ?


Change time

Mortgage calculator

Estimate your monthly mortgage payment, including the principal and interest, property taxes, and HOA. Adjust the values to generate a more accurate rate.

Your payment

Principal and Interest:

$

Property taxes:

$

HOA fees:

$

Total loan payment:

$

Total interest amount:

$

Location

County

Lincoln

Elementary School

Troy South Elementary

Middle School

Troy South Middle School

High School

Troy Buchanan High

Listing Courtesy of Sherry Ruyle, Meyer & Company Real Estate

RealHub Information is provided exclusively for consumers' personal, non-commercial use, and it may not be used for any purpose other than to identify prospective properties consumers may be interested in purchasing. All information deemed reliable but not guaranteed and should be independently verified. All properties are subject to prior sale, change or withdrawal. RealHub website owner shall not be responsible for any typographical errors, misinformation, misprints and shall be held totally harmless.

Agent Emily Kostuke

Agent / Realtor®

Emily Kostuke

Call Emily today to schedule a private showing.


* Listings on this website come from the FMLS IDX Compilation and may be held by brokerage firms other than the owner of this website. The listing brokerage is identified in any listing details. Information is deemed reliable but is not guaranteed. If you believe any FMLS listing contains material that infringes your copyrighted work please click here to review our DMCA policy and learn how to submit a takedown request.© 2024 FMLS.
Custom-built brick home offering 4,962 +/- square feet of finished living space on 3 private acres in the Lake Forest subdivision of Troy, MO 63379. This 4 bedroom, 3.5 bath home features a main-floor primary suite, a finished walkout lower level, and an oversized garage with dedicated workshop space, all in the Troy R-III School District roughly 10 minutes from Troy and 20 minutes from Wentzville.  A two-story arched entry opens to a soaring foyer, with hardwood and ceramic tile carrying through the main living areas.  The kitchen anchors the main level with custom cabinetry, a center island with breakfast bar, solid surface countertops, a walk-in pantry, double ovens, and a built-in electric cooktop, with an adjoining breakfast room for everyday meals. A separate formal dining room sits just off the kitchen for holidays and entertaining, and the Great Room opens beyond it with a fireplace, coffered ceiling, and crown molding. Also on the main level: a private home office, a dedicated main-floor laundry room, and the primary suite, with expansive walk-in closets and a spa-style bath featuring a jetted soaking tub, separate shower, and dual vanities.  Upstairs, two additional bedrooms and a full bath share the level with a 33x12 bonus room that works as a media room, game room, or playroom.  The finished walkout lower level is built for gathering. A full wet bar anchors a second living area, joined by an exercise room, a sauna and spa room, a fourth bedroom, and a full bath. As a true walkout rather than a standard basement, it works easily as an in-law suite, guest quarters, or second living space.  Outdoors, a covered back patio overlooks the acreage with a fire pit area beyond, and the 3-acre lot leaves room for a shop, pool, or garden.  Major systems are already handled: new roof in 2022, new main-level HVAC in 2023, and a new upper-level HVAC unit in 2025.   Privacy, acreage, and estate-scale space in southern Lincoln County, with an easy Highway 61 commute to Wentzville, St. Charles County, and the greater St. Louis Metro Area.

251 Lake Forest Drive

Message successfully sent.

What would you like to know?

What is 3 + 4 ?

I agree to receive email communication and understand I can unsubscribe at any time.

I agree to be contacted by Rock Island Realty via call, email, and text for real estate services. To opt out, you can reply 'stop' at any time or reply 'help' for assistance. You can also click the unsubscribe link in the emails. Message and data rates may apply. Message frequency may vary. Privacy Policy

Related Properties

Beautiful Custom Built home by Advance Construction Services, LLC. This beautiful home is located on .63 of an acre in the prestigious Westborough Estates Subdivision. The home offers approx. 2,300 sf total living area on the main floor, with an additional 1,260 sf of basement finish. There is 4 bedrooms, 3 1/2 baths, attached 3 car-oversized garage (30'x25') with 8 ft garage doors and openers. Standard features include engineered hardwood flooring throughout the main level of the home, recessed lighting, ceiling fans, vaulted ceiling in living room & coffered ceiling in the primary bedroom, 9 ft ceilings throughout the rest of the home, large stone gas fireplace with log set and mantel. Luxury kitchen with upgraded convection oven, microwave, gas cooktop, stainless steel vented hood, custom cabinets with crown molding and hardware, granite counter tops, tile back splash, undercounter lighting, soft close cabinets and drawers, large center isle and S/S appliances. The large laundry area off the kitchen provides easy access with additional countertop and cabinets. In addition, there is a covered 16x11 maintenance free deck with metal railings, large 20x14 patio and more. The primary bedroom suite includes a huge bathroom with double vanity, separate claw tub, large tiled shower, linen closet, and two large closets with organizers installed.  The open staircase leads to the partially finished lower level with hardwood steps, metal spindles, carpeting in lower area and walk out leading to the patio. The lower level finish offers a 4th bedroom with a large walk-in closet, full bath, large family room (41'x18') and two additional large storage areas. Front yard will be sodded and the rest of the lot being seed and straw. Final lot grading and sod, seed/straw will be completed as weather permits. Potential additional outbuilding could be added with HOA approval. Don't miss this one schedule an appointment today.
#26061663

Troy

452 Westridge Drive

4 Beds

3 Baths

3,588 Sq.Ft.

$688,900

MLS#: 26061663

Welcome to country living in Lincoln Counties premier communities Bristol Ridge. This To Be Built ranch will be an amazing new home nestled at the top of a beautiful lot that is loaded with extras. Construction will not begin until buyer picks all finishes and upgrades. The Conrad XL ranch home features 1895 sql ft, 3 bedroom, 2 bath, and 9 ft walkout basement. Enjoy the safety and convenience of parking your cars and toys inside the finished 3 car oversized garage that is 22 x 34. The home comes with 11 ft main floor walls in the main living area, 9 ft walls in bedrooms, upgraded cabinets including center island, granite countertops, huge walk in pantry, luxury hard surface flooring throughout main floor, tray ceiling in master, Onyx shower in main bath, stainless steel appliances, & too many more upgrades to list. The exterior of the home features stone, maintenance free vinyl siding, architect shingles, large concrete patio at walkout basement, plus you can add a deck to enjoy watching wildlife on our property. Contact listing agent to learn more. All pictures are of previously built home. Final price will be determined once buyer picks the plan and options.
#26062352

Troy

130 Bristol Ridge Drive

3 Beds

2 Baths

1,895 Sq.Ft.

$695,000

MLS#: 26062352

Brand new subdivision and a brand new house model. Welcome to country living within minutes of Troy and Moscow Mills in this amazing new construction opportunity to pick everything out. This is a TBB home but will get started when you pick everything out. The Conrad model ranch home features 1895 sq ft 3 bedroom, 2 bath and oversized 3 car garage. This home will come upgraded cabinets including a center island, granite countertops, vaulted ceiling in great room/kitchen, hardwood style laminate flooring in main living area, stainless steel appliances, and too many more upgrades to list. The exterior of the home will features maintenance free vinyl siding, architect shingles, concrete patio, and great view from the main living area to enjoy your property. This home will be built on Lot 3 Prairie View Estates and is 2.27 acre wooded lined lot with plenty of flat space for that future outbuilding, or pool. All finished home pictures are of previously built home shown with some upgrades. Prairie View Estates has 5 lots to choose from so act now so you get your choice of lot and house model. Final purchase price will be determined by selected upgrades.
#26062324

Troy

131 Prairie View Drive

3 Beds

2 Baths

1,895 Sq.Ft.

$675,000

MLS#: 26062324

Discover your hidden oasis at the end of a private blacktop road, perched atop a wooded ridge overlooking the Coon Creek bottoms in southern Lincoln County. This thoughtfully designed custom home was strategically sited with a passive solar orientation to maximize energy efficiency and natural light. Offering 6 bedrooms and 3.5 bathrooms, the home still has room to grow with a partially unfinished walkout basement. The impressive entry greets you with exposed cedar beams and grand 8-foot-tall doors. Inside, a spacious living room features a vaulted ceiling, large windows, and a cozy wood-burning fireplace.
The kitchen is a true centerpiece, complete with a large island, black stainless steel appliances, 48-inch custom cabinetry with dovetailed drawers, a farmhouse sink, and elegant quartz countertops. The main-floor primary suite is generously sized with beautiful views and a private entrance to the rear deck. Its en-suite bath includes a double vanity, a spacious 60-inch walk-in shower, and a walk-in closet. Upstairs you’ll find a second primary bedroom with its own private full bath, two additional bedrooms, another full bathroom, and a versatile common area perfect for a reading nook or study. One of the home’s standout features is the covered back deck that spans the entire rear of the house. Crafted with cedar posts and beams, aluminum railing, Trex flooring, and a 6-foot-diameter fan nestled in the exterior vault, it’s the ideal spot to relax in a hammock, catch the gentle breeze, or entertain friends—all while enjoying the privacy of your 3.75 acres, more or less.
Additional highlights include a large concrete driveway and an impressive 4-car garage. Three bays measure 33' x 25' with 9' x 8' overhead doors, while the fourth bay is 14' x 9' with a 6' x 8' door. Each overhead door is equipped with a wall-mounted LiftMaster 8500W opener. All the work has been done—this exceptional property is ready for you to enjoy every season, both indoors and out.
#26061348

Troy

35 Brierfield Court

6 Beds

3 Baths

3,131 Sq.Ft.

$775,000

MLS#: 26061348

This is the home you’ve been waiting for!  A rare blend of luxury, space, and resort-style living that seamlessly blends indoor and outdoor living into one incredible space on 2.03 wooded cul de sac acres! This home offers incredible architectural design with serene privacy out the screened in deck-the home will welcome you with striking accents inside and out from the grand 11 ft ceilings, open floor plan with custom stone fireplace and wall of window with transoms in great room (Anderson)-Gourmet kitchen with oversized island, Custom Marble Countertops, wood vent hood and stainless steel appliances-Beamed coffered ceilings in the primary bedroom and electric FP-luxury bath with walk in ceramic tiled shower-Convenient Appealing Office Nook Area & Open Staircase to the Lower Level, an Expansive Blank Canvas for Your Dream Finish w Full Size Windows and Walk Out to Patio w Hot Tub. Every Detail of this 3-Bedroom, 2.5-Bath Home has Been Meticulously Crafted for Those Who Demand Quality and Seclusion-Come Experience this Move In Ready Quality Home for Yourself! Save $$s too, this new build would cost well over $800,000 before the upgrades this one features-there is an additional $526 special road assessment on top of the yearly HOA fee and expected to be assessed again next year
#26061482

Troy

62 Copper Hills Cove

3 Beds

2 Baths

2,389 Sq.Ft.

$749,900

MLS#: 26061482

Nearly 6 Acres, a Flat Private Backyard, Stunning Custom Kitchen & Oversized 3-Car Garage—this display home combines exceptional upgrades with a hard-to-find acreage setting. The level, private backyard offers incredible flexibility for a future pool, detached garage, outdoor entertaining space, or simply room to spread out and enjoy the peaceful surroundings. Located in a low-restriction development this setting offers the rare combination of acreage, blacktop access, public water, and convenient proximity to town and everyday amenities. Inside, the upgraded kitchen is a true showpiece with beautiful custom cabinetry, crown molding, quartz countertops, upgraded appliances, and generous workspace and storage. High-grade LVP flooring flows through the main living areas, while 9' ceilings create an open, spacious feel. The great room is anchored by a full stone woodburning fireplace, adding warmth and character to the heart of the home. The primary suite provides a comfortable retreat with his-and-hers closets, a double adult-height vanity, and an oversized walk-in tile shower. Main floor laundry adds everyday convenience, while the bay window and walk-out patio help connect the interior living spaces to the incredible backyard setting. The massive 34' x 22' oversized 3-car garage provides exceptional space for vehicles, hobbies, storage, or a workshop setup. Outside, the combination of brick, board-and-batten accents, and architectural shingles gives the home a polished, upscale look. The full LL features a 9' pour and is ready for future expansion with an egress window and full BA rough-in already in place. Offered at a builder spec discount, this home delivers exceptional space, quality, flexibility, and privacy in a hard-to-find acreage setting.
#26058196

Troy

4 Oakview Court

3 Beds

2 Baths

1,564 Sq.Ft.

$589,900

MLS#: 26058196

Completed Builder Spec Home on 10 Acres with an Oversized 3-Car Garage, Cul-de-Sac Location, Minimal Restrictions & Horses Allowed in Oakview Meadows Subdivision! This 3 BR, 2 BA ranch offers 1,564 sq ft of thoughtfully designed living space, acreage, and an impressive oversized 3-car garage. The open floor plan features vaulted ceilings and durable laminate flooring flowing through the foyer, great room, kitchen, breakfast area, and main floor laundry, creating a bright and inviting living space. The kitchen is designed for both everyday living and entertaining, featuring upgraded cabinetry w/ crown molding, a center island, quartz countertops, SS appliance package, and cabinet hardware. The primary suite offers a comfortable retreat with a private BA, adult-height vanity, LVT flooring, tile shower, and semi-frameless shower door. Two additional BRs with carpet flooring and a full hall BA provide flexible space for family, guests, or a home office. One of the home's standout features is the massive extended 3-car garage, measuring approx. 34' x 25', with one bay extending to approx. 30' deep. With 8' garage doors and exceptional clearance and depth, there is plenty of room for full-size extended-cab trucks, larger vehicles, additional storage, workshop space, or hobbies. Additional features include an upgraded lighting package, ceiling fan locations, modern trim and door package, laminate flooring throughout the main living areas, LVT flooring in the BAs, and carpeted BRs for added comfort. Situated on 10 acres on your own cul-de-sac, this property offers the space and peaceful surroundings you have been looking for while still providing convenient access to schools, parks, shopping, dining, and everyday amenities in Troy.
#26058239

Troy

15 Oakview Court

3 Beds

2 Baths

1,564 Sq.Ft.

$699,900

MLS#: 26058239

Price reduced
A rare treasure near downtown Troy, this distinctive 1909 home blends timeless character with an extensive five-year, top-to-bottom renovation. A newly rebuilt deep covered front porch welcomes you into an interior filled with hardwood floors, substantial millwork, solid wood doors and beautifully preserved architectural details. The inviting living room features a coffered ceiling and decorative fireplace, while the window-filled brick sunroom offers an ideal office, reading room or additional gathering space. The completely remodeled kitchen pairs new white cabinetry and stone countertops with a generous island, stainless appliances, exposed beams, new lighting and striking herringbone brick flooring. Additional improvements include new wood flooring and carpeting, a remodeled primary bath, new first-floor trim, fresh interior and exterior paint, geothermal HVAC and a replacement PVC sewer line extending from the home to the street. Outside, enjoy a private retreat featuring an approximately 1,500-square-foot paver patio, three-year-old above-ground pool, hot tub, outdoor fireplace and grilling area, new sidewalks, exterior lighting, privacy fencing and extensive new landscaping. The park directly behind the home creates a gorgeous borrowed landscape with seemingly endless green views—without the maintenance or property-tax burden of owning the additional acreage. The former oversized four-car garage has been transformed to include two spacious one-bedroom, one-bath apartments, each with its own laundry, plus a dedicated gym. Currently used for family, these spaces provide exceptional flexibility for extended family, guests, private offices or creative pursuits. Covered parking, multiple outbuildings and abundant driveway space complete this truly one-of-a-kind property.
#26053917

Troy

755 Cap Au Gris Street

5 Beds

3 Baths

5,680 Sq.Ft.

$799,000

MLS#: 26053917
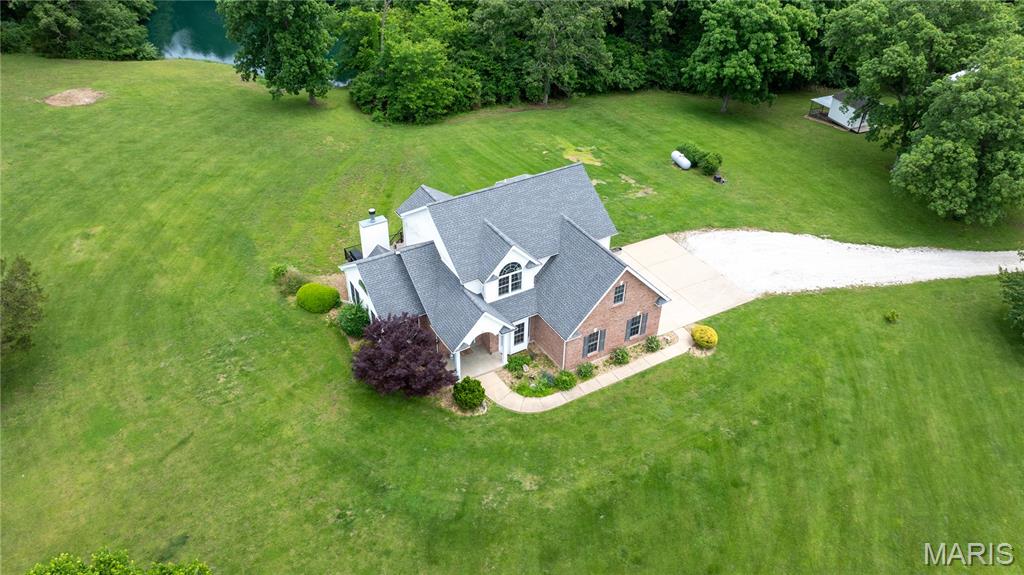
**RARE OPPORTUNITY ASSUMABLE 2.875% MORTGAGE! Welcome to 9 Buelah Drive — the kind of property that rarely comes available in Troy. Set on 15 unrestricted acres with a stocked pond, abundant wildlife, and peaceful views in every direction, this property offers the privacy and space so many buyers are searching for.

This beautiful 4-bedroom, 4-bath home was designed for both comfortable everyday living and entertaining. Inside, you’ll find spacious living areas filled with natural light, tall ceilings, and charming details throughout that make the home feel warm and inviting. The kitchen opens seamlessly into the main living space and features a large walk-in pantry, while the finished walk-out lower level includes the perfect office or flex space for working from home. The home also features a private sauna, creating the perfect place to relax and unwind after a long day.

Outside is where this property truly shines. Enjoy quiet mornings on the oversized back deck overlooking the pond and acreage, spend evenings fishing, exploring the land, or simply taking in the peaceful setting. The outbuilding offers endless possibilities for storage, hobbies, equipment, or workshop space, and the chicken coop with electric adds even more character and functionality to the property.

Whether you’re looking for room to spread out, space for animals or hobbies, or simply a private retreat away from the hustle and bustle, 9 Buelah Drive offers a lifestyle that’s hard to find. With no restrictions and endless potential, this is more than just a home — it’s your own slice of country paradise. Agent Owned
#26044347

Troy

9 Buelah Drive

4 Beds

2 Baths

3,300 Sq.Ft.

$850,000

MLS#: 26044347
Price reduced
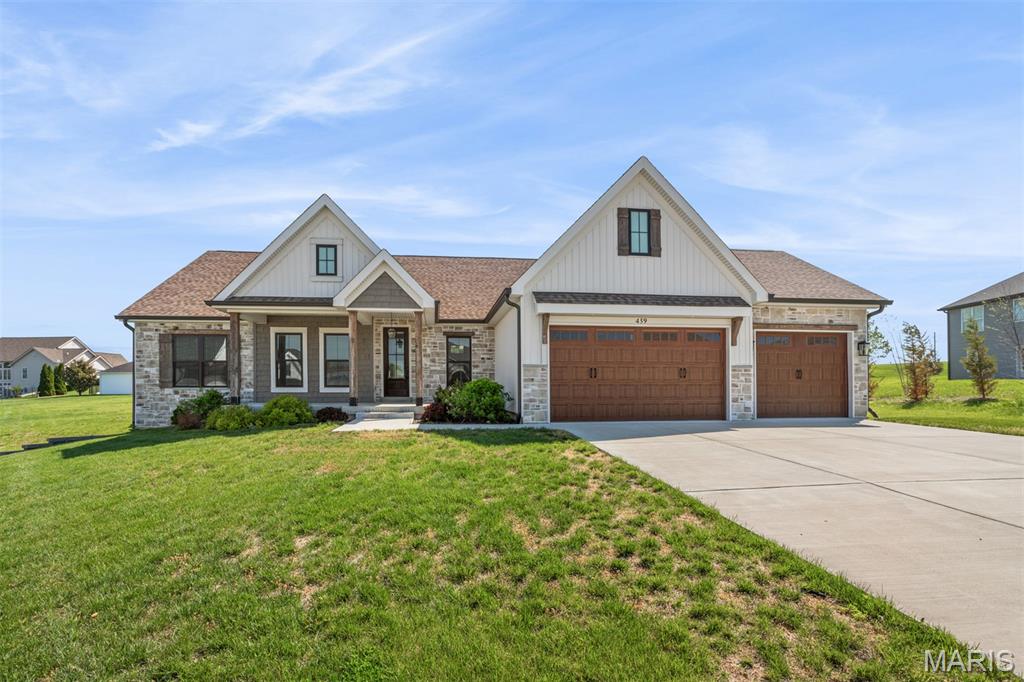
Immaculate move-in ready home in Westborough Estates situated on a cul-de-sac with an attached oversize 3 car garage. This home features 3 bedrooms, 2.5 bathrooms offering 2025 sq ft of luxury living space. You are first welcomed to the large covered front porch surrounded by eye-catching landscaping. Step into the entry foyer that has an office/den just to your right with a built-in desk and picture window. Living room is the beginning of an open floor plan with high ceilings, gorgeous gas fireplace and surrounding windows bringing in tons of natural light. The kitchen is complete with beautiful custom cabinets, granite countertops, tiled backsplash, stainless steel appliances, farmhouse style sink and center island with breakfast bar. Dining area boasts beautiful lighting and doors leading to the backyard. Right off the kitchen is a mud room with pantry and convenient half bathroom. Enjoy a little reading nook that leads you back to the massive master bedroom suite that exhibits tray ceilings with faux wood beams. Master bathroom has 2 separate oversized vanities, large walk-in ceramic tile shower and a walk-in closet. There are two additional nicely sized bedrooms with large closets and another full-size bathroom with an oversized vanity and tub/shower combo. Laundry is located on the main level for added ease. The basement is unfinished and ready for your personal touches offering tons of space perfect for a family room, recreational area or personal gym. Enjoy the large covered back patio and level backyard perfect for entertaining guests or relaxing on a beautiful day. Be sure to make your appointment today to come see everything this beautiful home has to offer!
#26030559

Troy

459 Westridge Drive

3 Beds

2 Baths

2,025 Sq.Ft.

$589,900

MLS#: 26030559

Send a message

Message successfully sent.

Your message

What is 3 + 4 ?

Reason for contacting?

I agree to receive email communication and understand I can unsubscribe at any time.

I agree to be contacted by Rock Island Realty via call, email, and text for real estate services. To opt out, you can reply 'stop' at any time or reply 'help' for assistance. You can also click the unsubscribe link in the emails. Message and data rates may apply. Message frequency may vary. Privacy Policy

Sign Out

Virtual Assistant

Would you like to take the next step with this property? We can help you schedule a showing or virtual tour, or send you more details.

Yes, I would like more information.

Thank You for Your Reply, One of Our Agents will contact you as soon as possible

No, maybe later.

Thank you, you can always contact me via email, phone number or through the contact form.

Realhub AI

Lucy - Your AI-Powered Realtor

Update Your Temporary Password

Personalize your search

Enter your email and we'll notify you immediately when new listings match what you're looking for.

or enter email address

Already have an account ? Login here

Continue your home search

Area

I agree to receive communications and understand I can unsubscribe at any time.

I agree to be contacted by Rock Island Realty via call, email, and text for real estate services. To opt out, you can reply 'stop' at any time or reply 'help' for assistance. You can also click the unsubscribe link in the emails. Message and data rates may apply. Message frequency may vary. Privacy Policy

Already have an account ? Login here

We use cookies

We use cookies primarily for analytics to enhance your experience. By accepting, you agree to our use of these cookies. You can manage your preferences or learn more about our cookies policy.