
Craftsman, French Provincial
2529 Copperwood Drive
Lebanon, MO 65536
MLS#: 26061007
$565,000


Property
Beds
7
Full Baths
4
1/2 Baths
None
Year Built
2006
Sq.Footage
4,300
This French Country-style home offers 7 bedrooms, 4 full bathrooms, a three-car garage, and a full finished basement, providing plenty of space for family, guests, hobbies, and entertaining. The main level includes two bedrooms and two full bathrooms, including a spacious primary bedroom suite for convenient main-level living. The foyer and living room feature a two-story ceiling, walnut staircase, hardwood floors, and a gas-log fireplace. The kitchen features granite countertops, alder cabinets, and a double oven, along with a separate formal dining room. Upstairs includes three bedrooms and a dual vanity full bathroom, providing additional space for family or guests. One of the bedrooms was formerly used as an office and conveniently still features the wooden desk and built in bookcases/shelving. The full finished basement includes two additional bedrooms, a bathroom, a family room with wet bar and gas-log fireplace, a safe room and a John Deere room. Outside, the brick-and-stone exterior is complemented by established landscaping and an in-ground sprinkler system. The property features a circle-stamped concrete driveway, an additional concrete drive to the three-car garage. Some recent updates include an HVAC system updated in 2018 and a roof approximately six years old. With its French Country design, walnut staircase, hardwood floors, two gas-log fireplaces, main-level primary suite, seven bedrooms, finished basement, landscaped grounds, and three-car garage, this home offers a spacious and versatile floor plan with many features for comfortable living.
Features & Amenities
Interior
-
Other Interior Features
Bar, Built-in Features, Ceiling Fan(s), Central Vacuum, Crown Molding, High Ceilings, High Speed Internet, Natural Woodwork, Storage, Vaulted Ceiling(s), Walk-In Closet(s), Wet Bar, Entrance Foyer
-
Total Bedrooms
7
-
Bathrooms
4
-
Above Grade Finished Area
1856.0
-
Basement YN
YES
-
Cooling YN
YES
-
Cooling
Ceiling Fan(s), Central Air
-
Fireplace YN
YES
-
Heating YN
YES
-
Heating
Electric, Heat Pump
-
Main Level Bedrooms
2
-
Pet friendly
N/A
Exterior
-
Garage
Yes
-
Garage spaces
3
-
Construction Materials
Brick, Cedar, Stone
-
Other Exterior Features
Lighting, Rain Gutters
-
Parking
Attached, Circular Driveway, Concrete, Off Street
-
Patio and Porch Features
Covered, Deck, Front Porch, Patio, Porch, Rear Porch
-
Pool
No
-
Waterfront YN
NO
Area & Lot
-
Lot Features
Landscaped, Sprinklers In Front
-
Lot Size(acres)
0.4132
-
Lot Size(square feet)
17,998
-
Property Type
Residential
-
Property Sub Type
Single Family Residence
-
Architectural Style
Craftsman, French Provincial
Price
-
Sales Price
$565,000
-
Tax Amount
$3,701
-
Sq. Footage
4,300
-
Price/SqFt
$131
HOA
-
Association
No
School District
-
Elementary School
Lebanon RIII
-
Middle School
Lebanon Middle School
-
High School
Lebanon Sr. High
Property Features
-
New Construction
NO
-
Foundation Details
Concrete Perimeter
-
Ownership
Private
-
Senior Community YN
NO
-
Sewer
Public Sewer
-
Water Source
Public
Schedule a Showing
Showing scheduled successfully.
Mortgage calculator
Estimate your monthly mortgage payment, including the principal and interest, property taxes, and HOA. Adjust the values to generate a more accurate rate.
Your payment
Principal and Interest:
$
Property taxes:
$
HOA fees:
$
Total loan payment:
$
Total interest amount:
$
Location
County
Laclede
Elementary School
Lebanon RIII
Middle School
Lebanon Middle School
High School
Lebanon Sr. High
Listing Courtesy of Melissa Hilton, Realty Executives of Lebanon
RealHub Information is provided exclusively for consumers' personal, non-commercial use, and it may not be used for any purpose other than to identify prospective properties consumers may be interested in purchasing. All information deemed reliable but not guaranteed and should be independently verified. All properties are subject to prior sale, change or withdrawal. RealHub website owner shall not be responsible for any typographical errors, misinformation, misprints and shall be held totally harmless.

AGENT
Susan Whittle
Call Susan today to schedule a private showing.

* Listings on this website come from the FMLS IDX Compilation and may be held by brokerage firms other than the owner of this website. The listing brokerage is identified in any listing details. Information is deemed reliable but is not guaranteed. If you believe any FMLS listing contains material that infringes your copyrighted work please click here to review our DMCA policy and learn how to submit a takedown request.© 2024 FMLS.
Related Properties

Lebanon
2420 CANDLEBARK LANE Lane
5 Beds
3 Baths
1,419 Sq.Ft.
$479,900
MLS#: 26058195

Lebanon
17202 HIGHWAY 64
4 Beds
3 Baths
4,118 Sq.Ft.
$479,000
MLS#: 26052103

Lebanon
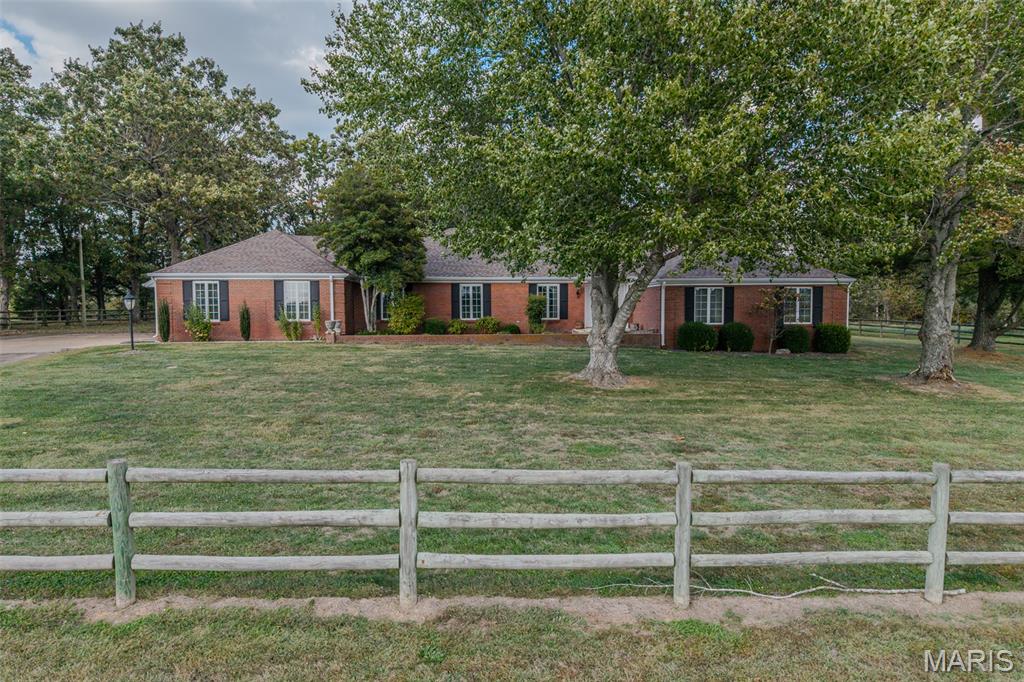
2528 Copperwood Drive
5 Beds
3 Baths
3,300 Sq.Ft.
$460,000
MLS#: 26050143
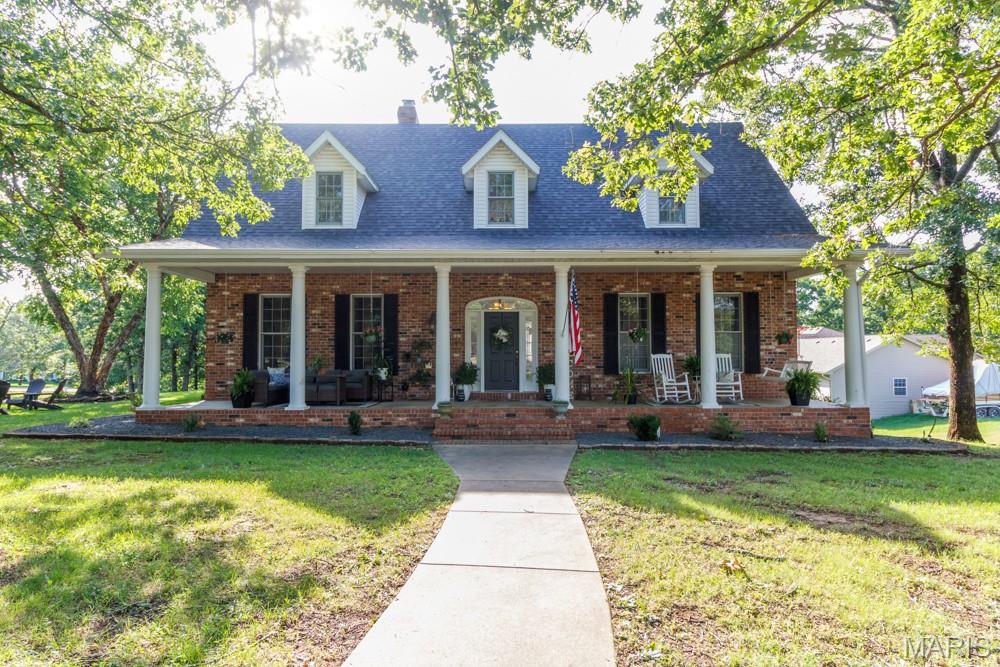
Lebanon
21355A Ember Road
5 Beds
4 Baths
4,047 Sq.Ft.
$550,000
MLS#: 26045863
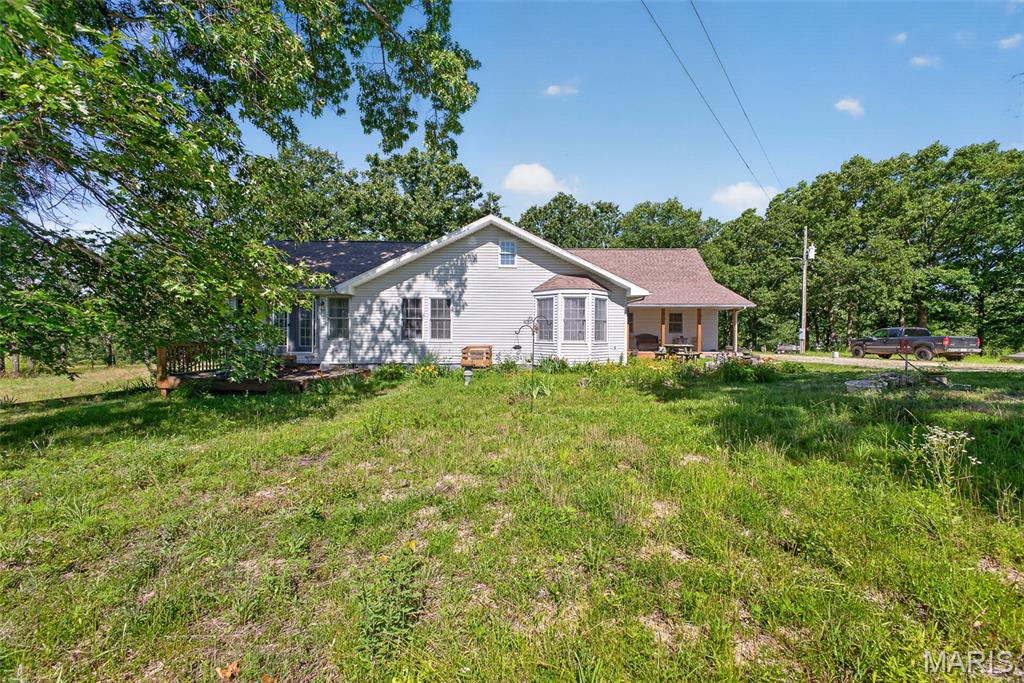
Lebanon
19261 GREEN VALLEY Lane
6 Beds
4 Baths
5,513 Sq.Ft.
$569,900
MLS#: 26038317
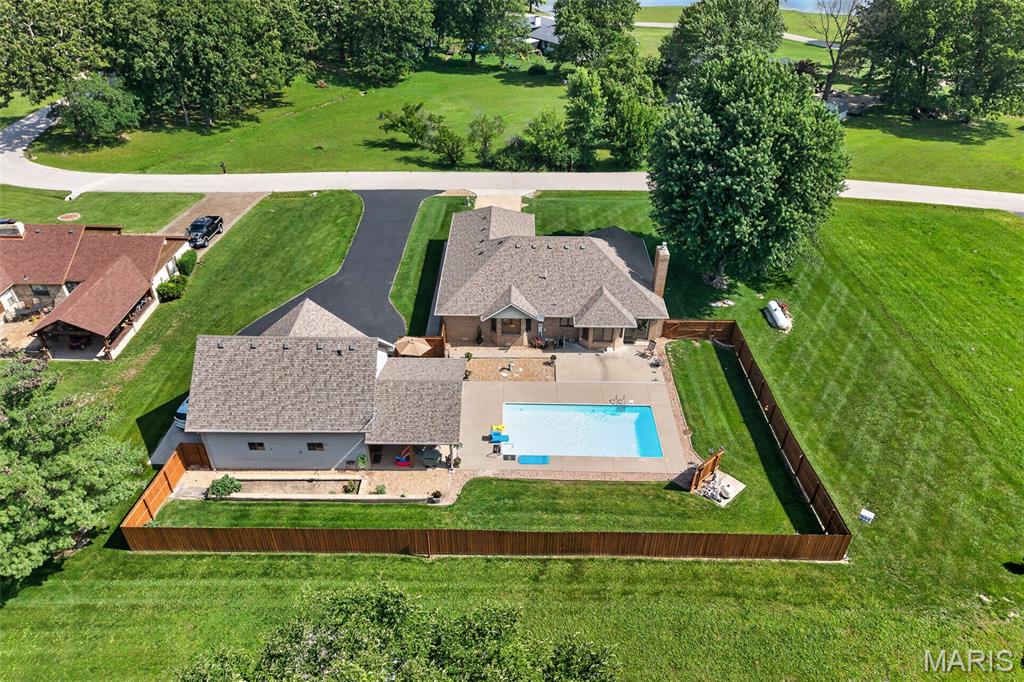
Lebanon
15161 Edison Road
4 Beds
3 Baths
1,919 Sq.Ft.
$499,900
MLS#: 26037262
Lebanon
26659 Owens Drive
3 Beds
2 Baths
2,729 Sq.Ft.
$534,000
MLS#: 26033834
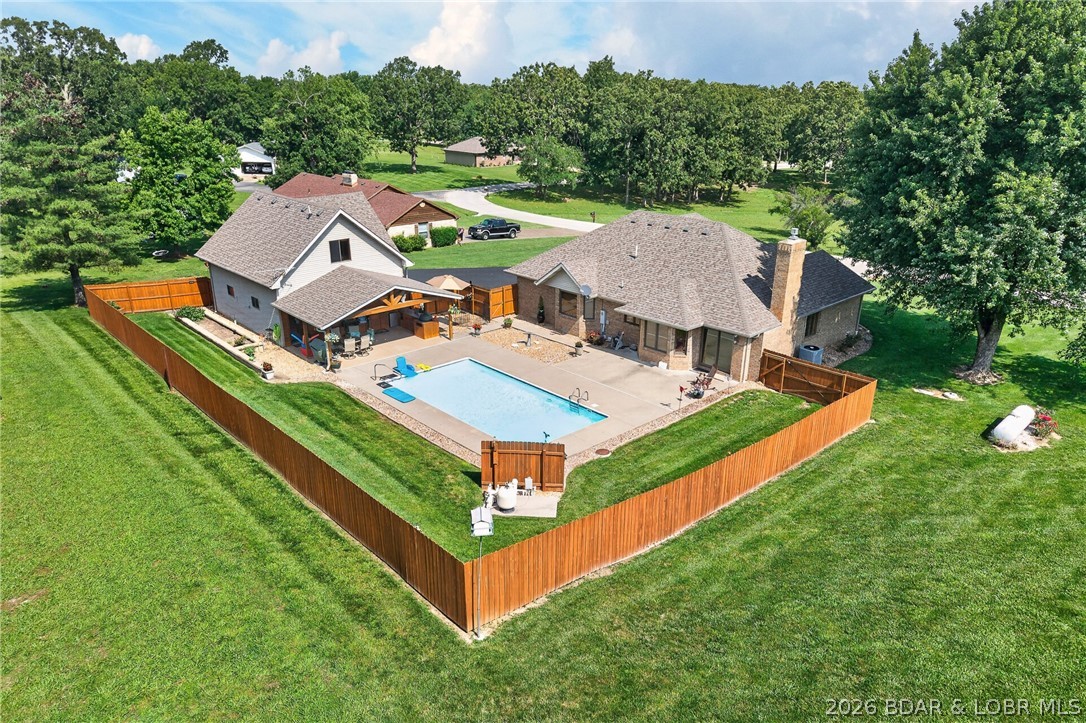
Lebanon
26659 Owens Drive
3 Beds
2 Baths
1,969 Sq.Ft.
$534,000
MLS#: 3587845
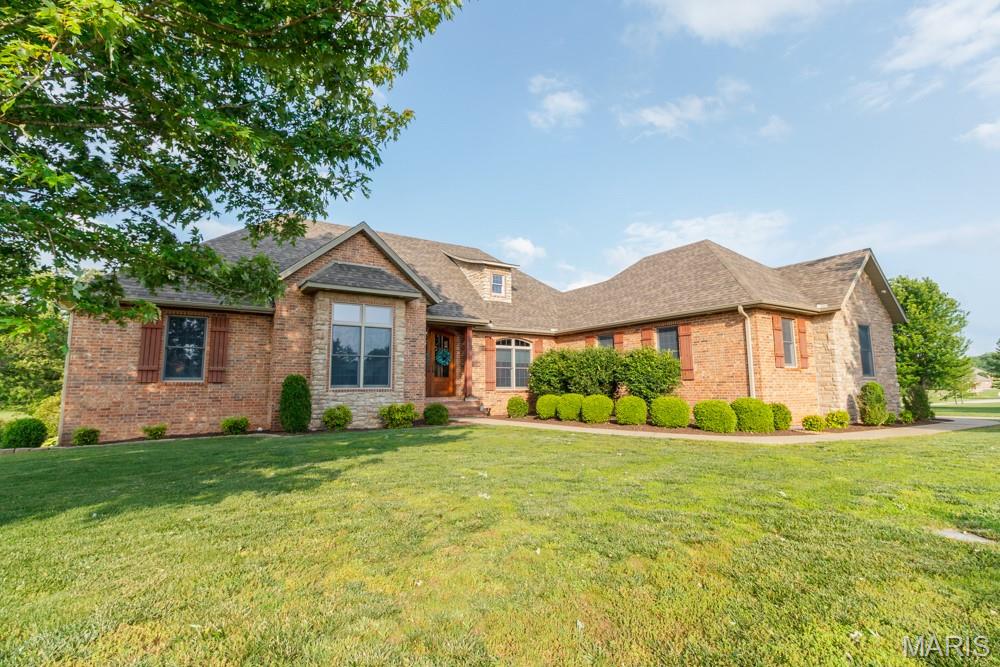
Lebanon
929 CASTLE ROCK AVE Avenue
5 Beds
3 Baths
5,412 Sq.Ft.
$615,000
MLS#: 26028190
