Features & Amenities

Interior

  • Other Interior Features

    Beamed Ceilings, Ceiling Fan(s), Eat-in Kitchen, Vaulted Ceiling(s)

  • Total Bedrooms

    3

  • Bathrooms

    2

  • 1/2 Bathrooms

    1

  • Above Grade Finished Area

    1148.0

  • Basement YN

    YES

  • Cooling YN

    YES

  • Cooling

    Ceiling Fan(s), Central Air, Electric

  • Fireplace YN

    YES

  • Heating YN

    YES

  • Heating

    Forced Air

  • Main Level Bedrooms

    3

  • Pet friendly

    N/A

Exterior

  • Garage

    Yes

  • Garage spaces

    2

  • Construction Materials

    Brick Veneer, Cedar, Wood Siding

  • Parking

    Attached, Driveway, Garage, Garage Door Opener, Garage Faces Front

  • Patio and Porch Features

    Deck

  • Pool

    No

  • Waterfront YN

    NO

Area & Lot

  • Lot Features

    Back Yard, Cul-De-Sac, Front Yard

  • Lot Size(acres)

    0.49

  • Lot Size(square feet)

    21,344

  • Property Type

    Residential

  • Property Sub Type

    Single Family Residence

  • Architectural Style

    Ranch

Price

  • Sales Price

    $269,900

  • Tax Amount

    $1,752

  • Sq. Footage

    2,094

  • Price/SqFt

    $128

HOA

  • Association

    YES

  • Association Fee

    $100

  • Association Fee Frequency

    Annually

  • Association Fee Includes

    N/A

School District

  • Elementary School

    Murphy Elem.

  • Middle School

    Wood Ridge Middle School

  • High School

    Northwest High

Property Features

  • New Construction

    NO

  • Association Amenities

    Other

  • Ownership

    Private

  • Senior Community YN

    NO

  • Sewer

    Public Sewer

  • Water Source

    Public

Schedule a Showing

Showing scheduled successfully.

<
>
IN PERSON
VIA CHAT

What is 3 + 4 ?


Change time

Mortgage calculator

Estimate your monthly mortgage payment, including the principal and interest, property taxes, and HOA. Adjust the values to generate a more accurate rate.

Your payment

Principal and Interest:

$

Property taxes:

$

HOA fees:

$

Total loan payment:

$

Total interest amount:

$

Location

County

Jefferson

Elementary School

Murphy Elem.

Middle School

Wood Ridge Middle School

High School

Northwest High

Listing Courtesy of Linda Frierdich, Century 21 Advantage

RealHub Information is provided exclusively for consumers' personal, non-commercial use, and it may not be used for any purpose other than to identify prospective properties consumers may be interested in purchasing. All information deemed reliable but not guaranteed and should be independently verified. All properties are subject to prior sale, change or withdrawal. RealHub website owner shall not be responsible for any typographical errors, misinformation, misprints and shall be held totally harmless.

Agent Tammy Hardy

AGENT

Tammy Hardy

Call Tammy today to schedule a private showing.


* Listings on this website come from the FMLS IDX Compilation and may be held by brokerage firms other than the owner of this website. The listing brokerage is identified in any listing details. Information is deemed reliable but is not guaranteed. If you believe any FMLS listing contains material that infringes your copyrighted work please click here to review our DMCA policy and learn how to submit a takedown request.© 2024 FMLS.
Welcome home to 2553 Tricia Ln in High Ridge! This charming 3 bedroom, 2.5 bathroom home combines classic curb appeal with a functional, comfortable layout throughout. The exterior showcases beautiful brick veneer and cedar siding, offering timeless charm from the moment you arrive.

Step inside to a spacious living room featuring a vaulted ceiling and cozy fireplace, creating a warm and inviting space to gather. The well-appointed eat-in kitchen offers ample cabinet storage, a pantry, and a dining area, complemented by charming wood beams on the ceiling and a door leading out to the generously sized deck — perfect for entertaining or simply enjoying the outdoors.

Also on the main level, you'll find the primary bedroom suite complete with an attached bath, along with two additional bedrooms and a full hall bathroom.

The walk-out lower level expands your living space even further, featuring a spacious rec area ideal for entertaining or relaxing, a convenient laundry area, a half bath, and a versatile office that's perfect for remote work or a quiet study space.

With its thoughtful layout, inviting living spaces, and desirable walk-out lower level, this High Ridge home is ready to welcome its next owners. Schedule your showing today!

2553 Tricia Lane

Message successfully sent.

What would you like to know?

What is 3 + 4 ?

I agree to receive email communication and understand I can unsubscribe at any time.

I agree to be contacted by Rock Island Realty via call, email, and text for real estate services. To opt out, you can reply 'stop' at any time or reply 'help' for assistance. You can also click the unsubscribe link in the emails. Message and data rates may apply. Message frequency may vary. Privacy Policy

Related Properties

This High Ridge one-story corner home offers a one-car garage.6436 Kathy Dr is a 1-story High Ridge home with multiple bedroom spaces, one bathroom, and 1,248 square feet. The kitchen includes white cabinetry, visible appliances, ample counters, and a window that brings in natural light. The living area features broad windows, neutral wall colors, ceiling fans, and flexible space for multiple furniture arrangements. Bedroom spaces include windows, ceiling fans, and closet storage, while the bathroom provides a vanity, mirror, and tub area. Outdoor spaces include front and rear exterior views, a broad lawn, mature trees, and a detached outbuilding. A one-car garage provides covered parking and additional storage space. Included 100-Day Home Warranty with buyer activation
#26059896

High Ridge

6436 Kathy Drive

4 Beds

1 Baths

1,248 Sq.Ft.

$226,000

MLS#: 26059896

Price reduced
If you've been looking for a home that offers space, privacy, and the feeling of getting away from it all—while still having the comforts you want—this one deserves a closer look.

Nestled on a beautiful 2-acre corner lot, this inviting home offers a rare combination of wooded privacy and everyday convenience. The wooded backyard creates a peaceful natural setting where you can enjoy wildlife, mature trees, and the changing seasons right outside your door.

 Inside, the home has been refreshed with beautiful, Newly Refinished Wood Floors, New Carpet and Fresh Paint, creating a clean, welcoming backdrop that's ready for your personal style. The kitchen features stainless-steel appliances, while the spacious 3-bedroom, 1.5-bath layout offers ample space for everyday living, guests, a home office, or hobbies.

Outside you have a Brand New Roof with transferrable Warranty! A garage door with smooth New rollers. Step outside to your private back patio—a perfect spot for morning coffee, relaxing after a long day, entertaining friends, or simply enjoying the peaceful surroundings. For an added peace of mind, the seller is including a Home Warranty. This is the home you've been waiting for! Just blocks from shopping, restaurants, and gas stations.
#26052040

High Ridge

2101 Linnus Drive

3 Beds

1 Baths

1,468 Sq.Ft.

$225,000

MLS#: 26052040

Welcome home to low-maintenance living in a peaceful, tucked-away villa that offers the perfect balance of privacy and convenience. Situated at the end of a quiet street, this home provides a secluded feel while remaining just 20 minutes from St. Louis with quick access to shopping, dining, entertainment, and everyday conveniences.
Inside, you'll find spacious living areas designed for comfortable everyday living and entertaining. The half-finished basement offers additional living space plus a bonus room that's ideal for a home office, hobby room, fitness area, or guest space. There's also unfinished space ready to be transformed to fit your needs.
For added peace of mind, the home features a brand-new roof, allowing you to move in with confidence. And did we mention one of the area's favorite local coffee shops is less than five minutes away? Whether you're grabbing your morning coffee, meeting friends for lunch, or enjoying the convenience of nearby shopping and dining, you'll love everything this location has to offer.
If you've been searching for a quiet community, minimal exterior maintenance, and a home that combines comfort, convenience, and room to grow, this villa is one you won't want to miss.
#26049831

High Ridge

2714 Royal Oak Drive

2 Beds

3 Baths

1,960 Sq.Ft.

$299,900

MLS#: 26049831
Price reduced
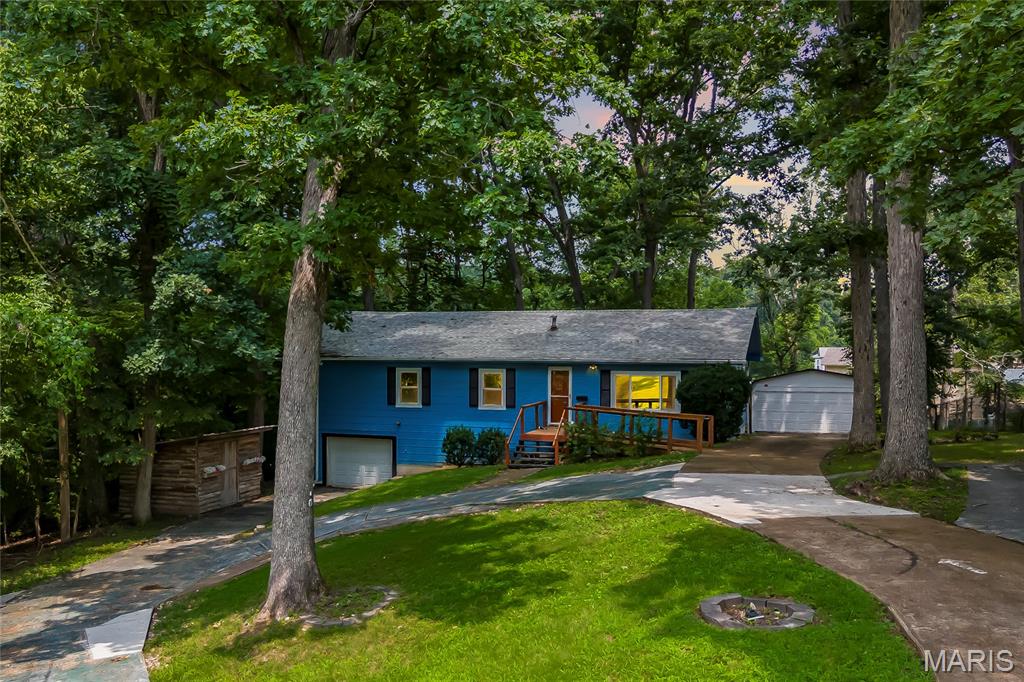
Freshly updated and situated on a tree-lined .67 acre lot with frequent wildlife sightings and no HOA restrictions! This 4-bedroom, 1.5-bathroom home offers a clean, inviting canvas for you to bring your vision to life. The interior features newer thermal paned windows, fresh neutral paint throughout, and all-new flooring - including durable luxury vinyl plank (LVP) and plush new carpeting in three of the bedrooms. Outside, a circle driveway and extensive concrete parking accommodate multiple vehicles. Exceptional utility and storage space is provided by an attached 1-car garage and a detached 2-car garage, perfect for hobbyists or a workshop. A stick-built cedar storage shed offers additional outdoor utility. The property is serviced by a private septic system. Don’t miss out on this rare find!
#26045902

High Ridge

4125 Schumacher Road

4 Beds

1 Baths

1,456 Sq.Ft.

$225,000

MLS#: 26045902
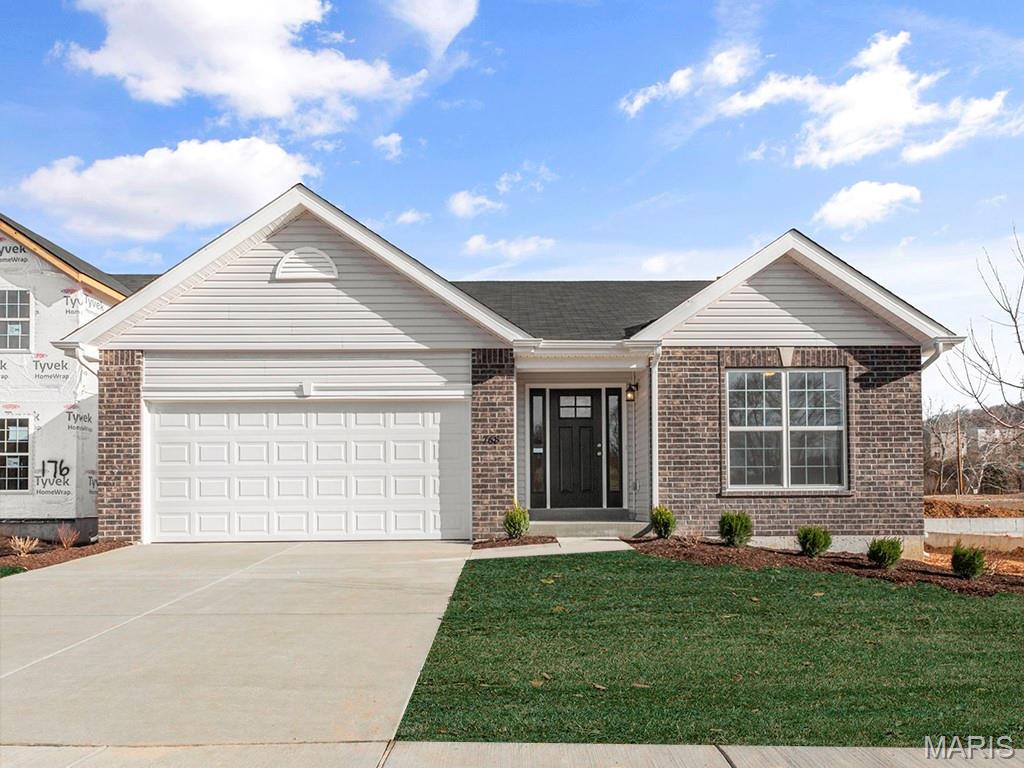
Pre-Construction. To Be Built Home ready to personalize your dream home! LIST PRICE and PHOTOS are for 2BR, 2BA Aspen Ranch. Pricing will vary depending on interior/exterior selections. This home features a stunning open great room with available vaulted ceilings or gas fireplace. Kitchen includes extensive cabinetry, plus optional breakfast bar open to the great room. The breakfast room hosts sliding doors that can open to a patio or deck. The master suite includes walk-in closet, large window, and additional selections including coffered ceiling, double vanity or walk-in shower in master bath. Two car garage, soffits & fascia and more! Personal selections include bay windows, main floor laundry, and great room extension. Whispering Pines is a premier new home community in High Ridge, blending versatile floor plans with scenic green spaces and everyday convenience. Enjoy peace of mind with McBride Homes’ 10 year builders warranty and incredible customer service! Display photos shown.
#26029453

High Ridge

2 Aspen at Whispering Pines

2 Beds

2 Baths

1,150 Sq.Ft.

$317,900

MLS#: 26029453

Send a message

Message successfully sent.

Your message

What is 3 + 4 ?

Reason for contacting?

I agree to receive email communication and understand I can unsubscribe at any time.

I agree to be contacted by Rock Island Realty via call, email, and text for real estate services. To opt out, you can reply 'stop' at any time or reply 'help' for assistance. You can also click the unsubscribe link in the emails. Message and data rates may apply. Message frequency may vary. Privacy Policy

Sign Out

Virtual Assistant

Would you like to take the next step with this property? We can help you schedule a showing or virtual tour, or send you more details.

Yes, I would like more information.

Thank You for Your Reply, One of Our Agents will contact you as soon as possible

No, maybe later.

Thank you, you can always contact me via email, phone number or through the contact form.

Realhub AI

Lucy - Your AI-Powered Realtor

Update Your Temporary Password

Personalize your search

Enter your email and we'll notify you immediately when new listings match what you're looking for.

or enter email address

Already have an account ? Login here

Continue your home search

Area

I agree to receive communications and understand I can unsubscribe at any time.

I agree to be contacted by Rock Island Realty via call, email, and text for real estate services. To opt out, you can reply 'stop' at any time or reply 'help' for assistance. You can also click the unsubscribe link in the emails. Message and data rates may apply. Message frequency may vary. Privacy Policy

Already have an account ? Login here

We use cookies

We use cookies primarily for analytics to enhance your experience. By accepting, you agree to our use of these cookies. You can manage your preferences or learn more about our cookies policy.