Features & Amenities

Interior

  • Other Interior Features

    Bar, Breakfast Bar, Ceiling Fan(s), Entrance Foyer, High Speed Internet, Kitchen Island, Open Floorplan, Pantry, Recessed Lighting, Soaking Tub, Storage, Wet Bar

  • Total Bedrooms

    3

  • Bathrooms

    2

  • Above Grade Finished Area

    1631.0

  • Basement YN

    YES

  • Cooling YN

    YES

  • Cooling

    Ceiling Fan(s), Central Air

  • Fireplace YN

    YES

  • Heating YN

    YES

  • Heating

    Forced Air, Natural Gas

  • Main Level Bedrooms

    3

  • Pet friendly

    N/A

Exterior

  • Garage

    Yes

  • Garage spaces

    2

  • Construction Materials

    Brick

  • Parking

    Additional Parking, Covered, Garage, Garage Door Opener, Garage Faces Front, Off Street

  • Patio and Porch Features

    Deck, Front Porch, Patio, Side Porch

  • Pool

    No

  • Waterfront YN

    NO

Area & Lot

  • Lot Features

    Back Yard, Corner Lot, Front Yard, Landscaped, Level, Near Public Transit, Rolling Slope

  • Lot Size(acres)

    0.4969

  • Lot Size(square feet)

    21,644

  • Property Type

    Residential

  • Property Sub Type

    Single Family Residence

  • Architectural Style

    Ranch

Price

  • Sales Price

    $265,000

  • Tax Amount

    $3,519

  • Financing Options

    VA

  • Sq. Footage

    2,103

  • Price/SqFt

    $126

HOA

  • Association

    No

School District

  • Elementary School

    Jury Elem.

  • Middle School

    Central Middle

  • High School

    Hazelwood Central High

Property Features

  • New Construction

    NO

  • Foundation Details

    Concrete Perimeter

  • Senior Community YN

    NO

  • Sewer

    Public Sewer

  • Water Source

    Public

Schedule a Showing

Showing scheduled successfully.

<
>
IN PERSON
VIA CHAT

What is 3 + 4 ?


Change time

Mortgage calculator

Estimate your monthly mortgage payment, including the principal and interest, property taxes, and HOA. Adjust the values to generate a more accurate rate.

Your payment

Principal and Interest:

$

Property taxes:

$

HOA fees:

$

Total loan payment:

$

Total interest amount:

$

Location

County

St. Louis

Elementary School

Jury Elem.

Middle School

Central Middle

High School

Hazelwood Central High

Listing Courtesy of Cynthia Winkler , RE/MAX Platinum

RealHub Information is provided exclusively for consumers' personal, non-commercial use, and it may not be used for any purpose other than to identify prospective properties consumers may be interested in purchasing. All information deemed reliable but not guaranteed and should be independently verified. All properties are subject to prior sale, change or withdrawal. RealHub website owner shall not be responsible for any typographical errors, misinformation, misprints and shall be held totally harmless.

Agent Colleen Brown

Broker

Colleen Brown

Call Colleen today to schedule a private showing.


* Listings on this website come from the FMLS IDX Compilation and may be held by brokerage firms other than the owner of this website. The listing brokerage is identified in any listing details. Information is deemed reliable but is not guaranteed. If you believe any FMLS listing contains material that infringes your copyrighted work please click here to review our DMCA policy and learn how to submit a takedown request.© 2024 FMLS.
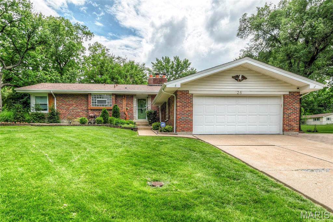
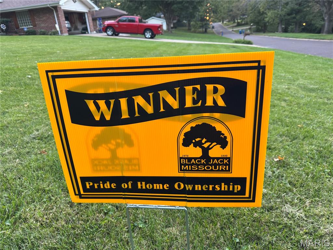
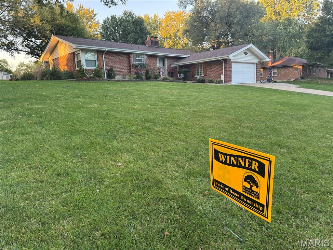
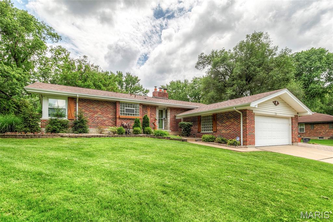
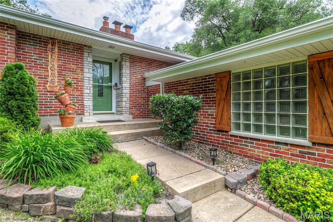
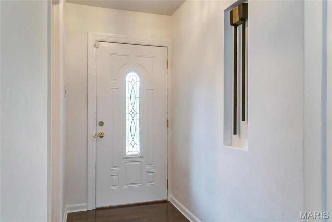
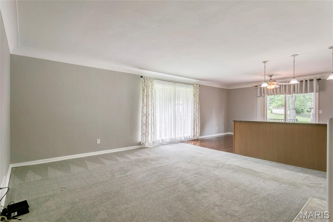
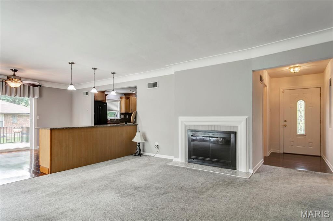
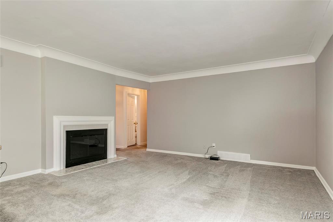
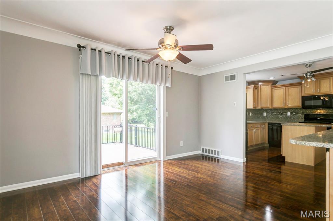
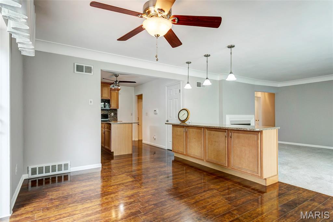
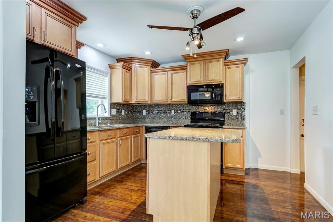
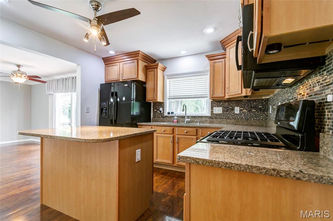
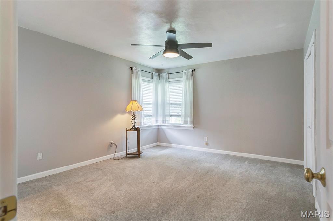
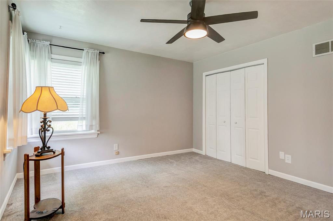
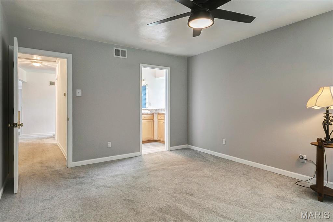
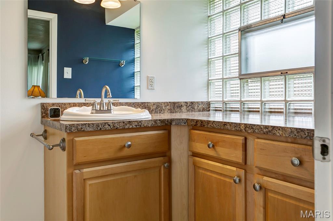
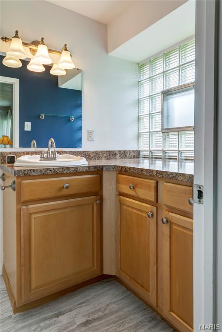
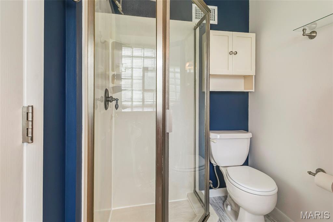
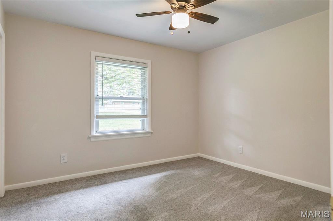
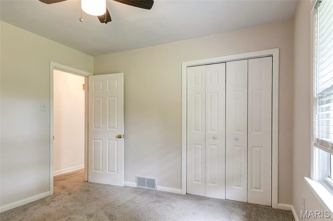
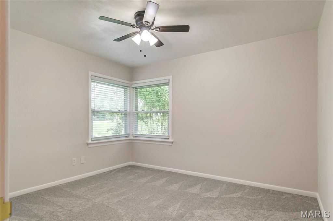
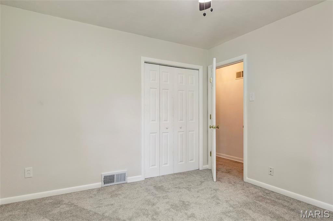
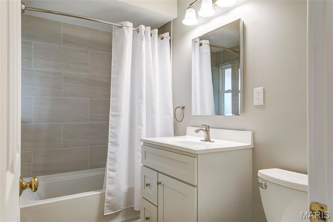
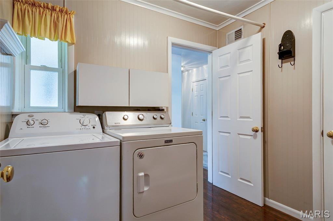
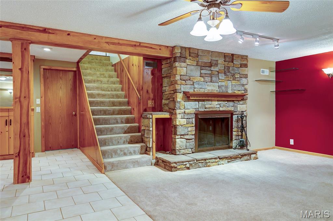
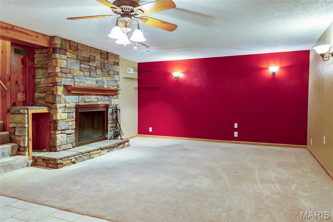
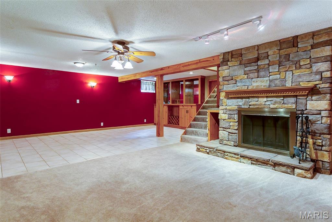
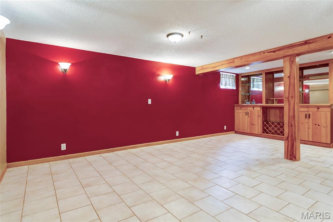
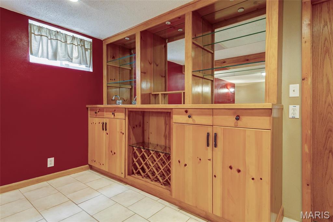
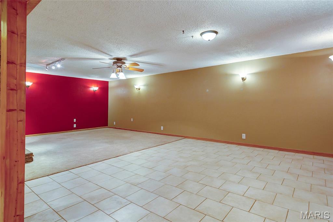
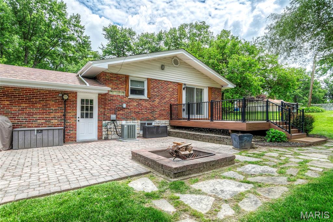
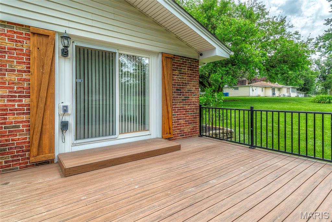
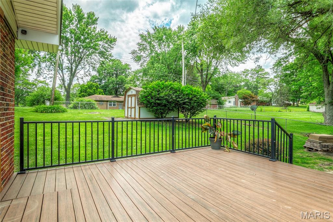
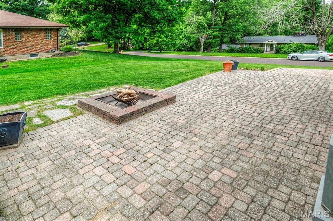
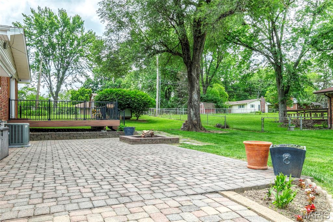
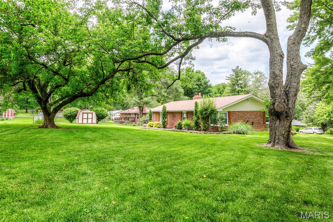
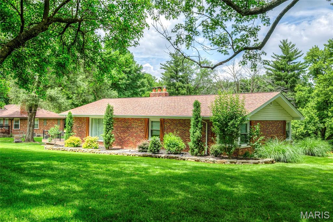
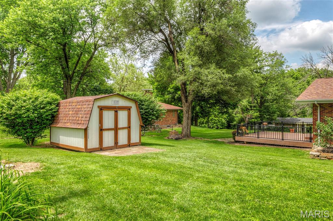
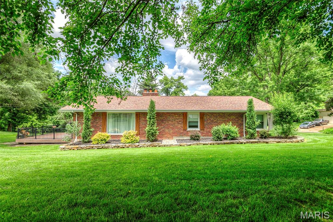
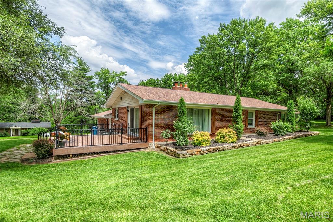
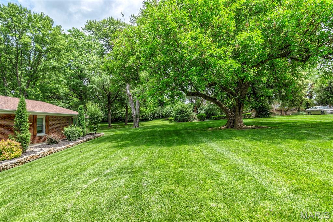
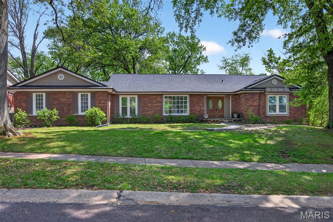
Welcome to 26 Rolling Hills Drive, an Award-Winning Beauty in Black Jack, MO!  Set in a small subdivision of huge lots and sturdy homes, this outstanding full-brick home with 3BR/2BA/2-Car Garage/MAIN FLOOR LAUNDRY/2 Fireplaces/Finished LL/Deck/Paver Patio on a huge, nearly half-acre, corner, fully landscaped and hardscaped lot, plus shed, is a rare find.  Beautiful wood shutters flank all windows and doors.  Landscaped sidewalk leads to pretty leaded glass front door with full view storm door.  Foyer has doorbell chime niche, ca. 1955, and opens to Family Room with coved ceilings, nicely trimmed woodburning fireplace with glass doors, and huge picture window.  Family Room/Dining Room/Kitchen are nice and open here.  This kitchen is one to love.  It features staggered, raised panel cabinetry with pulls, topped with multipiece crown molding.  Very pretty.  Quartz countertops, coordinating tile backsplash, pantry, recessed lighting, ceiling fan, gleaming engineered hardwoods, PLUS separate cabinetry buffet in dining area.  Refrigerator stays!  Big Dining Room with coved ceiling, more gleaming engineered hardwoods, and ceiling fan has slider that leads to large composite deck (16 x 16) with iron railing that steps down to the yard.  Also on this side of the house is a magnificent paver patio with built-in firepit.  Every inch of this home has been lovingly updated, inside and out!  Heading back inside, the Main Floor Laundry is just off kitchen and also opens to Foyer -- washer and dryer stay.  Hall bath has been refreshed, and it's a beauty:  Adult-height vanity and commode, tall tub, beautiful tile surround and new flooring.  Six-panel doors throughout, and nearly everything on main level has fresh paint.  New carpeting in all bedrooms, including nice-sized Bedrooms 2 and 3.  Ceiling fans in all bedrooms.  Primary bedroom features corner windows and an ensuite full bath with bright, glass-block windows, lots of counter and cabinet space, and shower.  Heading down to the finished LL, we have a second family room with a stone, woodburning fireplace with raised hearth.  Wood covered beams, wood bar, and wood accents give this space a wonderfully cozy and comfortable feel.  Large tiled area perfect for crafts or card games, and storage/utility area rounds out the LL.  Every side of this home has been landscaped, and the back is as pretty as the front!  Sellers are offering a Choice Ultimate Home Warranty for the new owners.  Make your appointment to see this one today!

26 Rolling Hills Drive

Message successfully sent.

What would you like to know?

What is 3 + 4 ?

I agree to receive email communication and understand I can unsubscribe at any time.

I agree to be contacted by Colleen Brown via call, email, and text for real estate services. To opt out, you can reply 'stop' at any time or reply 'help' for assistance. You can also click the unsubscribe link in the emails. Message and data rates may apply. Message frequency may vary. Privacy Policy

Related Properties

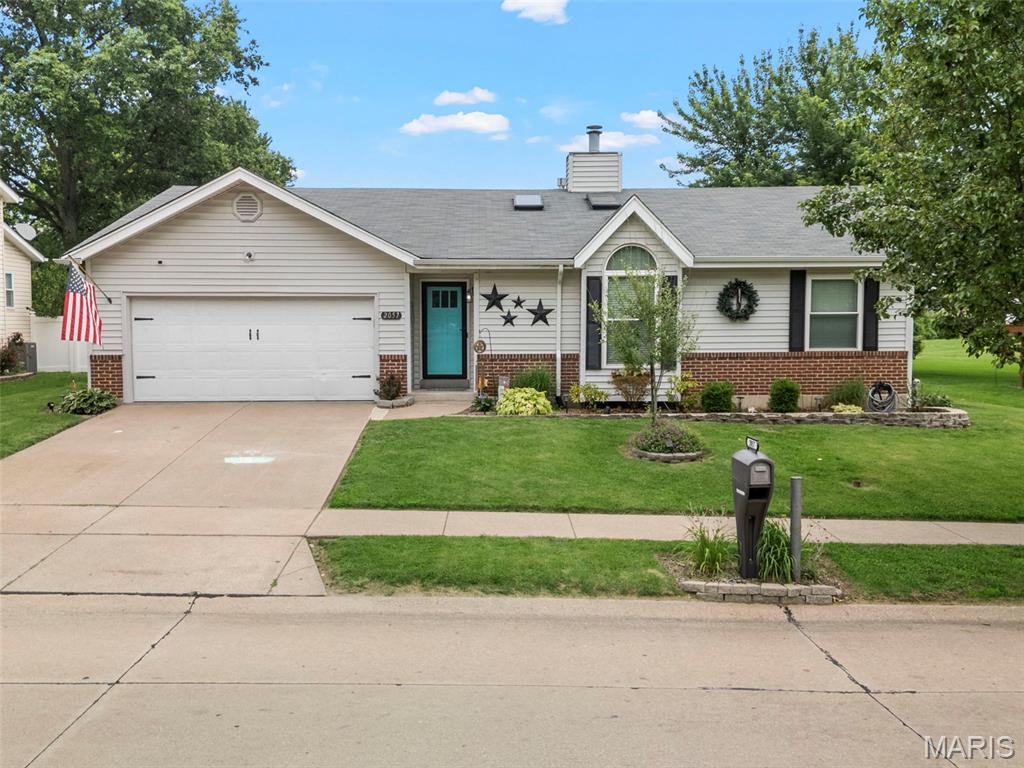
Showings begin July 9!  Pride of ownership shines throughout this beautifully maintained 3-bedroom, 2-bath ranch home! Nestled on a spacious lot with a fully fenced backyard featuring a vinyl privacy fence, this home is ready for you to enjoy both inside and out.
The inviting eat-in kitchen offers abundant cabinetry and storage and opens seamlessly to the spacious family room, where a vaulted ceiling, oversized window and cozy wood-burning fireplace create the perfect gathering space filled with natural light.
The private primary suite features a walk-in closet and en-suite bath, providing a comfortable retreat at the end of the day.
Step outside to your own backyard oasis complete with a large garden, playset, and an above-ground pool that's already open and ready for summer fun.
For added peace of mind, many of the home's major systems have been updated within the past five years. Combining comfort, functionality, and exceptional outdoor living, this move-in-ready home is one you won't want to miss!
Interior photos coming soon!
#26033513

Florissant

2057 Central Parkway

3 Beds

2 Baths

1,415 Sq.Ft.

$225,000

MLS#: 26033513
New on site today
Welcome home to this stunning 4 bedroom, two full bath home. Beautiful Luxury Vinyl flooring in the large family room/ dining room combo, the kitchen and  breakfast room. 
The updated kitchen has new white cabinets, black granite counter tops, subway tile backsplash and new Stainless appliances. Vaulted breakfast room with plenty of room for a large family style table, Perfect for entertaining.
Both bathrooms have been updated. New lighting, flooring and paint throughout.
Outside enjoy your morning coffee on the huge composite deck overlooking the large level backyard. The basement has a 22x16 finished room, great for a second family room or a kids play area. Brand new furnace, AC, hot water heater, and sump pump. All for your piece of mind. New garage door and opener.
Close to schools, parks shopping and the civic center!
#26041655

Florissant

1360 Arlington Drive

4 Beds

2 Baths

1,903 Sq.Ft.

$265,000

MLS#: 26041655
Showings Start Thursday – Don't Miss This One!

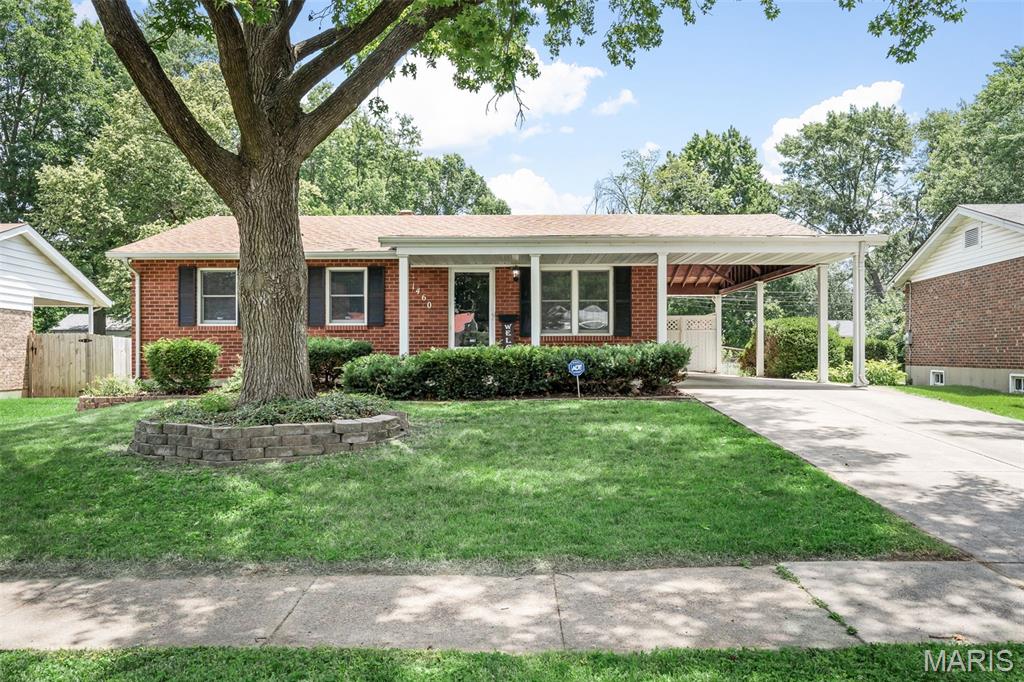
Get ready to fall in love with this adorable 3-bedroom, 2-bath ranch that's packed with charm, updates, and space to spread out! Freshly painted and move-in ready, this home offers the perfect blend of comfort and style.

Step inside to discover bright, inviting living spaces and a partially finished lower level that's ideal for a family room, game room, home office, workout space—or all of the above! There's plenty of room for everyone to enjoy.

Outside, you'll find a great level, fenced backyard that's perfect for kids, pets, entertaining, or simply relaxing. Picture yourself sipping your morning coffee or unwinding with your favorite evening beverage on the spacious patio.

Conveniently located near churches, the Civic Center, parks, and a variety of community activities, you'll love being close to everything while still enjoying the comfort of your own neighborhood.

This charming ranch checks all the boxes—updated, spacious, and ready for its next owners. Schedule your showing and come see why this one won't last long!
#26019144

Florissant

1460 Bluefield Drive

3 Beds

2 Baths

2,265 Sq.Ft.

$225,000

MLS#: 26019144
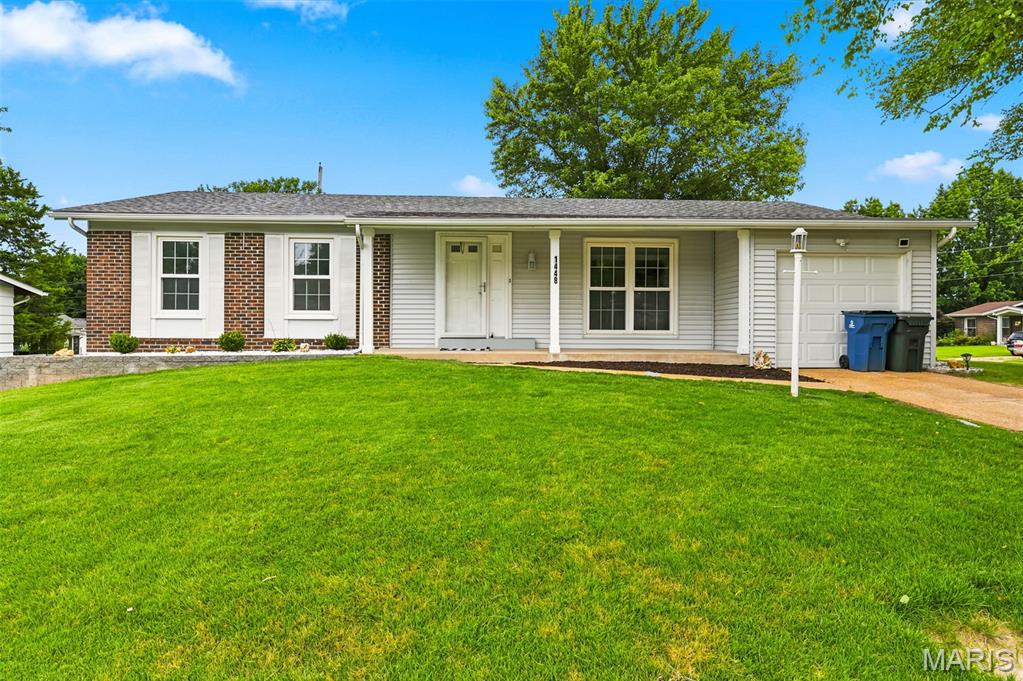
Welcome to this charming 3-bedroom, 2-bath home offering comfort, functionality, and inviting outdoor living. A spacious covered patio provides the perfect setting for relaxing or entertaining, while the large, fully fenced backyard offers privacy and plenty of room for pets, play, or gardening.  Inside, you'll find a bright, neutral color palette that complements any decorating style. The kitchen features stainless steel appliances and ample cabinet and counter space for everyday living. Additional highlights include a convenient oversized 1-car garage, and a new roof installed in 2025, providing added peace of mind. With its desirable layout, outdoor amenities, and recent roof replacement, this move-in ready home is one you won't want to miss!
#26041294

Florissant

1448 La Cerros Lane

3 Beds

2 Baths

1,198 Sq.Ft.

$225,000

MLS#: 26041294
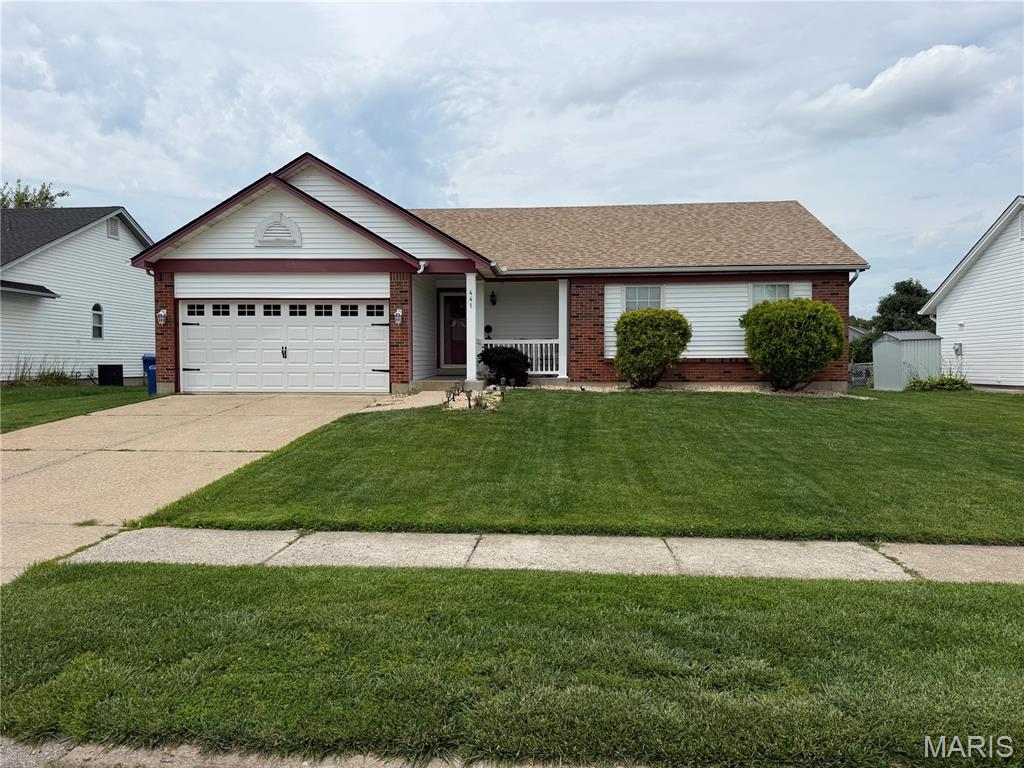
Beautiful Ranch conveniently located near the highways and in the Center of Florissant! New Roof, New Siding, updated baths and finished lower level. Great open Floor plan with woodburning fireplace. Large deck and large fenced backyard Main floor laundry, Vaulted ceiling, 2 car oversized garage, lots of storage and large extra room in lower level for office. All kitchen appliances stay with the property. This is a must see!
#26042443

Florissant

441 Slusser Lane

3 Beds

2 Baths

1,369 Sq.Ft.

$269,900

MLS#: 26042443
New on site 3 days ago
None
#26039477

Florissant

3265 Classic Drive

3 Beds

2 Baths

1,392 Sq.Ft.

$214,900

MLS#: 26039477
New on site 3 days ago
Welcome home to this beautifully updated ranch offering the perfect blend of comfort, functionality, and modern style. Featuring 3 spacious bedrooms and 2.5 bathrooms, this home is designed for easy main-level living with the added convenience of main floor laundry. Step inside to find new luxury vinyl plank flooring throughout the main living areas, complemented by fresh carpet in all bedrooms for a cozy feel. The open and inviting layout flows seamlessly, making it ideal for both everyday living and entertaining.
 The primary suite is a true retreat, complete with a private ensuite bathroom and a generous walk-in closet. The secondary bedrooms are thoughtfully connected by a Jack and Jill bathroom, providing both privacy and convenience, while a separate powder room is perfect for guests. Enjoy the benefits of an oversized garage offering plenty of space for vehicles, storage, or a workshop. Out back, you’ll love the private yard—ideal for relaxing, entertaining, or simply enjoying your own outdoor space.
With tasteful updates throughout and a functional floor plan, this move-in ready home checks all the boxes. Don’t miss your opportunity to make it yours!
#26041913

Florissant

6632 Blossom View Drive

3 Beds

2 Baths

2,564 Sq.Ft.

$299,000

MLS#: 26041913
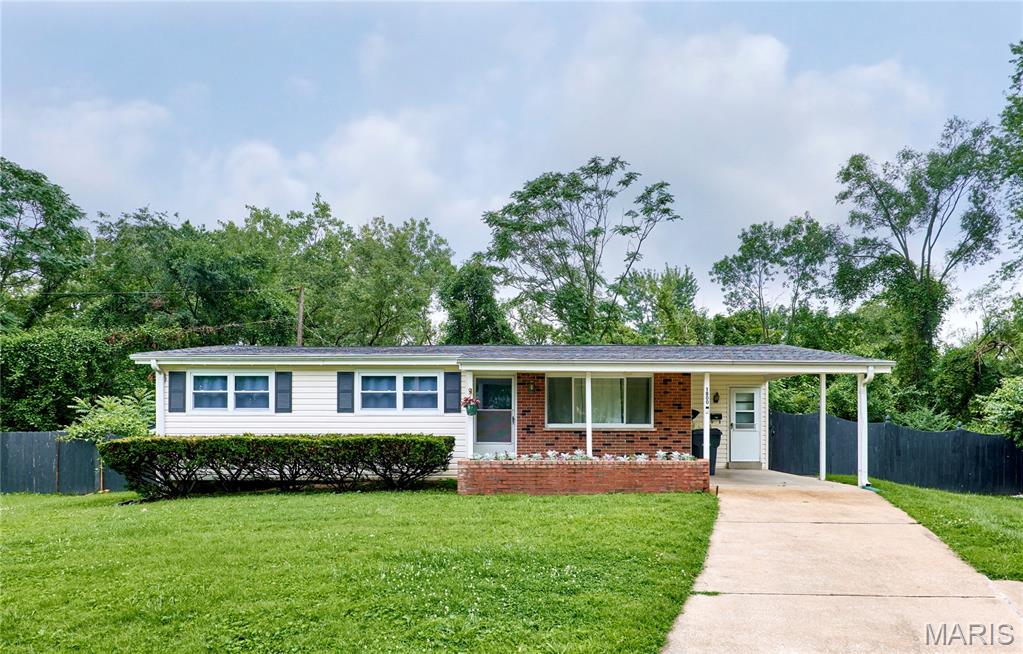
Nice home on a Cul-De-Sac, located in a quiet established neighborhood with updates that include New Vinyl Plank Flooring, New Lights and Ceiling Fans, New Bathroom Mirrors and All Freshly Painted! The exterior of the home has maintenance free Vinyl Siding and Brick Accents that include a large Brick Planter for Wonderful Curb Appeal.  The Roof is only 5 years old, All Appliances Currently in the Home will Stay for the New Owner to Enjoy.  The Hall Bath has been Updated. The Primary Bedroom has a convenient Half Bath.  The Slider in the Kitchen walks out to a wonderful Covered Patio and is the perfect spot for Outdoor Entertaining.  The Backyard is Partially Fenced and has a nice Shed for storing all of your Lawn Equipment and is also great for storing Bikes and any other Outdoor Accessories. The Basement has updated Vinyl Plank Flooring, is partially Finished, includes a Sump Pump and awaits your finishing touches.  Make your appointment today to see this wonderful home!
#26042628

Florissant

1800 Apple Blossom Court

3 Beds

1 Baths

1,060 Sq.Ft.

$229,000

MLS#: 26042628

Spacious 3 Bedroom 2 and 1/2 Bath Ranch Home, 2 Car Garage Sitting on Large corner lot, with a Season Room addition. A must see!
#26042209

Florissant

1360 Nashua Drive

3 Beds

2 Baths

2,666 Sq.Ft.

$225,000

MLS#: 26042209
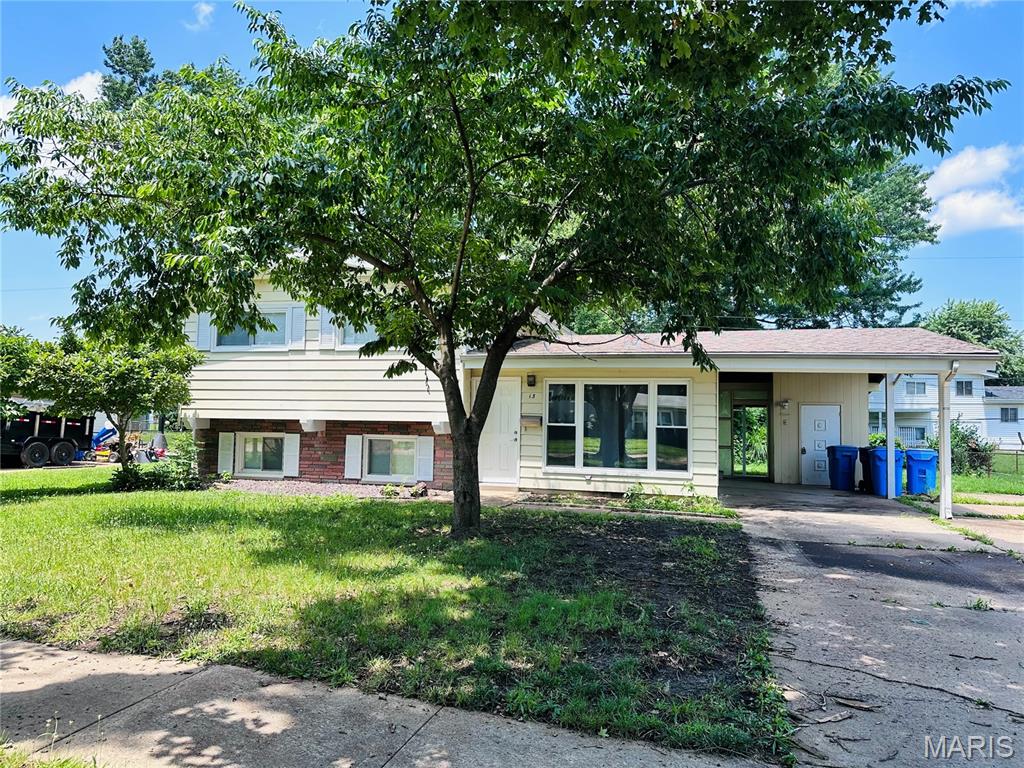
Welcome to 13 Floweridge Ln, a beautifully remodeled home in a convenient Florissant location. This move-in-ready property features a bright, updated kitchen with high ceilings, new stainless steel appliances, new kitchen cabinets, and quartz countertops. The three bedroom floors have been refinished, and all other areas feature newly installed waterproof luxury vinyl plank flooring.

Enjoy fresh modern lighting throughout, a spacious basement family room that offers great flexibility and could be used as a fourth bedroom, office, recreation room, or guest space. Additional updates include new fascia, a new water heater.

The location is very convenient, just about 1 minute to Lindbergh Blvd, 5 minutes to Highway 270, and approximately 10 minutes to the Amazon Fulfillment Center in Hazelwood. A fully remodeled home with modern updates, flexible living space, and easy access to major roads, shopping, dining, and employment centers.
#26041335

Florissant

13 Floweridge Lane

3 Beds

2 Baths

1,378 Sq.Ft.

$215,000

MLS#: 26041335

 - property

Send a message

Message successfully sent.

Your message

What is 3 + 4 ?

Reason for contacting?

I agree to receive email communication and understand I can unsubscribe at any time.

I agree to be contacted by Colleen Brown via call, email, and text for real estate services. To opt out, you can reply 'stop' at any time or reply 'help' for assistance. You can also click the unsubscribe link in the emails. Message and data rates may apply. Message frequency may vary. Privacy Policy

Sign Out

Virtual Assistant

Would you like to take the next step with this property? We can help you schedule a showing or virtual tour, or send you more details.

Yes, I would like more information.

Thank You for Your Reply, One of Our Agents will contact you as soon as possible

No, maybe later.

Thank you, you can always contact me via email, phone number or through the contact form.

Realhub AI

Lucy - Your AI-Powered Realtor

Update Your Temporary Password

Personalize your search

Enter your email and we'll notify you immediately when new listings match what you're looking for.

or enter email address

Already have an account ? Login here

Continue your home search

Area

I agree to receive communications and understand I can unsubscribe at any time.

I agree to be contacted by Colleen Brown via call, email, and text for real estate services. To opt out, you can reply 'stop' at any time or reply 'help' for assistance. You can also click the unsubscribe link in the emails. Message and data rates may apply. Message frequency may vary. Privacy Policy

Already have an account ? Login here

We use cookies

We use cookies primarily for analytics to enhance your experience. By accepting, you agree to our use of these cookies. You can manage your preferences or learn more about our cookies policy.