Features & Amenities

Interior

  • Other Interior Features

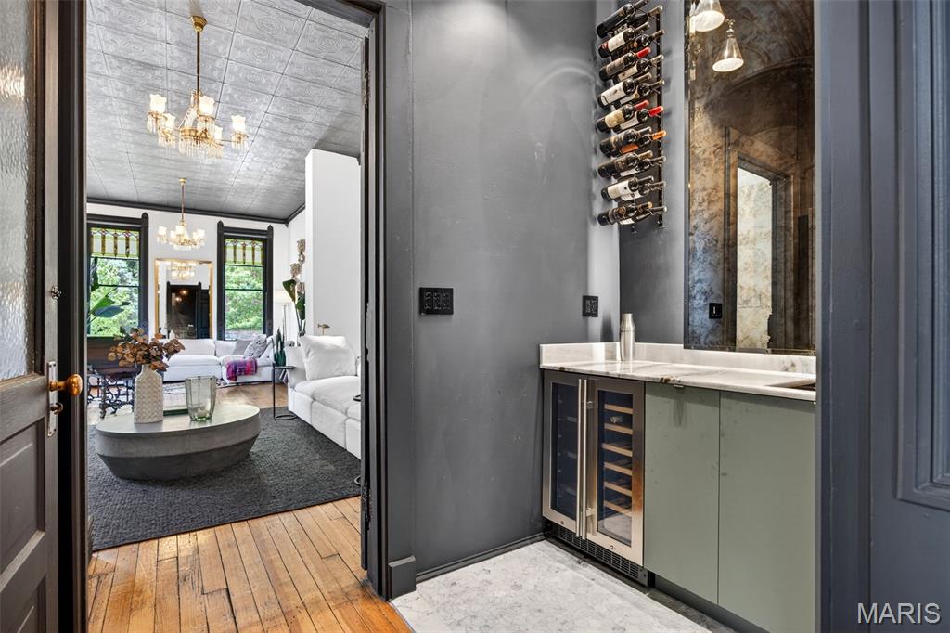
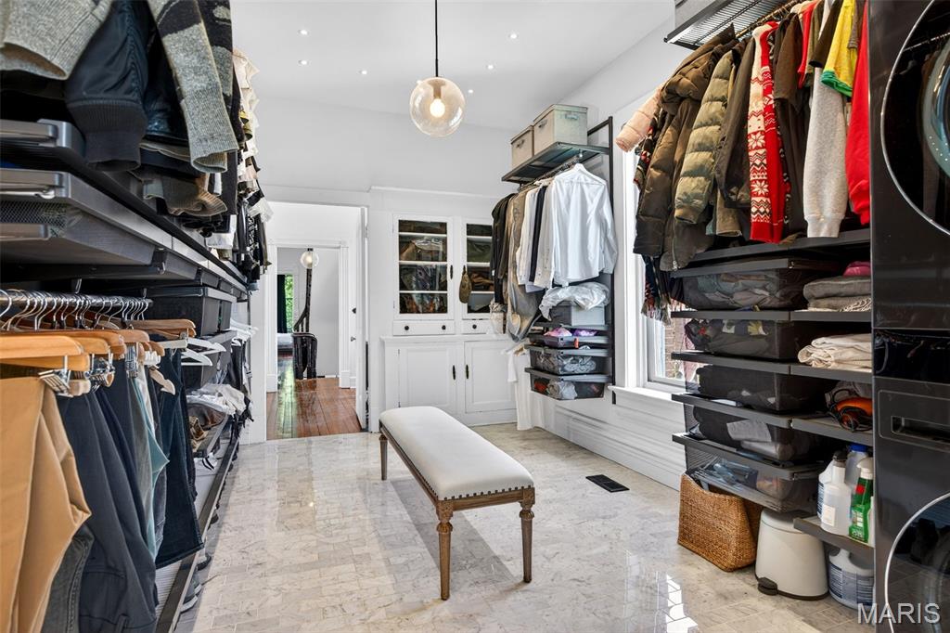
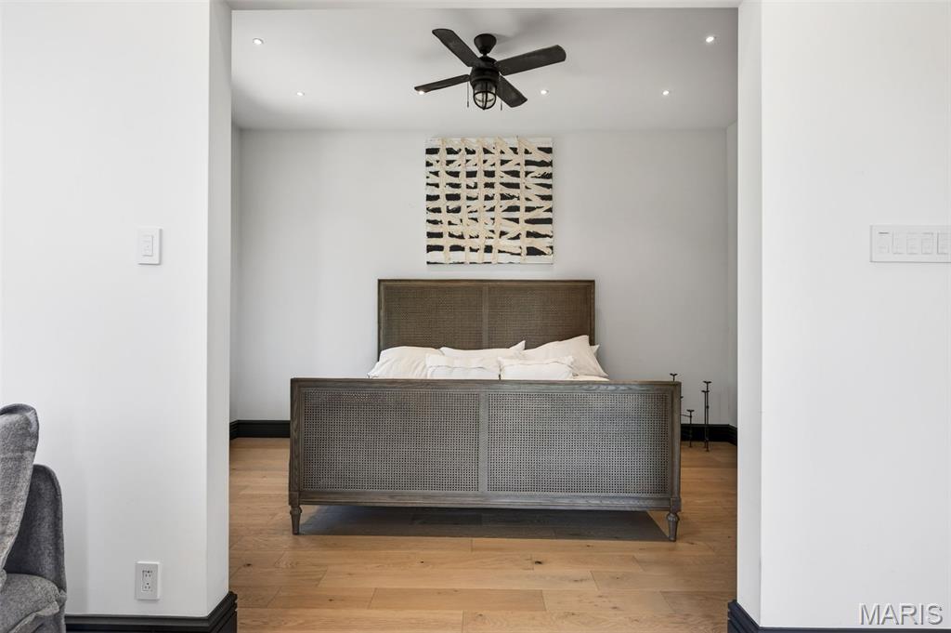
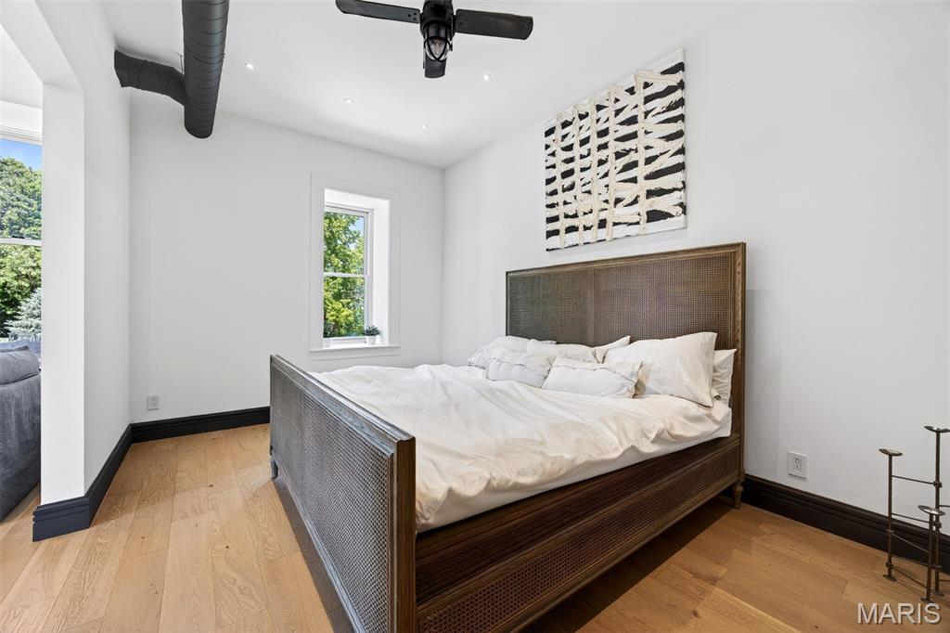
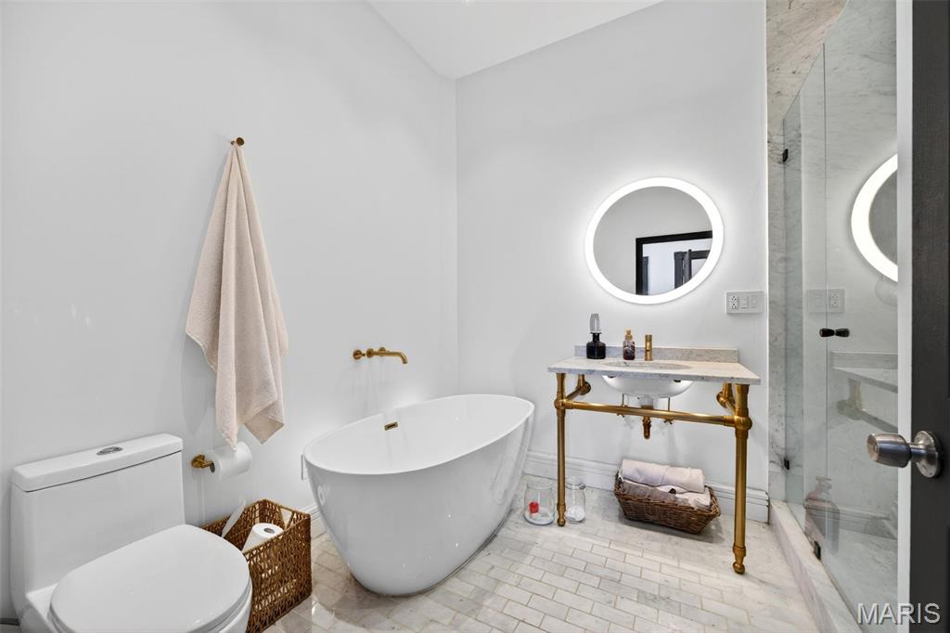
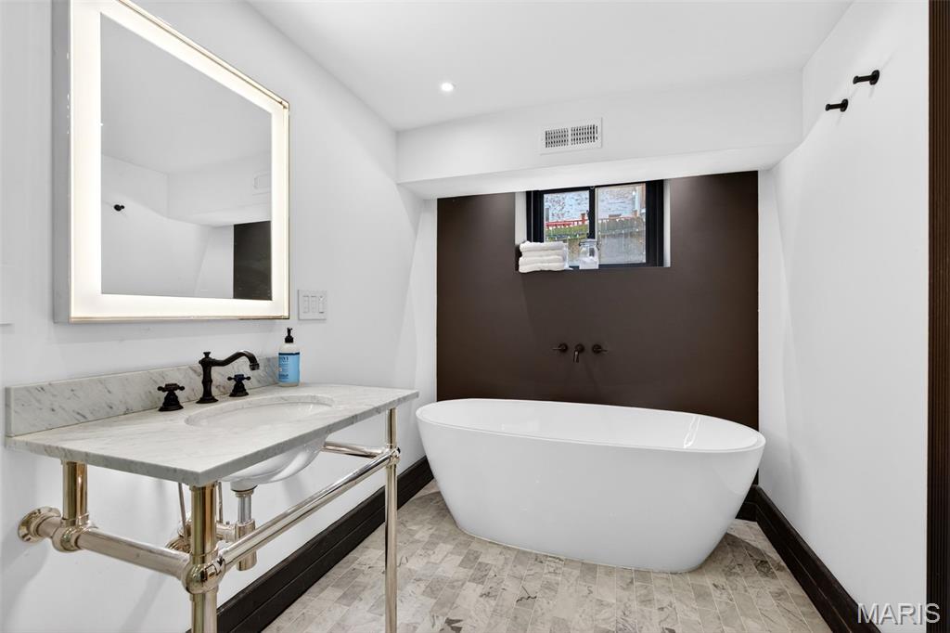
    Ceiling Fan(s), Double Vanity, Entrance Foyer, High Ceilings, High Speed Internet, In-Law Floorplan, Kitchen Island, Pantry, Recessed Lighting, Smart Home, Smart Thermostat, Soaking Tub, Stone Counters, Walk-In Closet(s), Wet Bar

  • Total Bedrooms

    5

  • Bathrooms

    5

  • 1/2 Bathrooms

    2

  • Above Grade Finished Area

    5482.0

  • Basement YN

    YES

  • Cooling YN

    YES

  • Cooling

    Central Air, Electric, Ceiling Fan(s)

  • Fireplace YN

    YES

  • Heating YN

    YES

  • Heating

    Forced Air, Natural Gas

  • Pet friendly

    N/A

Exterior

  • Garage

    Yes

  • Garage spaces

    4

  • Construction Materials

    Brick

  • Other Exterior Features

    Balcony

  • Parking

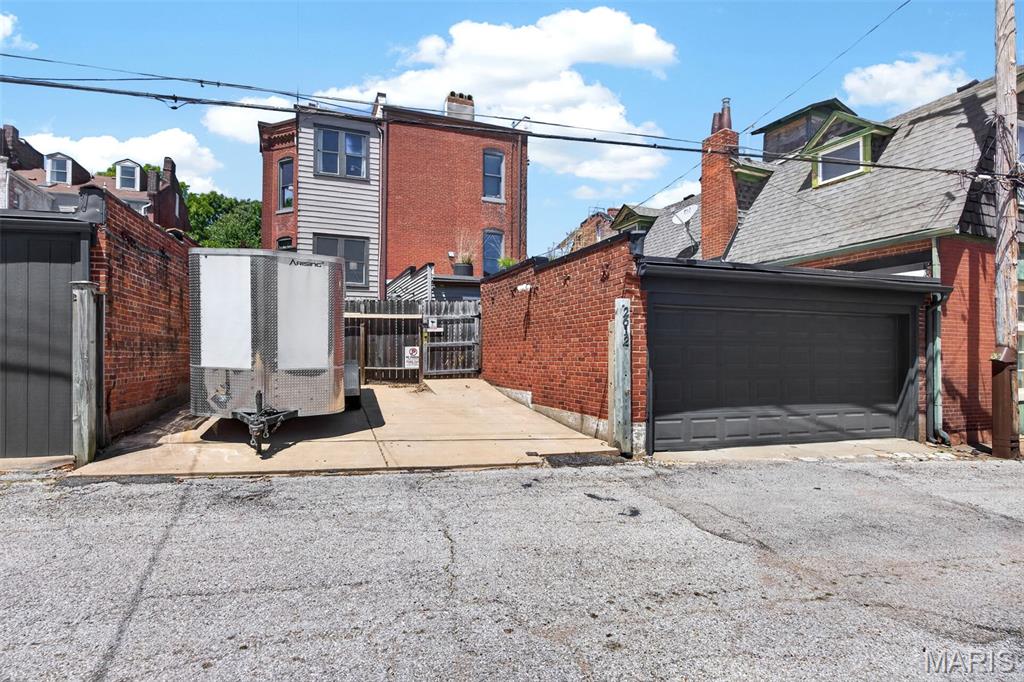
    Additional Parking, Alley Access, Detached, Garage, Garage Door Opener, Garage Faces Rear, Off Street, Parking Pad

  • Pool

    No

  • View

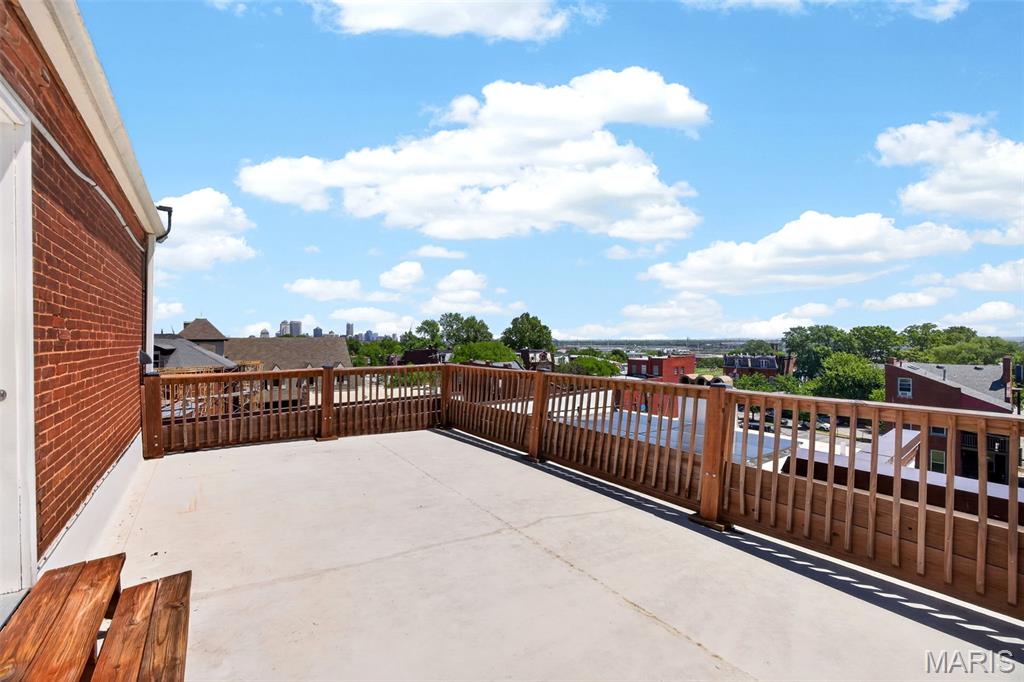
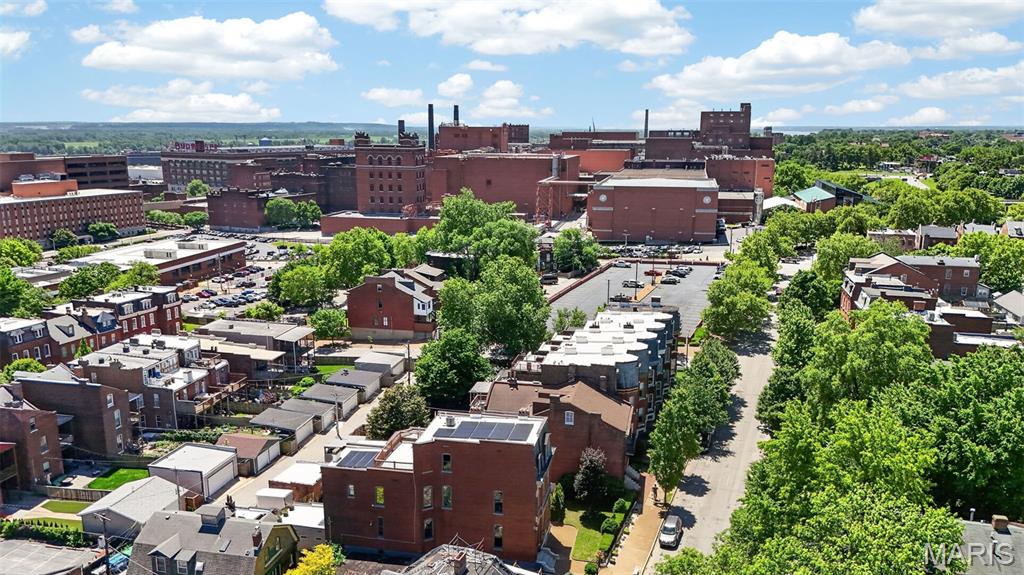
    Bridge(s), City, City Lights, Downtown, Neighborhood, Panoramic, River, Skyline

Area & Lot

  • Lot Features

    Level, Near Public Transit

  • Lot Size(acres)

    0.1864

  • Lot Size(square feet)

    8,119

  • Property Type

    Residential

  • Property Sub Type

    Single Family Residence

  • Architectural Style

    Historic

Price

  • Sales Price

    $1,150,000

  • Tax Amount

    $7,034

  • Financing Options

    Cash

  • Sq. Footage

    7,781

  • Price/SqFt

    $147

HOA

  • Association

    No

School District

  • Elementary School

    Sigel Elem. Comm. Ed. Center

  • Middle School

    Long Middle Community Ed. Center

  • High School

    Roosevelt High

Property Features

  • New Construction

    NO

  • Sewer

    Public Sewer

  • Water Source

    Public

Schedule a Showing

Showing scheduled successfully.

<
>
IN PERSON
VIA CHAT

What is 3 + 4 ?


Change time

Mortgage calculator

Estimate your monthly mortgage payment, including the principal and interest, property taxes, and HOA. Adjust the values to generate a more accurate rate.

Your payment

Principal and Interest:

$

Property taxes:

$

HOA fees:

$

Total loan payment:

$

Total interest amount:

$

Location

County

St Louis City

Elementary School

Sigel Elem. Comm. Ed. Center

Middle School

Long Middle Community Ed. Center

High School

Roosevelt High

Listing Courtesy of Lauren Risley, Keller Williams Realty St. Louis

RealHub Information is provided exclusively for consumers' personal, non-commercial use, and it may not be used for any purpose other than to identify prospective properties consumers may be interested in purchasing. All information deemed reliable but not guaranteed and should be independently verified. All properties are subject to prior sale, change or withdrawal. RealHub website owner shall not be responsible for any typographical errors, misinformation, misprints and shall be held totally harmless.

Agent Owen Shotkoski

Agent

Owen Shotkoski

Call Owen today to schedule a private showing.


* Listings on this website come from the FMLS IDX Compilation and may be held by brokerage firms other than the owner of this website. The listing brokerage is identified in any listing details. Information is deemed reliable but is not guaranteed. If you believe any FMLS listing contains material that infringes your copyrighted work please click here to review our DMCA policy and learn how to submit a takedown request.© 2024 FMLS.
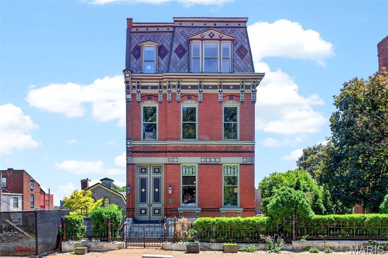
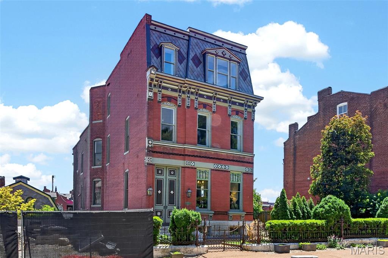
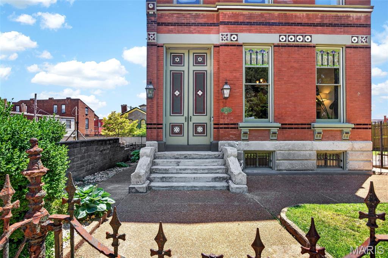
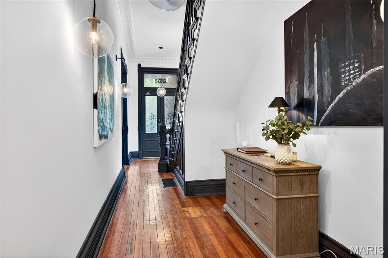
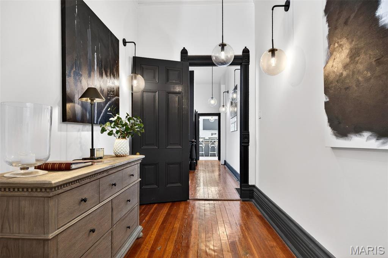
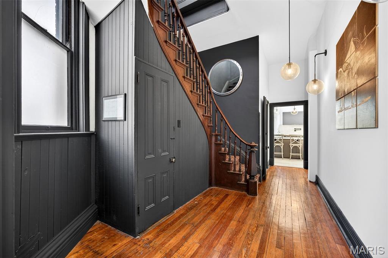
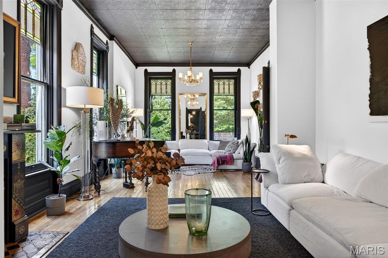
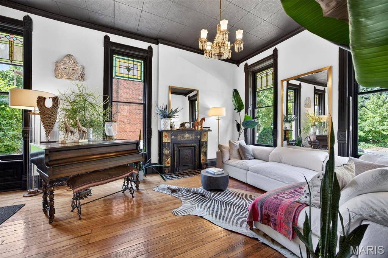
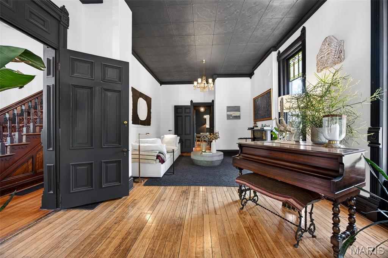
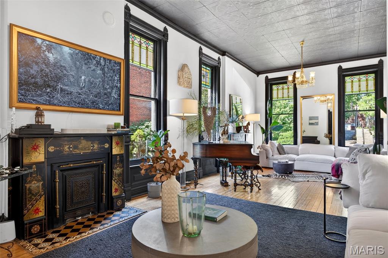
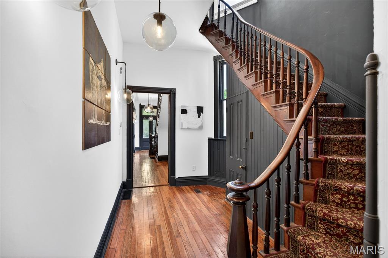
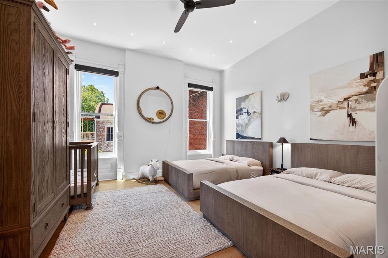
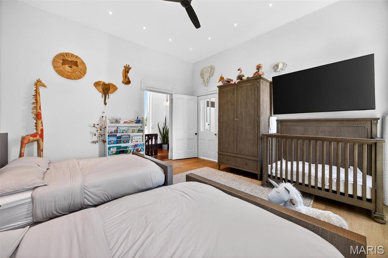
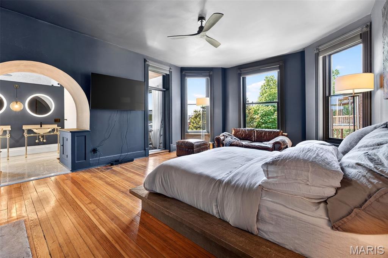
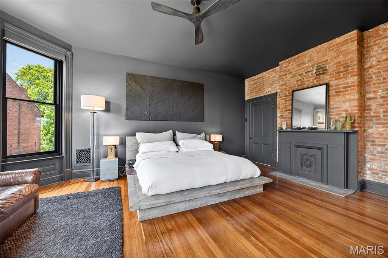
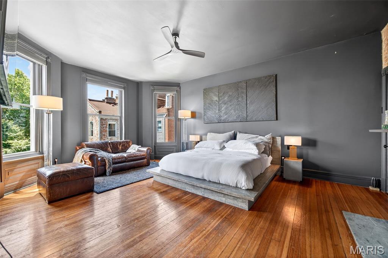
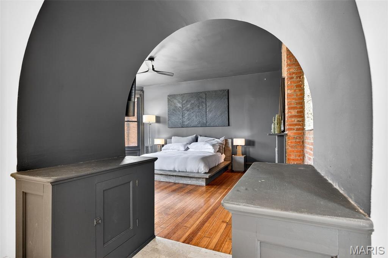
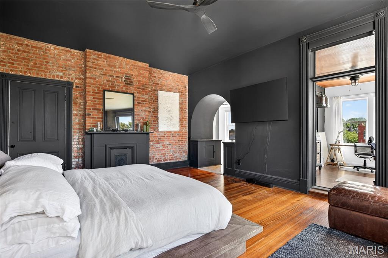
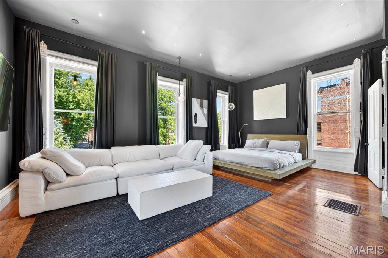
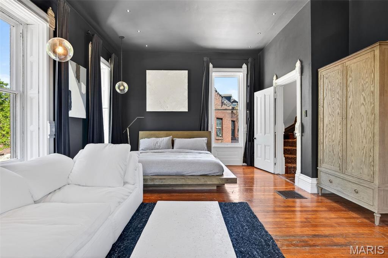
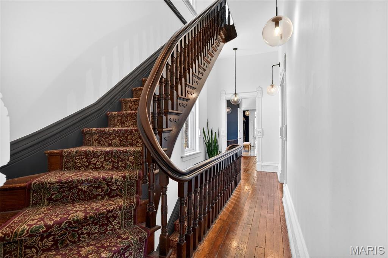
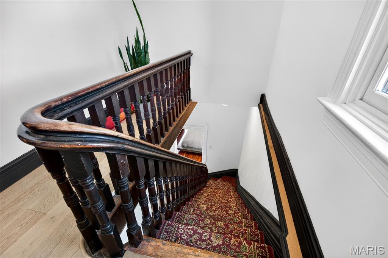
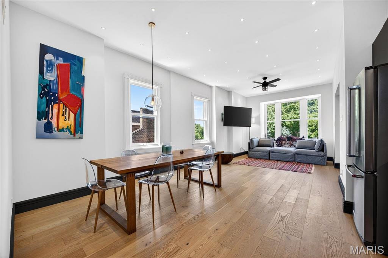
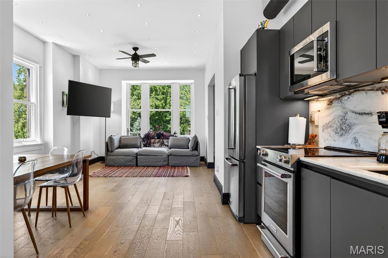
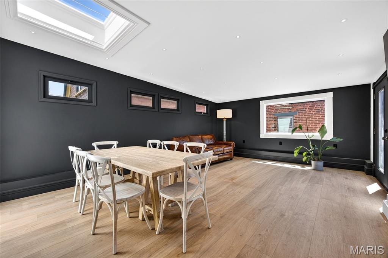
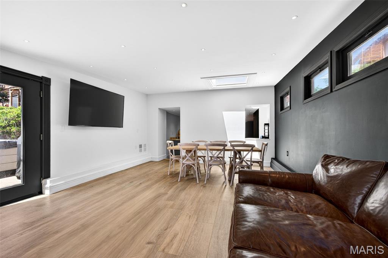
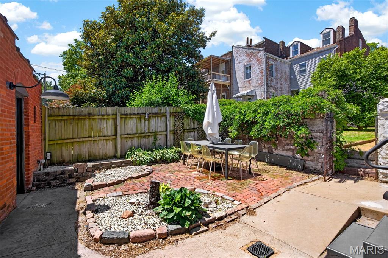
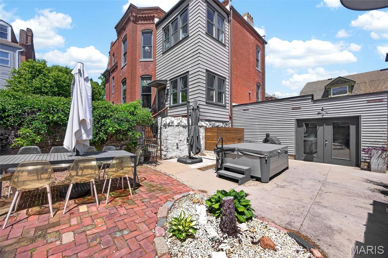
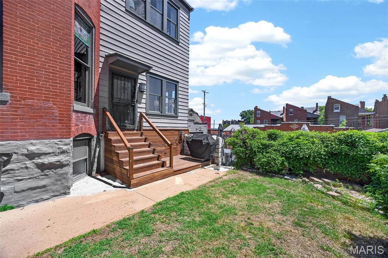
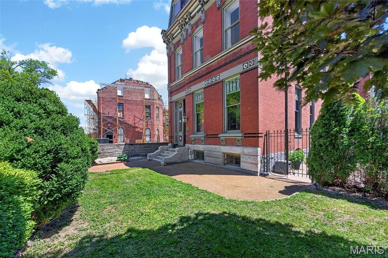
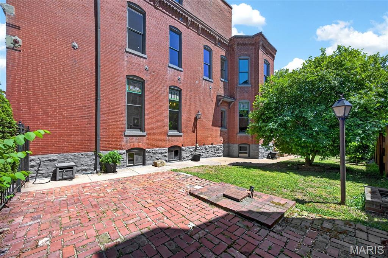
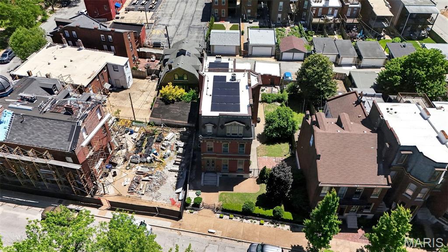
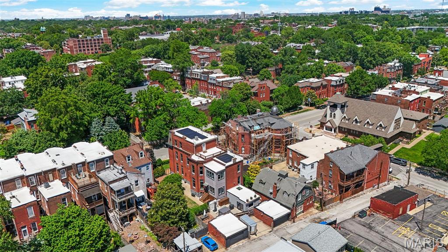
Presenting a once-in-a-generation opportunity to own one of Soulard’s most extraordinary historic estates. The Henry Nicolaus House, built in 1885 for brewery superintendent Henry Nicolaus, this grand second empire mansion sits along what neighbors once called "Beer Barons Row" - a stretch once connecting some of Saint Louis' most prominent brewing families. This historic masterpiece has been meticulously restored and reimagined with uncompromising luxury at every turn. Behind the fully restored French inspired facade, complete with iconic mansard rooflines, hand milled exterior accent flourishes, and timeless gas lanterns, lies over 7,700 square feet of exquisitely finished living space designed to rival the finest luxury homes in the country.

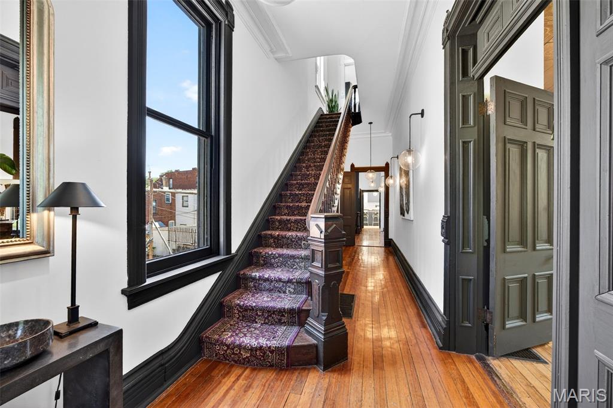
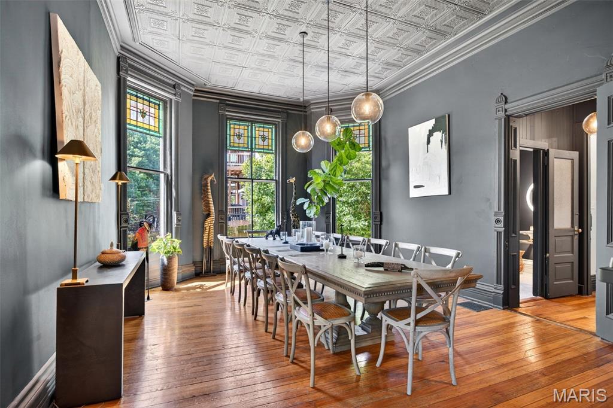
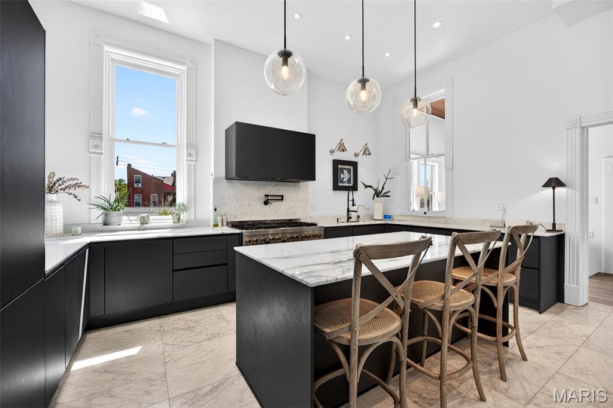
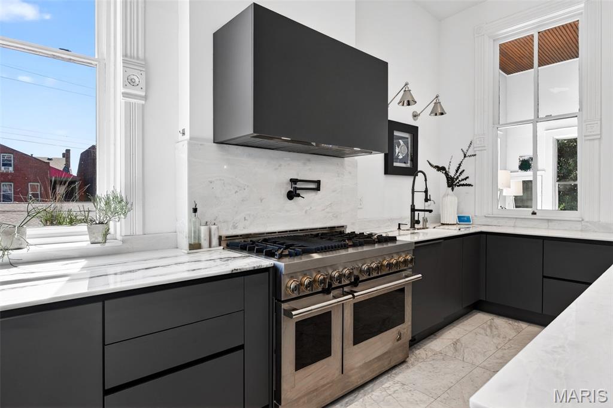
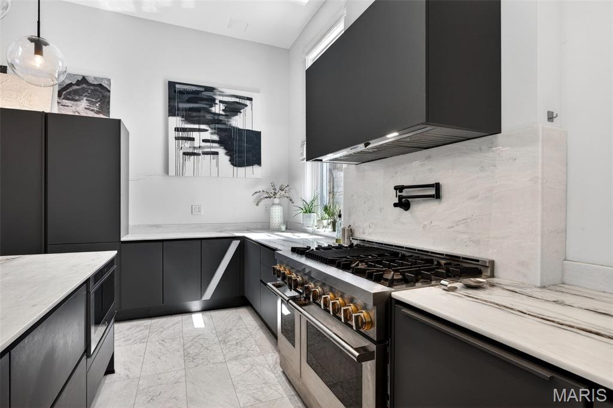
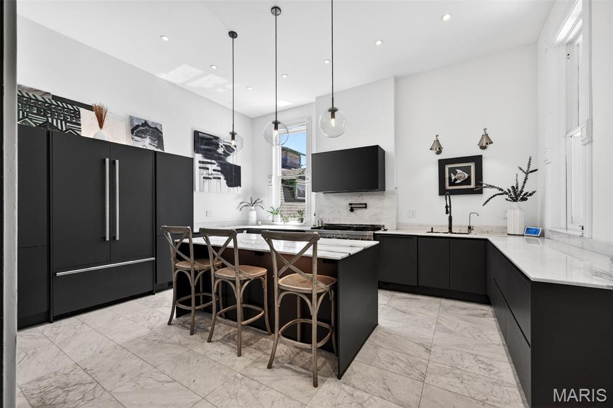
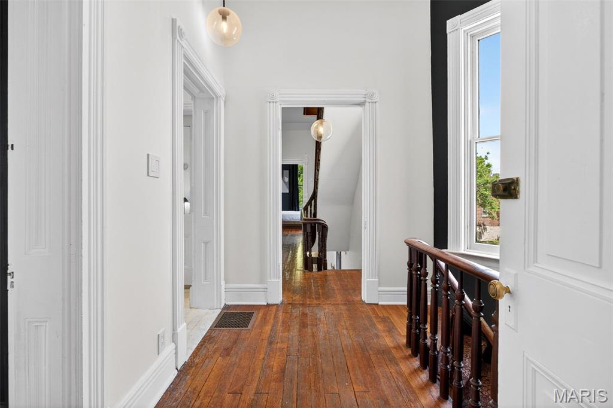
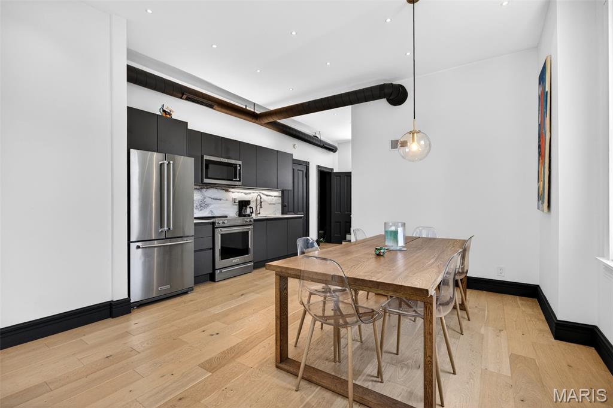
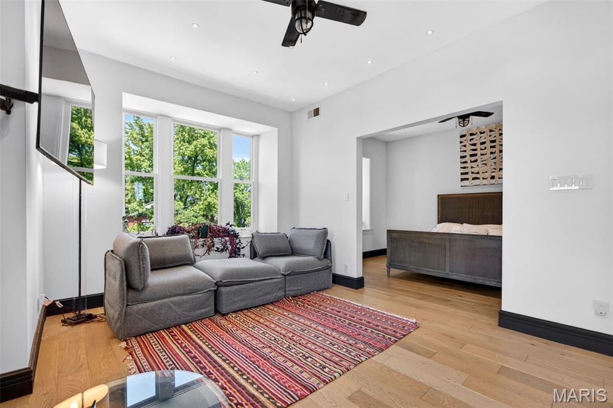
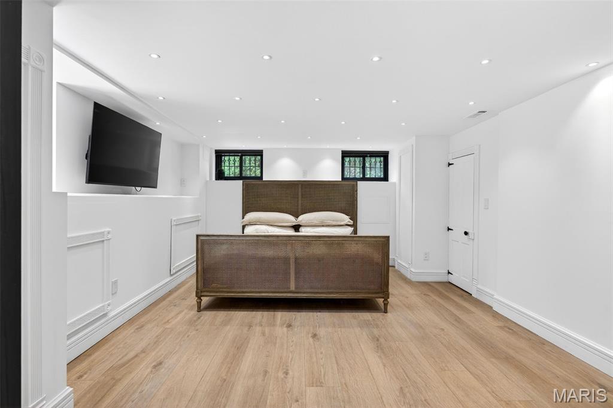
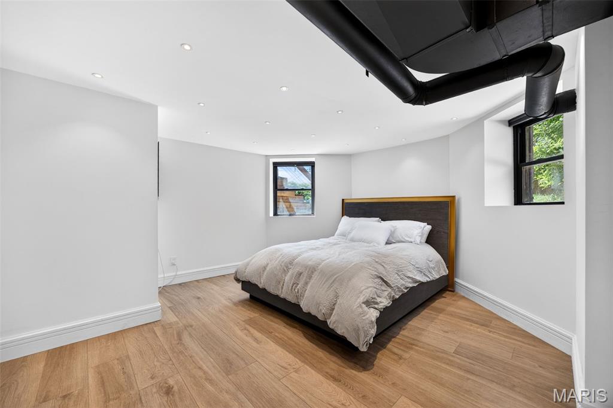
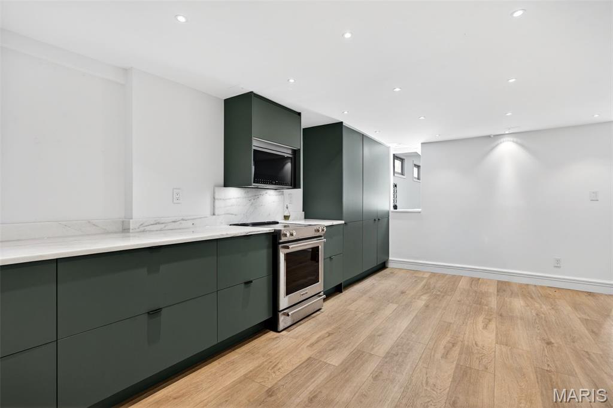
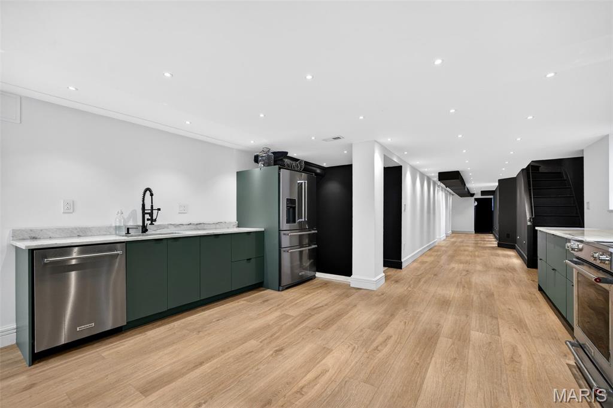
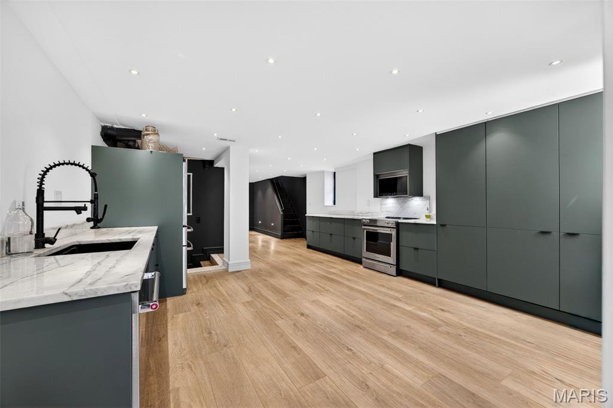
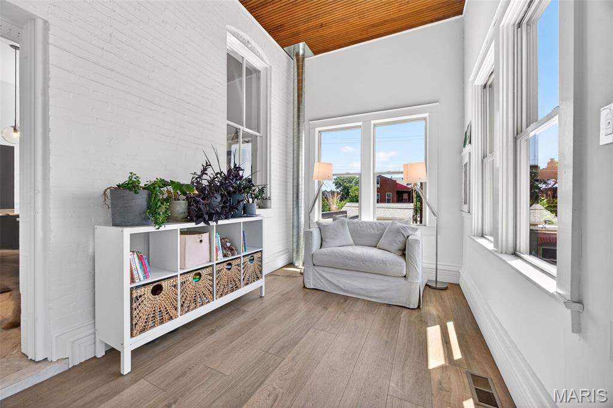
Meticulously and thoughtfully renovated over several years, this architectural showpiece seamlessly blends irreplaceable historic character with cutting edge modern living. Original hardwood floors, soaring 12 foot ceilings, elegant recessed lighting, and richly appointed living spaces create an atmosphere of sophistication and warmth throughout. The chef’s kitchen is a true centerpiece, featuring professional grade JennAir appliances, Brazilian marble countertops, 48" range with double ovens, custom finishes, and exceptional entertaining space.

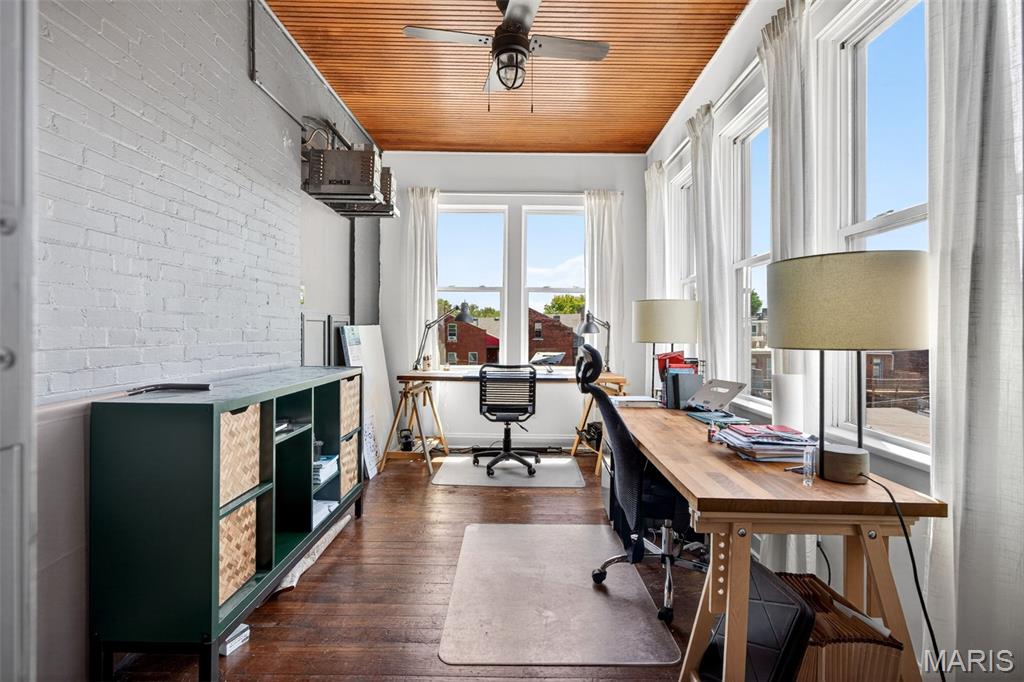
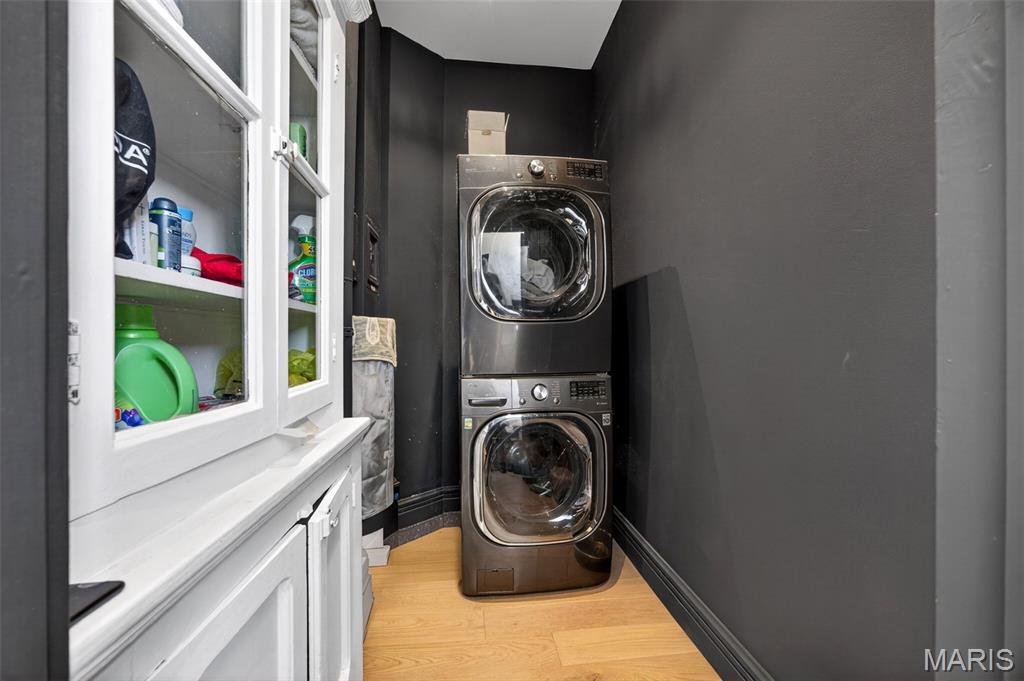
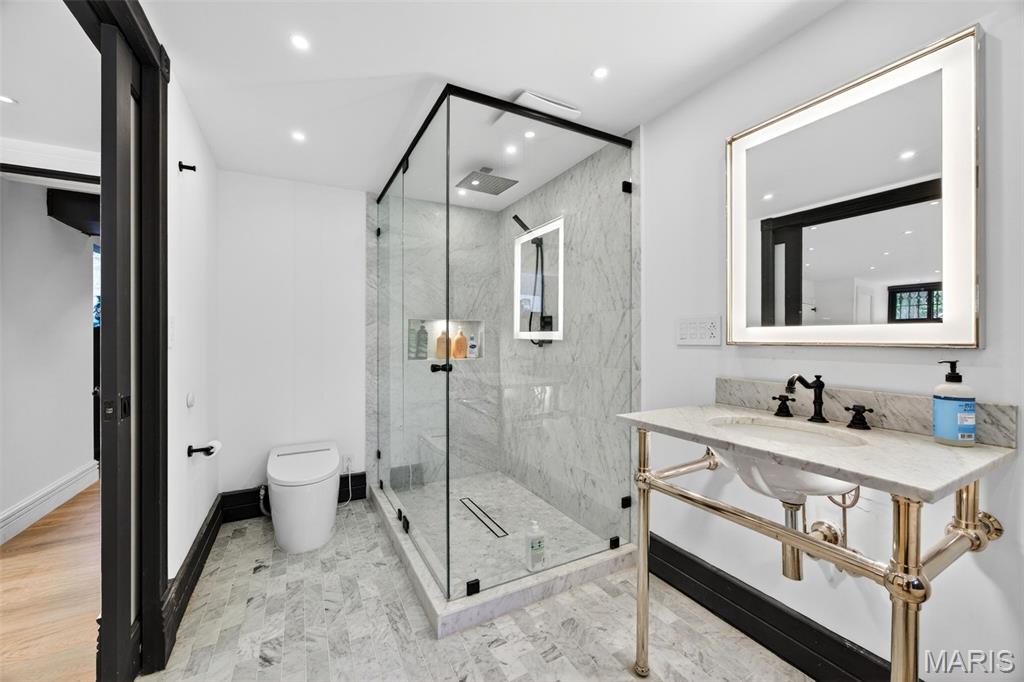
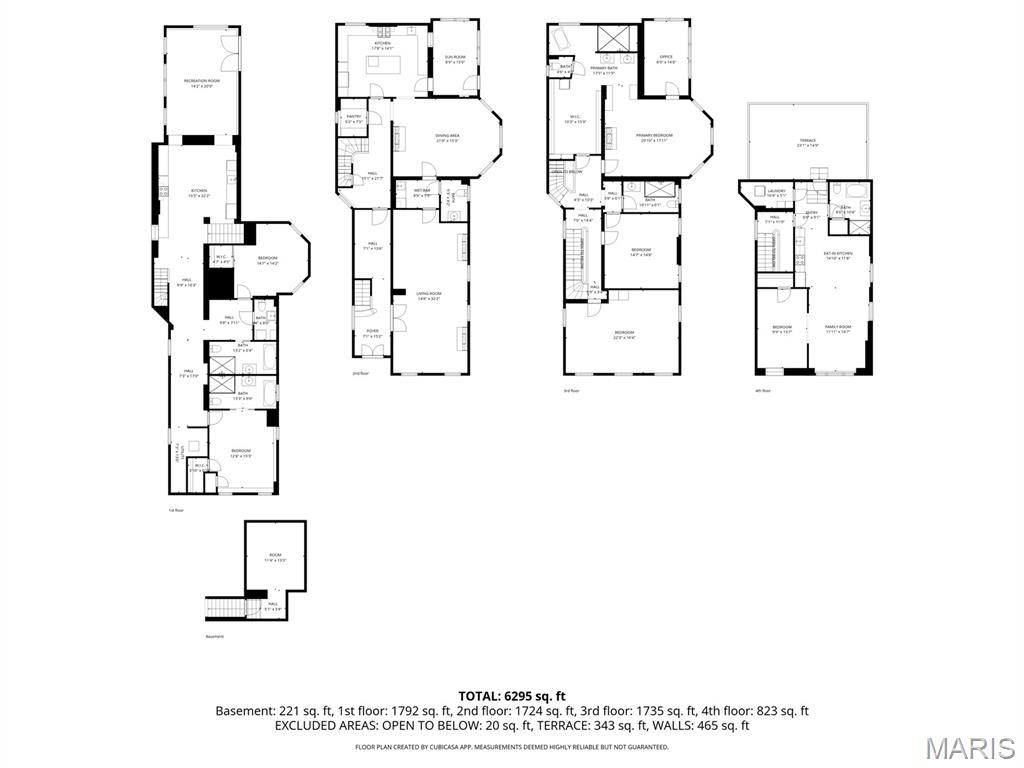
Although it lives beautifully as one grand single family residence, the home is organized into three highly functional sections, creating exceptional flexibility. Each section includes its own kitchen, laundry, bathrooms, and private living potential ideal for extended stay guests, multi-generational living, private guest spaces, luxury short term rental use, or large scale entertaining.  

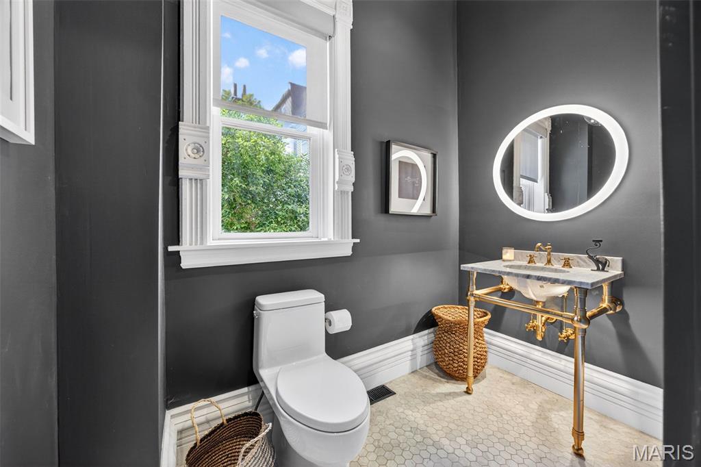
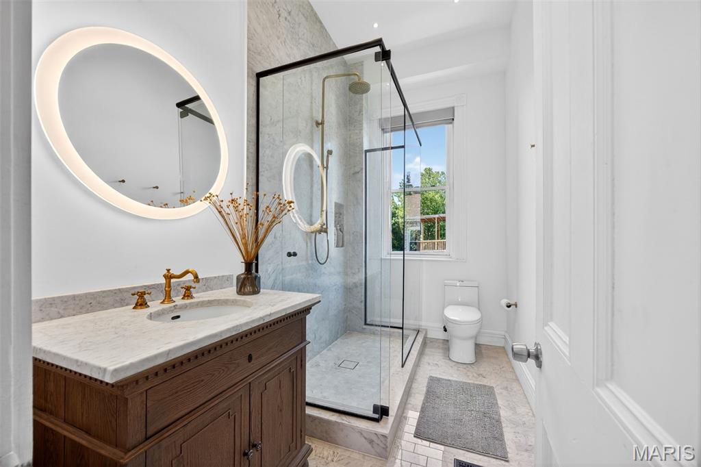
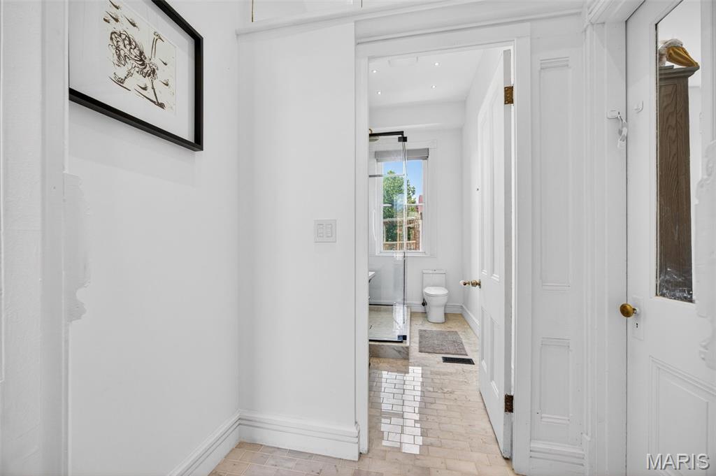
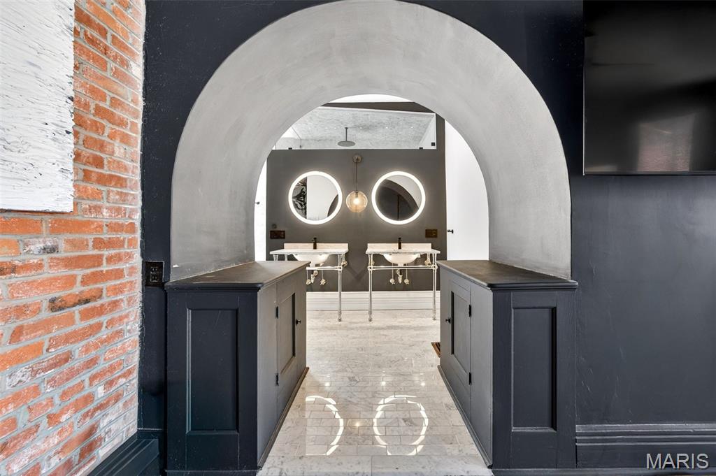
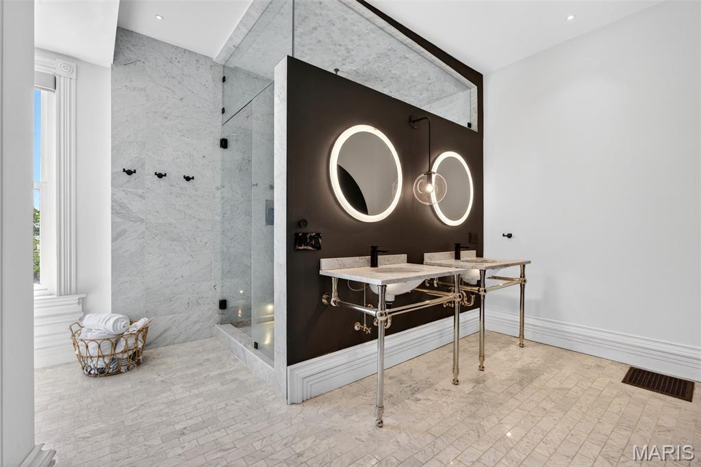
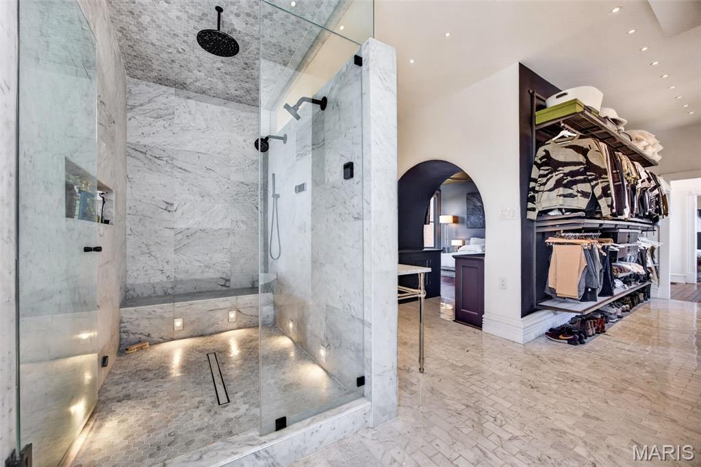
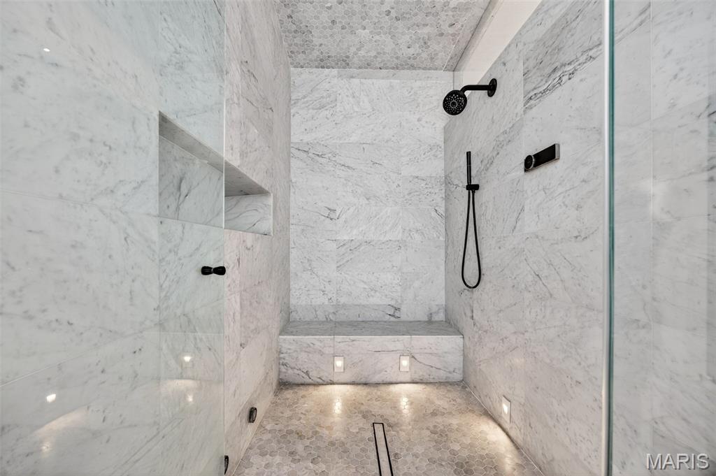
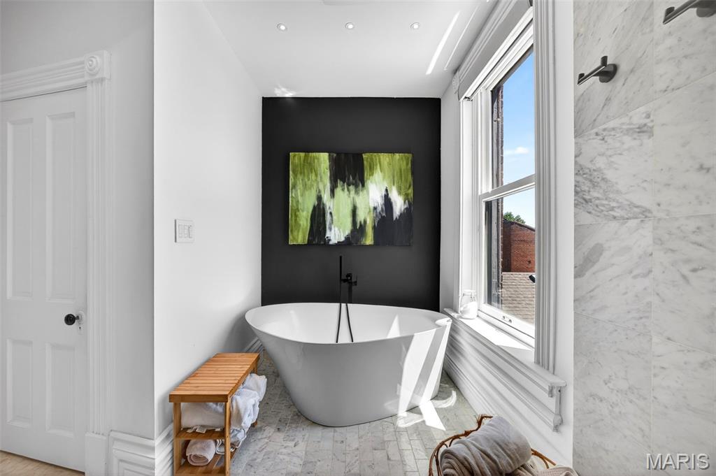
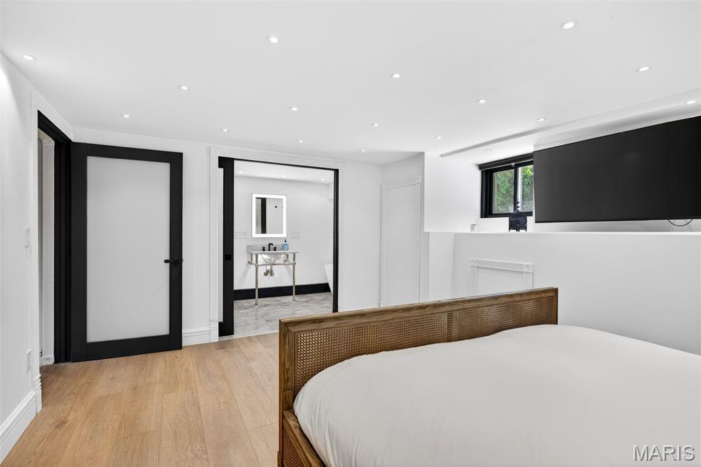
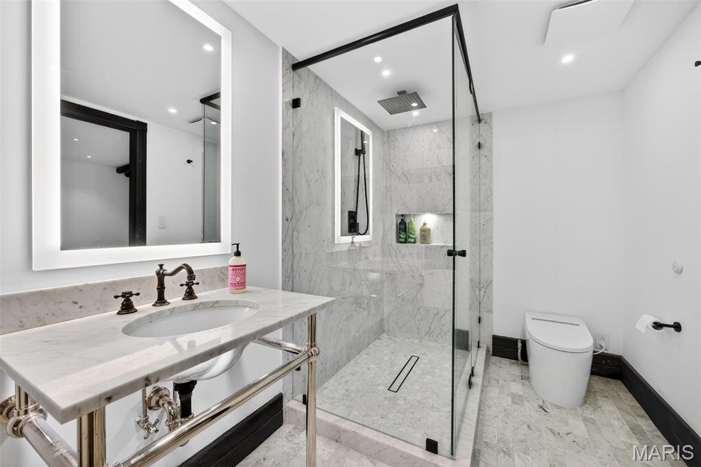
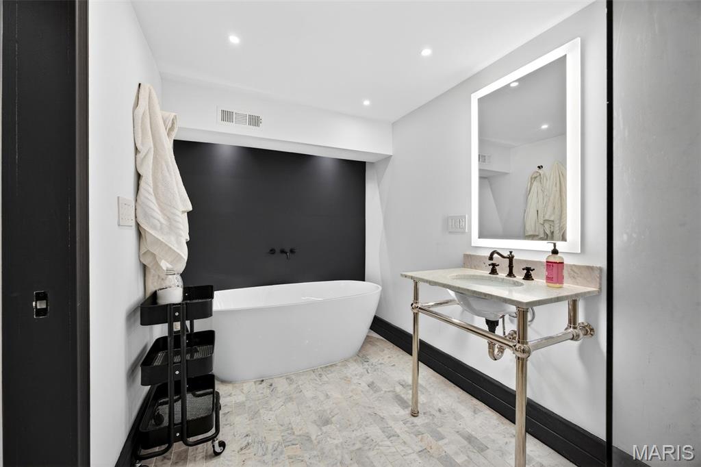
The primary suite is a private sanctuary, offering a spa inspired Carrara marble bathroom, smart Kohler Anthem shower system with multiple rain heads, freestanding Kohler soaking tub, expansive custom walk-in closet, and private laundry. Additional bathrooms continue with similar elevated finishes and refined designer details.

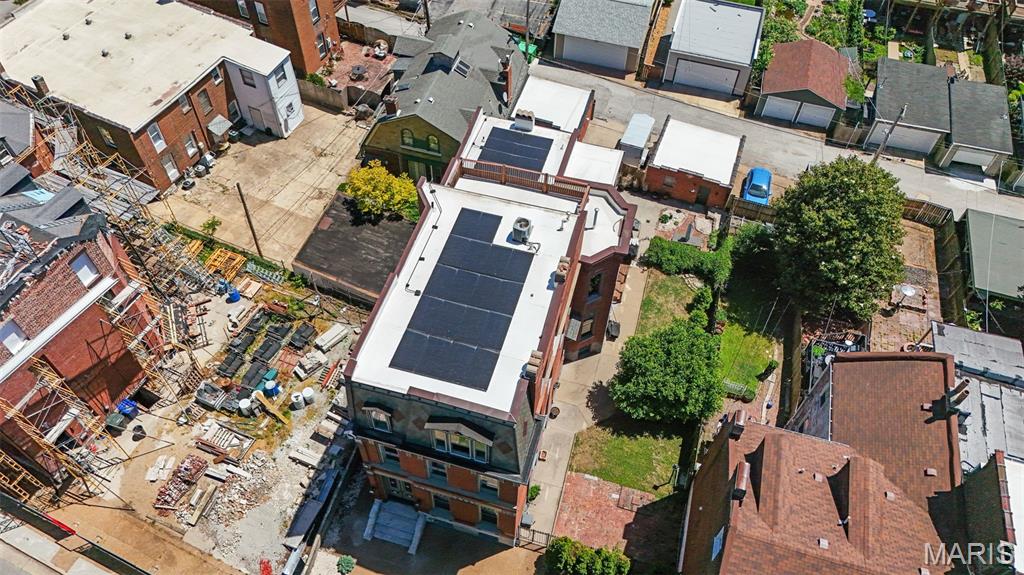
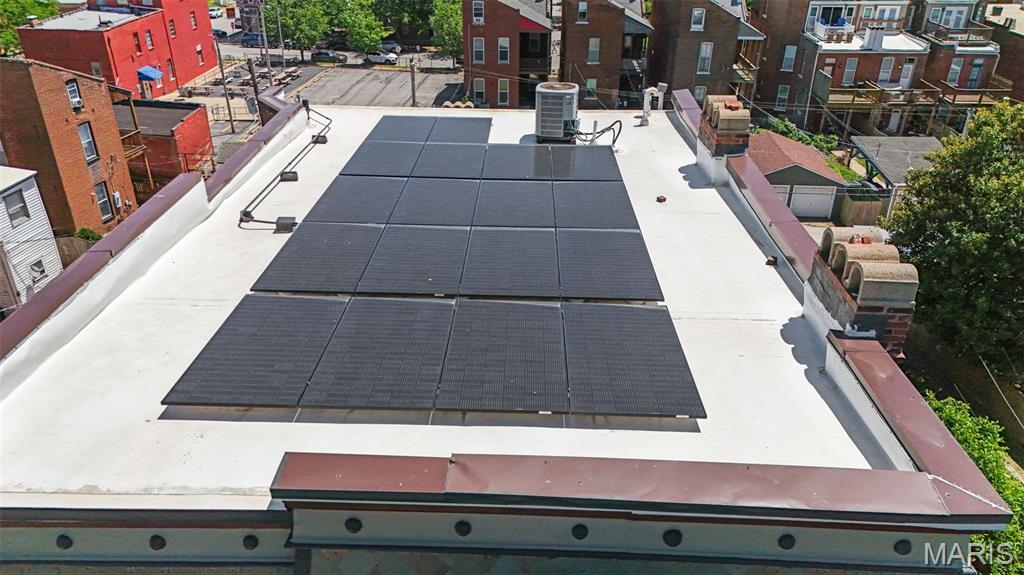
Beyond its beauty, the home has been intelligently modernized for comfort, efficiency, and piece of mind. Features include four newer HVAC systems, whole home smart automation with voice command functionality, solar panels, smart electrical panel with backup battery, tankless water heater, whole-house water filtration system, and three TPO roofs replaced in 2024 with 40 year warranty.

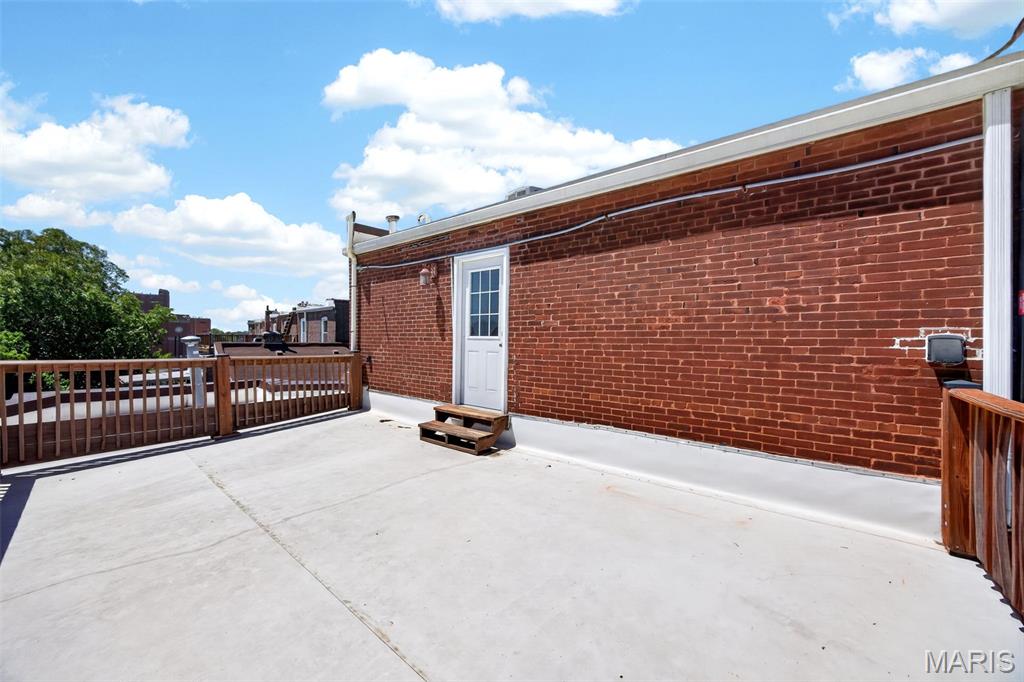
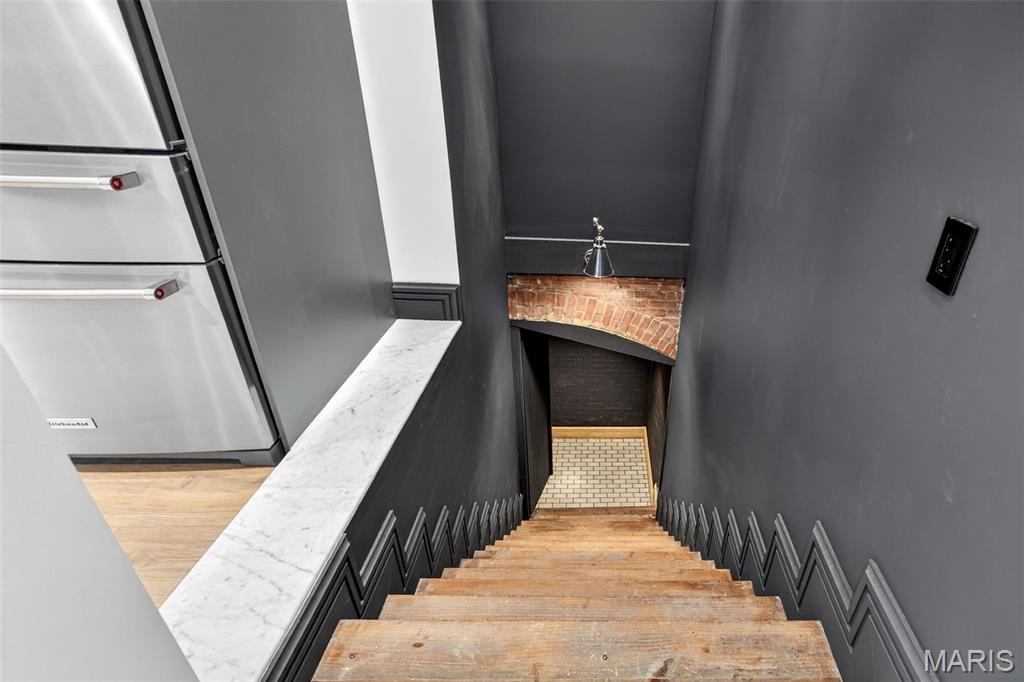
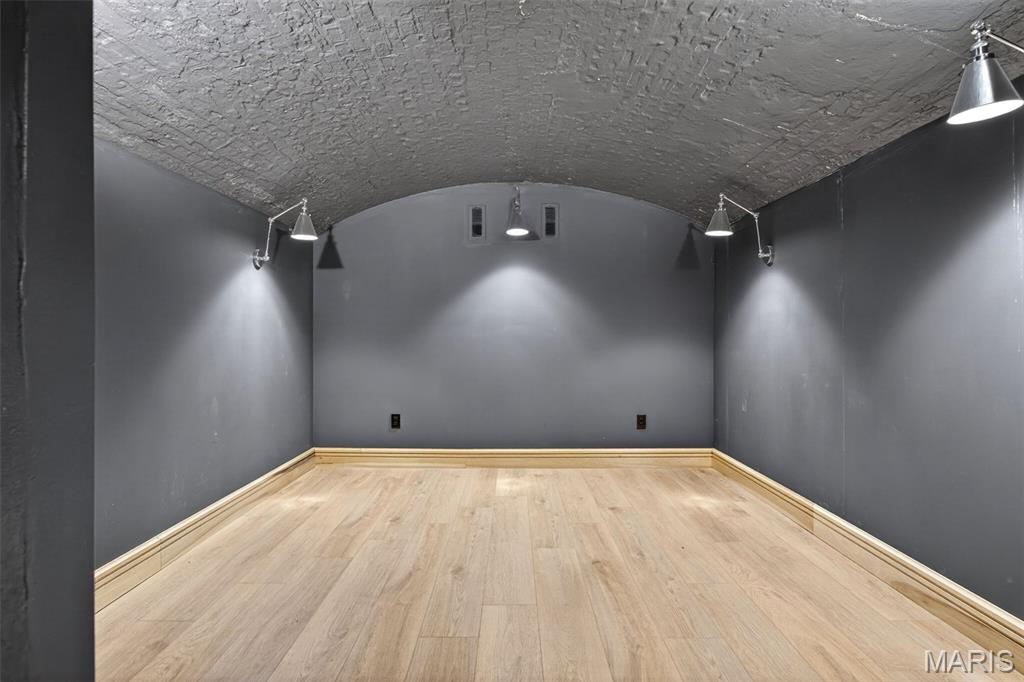
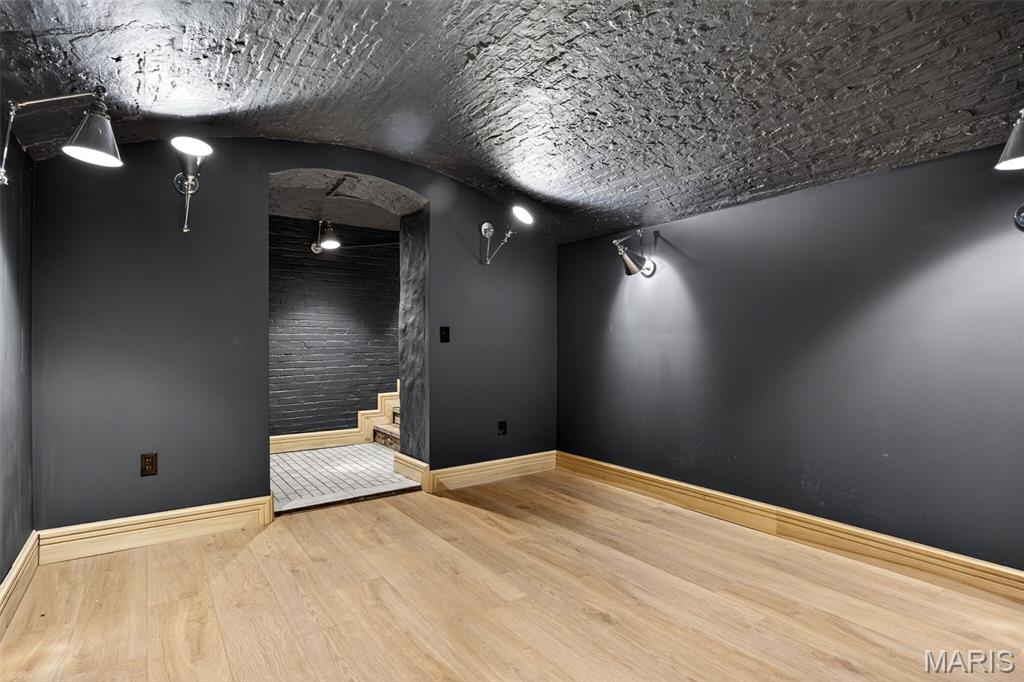
A rare grotto style sub-basement wine cellar adds another layer of distinction, while the panoramic rooftop terrace delivers breathtaking skyline views stretching across Downtown St. Louis, the Anheuser-Busch Brewery, and the Mississippi River. Whether hosting intimate gatherings or large-scale entertaining, the rooftop experience is simply unforgettable.

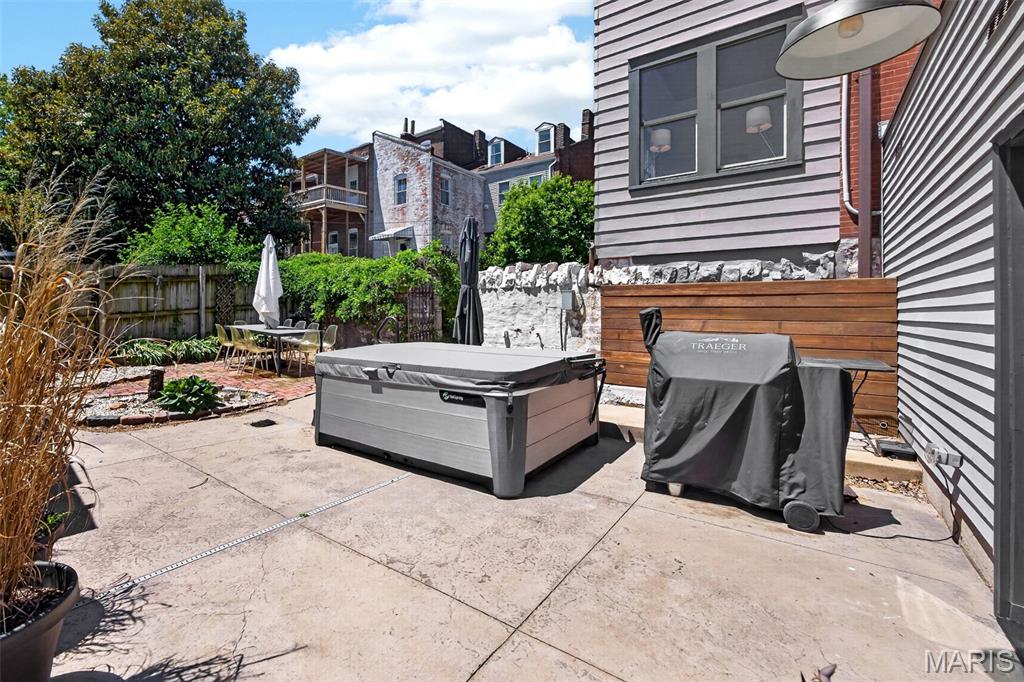
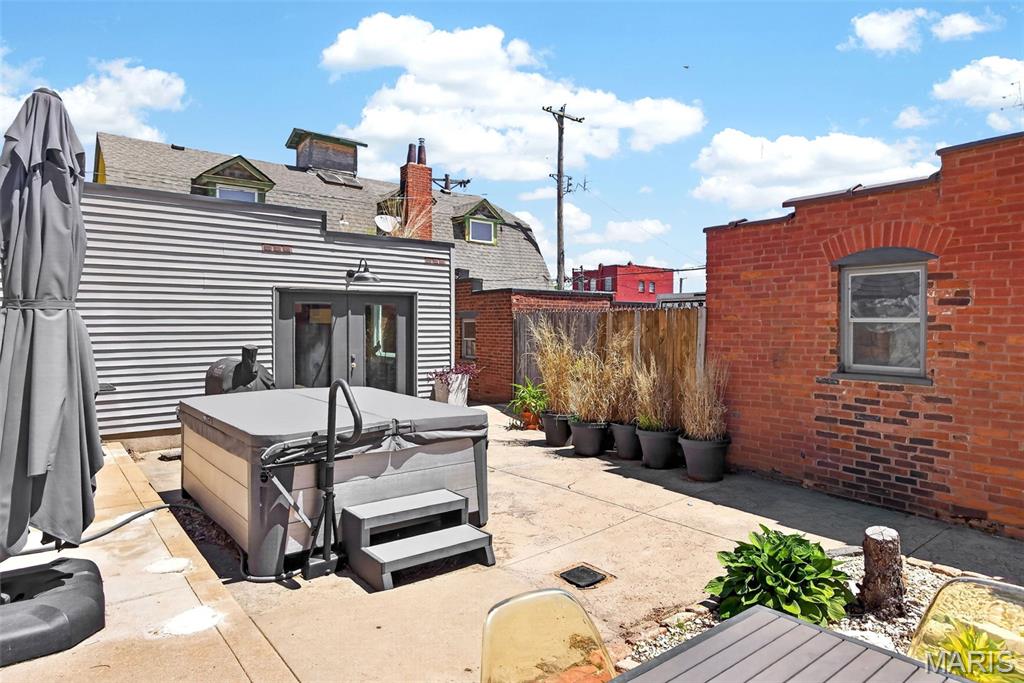
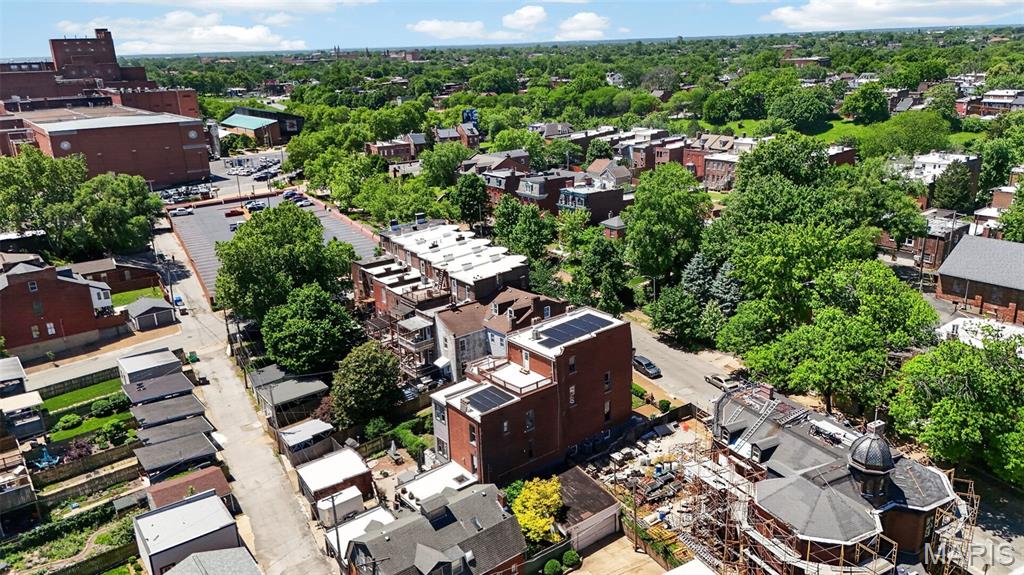
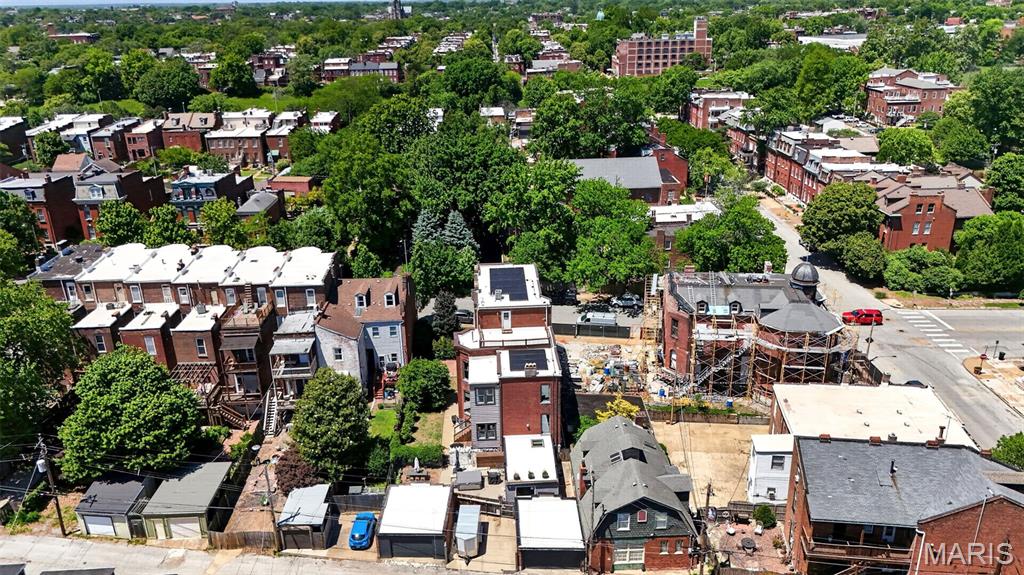
Set on two city fenced lots, the property includes two separate two car garages, a private two car parking pad, and Level 2 EV charging station- an extraordinary amenity package rarely found in the city. Offering the scale, flexibility, and infrastructure to function as an exceptional single family estate or a potential luxury multi-family investment, this landmark home represents a blend of historic elegance, modern innovation, and enduring architectural significance in the heart of historic Soulard-a feat nearly impossible to replicate.

2612 S 12th Street

Message successfully sent.

What would you like to know?

What is 3 + 4 ?

I agree to receive email communication and understand I can unsubscribe at any time.

I agree to be contacted by Rock Island Realty via call, email, and text for real estate services. To opt out, you can reply 'stop' at any time or reply 'help' for assistance. You can also click the unsubscribe link in the emails. Message and data rates may apply. Message frequency may vary. Privacy Policy

Related Properties

New on site 3 days ago
Discover a rare opportunity to build a brand-new Lombardo home in the highly desirable Des Peres area, located within the sought-after Kirkwood School District! Situated on a spacious .617-acre homesite in an established neighborhood, this exceptional property offers the perfect combination of location, space, and modern living.

Featuring the Savannah “E” by Lombardo Homes, this thoughtfully designed two-story home offers an open-concept layout ideal for today's lifestyle. Spacious gathering areas flow seamlessly into the kitchen and dining area, creating an inviting atmosphere for everyday living and entertaining family and friends.

Upstairs, the owner's suite provides a private retreat with a spacious walk-in closet and private bath. Additional bedrooms offer comfortable accommodations for family and guests, while flexible living spaces provide opportunities for a home office, playroom, or additional entertaining space.

What truly sets this opportunity apart is the ability to customize the floor plan to fit your unique wants, needs, and lifestyle! Buyers will have the opportunity to explore personalized floor plan modifications, reconfigure living spaces, and incorporate design features that make their new home truly their own. Whether you're looking for additional living space, a more personalized layout, or specific features to complement your lifestyle, the Savannah “E” offers the flexibility to create a home designed around you.

Enjoy the quality craftsmanship and attention to detail Lombardo Homes is known for, along with the rare opportunity to build a personalized new home in an established neighborhood where new construction opportunities are limited.

Experience the best of Des Peres living with convenient access to shopping, dining, parks, and major highways, all within the highly regarded Kirkwood School District.

Don't miss this exceptional opportunity to build a brand-new, personalized Lombardo home on a generous .617-acre homesite in one of St. Louis County's most desirable locations!

This is a to-be-built home. List price includes the Savannah “E” base home, .617-acre homesite, demolition of the existing residence, and site preparation. Architectural modifications, structural options, exterior elevation upgrades, design selections, and other personalized features are additional and may affect the final purchase price. All modifications are subject to builder approval and applicable building requirements. Pricing, features, plans, and specifications are subject to change without notice. Photos and renderings may depict optional features and are for illustrative purposes only.
#26065152

St Louis

11615 Serama Drive

4 Beds

2 Baths

2,620 Sq.Ft.

$1,374,580

MLS#: 26065152

Imagine morning coffee on a wraparound porch, an evening stroll to Old Orchard, and coming home to spaces filled with character, comfort, and thoughtful luxury. Welcome to 736 Fairview Avenue in Webster Groves. From the gracious entry and original staircase to nine-foot ceilings and warm maple floors, this home makes an impression that lasts. Gather around the living room fireplace, linger over dinner with friends, or settle into the spacious family room, where a gas fireplace and built-in shelving create an inviting place to unwind. The kitchen brings beautiful craftsmanship to everyday living. Custom Amish cabinetry, Danby marble counters, imported Italian ceramic tile, Bosch refrigerator and dishwasher, and a Thermador gas range make preparing a quiet breakfast or hosting a special evening feel equally at home. Upstairs, the primary suite offers room to retreat, with two walk-in closets and a vaulted bathroom featuring a jetted tub and separate shower. Five bedrooms across the upper floors provide flexibility for guests, work, and the way your life evolves. A finished walkout room below adds space for your own pursuits—from fitness to creative projects. Outside, nearly half an acre gives you room to breathe. Enjoy dinner on the covered back porch, gather on the large patio, or spend a slow afternoon taking it all in. A detached 2-car garage adds convenience and extra storage. With Old Orchard’s restaurants and shops, along with schools and parks, close by, the neighborhood becomes part of your everyday experience. 736 Fairview is a place to feel connected, settle in, and create the moments that make a house your home.
#26056742

St Louis

736 Fairview Avenue

5 Beds

2 Baths

3,334 Sq.Ft.

$1,050,000

MLS#: 26056742

Striking Tudor architecture, beautifully updated interiors, and an extraordinary backyard retreat make this Compton Heights residence unforgettable. Steeply pitched gables, distinctive timber detailing, and handsome brickwork create stunning curb appeal in a neighborhood whose winding streets and generous setbacks were thoughtfully planned in the late 19th century. Beautiful iron entry doors reveal the original wood front door, introducing a home rich in character. Spacious living areas lined with large, updated windows welcome abundant natural light. A designer kitchen opens to a comfortable breakfast room, while a bright dining area provides an inviting setting for gatherings. A half bath completes the main level. Extensive renovations bring renewed comfort to the home’s historic charm. An electrical overhaul eliminated all knob and tube wiring, while plaster removal, beautiful replacement flooring, and a newer roof represent just some of the many improvements throughout. Three spacious bedrooms occupy the second floor. Above, an expansive third floor retreat features its own living room, sleeping area, and full bath, creating an inviting setting for extended stays or a quiet escape. The finished lower level offers another generous living area with walkout access. The backyard delivers an exceptional setting for outdoor living. Approximately 1,000 square feet of composite decking overlook a sparkling pool, complemented by a garden area and patio. From relaxed afternoons by the water to memorable evenings entertaining, the space invites you to make the most of every season. A private two car garage completes the property. Distinctive architecture, meaningful renovations, and remarkable outdoor amenities come together in a home as captivating to live in as it is to admire.
#26052719

St Louis

2922 Accomac Street

3 Beds

3 Baths

5,486 Sq.Ft.

$968,000

MLS#: 26052719

Discover a singular opportunity at 6205 McPherson Ave., a distinguished single-family residence built in 1923, offering a unique blend of historic character and contemporary living. They don’t build homes like this anymore and in Parkview Place, they rarely become available. Set on a quiet, tree-lined street in one of St. Louis’s most architecturally significant neighborhoods. You will be wowed the minute you walk in the door.  Totaling in excess of 4000 square feet, six true bedrooms with multiple living and entertaining spaces, the home lives large without sacrificing warmth. Original millwork, rich wood floors, and historic detailing create a sense of character you feel the moment you walk in - authentic, substantial, and timeless. At the center of it all, the updated kitchen blends everyday functionality with elevated style. Head out back,to the large fully fenced yard with usable outdoor space, perfect for entertaining, pets, or simply unwinding at the end of the day. Minutes from Forest Park, Washington University in St. Louis, and the Delmar loop.  You are positioned at the center of everything that makes St. Louis compelling - culture, dining, green space, and walkable city living. This is not just square footage, this home provides ample space for personal retreats and accommodating guests, ensuring comfort and privacy for all. The eat in kitchen was thoughtfully updated as well as 3 1/2 baths. This residence is an invitation to envision a life of comfort and possibility in a home with a rich history. Inquire today to explore the potential of this remarkable property.  Showings start Thursday 10/8  
Parkview is on the National Historic registry. See website for Indentures, neighborhood info, occupancy (single family only) http://www.parkviewneighborhood.org/new-residents, and renovation restrictions.
#26063932

St Louis

6205 McPherson Avenue

5 Beds

3 Baths

4,038 Sq.Ft.

$1,200,000

MLS#: 26063932

What if your front yard were Tower Grove Park? This gorgeous brand-new fee-simple townhome sits directly across from the park, putting one of St. Louis’ most vibrant, walkable neighborhoods essentially at your doorstep. Think kickball leagues, bi-weekly farmers markets, yoga, Festival of Nations, Pride, Harvest Festival—and the luxury of having your own oversized attached two-car garage when the neighborhood gets busy. Once you go attached, it’s hard to go back! Inside, the design is every bit as compelling as the location. The roughly 3,300-square-foot layout is undeniably generous, but it’s the kind of space that makes sense when you value options, privacy, and beautifully designed surroundings more than simply having more rooms. The main level offers a private bedroom suite and its own kitchenette, along with direct access to the oversized two-car garage. It’s an ideal setup for guests, a parent, an adult child, a nanny—or simply a private retreat when you want separation from the rest of the house. Upstairs is where the party starts! :) The second-floor living room is framed by soaring views of Tower Grove Park, while a covered balcony gives you the perfect perch for morning coffee, an evening drink, or just watching the neighborhood come to life. The dining space flows into a jaw-dropping kitchen with sophisticated finishes, serious functionality, and a butler’s pantry that is almost too good to hide. And then there’s the door off the kitchen leading to your own private rooftop deck--yesss! The uppermost floor adds an impressive primary suite with sweeping park views from its windows as well as its private balcony facing the park, drool-invoking walk-in closet/dressing room & a spa-like bath you're never going to want to leave. You'll also find two additional bedrooms, another full bathroom & a convenient laundry room. With dual en-suite living areas—one on the main floor and one on the third—this home offers a level of flexibility that's hard to find in the city. And while you may not *need* 3,300 square feet, you may decide you really enjoy having it; especially when that space comes with brand-new construction, modern architecture, elevated finishes, a private rooftop, covered outdoor living, a two-car attached garage, and one of the most enviable park-front locations in the city. For someone who wants the energy and convenience of urban living without sacrificing privacy, design, or a little extra room to indulge, this is a pretty exceptional way to live in Tower Grove South. Skip the online rabbithole & reach out to me, the listing agent, for your own private tour.
#26063308

St Louis

4302 Arsenal Street

4 Beds

3 Baths

3,310 Sq.Ft.

$950,000

MLS#: 26063308

Price reduced
Welcome to 1821 Topping Road, a private retreat beautifully situated on 3.75 acres in sought-after Town & Country. This exceptional property offers a wonderful blend of comfort, space, privacy, and recent updates including a new roof and gutters and fresh paint throughout. The well-equipped kitchen features stainless steel appliances, a gas range, and a spacious walk-in pantry, creating a stylish and functional gathering space. The main level offers plenty of bright & sunny windows, two private suites, main-floor laundry with sink, roomy dining room, and additional two powder rooms. The finished lower level expands the living space with a bedroom, full bath, family room, and flex space, which would be ideal for extended family, work-from-home needs, or additional recreation. The expansive grounds provide plenty of room to enjoy the outdoors while maintaining a peaceful, private setting. The grounds are complete with a barn offering additional space for storage, hobbies, or a variety of uses. Thoughtfully updated and offering an abundance of flexible living space, this home is a MUST SEE!
#26061051

St Louis

1821 Topping Road

3 Beds

3 Baths

3,887 Sq.Ft.

$1,299,000

MLS#: 26061051

Ideally situated in a beautiful setting on a premier private street, this sophisticated residence features superb interior details including hardwood floors, plantation shutters, built-in bookcases, living room fireplace, large windows and sliding glass doors. The updated kitchen opens to an adjoining dining space.  The second-floor primary suite includes a full-length outdoor balcony, en-suite bathroom with skylight, and a spacious dressing room/closet area. This level includes a second bedroom with en-suite bathroom and a flexible third room that can serve as a bedroom, home office or sitting room. Its comfortable layout and inviting light make it easy to tailor the space to your lifestyle-whether you need a quiet work zone, a cozy retreat, or an additional sleeping area. The lower level includes a family/workout room with a full bath and storage area. The living room doors open to an outdoor terrace and a charming garden with brick walks and mature trees and plantings creating a private, peaceful oasis with an adjoining two-car garage.  This outstanding home is a rare gem and an ideal condo alternative or perfect choice for downsizing from a larger home in the neighborhood. A superb location only one block from Euclid Avenue and the heart of the Central West End.
#26048336

St Louis

4538 Pershing Place

3 Beds

3 Baths

2,106 Sq.Ft.

$975,000

MLS#: 26048336

Historic charm. Modern ease. Exceptional location. This beautifully converted multi-family-to-single-family home is a rare find, thoughtfully updated while preserving the architectural details that make homes of this era so special. Original millwork, stained glass, transom windows, exposed brick, and beautiful oak flooring add character at every turn.
Sun-filled, spacious rooms offer an easy flow for everyday living and entertaining. The open-concept kitchen and family room create the heart of the home, while a main-level bedroom/office provides wonderful flexibility. Upstairs, escape to the expansive primary suite featuring a fireplace, cozy sitting area, oversized windows, with gorgeous transom stained-glass detail. Two additional spacious bedrooms, bonus room, two full baths, and a large laundry room with mini kitchenette complete the upper level. The lower level office is perfect for this home’s zoned live/work, a special Clayton district that allows a business and living unit in the building.
Enjoy outdoor living from the deck overlooking the shady, freshly landscaped yard. Three-car garage plus storage adds valuable convenience. Thoughtful improvements include rewired electrical, updated copper plumbing, newer systems, some newer appliances, and a newer roof.
All this in a wonderfully walkable neighborhood near Forest Park, universities, and renowned hospitals. Stroll to a movie at the Hi-Pointe, or head to DeMun for locally owned restaurants, shops, and neighborhood favorites like Kaldi’s and Sasha’s, to name a few. A character-filled gem with the space, updates, and location you've been waiting for. come see why this one is truly special. Garage has separate 20 amp service, heated and ac for a comfortable workshop year round.
#26046396

St Louis

6427 Clayton Road

4 Beds

3 Baths

2,900 Sq.Ft.

$950,000

MLS#: 26046396

Discover the perfect combination of space, style, and modern living with the Rainier by Lombardo Homes, coming soon to The Manors at Tesson Ridge in desirable South County. Be among the first to experience Lombardo Homes’ exciting debut in the South County area with this thoughtfully designed two-story home offering an open-concept layout created for today’s lifestyle.

The Rainier offers spacious gathering areas and a well-designed kitchen with a large center island, abundant cabinetry, and an inviting dining area—creating the perfect setting for everyday living and entertaining family and friends.

Upstairs, the luxurious owner’s suite provides a private retreat with a spacious walk-in closet and spa-inspired bath. Additional bedrooms offer comfortable accommodations for family and guests, while flexible living spaces provide plenty of possibilities to complement your lifestyle.

Built with the quality craftsmanship and attention to detail Lombardo Homes is known for, this Rainier is a planned inventory home that will soon begin construction at The Manors at Tesson Ridge. There is still time to make it your own! Buyers who act early may have the opportunity to customize available structural options and personalize color and finish selections, depending on the stage of construction and applicable selection deadlines.

Don’t miss this unique opportunity to secure a brand-new Lombardo home early in the building process, personalize select features, and be part of Lombardo Homes’ first community in South County!

List price reflects the planned home, homesite, and currently selected features and options. Pricing, features, finishes, structural options, and specifications are subject to change. Available personalization opportunities are dependent upon construction stage and applicable deadlines. Photos and renderings may depict optional features and are for illustrative purposes only.
#26057296

St Louis

5609 Denali Road

4 Beds

2 Baths

3,346 Sq.Ft.

$1,060,000

MLS#: 26057296

Discover the perfect combination of space, style, and modern living with the Savannah by Lombardo Homes, coming soon to The Manors at Tesson Ridge in desirable South County. Be among the first to experience Lombardo Homes’ exciting debut in the South County area with this thoughtfully designed two-story home offering an open-concept layout ideal for today’s lifestyle.

The Savannah  features spacious gathering areas, a beautifully appointed kitchen with a large center island and abundant cabinetry, and an inviting dining area perfect for everyday living and entertaining family and friends.

Upstairs, the luxurious owner’s suite creates a private retreat with a spacious walk-in closet and spa-inspired bath. Additional bedrooms provide comfortable accommodations for family and guests, while flexible living spaces offer room for a home office, playroom, additional entertaining space, and more.

Built with the quality craftsmanship and attention to detail Lombardo Homes is known for, this Savannah  is a planned inventory home that will soon begin construction at The Manors at Tesson Ridge. The home has been thoughtfully designed with selected features, finishes, and options to create a beautiful, move-in-ready home upon completion.

Don’t miss the opportunity to own a brand-new Lombardo home in The Manors at Tesson Ridge and be part of Lombardo Homes’ first community in South County!

List price reflects the planned home, homesite, and selected features and options. Pricing, features, finishes, and specifications are subject to change prior to completion. Photos and renderings may depict optional features and are for illustrative purposes only.
#26057111

St Louis

5613 Denali Road

4 Beds

2 Baths

2,620 Sq.Ft.

$985,000

MLS#: 26057111

Send a message

Message successfully sent.

Your message

What is 3 + 4 ?

Reason for contacting?

I agree to receive email communication and understand I can unsubscribe at any time.

I agree to be contacted by Rock Island Realty via call, email, and text for real estate services. To opt out, you can reply 'stop' at any time or reply 'help' for assistance. You can also click the unsubscribe link in the emails. Message and data rates may apply. Message frequency may vary. Privacy Policy

Sign Out

Virtual Assistant

Would you like to take the next step with this property? We can help you schedule a showing or virtual tour, or send you more details.

Yes, I would like more information.

Thank You for Your Reply, One of Our Agents will contact you as soon as possible

No, maybe later.

Thank you, you can always contact me via email, phone number or through the contact form.

Realhub AI

Lucy - Your AI-Powered Realtor

Update Your Temporary Password

Personalize your search

Enter your email and we'll notify you immediately when new listings match what you're looking for.

or enter email address

Already have an account ? Login here

Continue your home search

Area

I agree to receive communications and understand I can unsubscribe at any time.

I agree to be contacted by Rock Island Realty via call, email, and text for real estate services. To opt out, you can reply 'stop' at any time or reply 'help' for assistance. You can also click the unsubscribe link in the emails. Message and data rates may apply. Message frequency may vary. Privacy Policy

Already have an account ? Login here

We use cookies

We use cookies primarily for analytics to enhance your experience. By accepting, you agree to our use of these cookies. You can manage your preferences or learn more about our cookies policy.