Features & Amenities

Interior

  • Other Interior Features

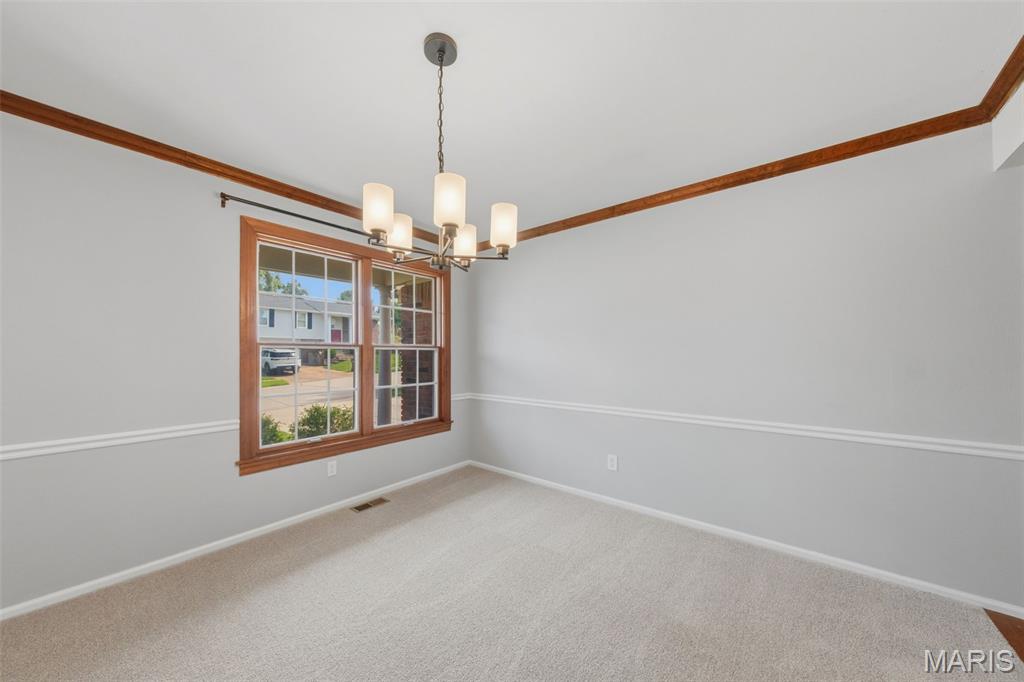
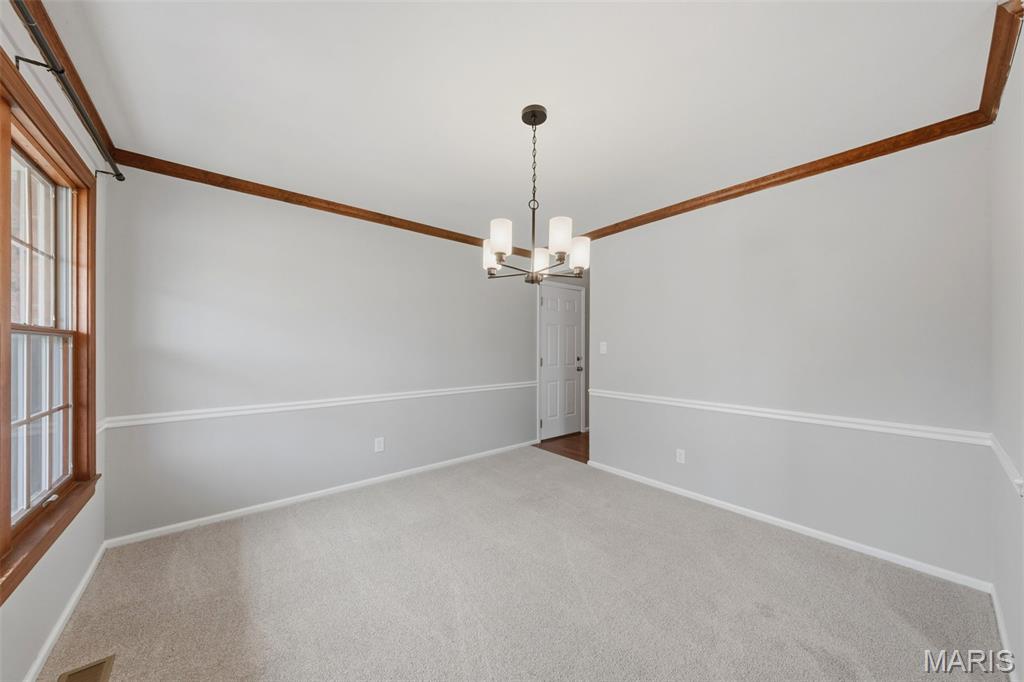
    Natural Woodwork, Open Floorplan

  • Total Bedrooms

    3

  • Bathrooms

    2

  • Above Grade Finished Area

    1603.0

  • Basement YN

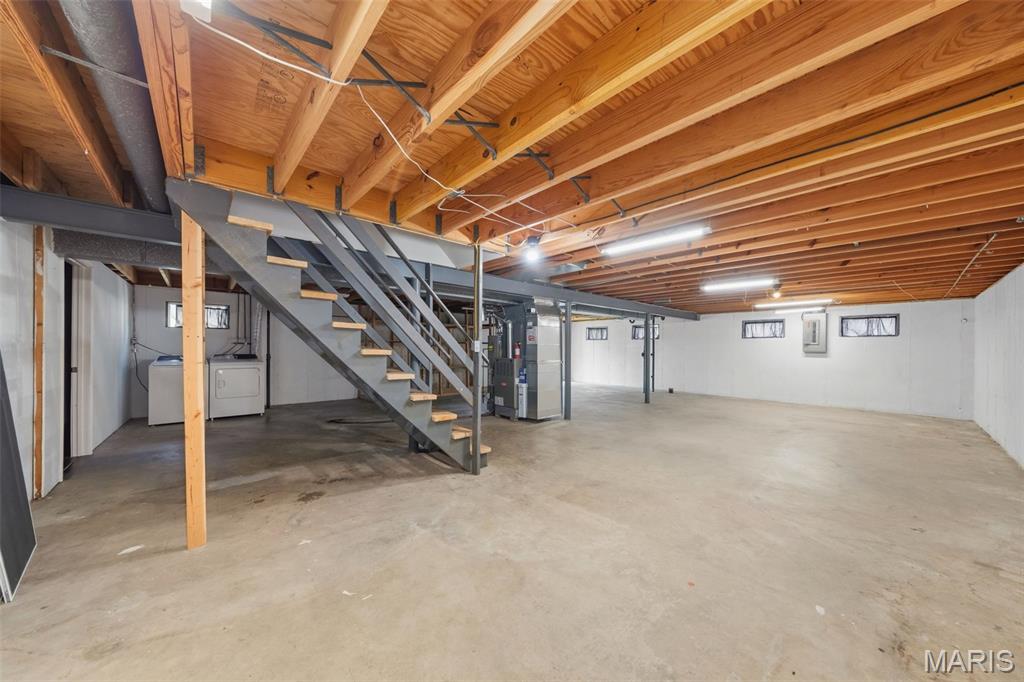
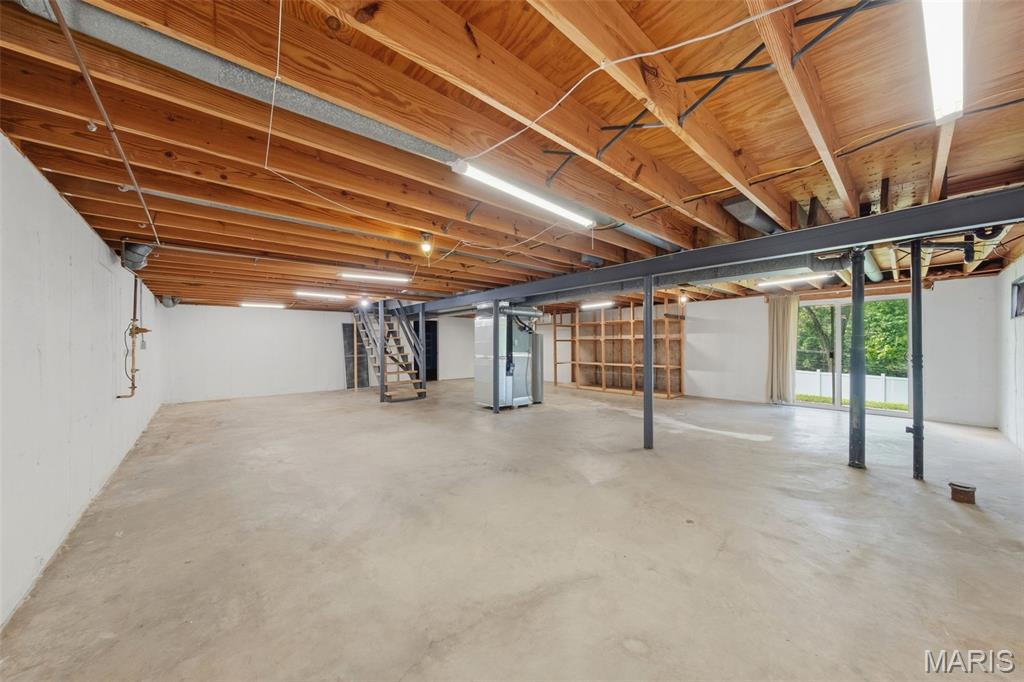
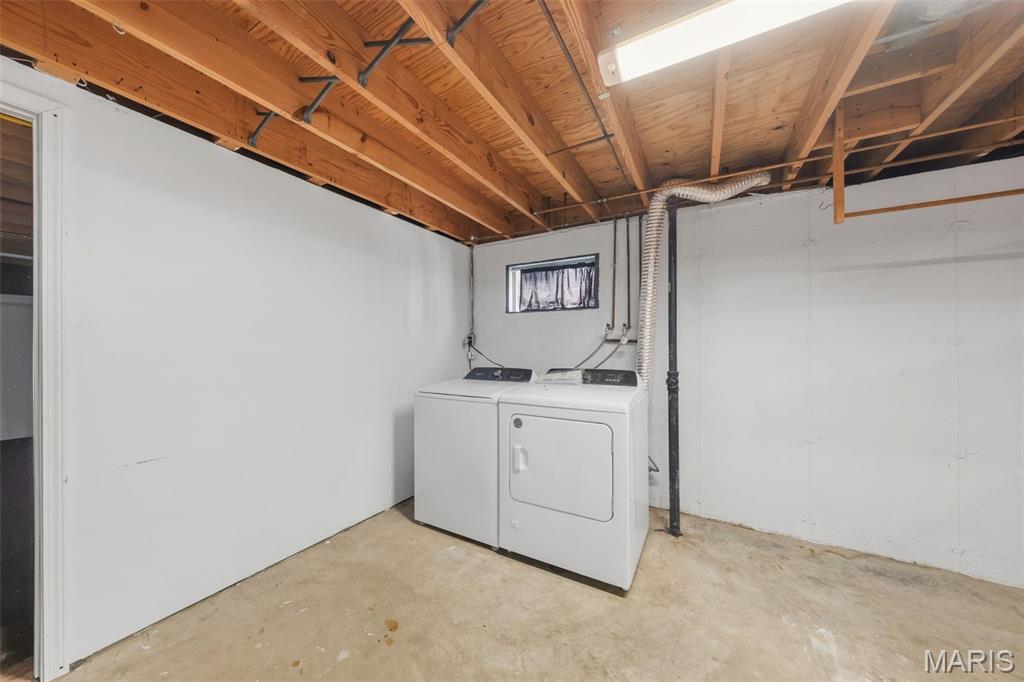
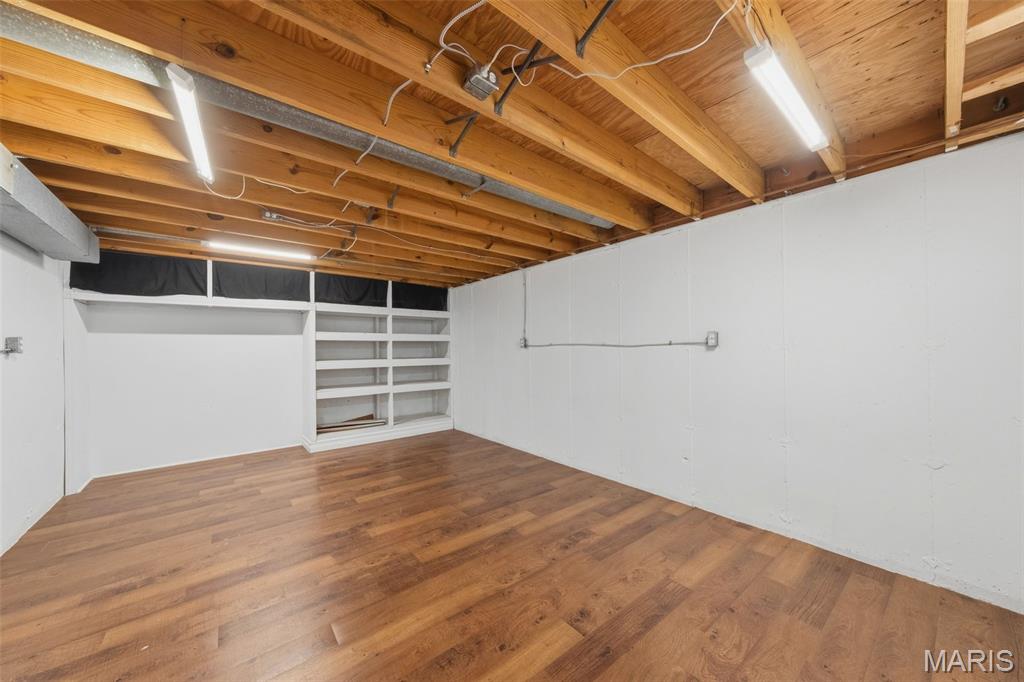
    YES

  • Cooling YN

    YES

  • Cooling

    Ceiling Fan(s), Central Air

  • Fireplace YN

    YES

  • Heating YN

    YES

  • Heating

    Forced Air, Natural Gas

  • Main Level Bedrooms

    3

  • Pet friendly

    N/A

Exterior

  • Garage

    Yes

  • Garage spaces

    2

  • Construction Materials

    Brick, Vinyl Siding

  • Patio and Porch Features

    Deck

  • Pool

    No

  • Waterfront YN

    NO

Area & Lot

  • Lot Features

    Level, Private

  • Lot Size(acres)

    0.198

  • Lot Size(square feet)

    8,624

  • Property Type

    Residential

  • Property Sub Type

    Single Family Residence

  • Architectural Style

    Ranch

Price

  • Sales Price

    $345,000

  • Tax Amount

    $3,277

  • Sq. Footage

    1,603

  • Price/SqFt

    $215

HOA

  • Association

    YES

  • Association Fee

    $200

  • Association Fee Frequency

    Annually

  • Association Fee Includes

    N/A

School District

  • Elementary School

    Oakville Elem.

  • Middle School

    Bernard Middle

  • High School

    Oakville Sr. High

Property Features

  • New Construction

    NO

  • Association Amenities

    None

  • Senior Community YN

    NO

  • Sewer

    Public Sewer

  • Water Source

    Public

Schedule a Showing

Showing scheduled successfully.

<
>
IN PERSON
VIA CHAT

What is 3 + 4 ?


Change time

Mortgage calculator

Estimate your monthly mortgage payment, including the principal and interest, property taxes, and HOA. Adjust the values to generate a more accurate rate.

Your payment

Principal and Interest:

$

Property taxes:

$

HOA fees:

$

Total loan payment:

$

Total interest amount:

$

Location

County

St. Louis

Elementary School

Oakville Elem.

Middle School

Bernard Middle

High School

Oakville Sr. High

Listing Courtesy of Julie Kandlbinder , Keller Williams Realty St. Louis

RealHub Information is provided exclusively for consumers' personal, non-commercial use, and it may not be used for any purpose other than to identify prospective properties consumers may be interested in purchasing. All information deemed reliable but not guaranteed and should be independently verified. All properties are subject to prior sale, change or withdrawal. RealHub website owner shall not be responsible for any typographical errors, misinformation, misprints and shall be held totally harmless.

Agent Greg Tolbert

Agent / Realtor®

Greg Tolbert

Call Greg today to schedule a private showing.


* Listings on this website come from the FMLS IDX Compilation and may be held by brokerage firms other than the owner of this website. The listing brokerage is identified in any listing details. Information is deemed reliable but is not guaranteed. If you believe any FMLS listing contains material that infringes your copyrighted work please click here to review our DMCA policy and learn how to submit a takedown request.© 2024 FMLS.
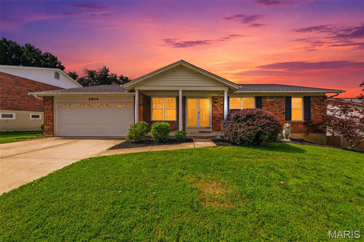
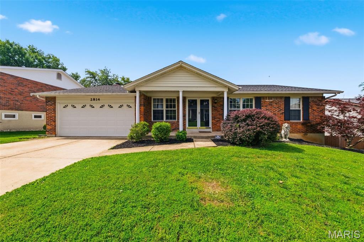
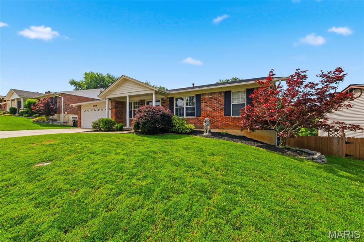
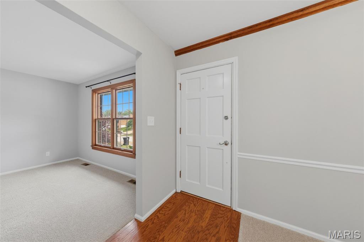
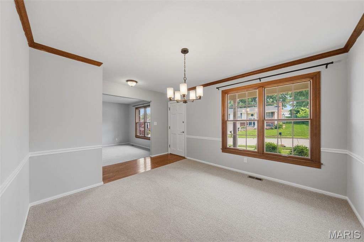
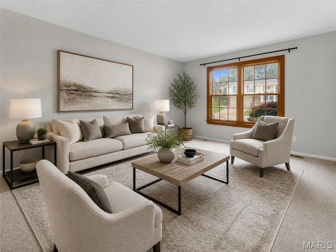
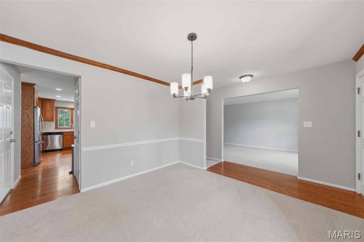
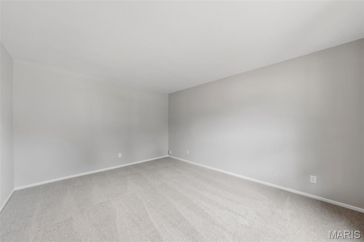
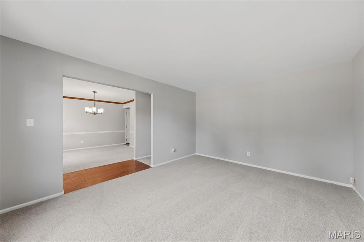
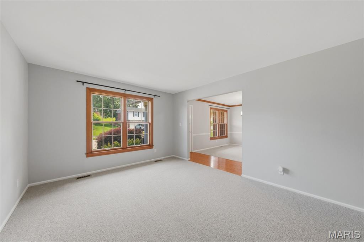
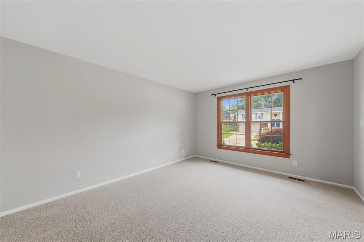
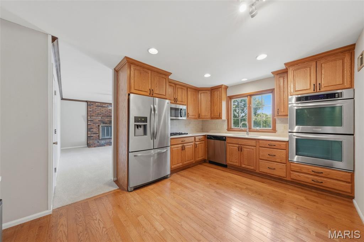
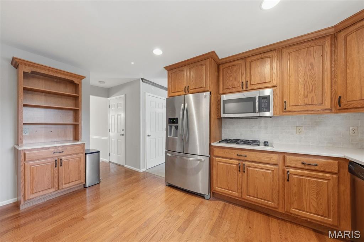
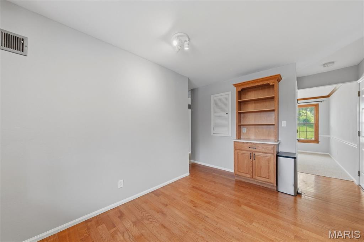
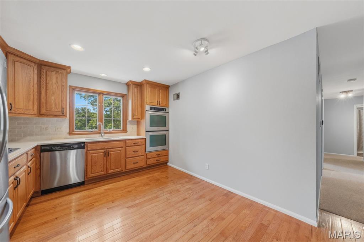
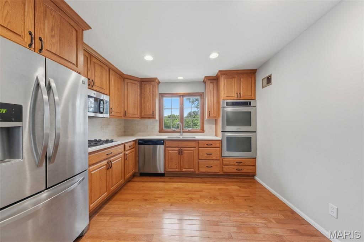
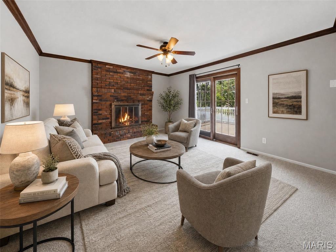
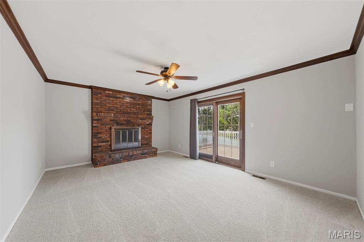
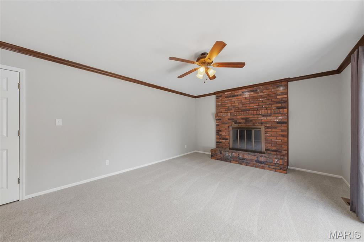
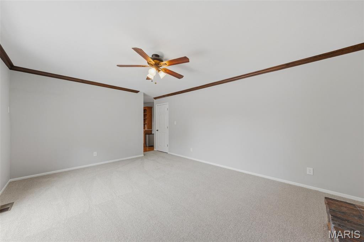
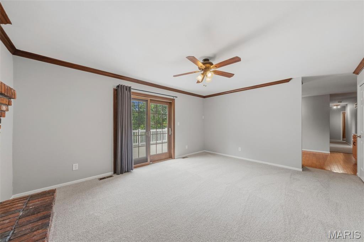
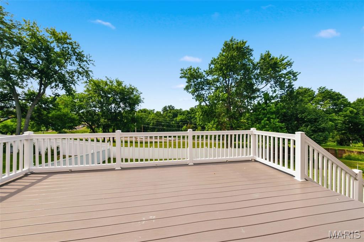
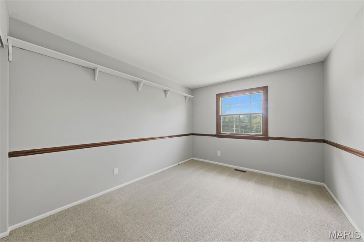
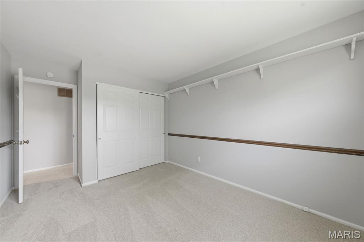
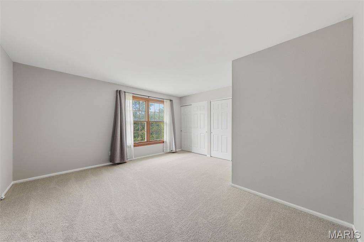
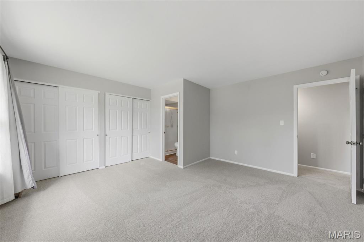
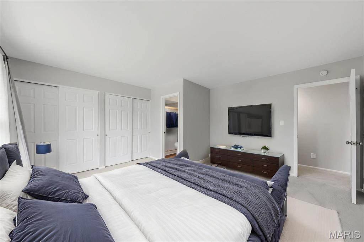
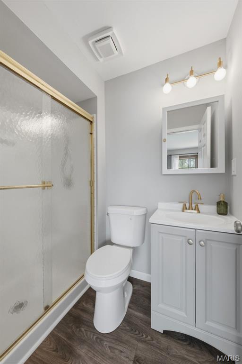
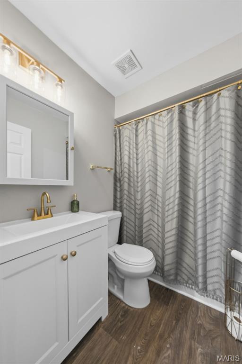
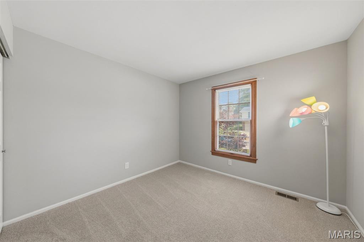
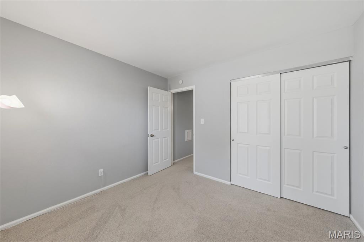
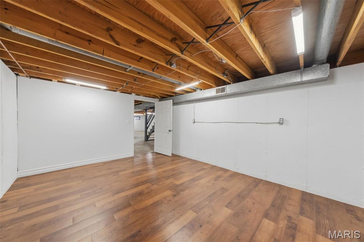
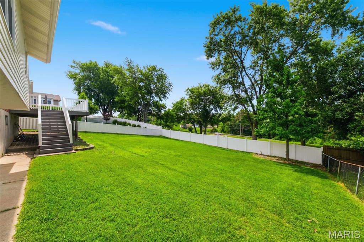
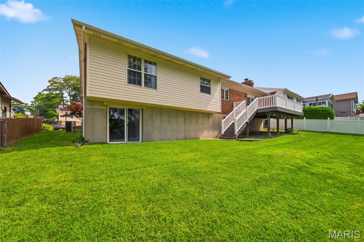
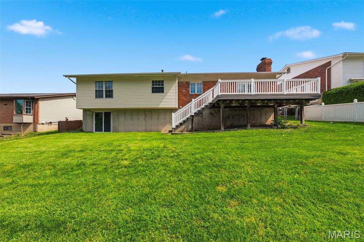
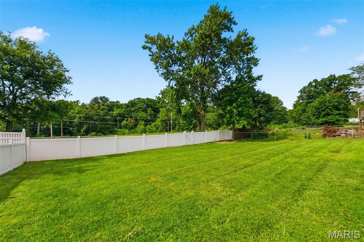
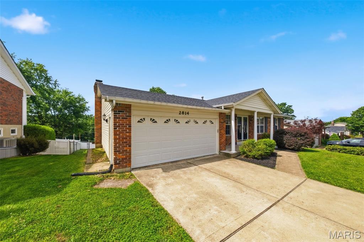
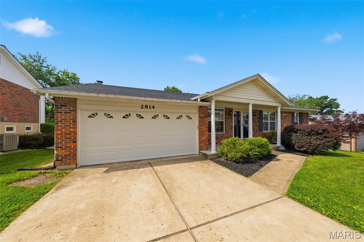
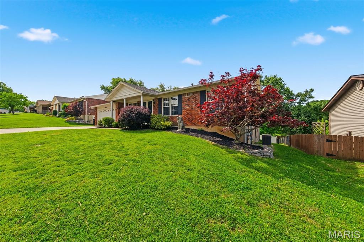
Showings begin Thursday June 11th!  Don't miss your opportunity for this sprawling ranch with open floor plan, fresh paint throughout, new carpet, new light fixtures, updated bathrooms, formal dining room and living room, family room with fireplace, eat in kitchen with custom cabinets and stainless steel appliances, full basement walkout, large maintenance free deck and huge fenced yard backing to common ground.   This home has been meticulously maintained.  Attached 2 car garage, New roof, new furnace,   siding and much more!

2814 Windford Drive

Message successfully sent.

What would you like to know?

What is 3 + 4 ?

I agree to receive email communication and understand I can unsubscribe at any time.

I agree to be contacted by Rock Island Realty via call, email, and text for real estate services. To opt out, you can reply 'stop' at any time or reply 'help' for assistance. You can also click the unsubscribe link in the emails. Message and data rates may apply. Message frequency may vary. Privacy Policy

Related Properties

Welcome to 2126 England Town Rd! Located in a family-friendly neighborhood just down the street from Cliff Cave Park, this fashionably updated 3-bedroom, 3-bath home has so much to offer!

The main floor features a bright, functional layout with spacious living areas, modern accents, and wood flooring. The updated kitchen maximizes space and opens to a cozy family room with a wood-burning fireplace. Through the French doors, there is a bright sunroom that can serve as a breakfast area, office, playroom, or additional living space.

The standout walkout basement includes two bonus rooms, a recreation room, a laundry area, and a full bathroom—ideal for guests, older children, or extra entertaining space.

The backyard serves as a private oasis, completely fenced and equipped with a covered bar and full electricity, raised garden beds, and a fire pit for those cooler evenings.  
The property also includes a 2-car garage with two additional parking spots out front.  Additionally, the surrounding community offers access to a pool, basketball court, sand volleyball, and playgrounds.

So call your favorite Realtor and make sure not to miss this one.
#26043059

Oakville

2126 England Town Road

3 Beds

3 Baths

2,802 Sq.Ft.

$394,900

MLS#: 26043059
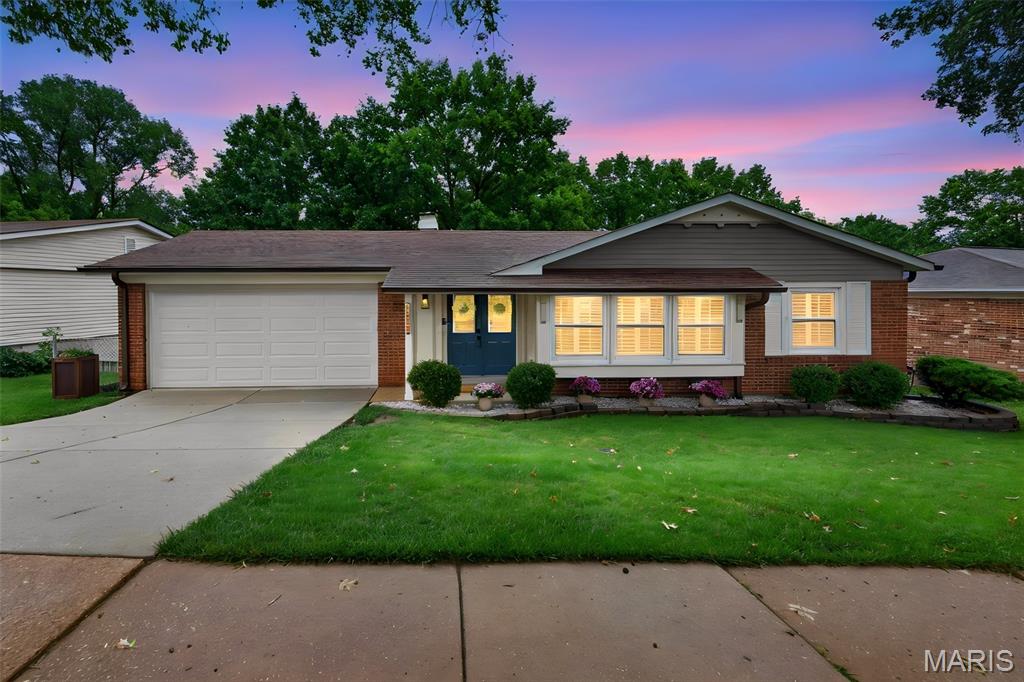
This Oakville ranch is located in a well-established neighborhood with mature trees and a setting that offers a quiet, residential feel. Step inside to a welcoming entry that opens to a spacious floor plan with hardwood flooring and plenty of natural light. The large front window, equipped with plantation shutters and a built-in window seat, adds character and offers a pleasant view of the neighborhood. The kitchen has been updated with granite countertops, stainless steel appliances, and ample workspace for everyday cooking and meal preparation. A separate dining room offers a dedicated area for meals and gatherings, and just off the main living space is an enclosed porch that adds flexible year-round use. From there, step out to an expansive deck overlooking a large backyard with plenty of level space for outdoor activities, gardening, or quiet time outside. The layout was well designed, offering separation between the main living space and bedrooms. The spacious primary suite features a large en-suite bathroom, while the additional bedrooms are generously sized and served by a well-appointed hall bathroom. Downstairs, the fully finished lower level adds an incredible amount of living space with newer carpet, a convenient half bath, and direct walkout access to the backyard patio. Whether you're envisioning a recreation room, home theater, fitness area, playroom, or all of the above, there's plenty of room to make it your own. Additional highlights include a new roof installed in 2019 and an oversized two-car garage with plenty of room for vehicles, storage, and weekend projects and much more. This home combines thoughtful updates, generous living space, and a location that feels welcoming and lasting.
#26041356

Oakville

5738 Lost Brook Court

3 Beds

2 Baths

2,461 Sq.Ft.

$345,000

MLS#: 26041356
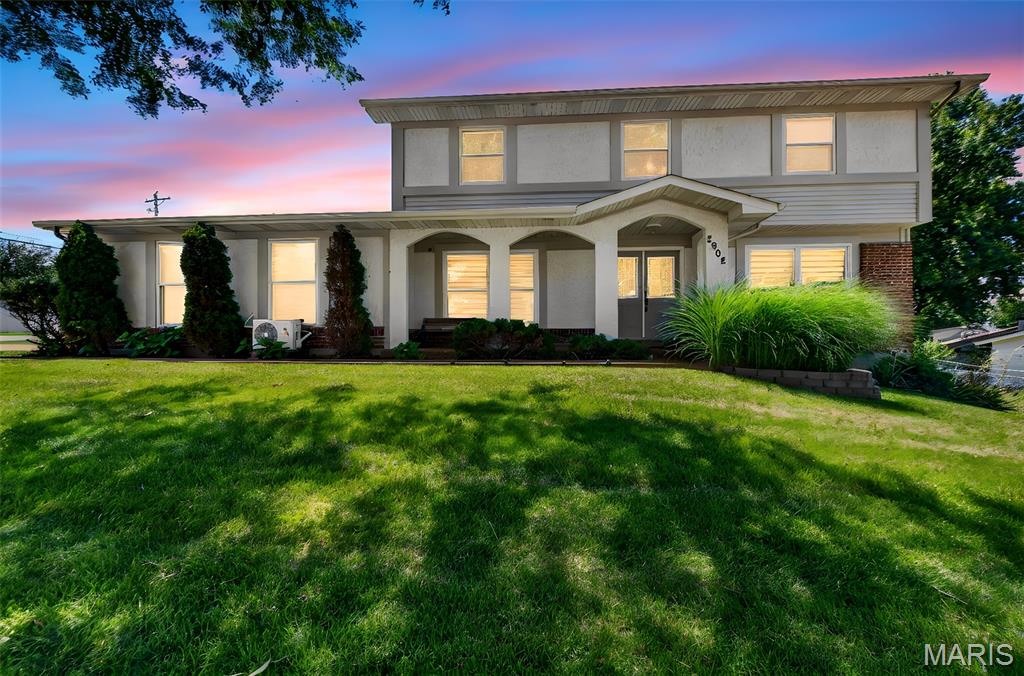
Open House Saturday June 27th 12-2pm. Perfectly situated within walking distance of both Oakville Elementary and the High School, this beautifully updated four-bedroom, three-bath home offers the ideal blend of elegance and everyday functionality. Step inside to rich hardwood floors complemented by custom Swedish blinds in the formal living and dining rooms. The spacious family room serves as the heart of the home, featuring a cozy wood-burning fireplace and convenient powder room, creating the perfect setting for relaxing evenings or entertaining guests. The completely redesigned kitchen has been thoughtfully expanded to maximize both space and functionality. It showcases quartz countertops, a classic white subway tile backsplash, a gas range accented by a custom marble backsplash, Blue Samsung Smart appliances, and a charming coffee bar with adjoining breakfast area making it an inviting space to begin each day.
Upstairs, you'll find four generously sized bedrooms, including a spacious primary suite complete with dual closets and a private ensuite featuring elegant marble flooring. The finished lower level offers a versatile bonus room, ideal for a home office or playroom. Car enthusiasts and hobbyists alike will appreciate the fully finished garage, complete with insulated walls, epoxy flooring, and its own mini-split heating and cooling system for year-round comfort. Outside, the oversized, fully fenced backyard provides plenty of room to play, entertain, or simply unwind. The fenced patio, conveniently accessed from the family room, creates the perfect extension of your living space for summer barbecues, pets, and everyday enjoyment. Offering generous living spaces, designer-inspired updates, and an exceptional location, this move-in-ready home delivers everything today's buyers are looking for. Simply unpack, settle in, and begin enjoying the lifestyle you've been dreaming of.
#26033264

Oakville

2902 Flameglow Drive

4 Beds

2 Baths

2,584 Sq.Ft.

$400,000

MLS#: 26033264
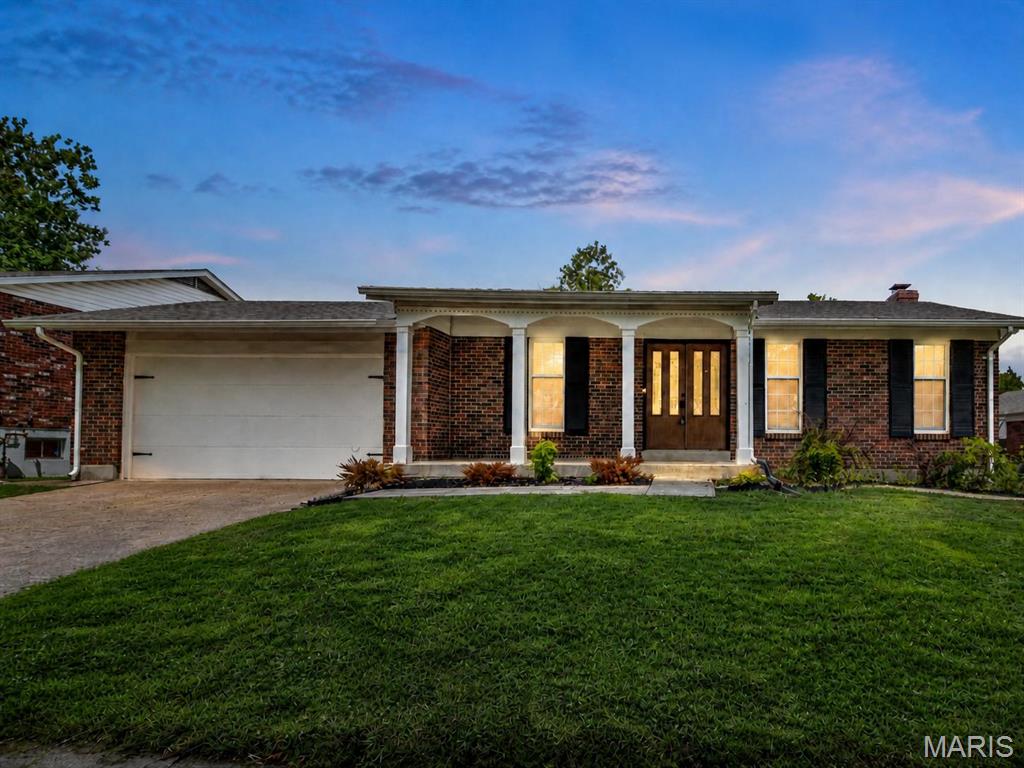
Price reduced
Welcome to 4515 Firelight in desirable Oakville! This well-maintained home offers comfortable living in a convenient South County location close to schools, shopping, dining, parks, and major highways. Step inside to find an inviting floor plan with spacious living areas, great natural light, and plenty of room to relax or entertain.

The kitchen offers functional workspace and flows nicely into the dining and main living areas, making everyday living easy. The bedrooms provide comfortable space, while the lower level offers additional potential for a family room, home office, gym, or extra storage.

Outside, enjoy a nice yard perfect for entertaining, pets, play, or simply relaxing outdoors. Located in the heart of Oakville, this home combines convenience, comfort, and value in one great package. Don’t miss your chance to make 4515 Firelight your next home!
#26027688

Oakville

4515 Firelight Drive

4 Beds

2 Baths

1,799 Sq.Ft.

$394,500

MLS#: 26027688
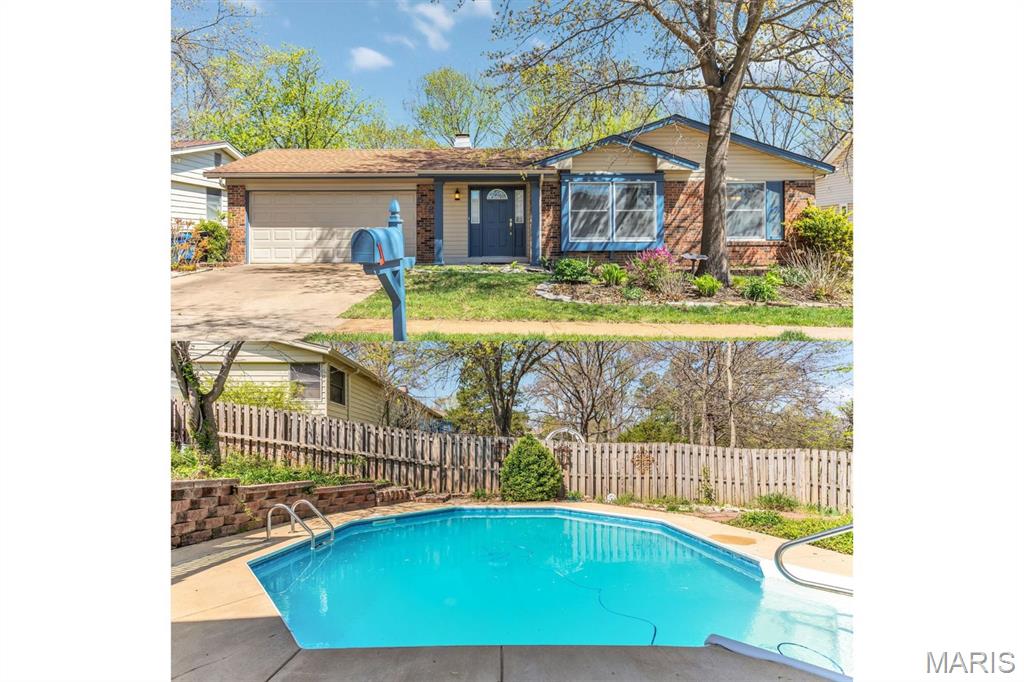
POOL IS OPEN….and your friends are all ready to head over!  Welcome home to Hidden Stone.  With over 3,000 finished sq.ft., this one has EVERYTHING on your wish list, including your own private oasis.  This FOUR-bedroom gem has room for the family AND a home office.  A large open great room provides space for multiple sitting areas and a gorgeous wood-burning fireplace.  Spacious dining room in addition to an eat-in kitchen which features several new appliances, solid surface countertops, and a pantry too!  The primary bedroom features two closets and a private en-suite bathroom. Head downstairs to the finished walk-out lower level and check out the supersized rec room, which will be perfect for hosting the entire gang.  It also features a third full bathroom and a huge storage room.  Your FAVORITE part of this house, however, will be the private oasis in the backyard.  The stunning octagon-shaped in-ground pool is just what the doctor ordered!  The spacious deck and the expansive patio provide room for large gatherings. The beautiful landscaping includes a water pond complete with fish for the new owner to enjoy.  This gem comes complete with a sprinkler system to make yard maintenance a breeze!  Welcome Home!!
#26021145

Oakville

5728 Hidden Stone Drive

4 Beds

3 Baths

3,059 Sq.Ft.

$350,000

MLS#: 26021145
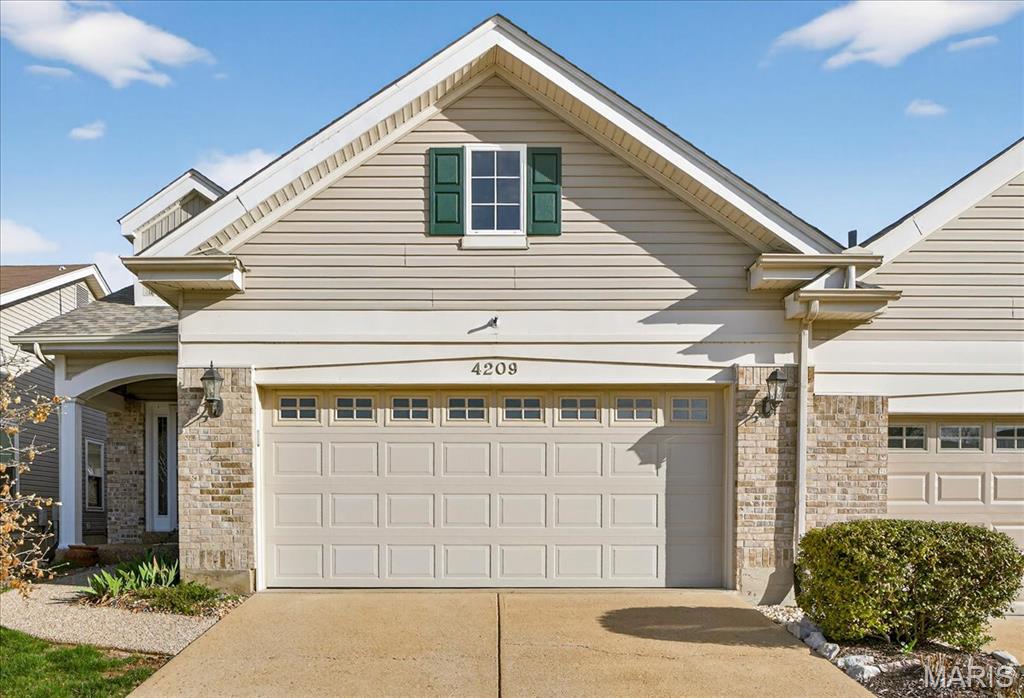
Welcome to 4209 Consett—a charming 1.5-story villa blending comfort, style, and modern updates. This 2-bedroom, 2.5-bath home features vaulted ceilings, hardwood floors, and abundant natural light. The main floor primary suite offers a walk-in closet, bay window, ceiling fan, and a luxurious en-suite with a clawfoot tub and chandelier. The updated kitchen, complete with included appliances, is perfect for any home chef. Adjacent to the kitchen, a cozy breakfast room with a bay window invites you to enjoy your morning coffee while overlooking the patio, seamlessly connecting indoor and outdoor living. Plus, the convenience of a main floor laundry room makes everyday living a breeze. Upstairs, you’ll find a spacious second bedroom with its own full bath and a versatile loft area ideal for a home office or reading nook. Newer Anderson Windows, some even crank out for easy access and cleaning.
Outside, the level patio creates the perfect space for entertaining or unwinding as the sun sets. Additional highlights include a full, unfinished dry basement (never been water in there) lower level, oversized 2-car garage, built-in beam vacuum system, and included washer and dryer for move-in ease.
#26013898

Oakville

4209 Consett Drive

2 Beds

2 Baths

1,847 Sq.Ft.

$334,900

MLS#: 26013898

 - property

Send a message

Message successfully sent.

Your message

What is 3 + 4 ?

Reason for contacting?

I agree to receive email communication and understand I can unsubscribe at any time.

I agree to be contacted by Rock Island Realty via call, email, and text for real estate services. To opt out, you can reply 'stop' at any time or reply 'help' for assistance. You can also click the unsubscribe link in the emails. Message and data rates may apply. Message frequency may vary. Privacy Policy

Sign Out

Virtual Assistant

Would you like to take the next step with this property? We can help you schedule a showing or virtual tour, or send you more details.

Yes, I would like more information.

Thank You for Your Reply, One of Our Agents will contact you as soon as possible

No, maybe later.

Thank you, you can always contact me via email, phone number or through the contact form.

Realhub AI

Lucy - Your AI-Powered Realtor

Update Your Temporary Password

Personalize your search

Enter your email and we'll notify you immediately when new listings match what you're looking for.

or enter email address

Already have an account ? Login here

Continue your home search

Area

I agree to receive communications and understand I can unsubscribe at any time.

I agree to be contacted by Rock Island Realty via call, email, and text for real estate services. To opt out, you can reply 'stop' at any time or reply 'help' for assistance. You can also click the unsubscribe link in the emails. Message and data rates may apply. Message frequency may vary. Privacy Policy

Already have an account ? Login here

We use cookies

We use cookies primarily for analytics to enhance your experience. By accepting, you agree to our use of these cookies. You can manage your preferences or learn more about our cookies policy.