


Property
Beds
4
Full Baths
3
1/2 Baths
None
Year Built
1999
Sq.Footage
4,400
Lots of SPACE in this 4400 sq foot home situated on over 3 acres! This 4 bedroom, 3 full bath home offers 2200 sq ft of comfortable living space on the main level, featuring a beautifully updated kitchen with gorgeous cabinets and granite countertop, all new stainless appliances, separate dining room, spacious living room with floor to ceiling stone fireplace with gas insert. Owners bedroom suite features walk in shower, garden tub, and nice walk in closet. Two additional spacious bedrooms, and convenient main-floor laundry room. Head downstairs and you will quickly see why this home is an entertainer's dream. The finished lower level offers a family room /game area with pool table, bar area, a full bath, additional bedroom and a flexible exercise room or home office. There's a separate entrance that is perfect for a second laundry room hookup, was previously used as a home hair salon this space offers plenty of possibilities for your needs. Outside, enjoy over 3 acres of property with a private wooded backdrop, fenced area, a 22' above ground pool and deck for summer gatherings. Add in the 3 car garage and all this home has to offer, you will have plenty of space both inside and out. Bring the family, bring the friends!
Features & Amenities
Interior
-
Total Bedrooms
4
-
Bathrooms
3
-
Above Grade Finished Area
2200.0
-
Basement YN
YES
-
Cooling YN
YES
-
Cooling
Ceiling Fan(s), Central Air
-
Fireplace YN
YES
-
Heating YN
YES
-
Heating
Fireplace Insert, Forced Air
-
Main Level Bedrooms
3
-
Pet friendly
N/A
Exterior
-
Garage
Yes
-
Garage spaces
3
-
Construction Materials
Frame, Vinyl Siding
-
Other Exterior Features
Storage
-
Patio and Porch Features
Deck, Patio
-
Pool
Yes
-
Pool Features
Above Ground
-
Waterfront YN
NO
Area & Lot
-
Lot Features
Few Trees
-
Lot Size(acres)
3.02
-
Lot Size(square feet)
131,551
-
Property Type
Residential
-
Property Sub Type
Single Family Residence
-
Architectural Style
Ranch
Price
-
Sales Price
$615,000
-
Tax Amount
$3,321
-
Sq. Footage
4,400
-
Price/SqFt
$139
HOA
-
Association
No
School District
-
Elementary School
Rebecca Boone Elem.
-
Middle School
Black Hawk Middle
-
High School
Warrenton High
Property Features
-
New Construction
NO
-
Senior Community YN
NO
-
Sewer
Public Sewer
-
Water Source
Public
Schedule a Showing
Showing scheduled successfully.
Mortgage calculator
Estimate your monthly mortgage payment, including the principal and interest, property taxes, and HOA. Adjust the values to generate a more accurate rate.
Your payment
Principal and Interest:
$
Property taxes:
$
HOA fees:
$
Total loan payment:
$
Total interest amount:
$
Location
County
Warren
Elementary School
Rebecca Boone Elem.
Middle School
Black Hawk Middle
High School
Warrenton High
Listing Courtesy of Michelle Brooks, Brooks & Young Realty
RealHub Information is provided exclusively for consumers' personal, non-commercial use, and it may not be used for any purpose other than to identify prospective properties consumers may be interested in purchasing. All information deemed reliable but not guaranteed and should be independently verified. All properties are subject to prior sale, change or withdrawal. RealHub website owner shall not be responsible for any typographical errors, misinformation, misprints and shall be held totally harmless.

AGENT
Susan Whittle
Call Susan today to schedule a private showing.

* Listings on this website come from the FMLS IDX Compilation and may be held by brokerage firms other than the owner of this website. The listing brokerage is identified in any listing details. Information is deemed reliable but is not guaranteed. If you believe any FMLS listing contains material that infringes your copyrighted work please click here to review our DMCA policy and learn how to submit a takedown request.© 2024 FMLS.
Related Properties

Wright City
28345 State Highway F
4 Beds
2 Baths
2,398 Sq.Ft.
$725,000
MLS#: 26061789

Wright City
4007 Harmony View Court
3 Beds
2 Baths
2,488 Sq.Ft.
$572,900
MLS#: 26061182

Wright City
1564 Highway J
4 Beds
3 Baths
2,989 Sq.Ft.
$575,000
MLS#: 26057286

Wright City
2506 Alpine Woods Drive
3 Beds
2 Baths
1,600 Sq.Ft.
$675,000
MLS#: 26055049

Wright City
23639 S Stracks Church Road
2 Beds
2 Baths
2,675 Sq.Ft.
$650,000
MLS#: 26054687

Wright City
132 Geneva Cove Drive
3 Beds
2 Baths
1,840 Sq.Ft.
$539,900
MLS#: 26047918
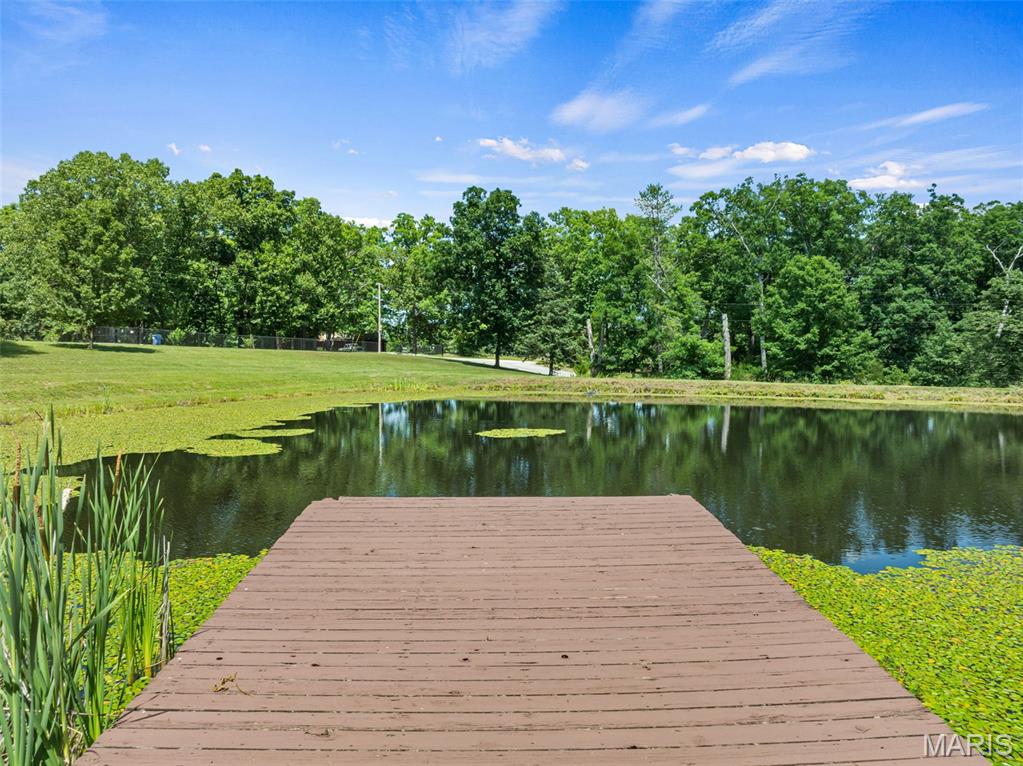
Wright City
15774 Cox Road
3 Beds
3 Baths
3,986 Sq.Ft.
$599,000
MLS#: 26038390
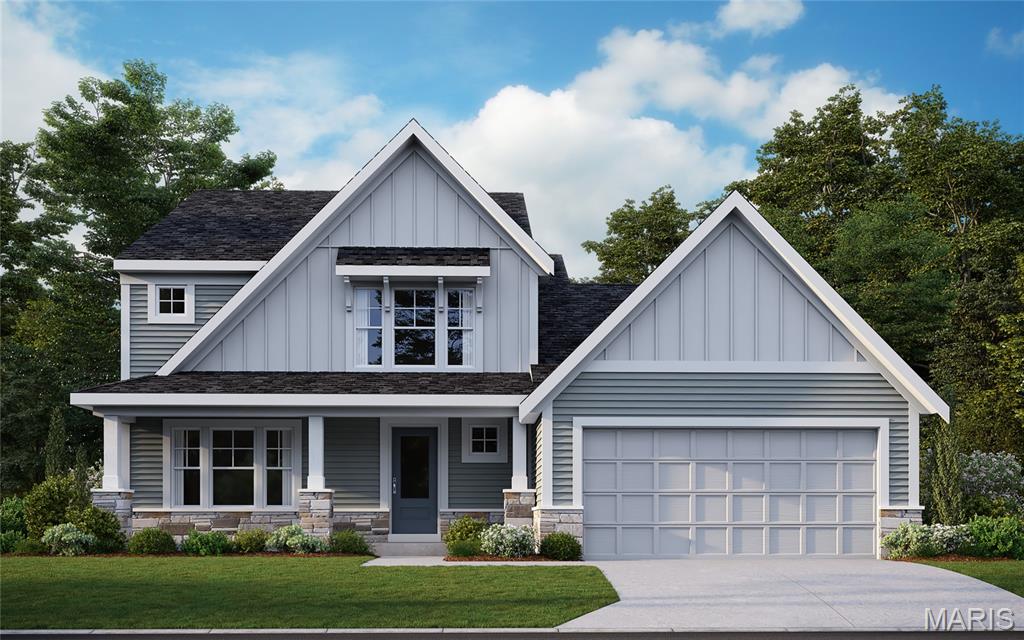
Wright City
1019 Serenity Woods Drive
4 Beds
2 Baths
2,475 Sq.Ft.
$516,900
MLS#: 26017667
