


Property
Beds
4
Full Baths
3
1/2 Baths
1
Year Built
1991
Sq.Footage
3,580
Nestled on a quiet cul-de-sac, this custom built home offers the perfect blend of comfort, space, and outdoor living. Relax on the charming covered front porch or retreat to your backyard oasis featuring your own inground pool, expansive patio, lush green space, and exceptional privacy. Inside, you'll find hardwood floors throughout the main level, abundant natural light, and a thoughtfully designed floor plan. The bright kitchen overlooks the scenic backyard and flows seamlessly into the living spaces, while a separate dining room is ideal for entertaining. A convenient main-floor laundry room and oversized 2-car garage add everyday functionality. Upstairs, the spacious primary suite provides a peaceful retreat with an updated en suite bath featuring a separate soaking tub, private water closet, and generous space to unwind. Three additional bedrooms and a versatile loft offer endless possibilities for a reading nook, home office, or entertainment area.The finished lower level expands your living space with a large rec room, full bath, and plenty of storage. Additional updates include a newer HVAC system (2024) and water heater (2026), providing peace of mind for years to come. With its desirable location, exceptional outdoor amenities, and flexible living spaces, this home is ready to be enjoyed inside and out! Easy access to Hwys 70, 364 and 94 plus surrounded by walking paths, parks and St. Peters Rec Plex. Additional photos are coming this afternoon, stay tuned!
Features & Amenities
Interior
-
Total Bedrooms
4
-
Bathrooms
3
-
1/2 Bathrooms
1
-
Above Grade Finished Area
2580.0
-
Basement YN
YES
-
Cooling YN
YES
-
Cooling
Ceiling Fan(s), Central Air
-
Fireplace YN
YES
-
Heating YN
YES
-
Heating
Natural Gas
-
Pet friendly
N/A
Exterior
-
Garage
Yes
-
Garage spaces
2
-
Construction Materials
Vinyl Siding
-
Parking
Additional Parking, Oversized
-
Patio and Porch Features
Patio
-
Pool
Yes
-
Pool Features
Private
Area & Lot
-
Lot Features
Cul-De-Sac, Level
-
Lot Size(acres)
0.31
-
Lot Size(square feet)
13,503
-
Property Type
Residential
-
Property Sub Type
Single Family Residence
-
Architectural Style
Traditional
Price
-
Sales Price
$485,000
-
Tax Amount
$5,326
-
Sq. Footage
3,580
-
Price/SqFt
$135
HOA
-
Association
YES
-
Association Fee
$100
-
Association Fee Frequency
Annually
-
Association Fee Includes
N/A
School District
-
Elementary School
Hawthorn Elem.
-
Middle School
DuBray Middle
-
High School
Ft. Zumwalt East High
Property Features
-
New Construction
NO
-
Association Amenities
None
-
Sewer
Public Sewer
-
Water Source
Public
Schedule a Showing
Showing scheduled successfully.
Mortgage calculator
Estimate your monthly mortgage payment, including the principal and interest, property taxes, and HOA. Adjust the values to generate a more accurate rate.
Your payment
Principal and Interest:
$
Property taxes:
$
HOA fees:
$
Total loan payment:
$
Total interest amount:
$
Location
County
St. Charles
Elementary School
Hawthorn Elem.
Middle School
DuBray Middle
High School
Ft. Zumwalt East High
Listing Courtesy of Courtney Kallial, Coldwell Banker Realty - Gundaker
RealHub Information is provided exclusively for consumers' personal, non-commercial use, and it may not be used for any purpose other than to identify prospective properties consumers may be interested in purchasing. All information deemed reliable but not guaranteed and should be independently verified. All properties are subject to prior sale, change or withdrawal. RealHub website owner shall not be responsible for any typographical errors, misinformation, misprints and shall be held totally harmless.

AGENT
Tammy Hardy
Call Tammy today to schedule a private showing.

* Listings on this website come from the FMLS IDX Compilation and may be held by brokerage firms other than the owner of this website. The listing brokerage is identified in any listing details. Information is deemed reliable but is not guaranteed. If you believe any FMLS listing contains material that infringes your copyrighted work please click here to review our DMCA policy and learn how to submit a takedown request.© 2024 FMLS.
Related Properties

St Peters
920 Blake Court
4 Beds
3 Baths
2,752 Sq.Ft.
$409,000
MLS#: 26061275

St Peters
710 Westbridge Drive
4 Beds
2 Baths
2,551 Sq.Ft.
$390,000
MLS#: 26062025

St Peters
547 Ryehill Drive
3 Beds
2 Baths
2,468 Sq.Ft.
$574,900
MLS#: 26058228

St Peters
1298 Golden Gate Lane
4 Beds
3 Baths
2,643 Sq.Ft.
$395,000
MLS#: 26061343

St Peters
100 Quiet Grove Court
4 Beds
2 Baths
3,200 Sq.Ft.
$440,000
MLS#: 26057515

St Peters
200 Park Charles Boulevard S
5 Beds
3 Baths
3,438 Sq.Ft.
$439,000
MLS#: 26056689

St Peters
47 Park Place
4 Beds
2 Baths
2,955 Sq.Ft.
$449,900
MLS#: 26048952

St Peters
4014 Treeshadow Drive
4 Beds
2 Baths
2,165 Sq.Ft.
$415,000
MLS#: 26044524
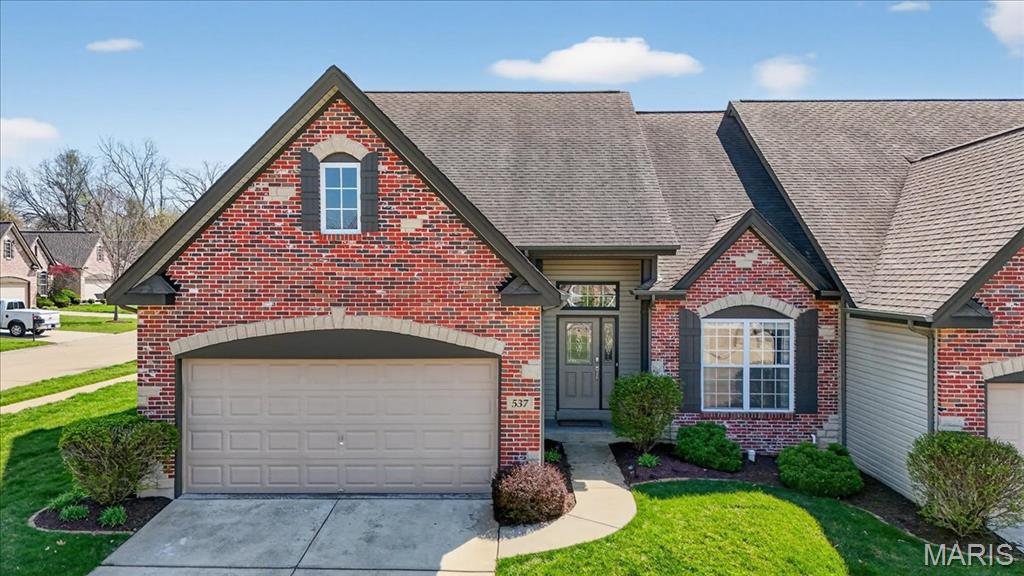
St Peters
537 Sgt Pepper Drive
4 Beds
2 Baths
2,168 Sq.Ft.
$389,000
MLS#: 26045363
