Features & Amenities

Interior

  • Other Interior Features

    Ceiling Fan(s), Double Vanity, Pantry, Soaking Tub, Storage, Vaulted Ceiling(s), Walk-In Closet(s)

  • Total Bedrooms

    3

  • Bathrooms

    3

  • 1/2 Bathrooms

    1

  • Above Grade Finished Area

    1350.0

  • Basement YN

    YES

  • Cooling YN

    YES

  • Cooling

    Ceiling Fan(s), Central Air, Heat Pump

  • Fireplace YN

    YES

  • Heating YN

    YES

  • Heating

    Electric, Forced Air, Heat Pump

  • Pet friendly

    N/A

Exterior

  • Garage

    Yes

  • Garage spaces

    2

  • Construction Materials

    Brick Veneer, Frame, Vertical Siding, Vinyl Siding

  • Other Exterior Features

    Private Yard

  • Parking

    Attached, Driveway, Off Street, Private

  • Patio and Porch Features

    Deck, Front Porch, Patio, Rear Porch

  • Pool

    No

  • Waterfront YN

    NO

  • View

    Trees/Woods

Area & Lot

  • Lot Features

    Back Yard, Gentle Sloping, Landscaped, Private

  • Lot Size(acres)

    0.22

  • Lot Size(square feet)

    9,583

  • Property Type

    Residential

  • Property Sub Type

    Single Family Residence

  • Architectural Style

    Contemporary, Traditional

Price

  • Sales Price

    $325,000

  • Tax Amount

    $2,445

  • Financing Options

    Cash, Conventional, FHA, VA Loan

  • Sq. Footage

    2,000

  • Price/SqFt

    $162

HOA

  • Association

    YES

  • Association Fee

    $500

  • Association Fee Frequency

    Annually

  • Association Fee Includes

    N/A

School District

  • Elementary School

    Hillsboro Elem.

  • Middle School

    Hillsboro Jr. High

  • High School

    Hillsboro High

Property Features

  • New Construction

    NO

  • Foundation Details

    Concrete Perimeter

  • Senior Community YN

    NO

  • Sewer

    Public Sewer

  • Water Source

    Public

Schedule a Showing

Showing scheduled successfully.

<
>
IN PERSON
VIA CHAT

What is 3 + 4 ?


Mortgage calculator

Estimate your monthly mortgage payment, including the principal and interest, property taxes, and HOA. Adjust the values to generate a more accurate rate.

Your payment

Principal and Interest:

$

Property taxes:

$

HOA fees:

$

Total loan payment:

$

Total interest amount:

$

Location

County

Jefferson

Elementary School

Hillsboro Elem.

Middle School

Hillsboro Jr. High

High School

Hillsboro High

Listing Courtesy of Kim Koogler, Coldwell Banker Realty - Gundaker

RealHub Information is provided exclusively for consumers' personal, non-commercial use, and it may not be used for any purpose other than to identify prospective properties consumers may be interested in purchasing. All information deemed reliable but not guaranteed and should be independently verified. All properties are subject to prior sale, change or withdrawal. RealHub website owner shall not be responsible for any typographical errors, misinformation, misprints and shall be held totally harmless.

Agent Selena Coble

Agent / Realtor®

Selena Coble

Call Selena today to schedule a private showing.


* Listings on this website come from the FMLS IDX Compilation and may be held by brokerage firms other than the owner of this website. The listing brokerage is identified in any listing details. Information is deemed reliable but is not guaranteed. If you believe any FMLS listing contains material that infringes your copyrighted work please review our DMCA policy and learn how to submit a takedown request.© 2024 FMLS.
Remarkable Value, Exceptional Craftsmanship, and Timeless Comfort.  Perfectly positioned within the Hillsboro School District, this beautifully updated two-story residence offers an exceptional blend of elegance, comfort, and functionality. Featuring 3 bedrooms, 3.5 baths, and over three finished levels of thoughtfully designed living space, this home has been meticulously maintained and extensively improved, allowing its next owner to enjoy a truly turnkey lifestyle.  From the moment you arrive, you'll appreciate the investment in quality with numerous recent upgrades, including the roof, siding, garage door, select windows, HVAC system, air conditioning unit, water heater, flooring, stainless steel appliances, garbage disposal, and gas fireplace insert, creating both lasting value and peace of mind.  The inviting main level is designed for everyday living and effortless entertaining. A spacious living room anchored by a warm gas fireplace flows seamlessly into the formal dining room, while the well-appointed kitchen, breakfast area, walk-in pantry, and main-floor laundry provide the perfect balance of style and convenience. Step outside to the expansive deck and enjoy views of the private, fenced backyard, an ideal setting for relaxing evenings, outdoor dining, and memorable gatherings.  Retreat upstairs to the luxurious primary suite, where soaring vaulted ceilings create an airy, sophisticated ambiance. The spa-inspired ensuite bath features a jetted soaking tub, separate shower, and dual vanity, offering a private sanctuary at the end of the day. Two additional generously sized bedrooms and a full bath complete the upper level.  The finished walkout lower level substantially expands the home's living space and versatility, featuring a spacious family room, two additional finished rooms perfect for a home office, fitness studio, guest accommodations, or media space, a Jack-and-Jill bath, and abundant storage.  Showings start on the 16th, professional pictures coming.

3019 Sand Dollar Court

Message successfully sent.

What would you like to know?

What is 3 + 4 ?

I agree to receive email communication and understand I can unsubscribe at any time.

I agree to be contacted by Rock Island Realty via call, email, and text for real estate services. To opt out, you can reply 'stop' at any time or reply 'help' for assistance. You can also click the unsubscribe link in the emails. Message and data rates may apply. Message frequency may vary. Privacy Policy

Related Properties

Welcome home to this beautiful Atrium Ranch! This property offers spacious living indoors and great amenities for outdoor areas which is perfect for entertaining by the pool and throughout! The main level offers 3 bedrooms and 2 full baths, along with a separate dining room and living room. The custom kitchen features a peninsula and built-in pantry, providing excellent workspace and storage. The finished basement adds valuable additional living space with a large open area, comfortable sitting area, bedroom, and full bath—perfect for guests, a family room, recreation space, or a private retreat. Step outside and enjoy a backyard designed for easy living and entertaining! The above-ground pool is surrounded by a half deck with pergola, creating a great space for relaxing or entertaining. Just off the kitchen, a composite deck with pergola and stairs leads down to the backyard, where you'll find a large patio and covered area for additional outdoor enjoyment. The entire backyard features maintenance-free turf, making upkeep a breeze. The privacy fence provides a comfortable outdoor setting.
#26065946

Pevely

1891 Waters Edge Way

4 Beds

3 Baths

2,610 Sq.Ft.

$387,900

MLS#: 26065946

Custom Details Make 1988 Magnolia Way Anything but Ordinary
At first glance, 1988 Magnolia Way presents the clean lines and easy living of a newer ranch home. Step inside, however, and the difference is in the details. Built in 2023, this three-bedroom, two-bath home in Pevely's Twelve Oaks community was customized during construction with upgrades that bring personality, function and warmth to nearly every room.
Luxury vinyl plank flooring runs throughout the main level, creating a continuous look from room to room. Above, vaulted ceilings expand the sense of space in the great room, kitchen/dining area and primary bedroom. Decorative lighting was clearly an important part of the home's design. Chandelier-style ceiling fans and carefully selected pendant and accent fixtures bring character overhead while natural light streams through the home's generous windows.
The great room provides an inviting central gathering space. An electric fireplace framed by a decorative mantel and built-in display shelving creates a natural focal point, while windows on either side bring in daylight and views outside.
The kitchen is one of the home's most memorable spaces. Rich maple raised-panel cabinetry reaches upward beneath crown molding, complemented by light countertops and stainless appliances. A distinctive double copper country sink immediately catches the eye, paired with an oil-rubbed-bronze pull-out faucet. The stainless triple-door/drawer refrigerator remains with the home, and the cabinetry itself received several custom modifications during construction, including deeper cabinetry above the refrigerator and specialized storage for larger cookware.   
French doors connect the kitchen/dining area to an enlarged 12' x 10' concrete patio, creating an easy transition outside.  With woods behind the property, this becomes a natural place for morning coffee, dinner outside or simply sitting quietly and watching for passing wildlife.
The primary suite has an outdoor connection all its own. A vaulted ceiling adds volume overhead, while French doors open directly to a private 14' x 10' deck. The deck was incorporated during the home's original construction, and according to the seller was planned with a future hot tub in mind. 
Two additional bedrooms provide flexible space, and the main-level laundry makes everyday routines convenient. The washer and dryer remain with the home, and a large double pantry adds valuable storage nearby.
Additional builder upgrades include adult-height toilets in both bathrooms, an upgraded primary shower with clear glass, upgraded interior hardware and hinges, additional recessed lighting, extensive customized electrical and lighting work, garage-door opener with remote, and a full-bath rough-in in the basement. 
The attached two-car garage adds everyday practicality, while I-55 provides convenient regional access. The City of Pevely identifies I-55 and US 61/67 as its two major north-south transportation routes, with Highway Z connecting the two. cityofpevelymo.gov The property is in the Dunklin R-V School District, consistent with other Twelve Oaks property records. Realtor
From the copper sink and custom cabinetry to the chandelier fans, French doors and two separate outdoor spaces, this is a home where the upgrades weren't afterthoughts—they were incorporated into the original build.
Showings begin October 7, 2026.
#26063278

Pevely

1988 Magnolia Way

3 Beds

2 Baths

1,257 Sq.Ft.

$312,000

MLS#: 26063278
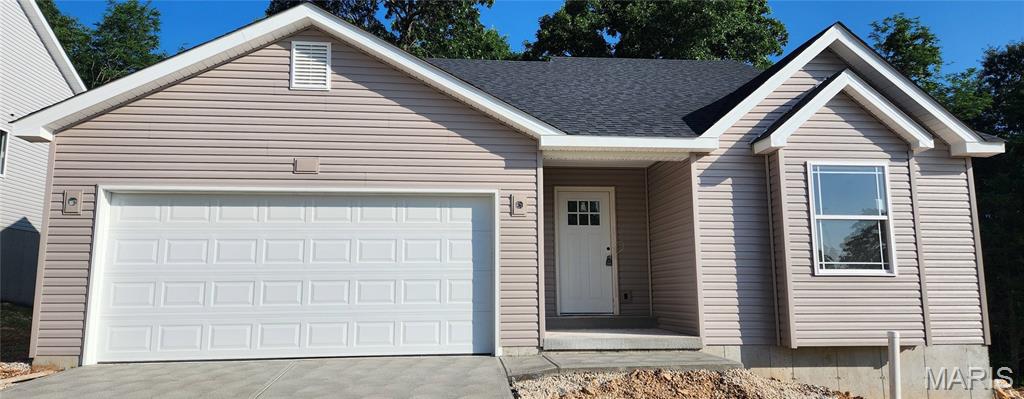
Come see this new move-in ready contemporary ranch in the highly sought-after Southern Heights subdivision! Interior pictures are a representation of colors and features. Actual colors and features may vary. Thoughtfully designed for modern living, the Tulip floor plan blends functionality with eye catching architecture and striking exterior colors that make it a true standout. Inside, enjoy soaring vaulted ceilings, stylish laminate flooring, and 5-1/4" base molding throughout. The open floorplan offers natural light with a view of the wooded backyard, a spacious kitchen with 42" cabinets, pantry tower, center island, and contemporary lighting. Additional highlights include first-floor laundry, luxury bath, walk-out lower level, and rough-in basement plumbing. Don't miss the chance to make this stunning home your own - Schedule a showing today!
#26033701

Pevely

1965 Magnolia Way

3 Beds

2 Baths

1,435 Sq.Ft.

$319,900

MLS#: 26033701

Send a message

Message successfully sent.

Your message

What is 3 + 4 ?

Reason for contacting?

I agree to receive email communication and understand I can unsubscribe at any time.

I agree to be contacted by Rock Island Realty via call, email, and text for real estate services. To opt out, you can reply 'stop' at any time or reply 'help' for assistance. You can also click the unsubscribe link in the emails. Message and data rates may apply. Message frequency may vary. Privacy Policy

Sign Out

Virtual Assistant

Would you like to take the next step with this property? We can help you schedule a showing or virtual tour, or send you more details.

Yes, I would like more information.

Thank You for Your Reply, One of Our Agents will contact you as soon as possible

No, maybe later.

Thank you, you can always contact me via email, phone number or through the contact form.

Realhub AI

Lucy - Your AI-Powered Realtor

Update Your Temporary Password

Personalize your search

Enter your email and we'll notify you immediately when new listings match what you're looking for.

or enter email address

Already have an account ? Login here

Continue your home search

Area

I agree to receive communications and understand I can unsubscribe at any time.

I agree to be contacted by Rock Island Realty via call, email, and text for real estate services. To opt out, you can reply 'stop' at any time or reply 'help' for assistance. You can also click the unsubscribe link in the emails. Message and data rates may apply. Message frequency may vary. Privacy Policy

Already have an account ? Login here

We use cookies

We use cookies for analytics and to enhance your experience. By accepting, you agree to analytics and marketing cookies. Small functional cookies that count viewed properties and time on site are used regardless of your choice. You can manage your preferences or learn more about our cookies policy.