

Property
Beds
5
Full Baths
3
1/2 Baths
1
Year Built
2018
Sq.Footage
3,836
ALL IN ONE EXTRAORDINARY PROPERTY! THE PRIVACY OF COUNTRY LIVING, LUXURY OF A CUSTOM HOME & CONVENIENCE OF CITY UTILITIES! Tucked away on a quiet New Melle cul-de-sac, this stunning custom 1.5-story home rests on 1.28 beautifully wooded acres, offering exceptional privacy and upscale finishes throughout! Step inside to an impressive 2-STORY GREAT ROOM featuring soaring cathedral ceilings, a dramatic gas fireplace enhanced by new floor-to-ceiling brick & stone, and a breathtaking wall of oversized windows with automatic blinds framing picturesque wooded views. Refinished hardwood floors, new carpeting & fresh paint enhance the home's luxurious appeal. The spectacular chef's kitchen features custom cabinetry, granite countertops, a spacious seating island, stainless appliances, farmhouse sink, designer backsplash & a striking brick-and-stone-encased gas range that flows into the family dining area with access to the oversized covered deck offering a great view of your private domain. The MAIN-LEVEL OWNER'S SUITE offers a professionally designed walk-in closet & freestanding jetted spa-inspired tub, seperate multi-head tiled shower, custom cabinetry & adult height - dual vanities. A versatile second main-level room with double sliding barn doors is perfect for an office, sitting room or 5th bedroom. A spacious 3-car side-entry garage offers both convenience and curb appeal, with direct access to a thoughtfully designed mudroom featuring a custom organization wall with built-in cubbies, coat hooks, and storage for everyday essentials. A dedicated laundry room and powder room complete the main level. Upstairs, a spacious loft overlooks the great room and leads to 3 generous bedrooms, all with walk-in closets. Two share a Jack-and-Jill bath, while the third offers a SECOND OWNER'S SUITE with an enormous walk-in closet & beautifully remodeled private bath. OUTDOOR LIVING AT ITS FINEST! Enjoy the serenity of 1.28 wooded acres, where neighbors feel miles away! Thoughtfully cleared & improved grounds provide additional usable space while preserving the property's natural beauty. The fenced backyard offers 3 gates, including a double driveway gate & rear access to a scenic rock pathway toward a stocked 1-acre pond. Enjoy morning coffee & sunrises from the oversized front patio with refreshed landscaping, or relax on the maintenance-free covered deck featuring an oversized hanging swing. The deep-pour side-walkout lower level with bath rough-in & 2 electrical panels offer endless possibilities for your personal finishes. Located in the Francis Howell School District with the rare convenience of living on acerage, and PUBLIC WATER & SEWER! COUNTRY SERENITY. CUSTOM LUXURY. CITY CONVENIENCE.
Features & Amenities
Interior
-
Other Interior Features
Breakfast Bar, Cathedral Ceiling(s), Ceiling Fan(s), Chandelier, Double Vanity, Granite Counters, Kitchen Island, Open Floorplan, Pantry, Recessed Lighting, Stone Counters, Tile Counters, Vaulted Ceiling(s), Walk-In Closet(s)
-
Total Bedrooms
5
-
Bathrooms
3
-
1/2 Bathrooms
1
-
Above Grade Finished Area
3836.0
-
Basement YN
YES
-
Cooling YN
YES
-
Cooling
Attic Fan, Ceiling Fan(s), Central Air, ENERGY STAR Qualified Equipment, Humidity Control, Zoned
-
Fireplace YN
YES
-
Heating YN
YES
-
Heating
Propane, Exhaust Fan
-
Main Level Bedrooms
2
-
Pet friendly
N/A
Exterior
-
Garage
Yes
-
Garage spaces
3
-
Construction Materials
Aluminum Siding, Attic/Crawl Hatchway(s) Insulated, Blown-In Insulation, Board & Batten Siding, Brick, Shake Siding, Spray Foam Insulation, Stone
-
Other Exterior Features
Basketball Court, Fire Pit, Private Yard, Rain Gutters
-
Patio and Porch Features
Covered, Deck, Front Porch, Patio
-
Pool
No
-
View
Panoramic, Pond, Trees/Woods, Water
Area & Lot
-
Lot Features
Back Yard, Cul-De-Sac, Many Trees, Private, Secluded, Sprinklers In Front, Sprinklers In Rear, Views, Wooded
-
Lot Size(acres)
1.28
-
Lot Size(square feet)
55,756
-
Property Type
Residential
-
Property Sub Type
Single Family Residence
-
Architectural Style
Craftsman
Price
-
Sales Price
$931,000
-
Tax Amount
$9,456
-
Sq. Footage
3,836
-
Price/SqFt
$242
HOA
-
Association
YES
-
Association Fee
$395
-
Association Fee Frequency
Annually
-
Association Fee Includes
N/A
School District
-
Elementary School
Daniel Boone Elem.
-
Middle School
Francis Howell Middle
-
High School
Francis Howell High
Property Features
-
New Construction
NO
-
Accessibility Features
Accessible Bedroom, Accessible Closets, Accessible Kitchen, Accessible Washer/Dryer, Central Living Area
-
Association Amenities
Barbecue
-
Ownership
Private
-
Senior Community YN
NO
-
Sewer
Public Sewer
-
Water Source
Public
Schedule a Showing
Showing scheduled successfully.
Mortgage calculator
Estimate your monthly mortgage payment, including the principal and interest, property taxes, and HOA. Adjust the values to generate a more accurate rate.
Your payment
Principal and Interest:
$
Property taxes:
$
HOA fees:
$
Total loan payment:
$
Total interest amount:
$
Location
County
St. Charles
Elementary School
Daniel Boone Elem.
Middle School
Francis Howell Middle
High School
Francis Howell High
Listing Courtesy of Lynne Van Gels, Fox & Riley Real Estate
RealHub Information is provided exclusively for consumers' personal, non-commercial use, and it may not be used for any purpose other than to identify prospective properties consumers may be interested in purchasing. All information deemed reliable but not guaranteed and should be independently verified. All properties are subject to prior sale, change or withdrawal. RealHub website owner shall not be responsible for any typographical errors, misinformation, misprints and shall be held totally harmless.

Agent / Realtor®
Erica Holtschneider
Call Erica today to schedule a private showing.

* Listings on this website come from the FMLS IDX Compilation and may be held by brokerage firms other than the owner of this website. The listing brokerage is identified in any listing details. Information is deemed reliable but is not guaranteed. If you believe any FMLS listing contains material that infringes your copyrighted work please click here to review our DMCA policy and learn how to submit a takedown request.© 2024 FMLS.
Related Properties
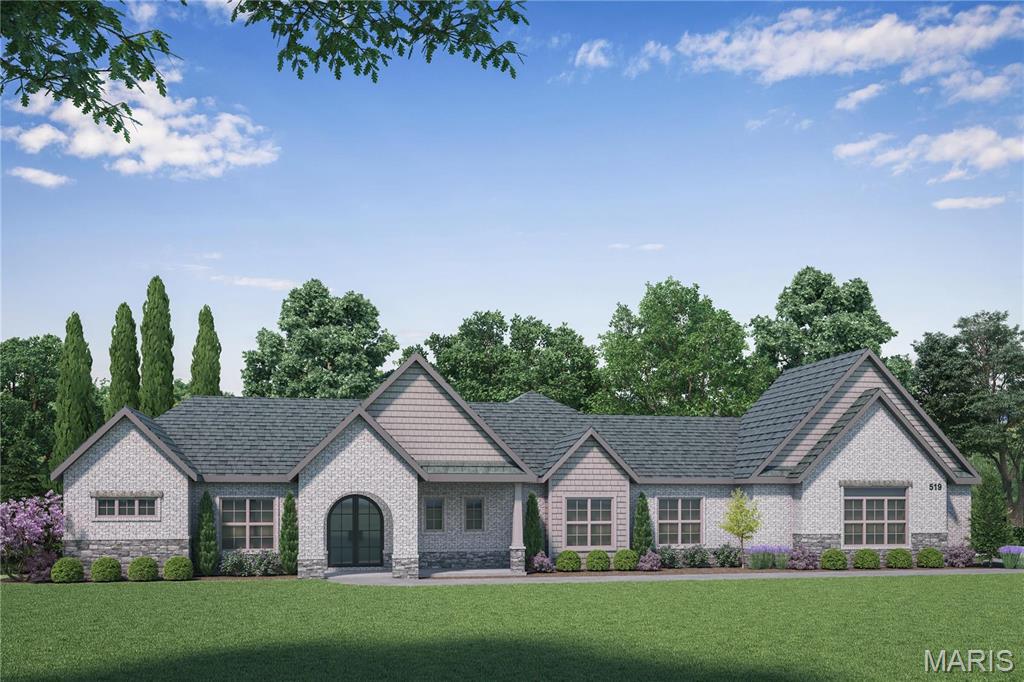
New Melle
1 Elaine Plan @ Auden Meadow
3 Beds
3 Baths
3,045 Sq.Ft.
$1,114,000
MLS#: 25059628
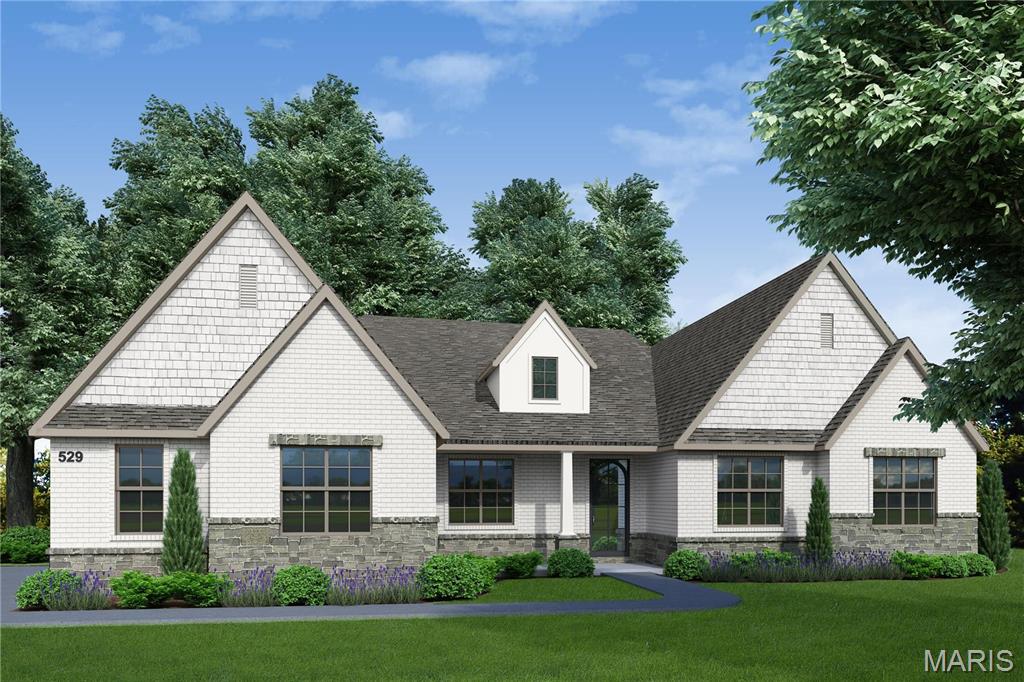
New Melle
1 Auden Plan @ Auden Meadow
3 Beds
2 Baths
2,710 Sq.Ft.
$1,049,000
MLS#: 25059420
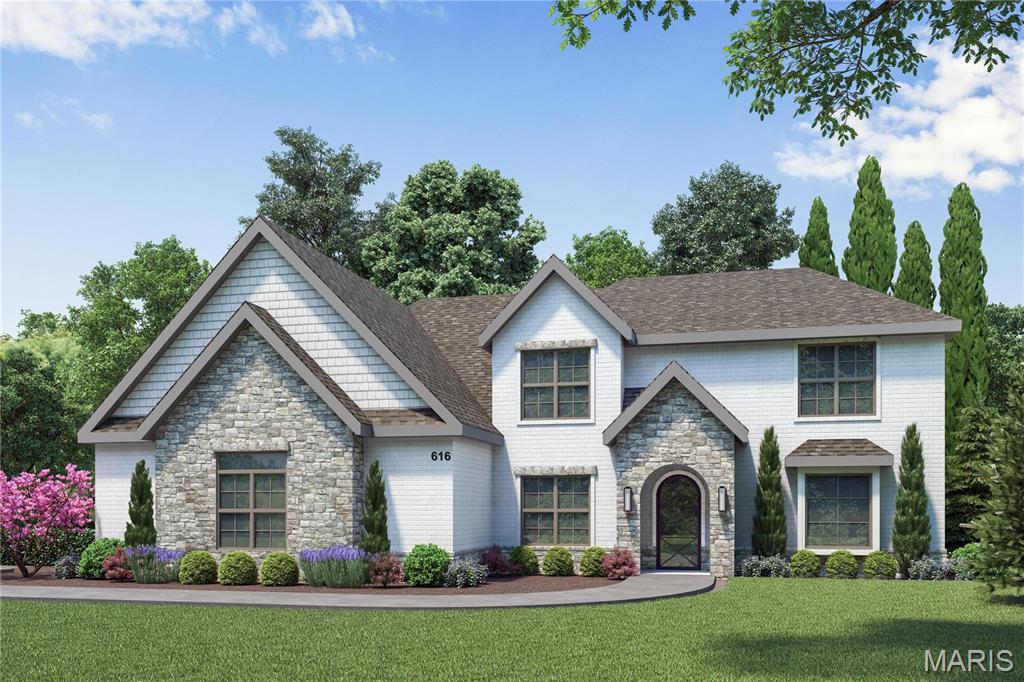
New Melle
1 Norah Plan @ Auden Meadow
4 Beds
3 Baths
3,490 Sq.Ft.
$1,104,000
MLS#: 25059715
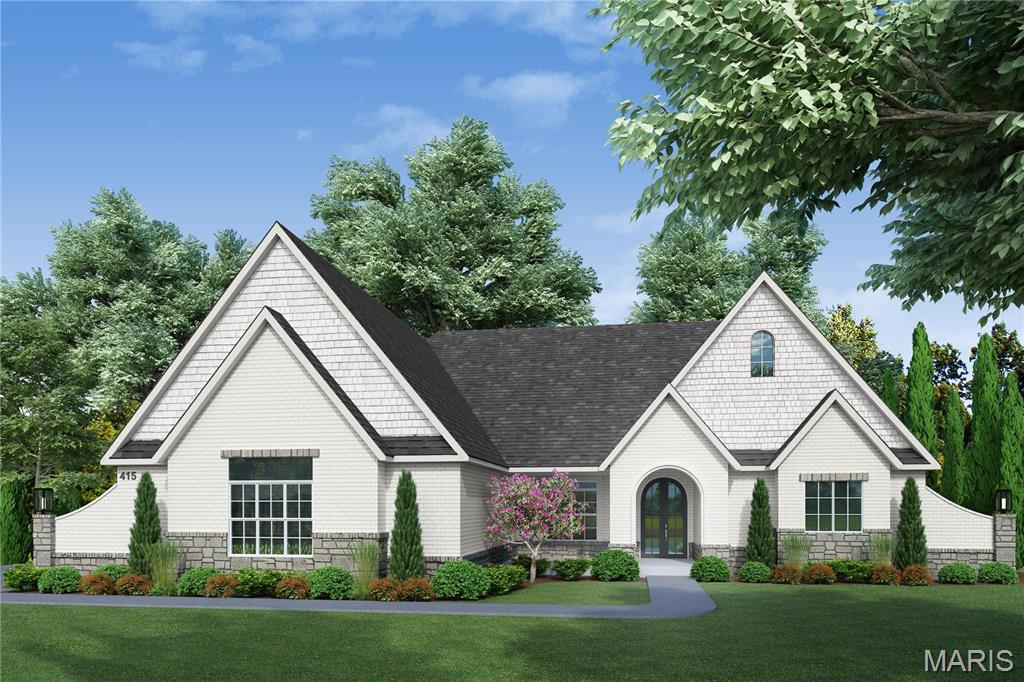
New Melle
1 Lauren I Plan @ Auden Meadow
3 Beds
3 Baths
3,211 Sq.Ft.
$1,114,000
MLS#: 25059691
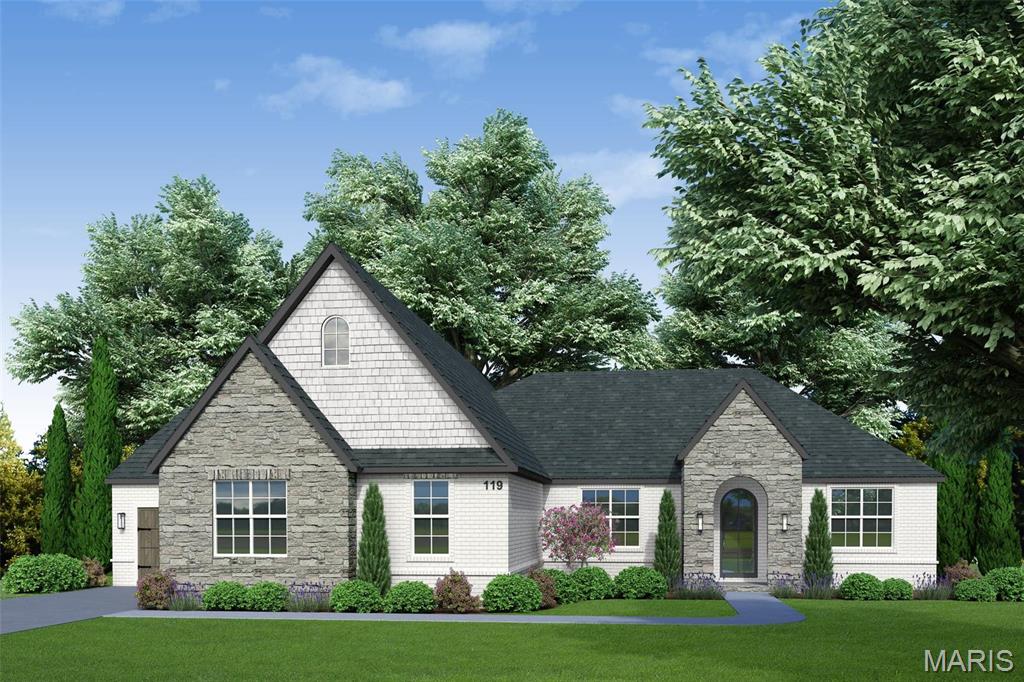
New Melle
1 Caroline Plan @ Auden Meadow
3 Beds
2 Baths
2,503 Sq.Ft.
$974,000
MLS#: 25059431
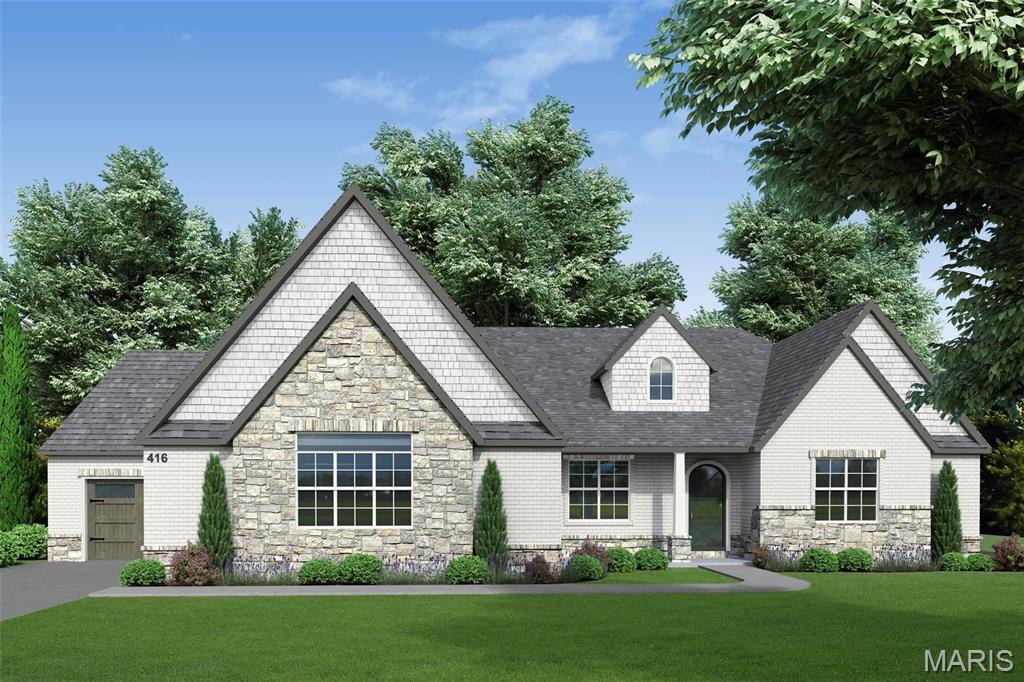
New Melle
1 Vinnie Plan @ Auden Meadow
3 Beds
3 Baths
2,819 Sq.Ft.
$1,059,000
MLS#: 25059730
