Features & Amenities

Interior

  • Other Interior Features

    Breakfast Bar, Eat-in Kitchen, Pantry

  • Total Bedrooms

    3

  • Bathrooms

    2

  • 1/2 Bathrooms

    1

  • Above Grade Finished Area

    1568.0

  • Basement YN

    YES

  • Cooling YN

    YES

  • Cooling

    Central Air, Electric

  • Fireplace YN

    YES

  • Heating YN

    YES

  • Heating

    Forced Air, Natural Gas

  • Pet friendly

    N/A

Exterior

  • Garage

    Yes

  • Garage spaces

    2

  • Construction Materials

    Stone Veneer, Brick Veneer, Vinyl Siding

  • Parking

    Covered, Detached, Garage, Garage Door Opener

  • Patio and Porch Features

    Deck, Patio

  • Pool

    No

  • Waterfront YN

    NO

Area & Lot

  • Lot Size(acres)

    1.01

  • Lot Size(square feet)

    43,996

  • Property Type

    Residential

  • Property Sub Type

    Single Family Residence

  • Architectural Style

    Traditional

Price

  • Sales Price

    $204,900

  • Tax Amount

    $971

  • Financing Options

    Conventional

  • Sq. Footage

    2,408

  • Price/SqFt

    $85

HOA

  • Association

    No

School District

  • Elementary School

    Woodland Elem.

  • Middle School

    Woodland Middle

  • High School

    Woodland High

Property Features

  • Accessibility Features

    Accessible Entrance

  • Ownership

    Private

  • Sewer

    Public Sewer

  • Water Source

    Private, Public, Well

Schedule a Showing

Showing scheduled successfully.

<
>
IN PERSON
VIA CHAT

What is 3 + 4 ?


Change time

Mortgage calculator

Estimate your monthly mortgage payment, including the principal and interest, property taxes, and HOA. Adjust the values to generate a more accurate rate.

Your payment

Principal and Interest:

$

Property taxes:

$

HOA fees:

$

Total loan payment:

$

Total interest amount:

$

Location

County

Bollinger-MO

Elementary School

Woodland Elem.

Middle School

Woodland Middle

High School

Woodland High

Listing Courtesy of Amber L Hamilton, Abernathy Realty

RealHub Information is provided exclusively for consumers' personal, non-commercial use, and it may not be used for any purpose other than to identify prospective properties consumers may be interested in purchasing. All information deemed reliable but not guaranteed and should be independently verified. All properties are subject to prior sale, change or withdrawal. RealHub website owner shall not be responsible for any typographical errors, misinformation, misprints and shall be held totally harmless.

Agent Selena Coble

Agent / Realtor®

Selena Coble

Call Selena today to schedule a private showing.


* Listings on this website come from the FMLS IDX Compilation and may be held by brokerage firms other than the owner of this website. The listing brokerage is identified in any listing details. Information is deemed reliable but is not guaranteed. If you believe any FMLS listing contains material that infringes your copyrighted work please click here to review our DMCA policy and learn how to submit a takedown request.© 2024 FMLS.
This home has it all! 2,400 SF of pristine living. Kitchen &Living Room on the main floor with hand scraped hickory floors in the living room & High quality linoleum in the kitchen. Kitchen features Missouri Red Granite counters, glass tile backsplash, under counter lighting, & reverse osmosis water filtration system. Crown molding enhances every room. Downstairs, the family room boasts travertine floors & a wood stove that helps with the utility bill in winter. Other times of the year relax on the dual porch swings!! Many updates throughout the home. A Pella slider takes you to a 48x14 covered patio area that gives you the best views of the beautiful landscaping, fruit trees, & garden spot in the backyard.  There's no lack of storage with a recently renovated 20x20 building with electric & attic pull down for more space! Plus a 42x40 shop with a new roof, electric, & doors large enough to house your Camper or RV! Also a 2 car carport for additional covered parking!

305 Phelps Street

Message successfully sent.

What would you like to know?

What is 3 + 4 ?

I agree to receive email communication and understand I can unsubscribe at any time.

I agree to be contacted by Rock Island Realty via call, email, and text for real estate services. To opt out, you can reply 'stop' at any time or reply 'help' for assistance. You can also click the unsubscribe link in the emails. Message and data rates may apply. Message frequency may vary. Privacy Policy

Related Properties

Move-in ready 3-bedroom, 1-bath ranch extensively renovated while retaining the character of its 1956 construction. This 960-sq.-ft. home features beautifully refinished original hardwood floors and a remodeled kitchen with new cabinetry, appliances, deep sink, plumbing, tile backsplash, pantry and large island with butcher-block counters. Updated bath includes a tiled tub surround, vanity, toilet and plumbing. Major improvements include a new furnace, central air, windows, water heater, gutters/downspouts, crawl-space encapsulation and radon mitigation system. Fresh interior paint, new lighting, ceiling fan, storm door and shutters complete the updates. Situated on a .33-acre lot with a large carport, shed, metal roof and newly graveled drive. Public water and sewer; Woodland R-IV schools. Short distance to everyday shopping, dining, coffe house, places of worship and local amenities in Marble Hill.
#26057153

Marble Hill

610 Broadway Street

3 Beds

1 Baths

960 Sq.Ft.

$164,900

MLS#: 26057153

Price reduced
Some homes give you rooms. This one gives you options. Nearly an acre, approximately 2,045 finished square feet, 4 bedrooms, an oversized attached 2-car garage, AND a separate finished 2-car shop create a combination that’s hard to duplicate at this price.

Inside, the kitchen is designed for real life, with granite counters, tile backsplash, stainless appliances, an island/bar and walk-in pantry. A main-level bedroom and full bath with custom tiled walk-in shower offer flexibility for guests, multigenerational living or anyone who appreciates having essential spaces on one level.

Upstairs, additional bedrooms surround a central landing with a second full bath. Downstairs, the walkout family room adds another comfortable place to gather, complete with built-ins and direct access to the patio.

Outside is where this property separates itself even more. The nearly one-acre setting offers breathing room without feeling isolated, while the oversized attached garage handles everyday parking and storage. Then there’s the separate finished 2-car shop — space for projects, hobbies, equipment, vehicles or simply having the kind of room most homes don’t offer.

If your wish list includes a comfortable home AND space to actually use, 102 Wesbecher deserves a closer look.
#26053889

Marble Hill

102 Wesbecher Street

4 Beds

2 Baths

2,045 Sq.Ft.

$244,900

MLS#: 26053889

Price reduced
None
#26053214

Marble Hill

15095 State Hwy PP

3 Beds

1 Baths

1,456 Sq.Ft.

$174,900

MLS#: 26053214

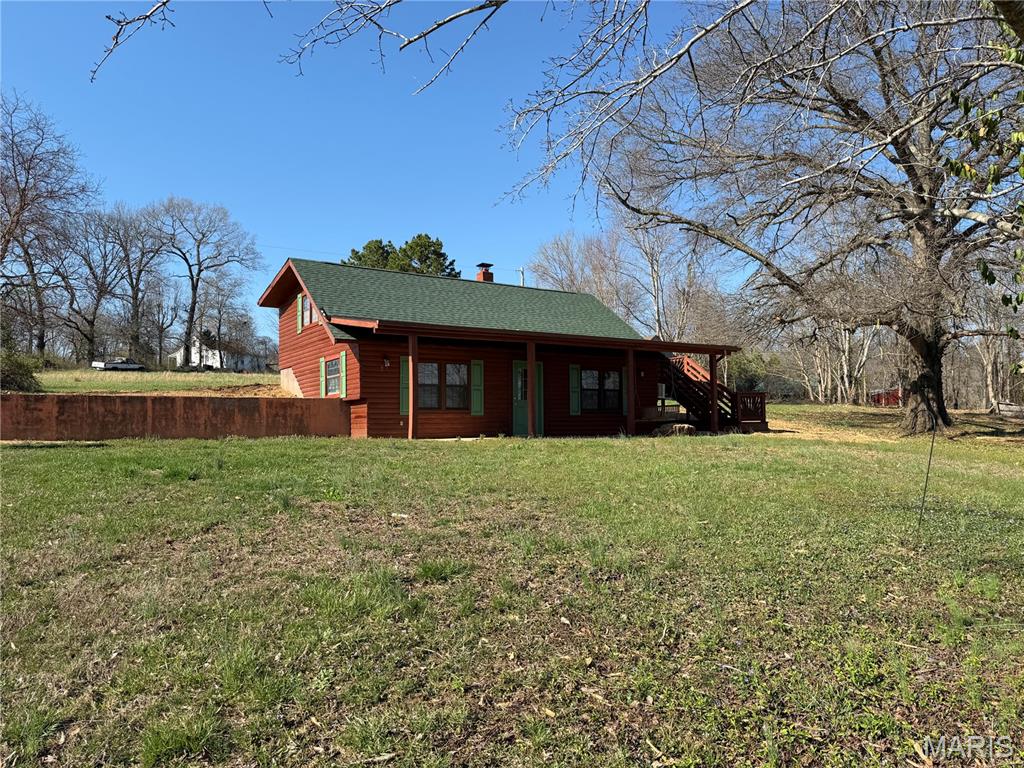
You've imagined a quiet place where you can build a life, own some land with a pond and a pasture for horses, maybe have room to build that forever house you've always wanted... but your budget isn't limitless so the dream seems impossible. Maybe not. This property sits on 13.65 beautiful acres in Bollinger County. And it offers so, so much! A 2-bedroom, 1-bath home with front porch that overlooks the land and a sunroom in the back. Update the living spaces to your own taste: an open living, kitchen and dining area, main level laundry and mudroom. Outside? That's where you'll begin to see your future: a large 30x30 shop/garage, a 2 car carport, barn with shop and horse stalls, and additional outbuildings. But hang on - there's more. Keep going past the barn and find a small hunting structure and a shooting range. with a creek just beyond. Head the other direction and you'll find the pond, more outbuildings and an additional structure that once served as rental home before the two properties were combined into one. When you look around and see all this at an affordable price, that dream of yours may start to seem just a little more real. Property is being sold as is.
#26052843

Marble Hill

25740 Indianapolis Drive

2 Beds

1 Baths

1,338 Sq.Ft.

$242,900

MLS#: 26052843
None
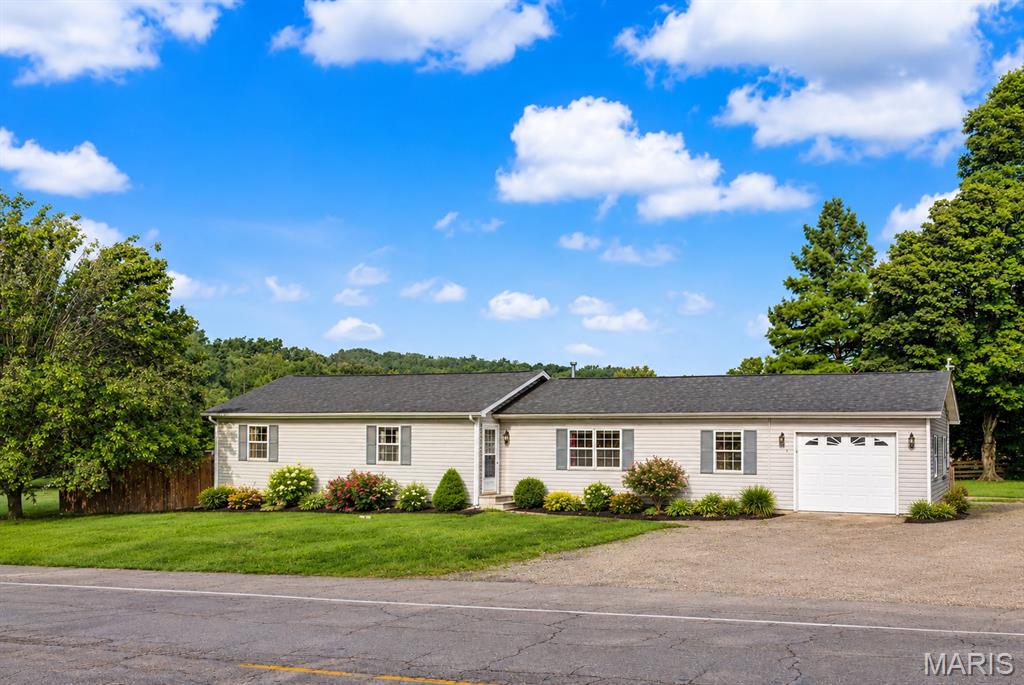
#26014843

Marble Hill

18971 Ruff Dr.

2 Beds

2 Baths

1,200 Sq.Ft.

$165,999

MLS#: 26014843
Price reduced
Welcome to this beautifully maintained ranch-style home offering approximately 1,755 sq ft of comfortable living space, ideally located just on the edge of the city limits of Marble Hill. Enjoy the best of both worlds—convenient city utilities paired with the privacy and openness of a stunning 1.76-acre parcel.  This inviting 3-bedroom, 2-bath home features generously sized rooms throughout, highlighted by a gorgeous kitchen complete with striking cabinetry and an eye-catching backsplash—perfect for both everyday living and entertaining.  Step outside to unwind on the spacious covered deck, with plenty of room for a swing, outdoor dining, and relaxing evenings. The backyard is designed for enjoyment, featuring a fenced area with a 27-foot above-ground pool, ideal for summer fun.
A standout feature of this property is the impressive 30x75 shop building, equipped with four overhead doors and a walk-through entrance. With its own separate utilities, this versatile space offers endless possibilities—whether for business, hobbies, or entertaining. Inside, you’ll find areas with central heat and air, water access, a wood stove, two gaming/entertainment spaces, a wash or paint bay, 220-amp service for welding, and airlines installed throughout.  Beyond that, the property continues to impress with a large open field, beautifully tree-lined at the front for added privacy—offering even more space to expand, explore, or simply enjoy the peaceful surroundings.  This is truly a one-of-a-kind property that must be seen in person to fully appreciate everything it has to offer.
#26002679

Marble Hill

301 State Highway 51 S

3 Beds

2 Baths

1,755 Sq.Ft.

$239,900

MLS#: 26002679

Send a message

Message successfully sent.

Your message

What is 3 + 4 ?

Reason for contacting?

I agree to receive email communication and understand I can unsubscribe at any time.

I agree to be contacted by Rock Island Realty via call, email, and text for real estate services. To opt out, you can reply 'stop' at any time or reply 'help' for assistance. You can also click the unsubscribe link in the emails. Message and data rates may apply. Message frequency may vary. Privacy Policy

Sign Out

Virtual Assistant

Would you like to take the next step with this property? We can help you schedule a showing or virtual tour, or send you more details.

Yes, I would like more information.

Thank You for Your Reply, One of Our Agents will contact you as soon as possible

No, maybe later.

Thank you, you can always contact me via email, phone number or through the contact form.

Realhub AI

Lucy - Your AI-Powered Realtor

Update Your Temporary Password

Personalize your search

Enter your email and we'll notify you immediately when new listings match what you're looking for.

or enter email address

Already have an account ? Login here

Continue your home search

Area

I agree to receive communications and understand I can unsubscribe at any time.

I agree to be contacted by Rock Island Realty via call, email, and text for real estate services. To opt out, you can reply 'stop' at any time or reply 'help' for assistance. You can also click the unsubscribe link in the emails. Message and data rates may apply. Message frequency may vary. Privacy Policy

Already have an account ? Login here

We use cookies

We use cookies primarily for analytics to enhance your experience. By accepting, you agree to our use of these cookies. You can manage your preferences or learn more about our cookies policy.