
Traditional, Other
309 Berry Brook Court
Wildwood, MO 63011
MLS#: 21049459
$475,000

Property
Beds
4
Full Baths
3
1/2 Baths
1
Year Built
1990
Sq.Footage
3,874
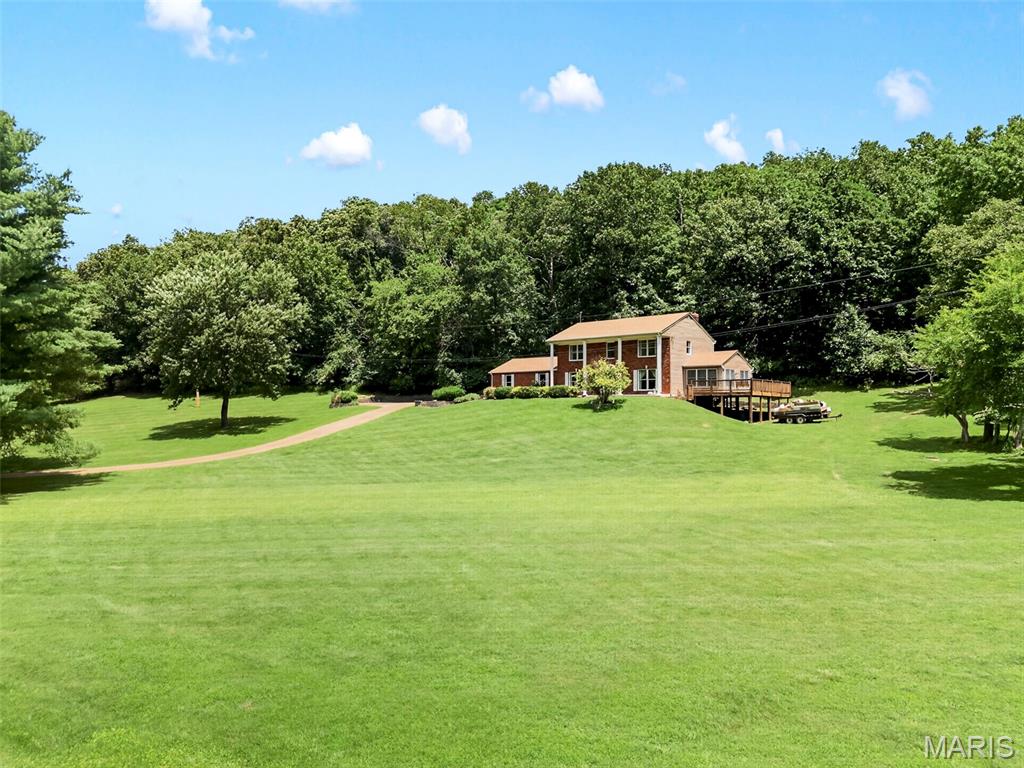
This 2 story home in Rockwood School District has it all! Enjoy looking out into the woods and watching local wildlife from the palladium windows in the great room or from the intimate breakfast room surrounded by windows. When you walk inside, the sitting room boasts a bay window and would also make a bright home office. The modern Dining Room with its beautiful wainscoting will make the new owners proud to host dinner parties and Thanksgiving. The kitchen is a dream to cook in- lots of countertop and cabinet space, a center island and large pantry. The mudroom off the kitchen has a washer/dryer hook up for those who want a main floor laundry (there is a second laundry room in the basement). The large, Owner's Suite on the main floor allows for single level living. The backyard is surrounded by trees and is private enough to make you forget you're in a subdivision. Upstairs, you'll find another 3 bedrooms with a large bathroom with double sinks. Additional Rooms: Mud Room
Features & Amenities
Interior
-
Other Interior Features
Cathedral Ceiling(s), Walk-In Closet(s), Entrance Foyer, Central Vacuum, Double Vanity, Eat-in Kitchen, Granite Counters, Pantry
-
Total Bedrooms
4
-
Bathrooms
3
-
1/2 Bathrooms
1
-
Above Grade Finished Area
2974.0
-
Basement YN
YES
-
Cooling YN
YES
-
Cooling
Ceiling Fan(s), Central Air, Electric
-
Fireplace YN
YES
-
Heating YN
YES
-
Heating
Forced Air, Natural Gas
-
Main Level Bedrooms
1
-
Pet friendly
N/A
Exterior
-
Garage
Yes
-
Garage spaces
3
-
Construction Materials
Stone Veneer, Brick Veneer, Vinyl Siding
-
Parking
Attached, Garage, Garage Door Opener, Off Street
-
Patio and Porch Features
Deck
-
Pool
No
-
Waterfront YN
NO
Area & Lot
-
Lot Size(acres)
0.25
-
Lot Size(square feet)
10,890
-
Property Type
Residential
-
Property Sub Type
Single Family Residence
-
Architectural Style
Traditional, Other
Price
-
Sales Price
$475,000
-
Tax Amount
$6,133
-
Financing Options
Conventional
-
Sq. Footage
3,874
-
Price/SqFt
$122
HOA
-
Association
No
School District
-
Elementary School
Ellisville Elem.
-
Middle School
Crestview Middle
-
High School
Lafayette Sr. High
Property Features
-
Ownership
Private
-
Sewer
Public Sewer
-
Water Source
Public
Schedule a Showing
Showing scheduled successfully.
Mortgage calculator
Estimate your monthly mortgage payment, including the principal and interest, property taxes, and HOA. Adjust the values to generate a more accurate rate.
Your payment
Principal and Interest:
$
Property taxes:
$
HOA fees:
$
Total loan payment:
$
Total interest amount:
$
Location
County
St. Louis-MO
Elementary School
Ellisville Elem.
Middle School
Crestview Middle
High School
Lafayette Sr. High
Listing Courtesy of Katherine T Berry, Better Homes and Gardens Real Estate Preferred Properties
RealHub Information is provided exclusively for consumers' personal, non-commercial use, and it may not be used for any purpose other than to identify prospective properties consumers may be interested in purchasing. All information deemed reliable but not guaranteed and should be independently verified. All properties are subject to prior sale, change or withdrawal. RealHub website owner shall not be responsible for any typographical errors, misinformation, misprints and shall be held totally harmless.

Agent / Realtor®
Erica Holtschneider
Call Erica today to schedule a private showing.

* Listings on this website come from the FMLS IDX Compilation and may be held by brokerage firms other than the owner of this website. The listing brokerage is identified in any listing details. Information is deemed reliable but is not guaranteed. If you believe any FMLS listing contains material that infringes your copyrighted work please click here to review our DMCA policy and learn how to submit a takedown request.© 2024 FMLS.
Related Properties

Wildwood
1351 Saint Paul Road
3 Beds
2 Baths
1,358 Sq.Ft.
$415,000
MLS#: 26046305

Wildwood
16948 Kingstowne Place Drive
4 Beds
2 Baths
2,657 Sq.Ft.
$499,900
MLS#: 26062565

Wildwood
17027 Old Hollow Drive
3 Beds
2 Baths
2,280 Sq.Ft.
$420,000
MLS#: 26055124

Wildwood
18409 Woodland Meadows Drive
4 Beds
3 Baths
2,373 Sq.Ft.
$519,900
MLS#: 26058081

Wildwood
16511 Hunters Crossing Drive
3 Beds
2 Baths
2,000 Sq.Ft.
$420,000
MLS#: 26058179

Wildwood
1921 Wolfcreek Pass Court
4 Beds
2 Baths
3,570 Sq.Ft.
$499,900
MLS#: 26051412

Wildwood
16263 Fullerton Meadows Drive
4 Beds
2 Baths
2,534 Sq.Ft.
$444,000
MLS#: 26058094

Wildwood
19111 Foxfire Forest Road
4 Beds
3 Baths
3,626 Sq.Ft.
$499,900
MLS#: 26050858

Wildwood
17723 Mueller Road
3 Beds
2 Baths
1,988 Sq.Ft.
$395,000
MLS#: 26051439
Wildwood
3672 Hawks Rest Road
4 Beds
2 Baths
2,353 Sq.Ft.
$549,999
MLS#: 26042012
