
Property
Beds
3
Full Baths
1
1/2 Baths
None
Year Built
2021
Sq.Footage
1,971
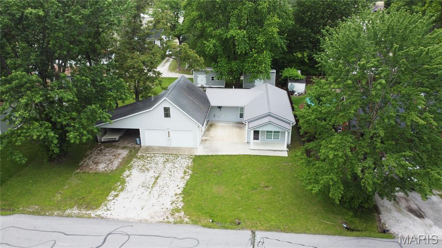
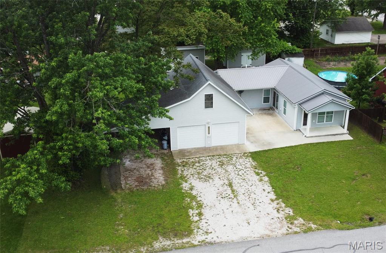
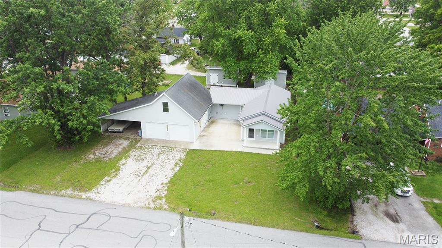
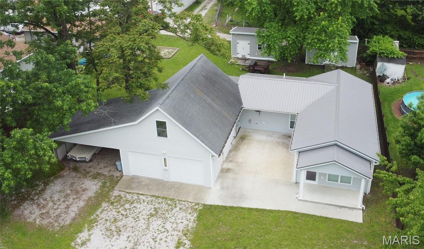
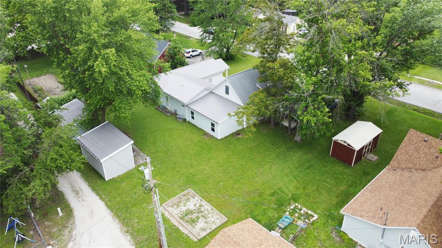
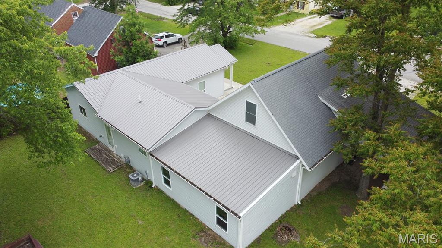
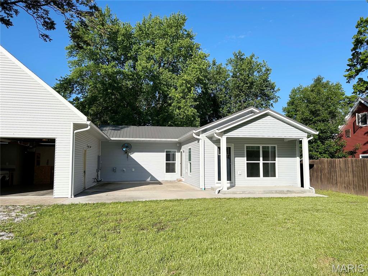
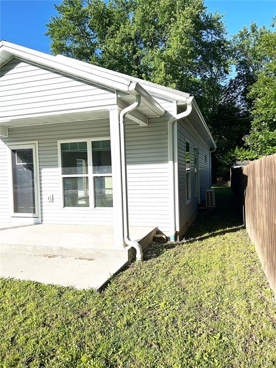
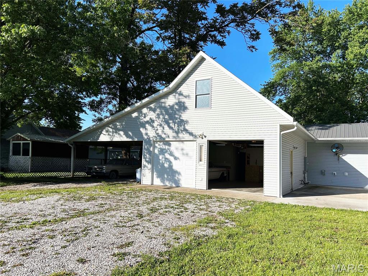
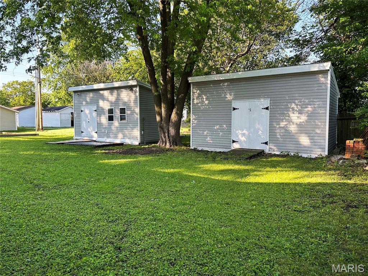
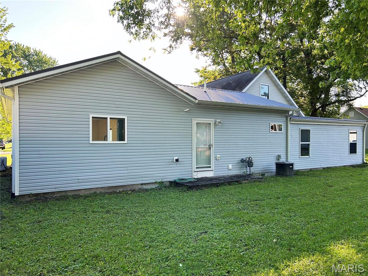
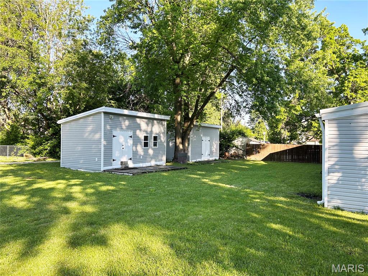
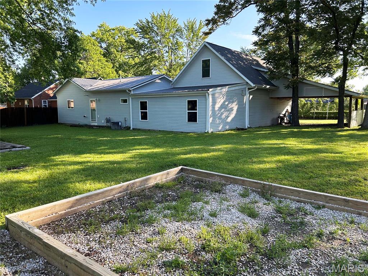
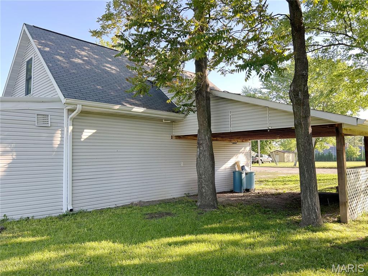
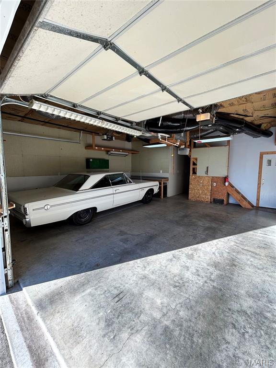
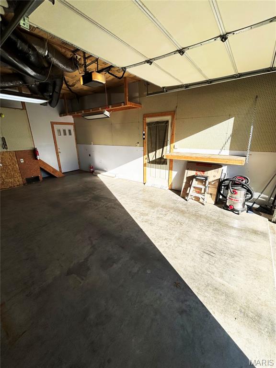
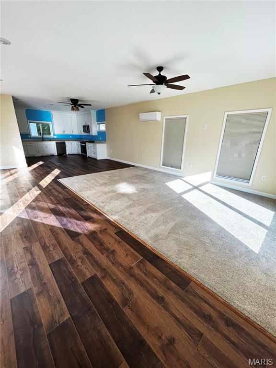
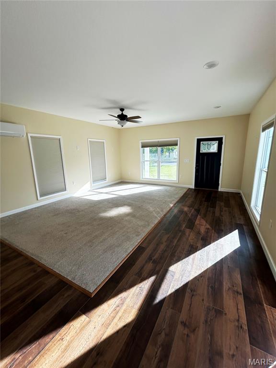
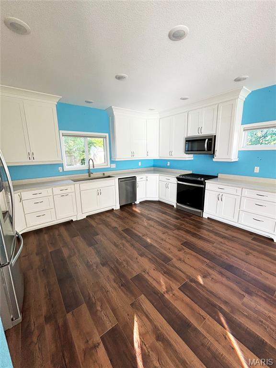
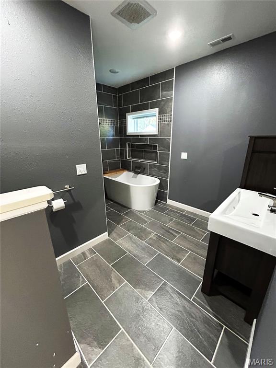
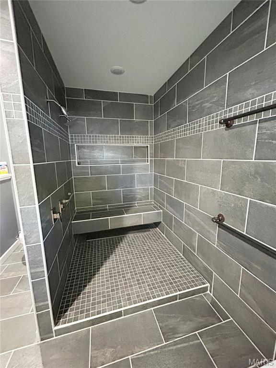
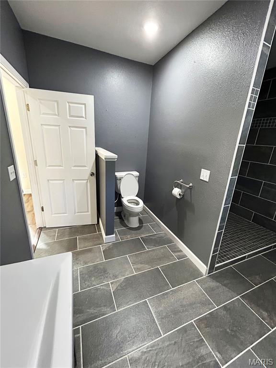
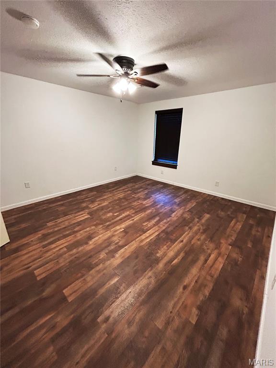
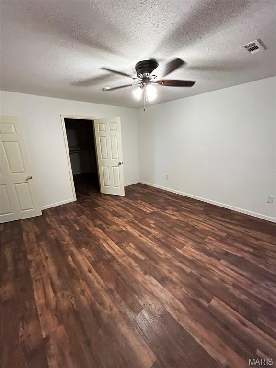
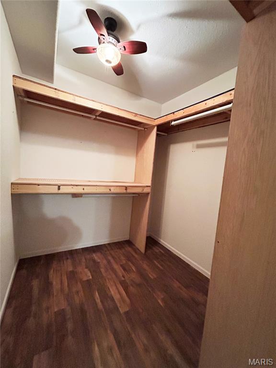
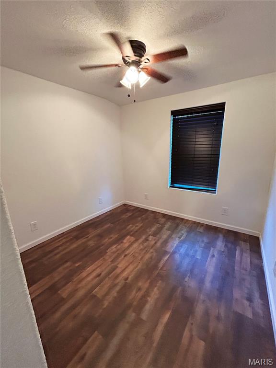
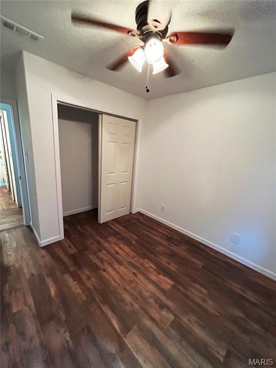
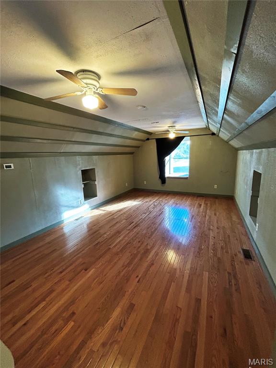
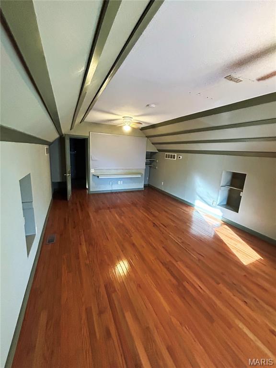
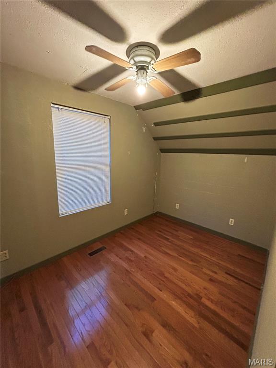
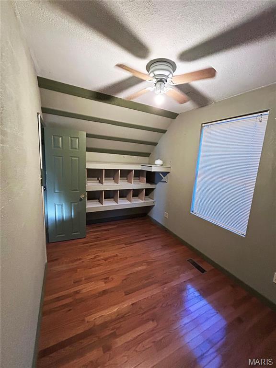
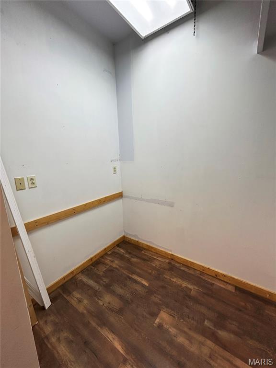
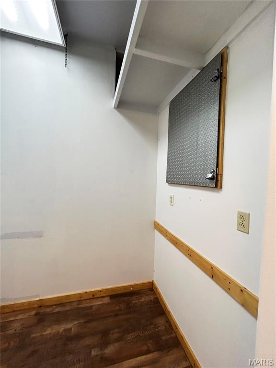
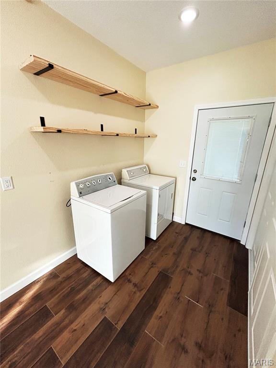
311 S Wentz St | Montgomery City | Built 2021 | 3 Bed (Loft Included) | 1 Bath | 2 Lots *BACK ON THE MARKET WITH A BIG CHANGE! This one-of-a-kind home has just gotten even better. The seller has reconfigured the home to provide direct interior access to the finished upper-level loft area, creating a seamless connection to approximately 300 additional square feet of finished living space. Built in 2021 by a meticulous craftsman, this home is filled with thoughtful details that are hard to find today. The spacious open-concept living area flows into an oversized kitchen featuring custom soft-close cabinetry and abundant workspace. The large primary bedroom includes a walk-in closet, while the impressive bathroom features a soaking tub and plenty of room to unwind. The newly integrated upper-level space offers tremendous flexibility as an additional bedroom, guest space, home office, game room or private retreat. Outside, the property spans TWO city lots and includes an attached garage, carport and two storage sheds, including one with electric. If you saw this home before, it's time to take another look. The floor plan has changed, the usable living space has changed, and 311 S Wentz deserves a fresh look! If you’re tired of cookie-cutter homes and want something with soul…this is one you need to see in person.
Features & Amenities
Interior
-
Total Bedrooms
3
-
Bathrooms
1
-
Above Grade Finished Area
1971.0
-
Basement YN
NO
-
Cooling YN
YES
-
Cooling
Central Air, Heat Pump
-
Fireplace YN
NO
-
Heating YN
YES
-
Heating
Forced Air, Heat Pump
-
Main Level Bedrooms
2
-
Pet friendly
N/A
Exterior
-
Garage
Yes
-
Garage spaces
2
-
Construction Materials
Frame, Spray Foam Insulation, Vinyl Siding
-
Pool
No
Area & Lot
-
Lot Features
Back Yard, City Lot, Front Yard
-
Lot Size(acres)
0.2705
-
Lot Size(square feet)
11,782
-
Property Type
Residential
-
Property Sub Type
Single Family Residence
-
Architectural Style
Ranch
Price
-
Sales Price
$259,500
-
Tax Amount
$872
-
Sq. Footage
1,971
-
Price/SqFt
$131
HOA
-
Association
No
School District
-
Elementary School
Montgomery City Elem.
-
Middle School
Montgomery Co. Middle
-
High School
Montgomery Co. High
Property Features
-
New Construction
NO
-
Sewer
Public Sewer
-
Water Source
Public
Schedule a Showing
Showing scheduled successfully.
Mortgage calculator
Estimate your monthly mortgage payment, including the principal and interest, property taxes, and HOA. Adjust the values to generate a more accurate rate.
Your payment
Principal and Interest:
$
Property taxes:
$
HOA fees:
$
Total loan payment:
$
Total interest amount:
$
Location
County
Montgomery
Elementary School
Montgomery City Elem.
Middle School
Montgomery Co. Middle
High School
Montgomery Co. High
Listing Courtesy of Travis Stumbaugh, Stumbaugh Realty, LLC
RealHub Information is provided exclusively for consumers' personal, non-commercial use, and it may not be used for any purpose other than to identify prospective properties consumers may be interested in purchasing. All information deemed reliable but not guaranteed and should be independently verified. All properties are subject to prior sale, change or withdrawal. RealHub website owner shall not be responsible for any typographical errors, misinformation, misprints and shall be held totally harmless.

Agent
Owen Shotkoski
Call Owen today to schedule a private showing.

* Listings on this website come from the FMLS IDX Compilation and may be held by brokerage firms other than the owner of this website. The listing brokerage is identified in any listing details. Information is deemed reliable but is not guaranteed. If you believe any FMLS listing contains material that infringes your copyrighted work please click here to review our DMCA policy and learn how to submit a takedown request.© 2024 FMLS.
Related Properties

Montgomery City
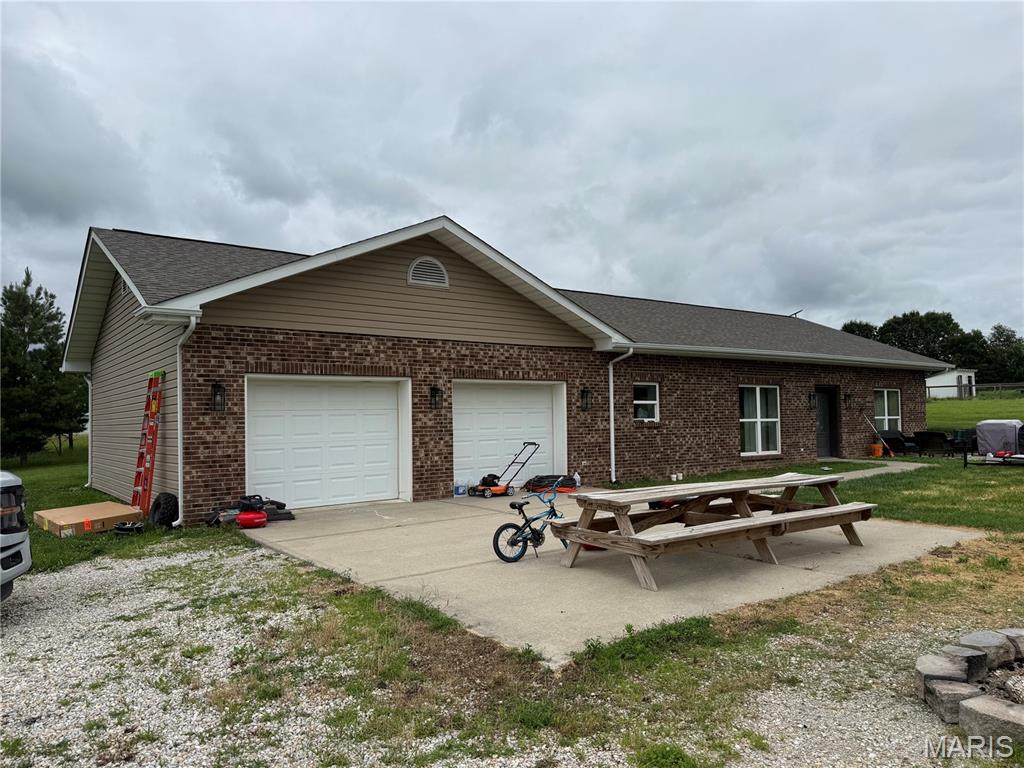
202 S Norwood Avenue
3 Beds
2 Baths
1,907 Sq.Ft.
$274,900
MLS#: 26052184
Montgomery City
74 Block Lane
2 Beds
2 Baths
1,600 Sq.Ft.
$299,000
MLS#: 26039881
Montgomery City
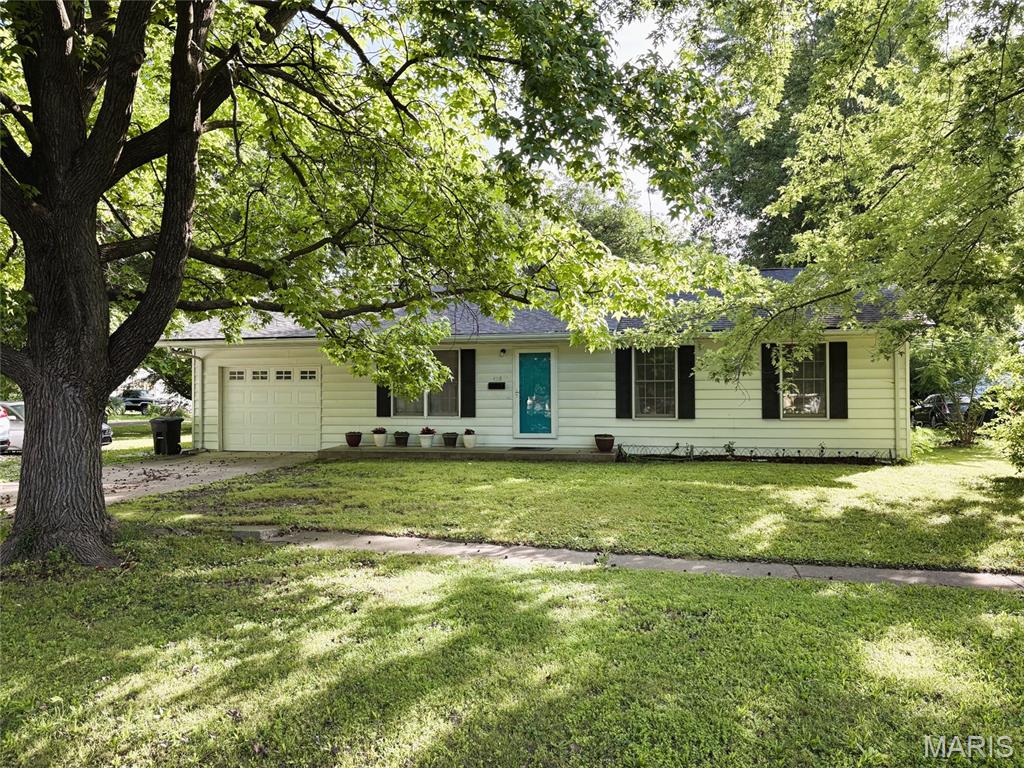
428 N Walker Street
3 Beds
2 Baths
1,637 Sq.Ft.
$219,900
MLS#: 26036432
