


Property
Beds
2
Full Baths
1
1/2 Baths
None
Year Built
1969
Sq.Footage
951
Welcome home to main-floor, one-level living in this move-in-ready condo located within a 52+ age-restricted community (one occupant must be 52+). Beautiful upgrades throughout, featuring brand-new neutral plush gray carpeting in the living room and both bedrooms, as well as new wide-plank luxury vinyl flooring in the kitchen, dining area, and bath. The open dining space highlights a chandelier, while the updated kitchen comes fully equipped with all-electric black appliances, including a brand-new dishwasher and overhead microwave, stove, refrigerator, shaker-style cabinets, and stone-look laminate counters. The beautifully remodeled bathroom boasts an oversized vanity with ample storage, wainscoting, updated fixtures/lighting, and a tub/shower combo with a new shower surround and adjustable shower head. Both bedrooms offer newer vinyl thermal double-hung windows, blinds, and custom new closet organizers with shelving, baskets, and tie racks. Additional features include in-unit private laundry equipped with a full-size washer and dryer, deep coat closet, two linen closets, and regular HVAC maintenance. (Note: Building is owner-occupied with no rentals allowed. Up to 2 pets permitted, no dogs allowed. Association charges a $500 transfer fee; payment is negotiable between the parties).
Features & Amenities
Interior
-
Total Bedrooms
2
-
Bathrooms
1
-
Above Grade Finished Area
951.0
-
Basement YN
NO
-
Cooling YN
YES
-
Cooling
Central Air, Electric
-
Fireplace YN
NO
-
Heating YN
YES
-
Heating
Electric, Forced Air
-
Main Level Bedrooms
2
-
Pet friendly
N/A
Exterior
-
Garage
No
-
Construction Materials
Brick
-
Parking
Additional Parking, Common, Off Street, Parking Lot, Unassigned
-
Pool
No
Area & Lot
-
Property Type
Residential
-
Property Sub Type
Condominium
-
Architectural Style
Ranch, Traditional
Price
-
Sales Price
$89,000
-
Tax Amount
$1,207
-
Sq. Footage
951
-
Price/SqFt
$93
HOA
-
Association
YES
-
Association Fee
$315
-
Association Fee Frequency
Monthly
-
Association Fee Includes
N/A
School District
-
Elementary School
Bridgeway Elem.
-
Middle School
Pattonville Heights Middle
-
High School
Pattonville Sr. High
Property Features
-
New Construction
NO
-
Association Amenities
Parking, Management
-
Sewer
Public Sewer
-
Water Source
Public
Schedule a Showing
Showing scheduled successfully.
Mortgage calculator
Estimate your monthly mortgage payment, including the principal and interest, property taxes, and HOA. Adjust the values to generate a more accurate rate.
Your payment
Principal and Interest:
$
Property taxes:
$
HOA fees:
$
Total loan payment:
$
Total interest amount:
$
Location
County
St. Louis
Elementary School
Bridgeway Elem.
Middle School
Pattonville Heights Middle
High School
Pattonville Sr. High
Listing Courtesy of Joe Brown, SMPL Realty, LLC
RealHub Information is provided exclusively for consumers' personal, non-commercial use, and it may not be used for any purpose other than to identify prospective properties consumers may be interested in purchasing. All information deemed reliable but not guaranteed and should be independently verified. All properties are subject to prior sale, change or withdrawal. RealHub website owner shall not be responsible for any typographical errors, misinformation, misprints and shall be held totally harmless.

Agent / Realtor®
Erica Holtschneider
Call Erica today to schedule a private showing.

* Listings on this website come from the FMLS IDX Compilation and may be held by brokerage firms other than the owner of this website. The listing brokerage is identified in any listing details. Information is deemed reliable but is not guaranteed. If you believe any FMLS listing contains material that infringes your copyrighted work please click here to review our DMCA policy and learn how to submit a takedown request.© 2024 FMLS.
Related Properties
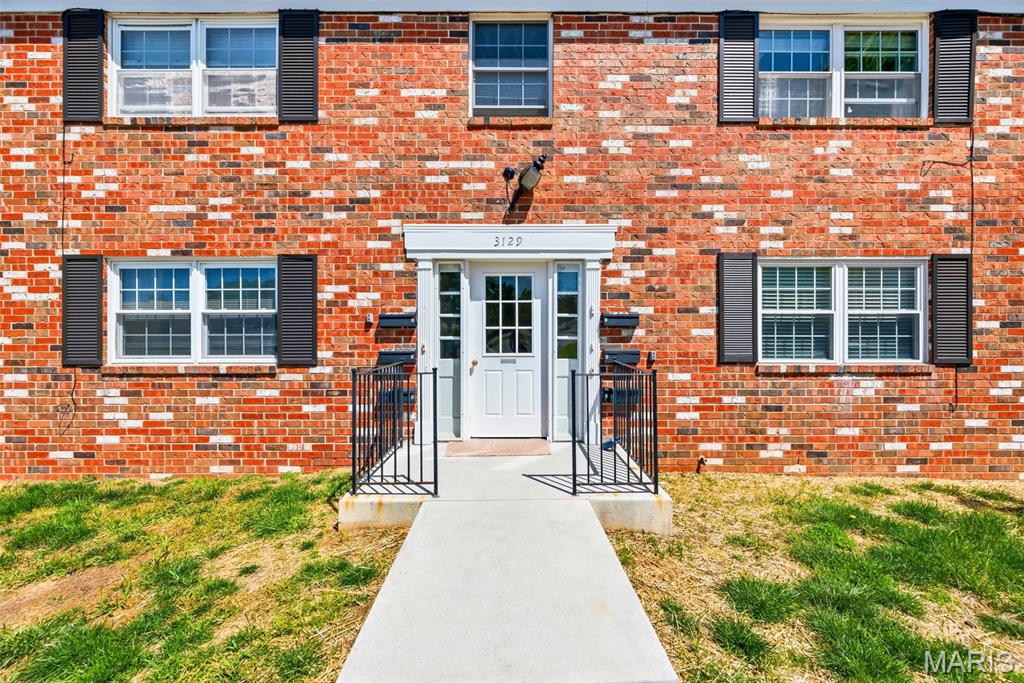
Bridgeton
3129 Roger Williams Drive A
2 Beds
1 Baths
951 Sq.Ft.
$89,900
MLS#: 26030546
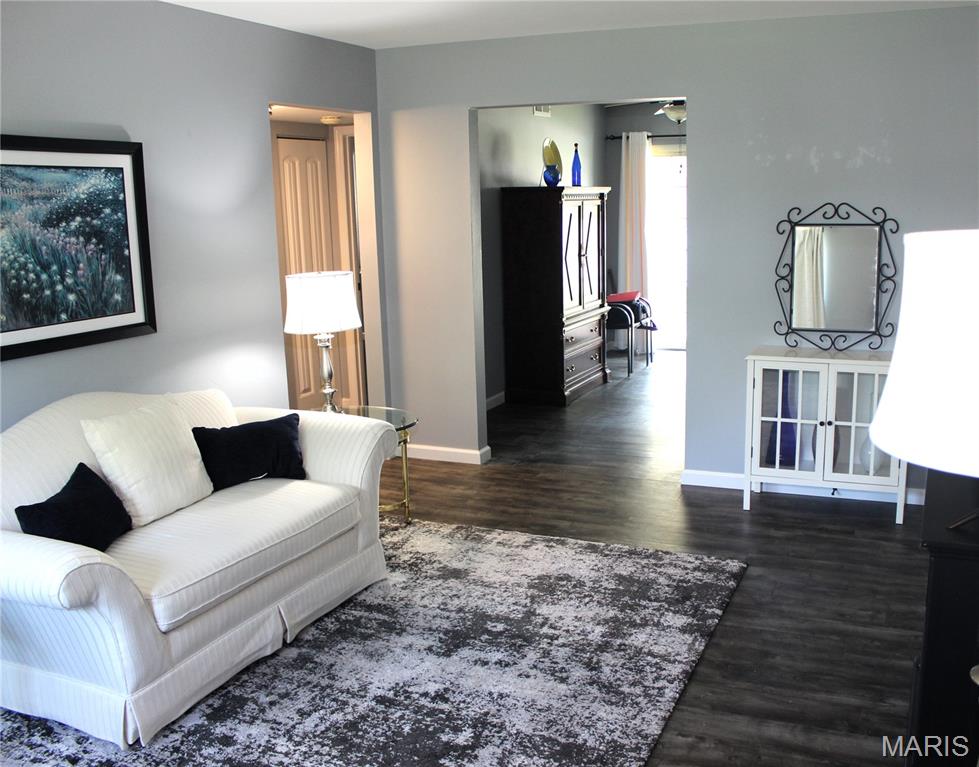
Bridgeton
3106 Carnaby Lane C
2 Beds
1 Baths
951 Sq.Ft.
$105,000
MLS#: 26026700
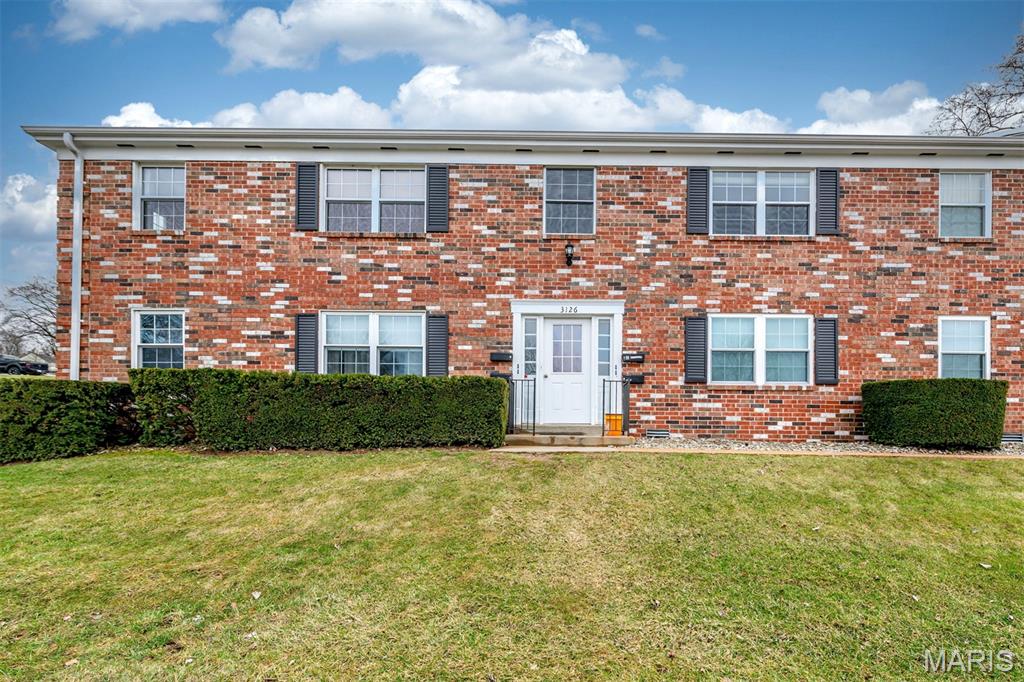
Bridgeton
3126 Carnaby Lane C
2 Beds
1 Baths
951 Sq.Ft.
$92,400
MLS#: 26013769
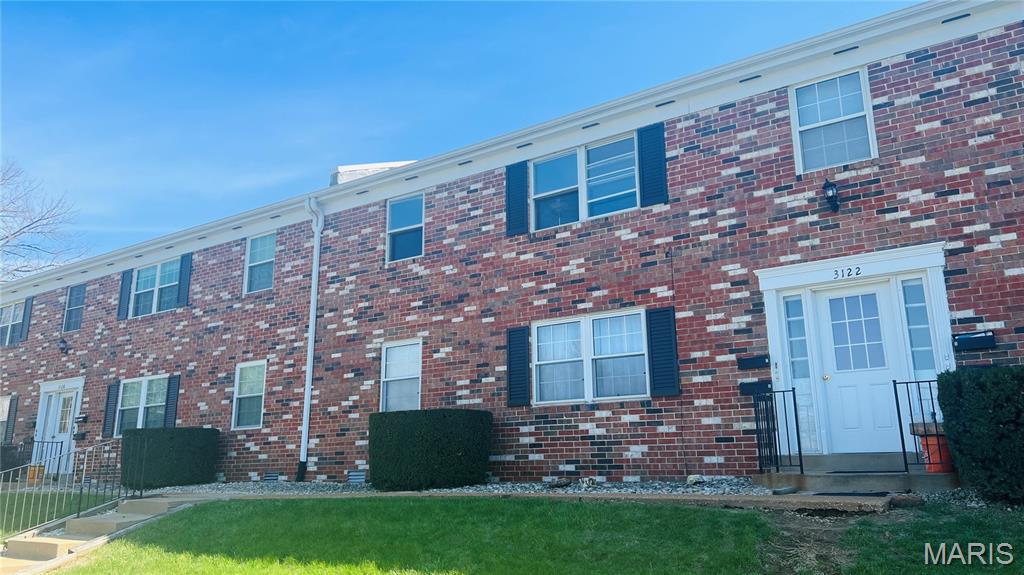
Bridgeton
3122 Carnaby Lane A
2 Beds
1 Baths
951 Sq.Ft.
$94,900
MLS#: 26004550
