Features & Amenities

Interior

  • Other Interior Features

    Double Vanity, Eat-in Kitchen, Entrance Foyer, Kitchen Island, Vaulted Ceiling(s), Walk-In Closet(s)

  • Total Bedrooms

    4

  • Bathrooms

    3

  • 1/2 Bathrooms

    1

  • Above Grade Finished Area

    2195.0

  • Basement YN

    YES

  • Cooling YN

    YES

  • Cooling

    Central Air

  • Fireplace YN

    YES

  • Heating YN

    YES

  • Heating

    Electric, Forced Air

  • Main Level Bedrooms

    3

  • Pet friendly

    N/A

Exterior

  • Garage

    Yes

  • Garage spaces

    3

  • Construction Materials

    Brick, Vinyl Siding

  • Parking

    Additional Parking, Attached

  • Patio and Porch Features

    Deck, Patio, Porch

  • Pool

    No

  • Waterfront YN

    NO

Area & Lot

  • Lot Features

    Corner Lot, Wooded

  • Lot Size(acres)

    4.64

  • Lot Size(square feet)

    202,118

  • Property Type

    Residential

  • Property Sub Type

    Single Family Residence

  • Architectural Style

    Ranch

Price

  • Sales Price

    $615,000

  • Tax Amount

    $3,850

  • Sq. Footage

    4,372

  • Price/SqFt

    $140

HOA

  • Association

    YES

  • Association Fee

    $500

  • Association Fee Frequency

    Annually

  • Association Fee Includes

    N/A

School District

  • Elementary School

    Plattin/Telegraph

  • Middle School

    Danby-Rush Tower Middle

  • High School

    Jefferson High School

Property Features

  • New Construction

    NO

  • Accessibility Features

    Therapeutic Whirlpool

  • Association Amenities

    None

  • Ownership

    Private

  • Sewer

    Septic Tank

  • Water Source

    Private, Well

Schedule a Showing

Showing scheduled successfully.

<
>
IN PERSON
VIA CHAT

What is 3 + 4 ?


Change time

Mortgage calculator

Estimate your monthly mortgage payment, including the principal and interest, property taxes, and HOA. Adjust the values to generate a more accurate rate.

Your payment

Principal and Interest:

$

Property taxes:

$

HOA fees:

$

Total loan payment:

$

Total interest amount:

$

Location

County

Jefferson

Elementary School

Plattin/Telegraph

Middle School

Danby-Rush Tower Middle

High School

Jefferson High School

Listing Courtesy of Cheryl Grither , Rooted Real Estate & Auction Co.

RealHub Information is provided exclusively for consumers' personal, non-commercial use, and it may not be used for any purpose other than to identify prospective properties consumers may be interested in purchasing. All information deemed reliable but not guaranteed and should be independently verified. All properties are subject to prior sale, change or withdrawal. RealHub website owner shall not be responsible for any typographical errors, misinformation, misprints and shall be held totally harmless.

Agent Paul Dameron

AGENT

Paul Dameron

Call Paul today to schedule a private showing.


* Listings on this website come from the FMLS IDX Compilation and may be held by brokerage firms other than the owner of this website. The listing brokerage is identified in any listing details. Information is deemed reliable but is not guaranteed. If you believe any FMLS listing contains material that infringes your copyrighted work please click here to review our DMCA policy and learn how to submit a takedown request.© 2024 FMLS.
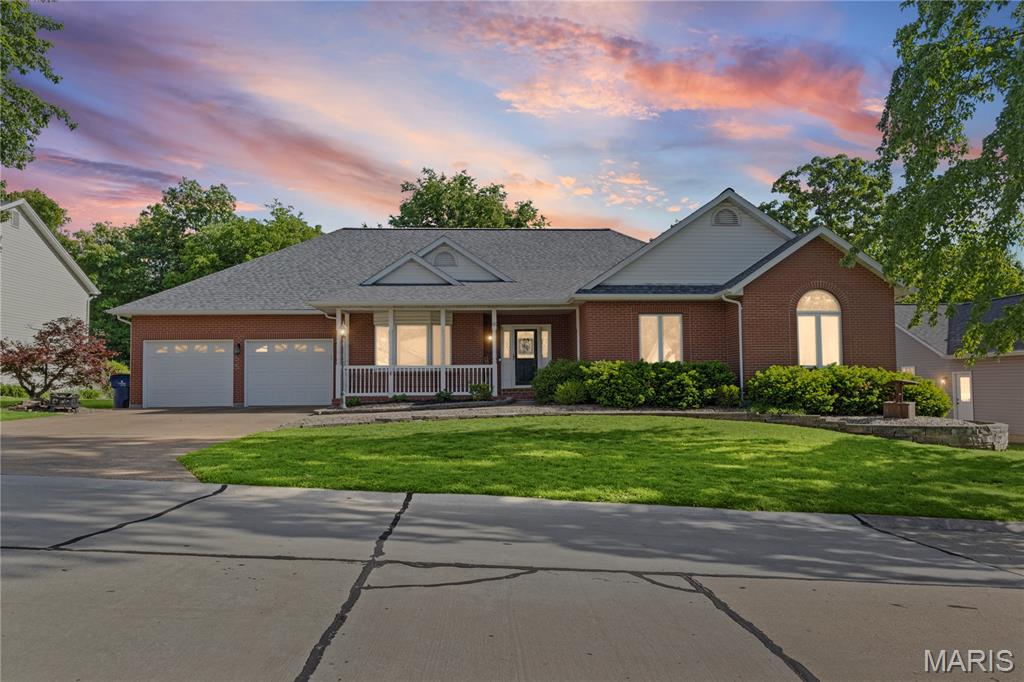
Home Sweet Home! Welcome to this stunning ranch nestled on 4.6 picturesque acres in the highly sought-after Hawthorne Hills neighborhood! From the moment you step through the beautifully refinished front door, you'll appreciate the elegant arched doorways, rich hardwood flooring, and quality finishes throughout.

The impressive vaulted kitchen is the heart of the home, featuring staggered custom cabinetry, solid surface countertops, a tile backsplash, stainless steel appliances, breakfast bar, and a bright breakfast room perfect for everyday dining. The formal dining room showcases a tray ceiling and recessed lighting, while the private office with vaulted ceiling provides an ideal space for working from home.

Retreat to the spacious primary suite, complete with a tray ceiling, crown molding, and a luxurious ensuite bath offering dual vanities and plenty of space to unwind.

The beautifully finished walk-out lower level is designed for entertaining, boasting a large recreation room, wet bar, fourth bedroom, full bath, and oversized windows that fill the space with abundant natural light.

Step outside to enjoy the low-maintenance deck overlooking a breathtaking backyard. The professionally landscaped grounds offer exceptional privacy, an inviting arbor, and endless opportunities for relaxing or entertaining while taking in the beauty of the surrounding acreage.

This exceptional property combines elegant living, peaceful country surroundings, and the convenience of a desirable neighborhood. Don't miss your opportunity to make this beautiful home yours—schedule your private showing today!

3305 Magnolia Lane

Message successfully sent.

What would you like to know?

What is 3 + 4 ?

I agree to receive email communication and understand I can unsubscribe at any time.

I agree to be contacted by Rock Island Realty via call, email, and text for real estate services. To opt out, you can reply 'stop' at any time or reply 'help' for assistance. You can also click the unsubscribe link in the emails. Message and data rates may apply. Message frequency may vary. Privacy Policy

Related Properties

New on site today
Beautifully maintained Custom home offers 4-bedroom, 2.5-bath with many features providing efficiency, functionality and style. Situated on a rare double lot backing to mature trees, this property provides added privacy with exceptional outdoor living. Offering over 2276 square feet of living space which includes a finished fourth bedroom in the 9-foot poured basement. The open floor plan offers 9-foot ceilings throughout the home starting with a covered front porch opening to an entry way with a dedicated main-floor office that is an ideal space for working from home, studying, or creating a quiet retreat.  The oversized kitchen will be the heart of the home featuring custom 42-inch cabinetry, granite countertops, double wall ovens, a built-in wine/beverage refrigerator.  The large dining are transitions from the kitchen to the great room, where you can enjoy the cozy gas fireplace. The second level offers three spacious bedrooms.  The primary suite is a private retreat offering  a luxurious ensuite bath with dual vanities, a soaking tub, and a walk-in shower with a built-in bench and large walk-in closet. The laundry room is conveniently located on the second level and includes the washer and dryer. The lower level offers a 9-foot pour with a finished fourth bedroom, there is a bathroom rough-in, partial framing already in place, and an additional electrical panel that will remain with the home to allow for you to complete the space as you need, could be set up for in-law quarters.  The outside features complete this home for entertaining or enjoying the rare double lot backing to common ground and mature trees.  The custom wraparound deck and porch will offer many hours of privacy for entertaining.  The covered portion provides a complete living space offering a ceiling fan and TV hookups, while the open deck overlooks the fully fenced backyard, mature tree line, and multiple raised garden beds equipped with drip irrigation—perfect for gardening enthusiasts or anyone who enjoys spending time outdoors. This home is energy efficient and includes many upgrades such as the solar panels (to be paid in full by the seller at closing), zoned  furnaces and air conditioning units, two new water heaters, a Rain Soft water softener and purification system, a newer roof, and an oversized three-car garage complete with a service door and built-in shelving that will remain with the home. The double lot on this home creates the space you need for the entire family.
#26053092

Festus

1946 Masters Drive

4 Beds

2 Baths

2,276 Sq.Ft.

$535,000

MLS#: 26053092

New on site 1 day ago
BEAUTIFUL HOME AND ACREAGE!  Located just outside Festus city limits on 8+/- peaceful acres with no HOA or subdivision restrictions, this beautiful, well-maintained brick home offers privacy, convenience, and room to grow. Thoughtfully cared for and upgraded, the home is ready for its next owner.
The main level offers 2,157 square feet with three bedrooms and two-and-a-half baths, designed to make the most of every square foot. The finished lower level adds approximately 1,300 square feet, including a large living area, second kitchen, sauna, bathroom, and an additional bedroom—ideal for guests, extended living, or entertaining.
Notable updates and features include; a beautiful two-sided fireplace, stainless-steel appliances, newer roof, HVAC, fixtures, landscaping and security system.
A large circle drive and basement-level three-car garage provide abundant parking and easy access. The spacious, functional layout around the home offers room for future outbuildings, a swimming pool, or a hobby farm.
The sunroom and expansive rear decks create inviting spaces for hosting, relaxing, and enjoying the natural setting. A fire pit and outdoor theatre area under the main deck further enhance the property’s entertainment potential.
For outdoor enthusiasts, approximately 8 acres of mostly timber are a rare find so close to city conveniences. Rolling terrain, mature hardwoods, and cedar glades create diverse habitat that supports abundant deer, turkey, and small game.  Access along the power line on the west boundary makes walking the property or traveling by UTV simple and practical.  This property has all the recreation possibilities one could ask for right out the back door.
Call Land Agent Dane Werner for your private showing of this amazing home and property today while it last!

Property Features:
• Beautiful, well maintained brick home on 8+/- acres just outside of Festus city limits
• No HOA’s or restrictions
• Large yard and functional outdoor space with sunroom and decks
• Ample parking with large circle drive and 3-car garage
• Many upgrades throughout the home
• Finished basement with sauna, kitchen and extra living space
• Exquisite 2-sided fireplace in main living area
• Stainless steel appliances and upstairs laundry
• Master bedroom with large walk-in closet and updated bath
• Minutes from Festus, MO off Hwy. 67
• Hunting and/or outdoor recreation right out the back door
• Taxes: $2,428
#26052503

Festus

1501 Donover Lane

4 Beds

3 Baths

3,442 Sq.Ft.

$536,000

MLS#: 26052503

New on site 4 days ago
Welcome to a home where custom craftsmanship, thoughtful upgrades, and incredible indoor-outdoor living come together beautifully. Far from builder grade, this impressive home offers a spacious, open layout with 9-foot ceilings, high-end finishes, and custom details throughout. The main level features a stylish dining room, inviting great room with stone gas fireplace and custom shelving, and a beautifully designed kitchen with an oversized island, granite countertops, 42-inch cabinetry, walk-in pantry, under-cabinet lighting, new professional-series gas range, flush-fit microwave, and updated fixtures. A dedicated coffee and beverage bar adds the perfect finishing touch. Upstairs, the vaulted primary suite offers a relaxing retreat with a spacious bath, walk-in closet, updated vanity top and fixtures, and thoughtful conveniences including a heater fan and smart closet lighting. Three additional generously sized bedrooms, a full bath with double vanity, an updated laundry room, and a huge loft-style family room provide plenty of flexible living space.  The backyard is truly the showstopper. A gorgeous IN-GROUND POOL, outdoor bar and expansive patio create a private resort-style setting made for summer days, evening gatherings, and effortless entertaining. Fresh landscaping surrounds the home, while a new rear rolling screen door makes indoor-outdoor living even easier. Additional upgrades include zoned heating and cooling, dual 50-gallon water heaters, updated vanity tops, faucets, mirrors and toilets, smart outdoor lighting, built-in family room ceiling speakers, new front door, and a finished extended three-car garage with hot/cold water and additional storage. With exceptional upgrades already completed inside and out, this is one you truly have to see to appreciate!
#26051628

Festus

1870 Sunset Ridge

4 Beds

2 Baths

3,200 Sq.Ft.

$600,000

MLS#: 26051628

New on site 4 days ago
Exceptional opportunity to own, a custom built 2 story home loaded w/ updates on beautiful 2-acre wooded lot. This meticulously maintained home is thoughtfully designed for both comfort, sophisticated living. The heart of the home has the highly desired open-plan kitchen/family room concept. The gourmet kitchen features an abundance of white cabinets, new stainless appliances, wood floors, & a G-shaped layout w/ a peninsula seamlessly flowing through the breakfast room into the family room. Here, a welcoming fireplace creates an inviting atmosphere for gatherings or quiet evenings. Upstairs you will find well- appointed primary suite offering 1 spacious walk-in closet AND 2 additional closets. Adjoining primary bath offers a jetted bathtub, a double bowl vanity, and walk in shower providing a spa-like retreat. Spectacular views from the windows on back of the home can be seen from many of the rooms in the home. The lush outdoor green space is a refreshing oasis for escape and relaxation. Take a dip in the newer above ground pool on those hot summer days. Gather with friends and family on the large composite wood deck and take a break from the hot sun under the spacious covered patio. There is a new (2025) TUFF shed for extra storage or working on your hobbies.  Some of the many updates include 30- year architectural shingle roof 2024, new gutters, downspouts 2024, new siding 2024 (1/3rd of the home), new exterior doors, new WINDOWS (whole home) and so much more!!! Power outages? Not here! Home has a fully equipped Generac generator (2024) included in the sale!! Zero internet interruptions during storms!! Too many to list. Please find the Home Improvement with list of all the improvements, the seller has done during their ownership in the supplements and upon request! Hurry! Your dream home awaits!!
#26043394

Festus

8 Appomattox Ridge

4 Beds

3 Baths

3,916 Sq.Ft.

$625,000

MLS#: 26043394

Welcome to your own private retreat! This beautiful ranch-style home sits on 2 acres and offers the perfect combination of comfortable living, generous space, and outdoor enjoyment.
Step inside to a welcoming living room featuring a gas fireplace, built-in bookshelves, and large windows that fill the space with natural light. A formal dining area provides the perfect setting for gatherings, while the spacious kitchen features a center island and plenty of room for everyday living and entertaining. The main level offers 3 bedrooms, 2 full baths, and a convenient laundry room, everything you need on one floor. The beautifully upgraded primary bath creates a spa-like experience, perfect for relaxing at the end of the day.
The finished walk-out lower level adds exceptional living space with a 4th bedroom, large family room, bonus room, plus an abundance of additional storage and workspace.  Outside may be where this property truly shines! Walk through the sunroom onto the deck overlooking the in-ground pool and private backyard, surrounded by approximately 2 acres with plenty of room to relax, entertain, garden, or simply enjoy the outdoors. A large detached workshop/garage with 220 amp electric service that provides even more possibilities for vehicles, hobbies, equipment, or projects.  One-level living, a finished walk-out lower level, pool, acreage AND a large workshop—this property checks a lot of boxes!
#26051516

Festus

1255 Canepa Road

4 Beds

3 Baths

2,500 Sq.Ft.

$648,500

MLS#: 26051516

This  beautiful 1.5-story home nestled perfectly on three peaceful, wooded acres, offers the best of both worlds—a private retreat that's still just minutes away from the highway, shopping, and wonderful local schools.

Here are some of the wonderful features you'll love:

  - Recent Updates: Enjoy peace of mind with a beautifully modernized kitchen, a new roof, and an updated zoned HVAC system that even includes an indoor wood-burning furnace.
  - Warm & Inviting Living Spaces: The heart of the home features a gorgeous custom kitchen with a large center island, 42-inch cabinets, updated stainless steel appliances and lovely pendant lighting. You can relax by the living room's brick-surround Buck Stove, or gather in the family room with its vaulted ceilings and direct access to a spacious back deck—perfect for overlooking the swimming pool!
  - Comfortable Bedrooms & Baths: The beautifully remodeled master bathroom feels like a spa with its jet tub, separate shower, ceramic flooring, and custom closet system. Upstairs, you'll find two more generously sized bedrooms and another full bath.
  - Fantastic Basement: The finished walk-out basement is a great bonus space, complete with its own kitchenette and recreation room.
  - Garages & Extra Storage: There is plenty of space for hobbies and storage with an attached 2-car garage (featuring 220-volt service) plus a heated, fully insulated 24x30 detached 3-car garage (also with 220-volt service). There’s even an extra 1-car garage space in the basement for lawn equipment or pool toys!

Make an appointment today to view this amazing property!
#26049014

Festus

100 Hickory Lane

3 Beds

4 Baths

2,850 Sq.Ft.

$612,000

MLS#: 26049014

**Back on the market, no fault of the seller- contingent buyer did not sell their home. Here's your second chance at this SHOW STOPPER!! 
Hobby farmers!!! Hunters!!!! Those wanting luxury in a private setting!!!!! Here is your home! With nearly 4,700 sq feet of finished living space; 6 bedrooms, 3.5 bathrooms, desirable location in Jefferson R-VII School district,  17.64 +/- acres, MASSIVE shop, additional outbuildings, minimal restrictions and Updates throughout- this home will leave you speechless! The circle drive spans the sprawling, shaded front yard providing access to the oversized 3 car garage, expanded parking area with room for an RV and the detached xxxxx shop. The covered front porch leads to the formal entryway, formal dining room and directly into the living room which is showcased by natural light cascading from the skylights (remote controlled shades) and updated flooring. The ultimate kitchen provides seemingly endless counterspace, abundance of cabinetry, center island and a U-Shaped bar top for additional seating. Double oven and functional layout for those who are chef's at heart. Dual pantries! Eat-In dining room opens to one of the 2 decks- replaced 2026. Main floor master on suite-redone 2026 with walk in shower,  separate free standing tub in bay window. Dual sinks and customy vanity with added center storage. 2 walk-in closets and access to private, covered deck. There are 2 additional main floor bedrooms with Jack and Jill full bath. Hallway half bath and expansive Laundry room with slop sink complete the main level. The basement is mostly finished with 3 more bedrooms, a full bathroom, secondary laundry room,  7th sleeping area or office and unfinished are to complete as more living space or use as storage. Basement walks out to the lower level, covered patio and backyard access- where most of the property lies. Chicken coops on site so bring your birds! There isn't much you can't do here, however HOA says NO PIGS! Home has 440 amp service and propane reserve for the generators. NEW ROOF 2026.
#26042735

Festus

13 Southwoods Drive

6 Beds

3 Baths

4,700 Sq.Ft.

$650,000

MLS#: 26042735
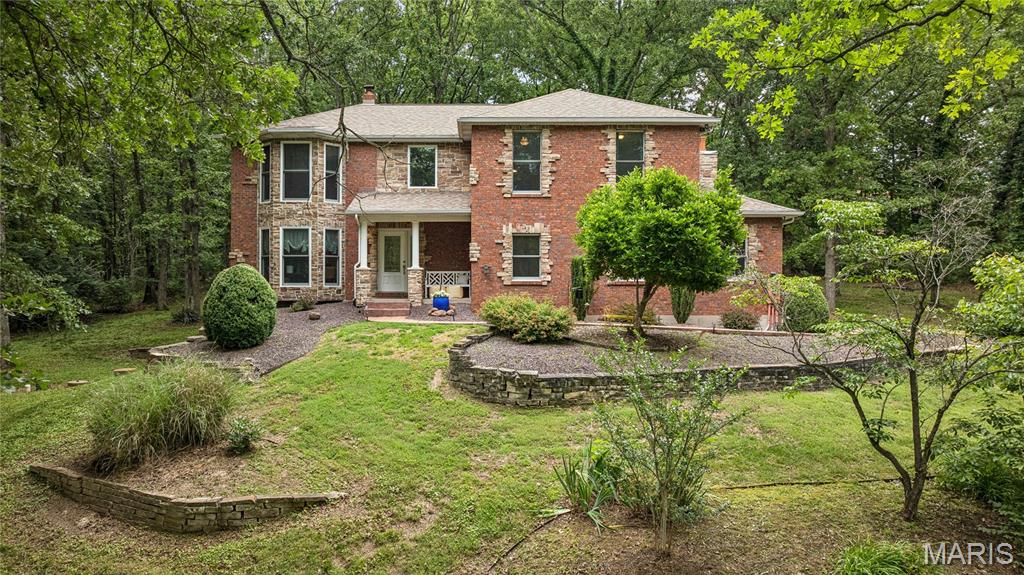
Privately tucked away on 3.4+/- scenic acres in desirable Howe Crossing and the sought-after R-7 School District, this exceptional estate offers over 4,300 sq. ft. of beautifully updated living space designed for both everyday comfort and entertaining. The stunning modern kitchen features granite countertops, custom soft-close cabinetry, stainless steel appliances, a breakfast bar, breakfast room, and an impressive custom walk-in pantry. From the soaring two-story foyer and rich hardwood floors to the inviting sunroom, stone gas fireplace, and spacious finished walk-out lower level with wet bar and entertainment area, every space has been thoughtfully designed with warmth and character. Offering 4 bedrooms, 2 full baths, 2 half baths, main-floor laundry, central vacuum, Clayton dual fuel (wood and coal) heating system installed 1987 in addition to the standard forced air heating (as an option), both an attached and an amazing detached garage with room for 5 vehicles or a fantastic workshop, this property combines luxury, functionality, and privacy in one incredible package. Enjoy peaceful outdoor living with updated landscaping, stone accents, patio space, sun room, and access to neighborhood lakes for fishing and recreation. Homes offering this much space, land, and quality in Howe Crossing rarely come available — this is truly a one-of-a-kind opportunity you do not want to miss.
#26013588

Festus

8 Howe Crossing

4 Beds

2 Baths

4,368 Sq.Ft.

$699,500

MLS#: 26013588
Timeless durability, low maintenance, and timeless elegance define this exceptional all-brick residence at 65 Ashford Place in Festus. Originally built as a builder’s personal home, it showcases an impressive array of quality finishes and thoughtful design throughout.

Offering almost 4,500 square feet of living space, this full masonry home features five spacious bedrooms, three full bathrooms, and one half bath. A formal dining room, currently utilized as a private office, adds versatility to the layout. The expansive living room provides a welcoming atmosphere, highlighted by a gas fireplace and ample space for gathering.

The gourmet kitchen is a true centerpiece, appointed with stainless steel appliances, granite countertops, custom cabinetry, and top of the line built-in oven and microwave. Just off the kitchen, the inviting hearth room creates the perfect setting for casual conversation and connection. A charming breakfast nook with glass doors open into a bright sunroom, blending indoor comfort with outdoor views.

One of the home’s standout features is its exceptional outdoor living space, including a covered 13’ x 24’ composite deck overlooking a fully fenced yard, ideal for both relaxation and entertaining.

The luxurious primary suite offers a private retreat, complete with a spa-inspired bathroom and generous walk-in closets. The finished lower level is equally impressive, featuring a large recreation area with a custom bar, a comfortable family room, an exercise space, and a bonus room suitable for additional sleeping quarters. A private bedroom and full bath in the lower level provide an excellent option for guests or multi-generational living.

Blending quality craftsmanship with functional elegance, this home also includes select accessibility features. Why wait to build when you can experience this level of comfort, style, and sophistication today?

MOTIVATED SELLERS! BRING US YOUR OFFERS :)
#26026776

Festus

65 Ashford Place

5 Beds

3 Baths

4,473 Sq.Ft.

$549,900

MLS#: 26026776

 - property

Send a message

Message successfully sent.

Your message

What is 3 + 4 ?

Reason for contacting?

I agree to receive email communication and understand I can unsubscribe at any time.

I agree to be contacted by Rock Island Realty via call, email, and text for real estate services. To opt out, you can reply 'stop' at any time or reply 'help' for assistance. You can also click the unsubscribe link in the emails. Message and data rates may apply. Message frequency may vary. Privacy Policy

Sign Out

Virtual Assistant

Would you like to take the next step with this property? We can help you schedule a showing or virtual tour, or send you more details.

Yes, I would like more information.

Thank You for Your Reply, One of Our Agents will contact you as soon as possible

No, maybe later.

Thank you, you can always contact me via email, phone number or through the contact form.

Realhub AI

Lucy - Your AI-Powered Realtor

Update Your Temporary Password

Personalize your search

Enter your email and we'll notify you immediately when new listings match what you're looking for.

or enter email address

Already have an account ? Login here

Continue your home search

Area

I agree to receive communications and understand I can unsubscribe at any time.

I agree to be contacted by Rock Island Realty via call, email, and text for real estate services. To opt out, you can reply 'stop' at any time or reply 'help' for assistance. You can also click the unsubscribe link in the emails. Message and data rates may apply. Message frequency may vary. Privacy Policy

Already have an account ? Login here

We use cookies

We use cookies primarily for analytics to enhance your experience. By accepting, you agree to our use of these cookies. You can manage your preferences or learn more about our cookies policy.