
Property
Beds
3
Full Baths
2
1/2 Baths
1
Year Built
1972
Sq.Footage
1,717
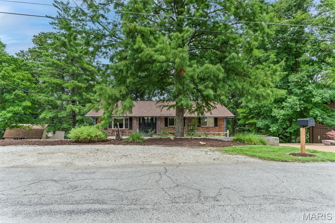
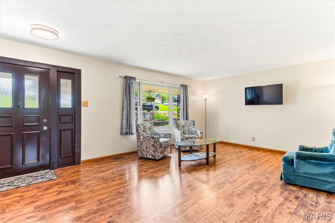
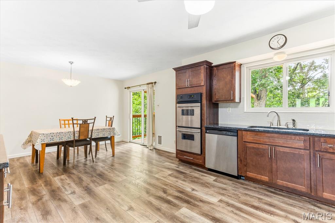
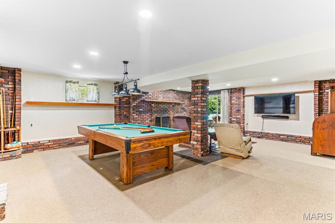
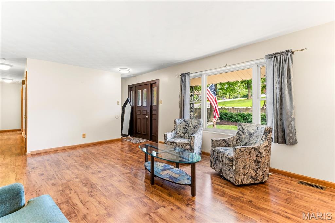
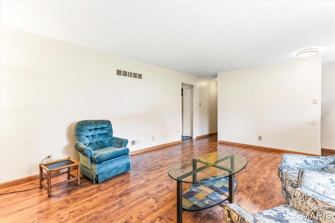
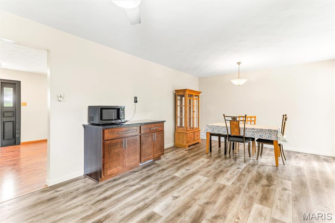
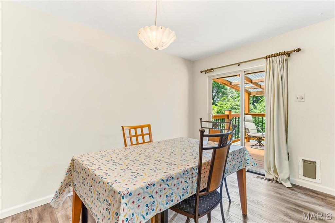
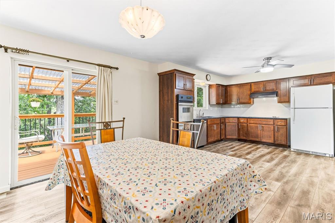
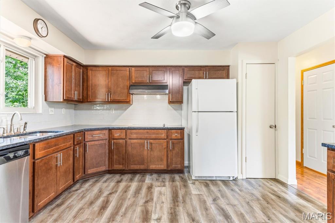
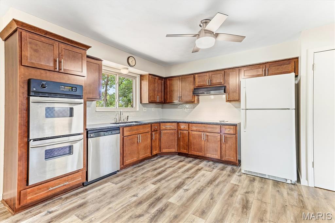
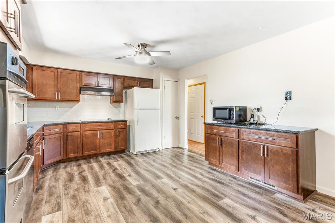
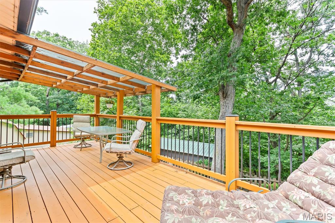
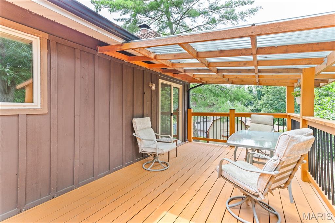
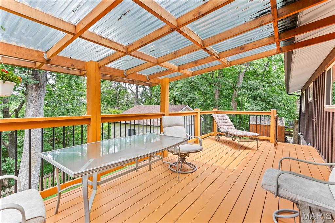
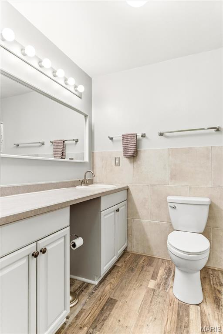
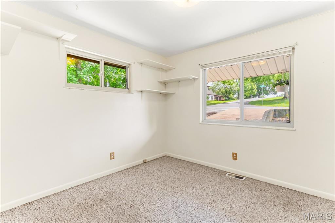
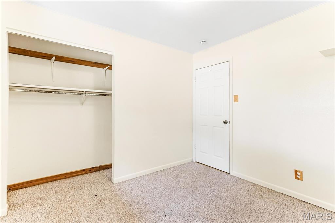
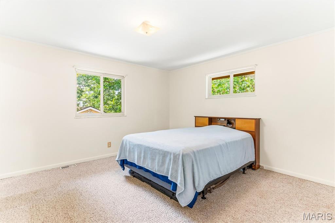
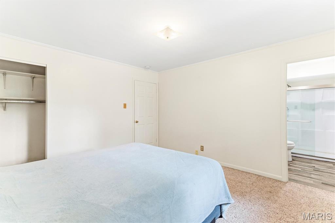
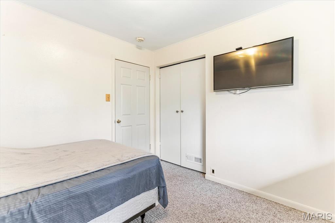
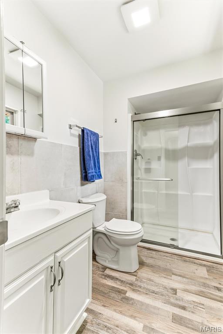
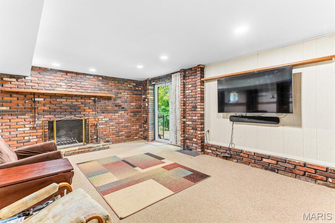
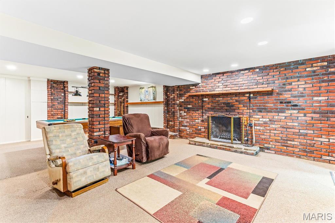
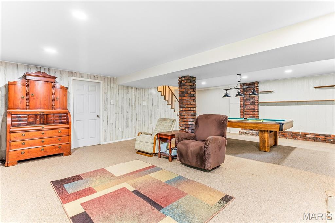
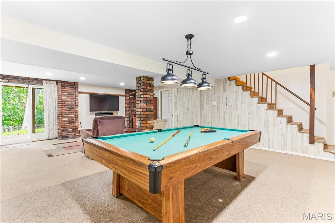
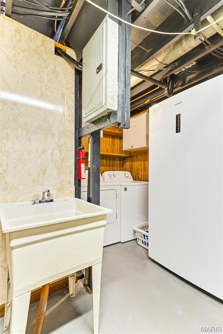
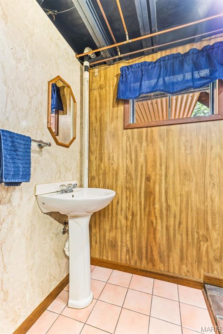
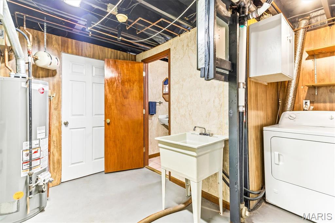
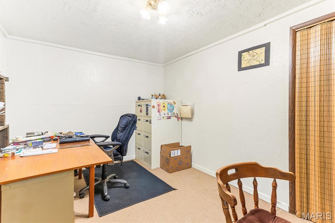
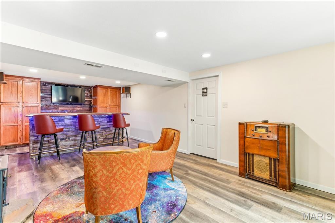
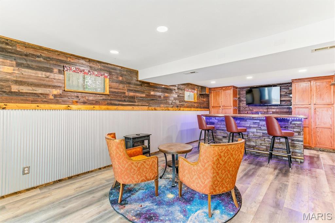
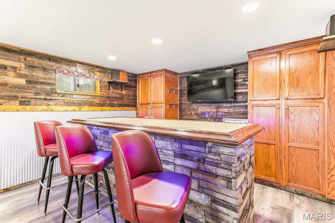
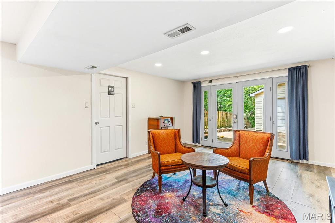
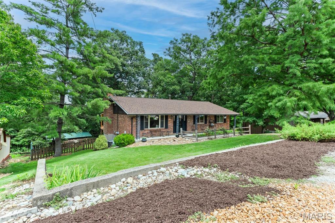
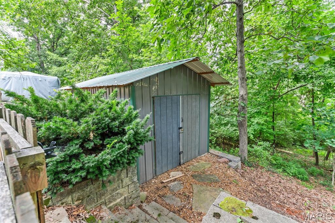
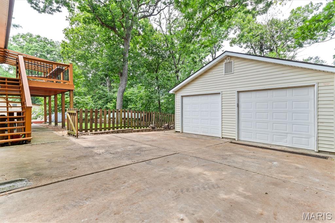
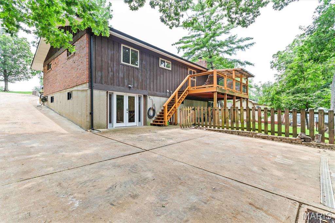
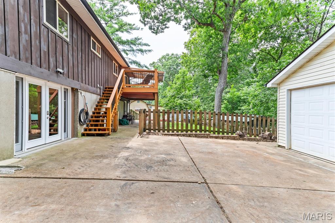
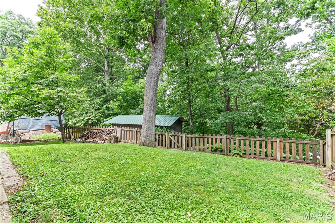
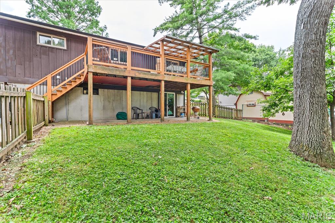
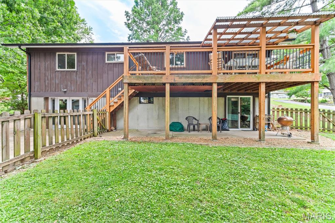
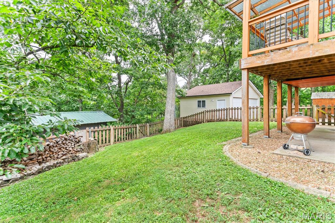
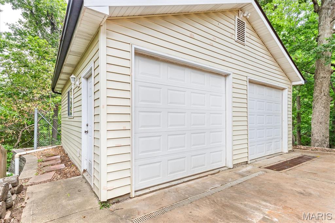
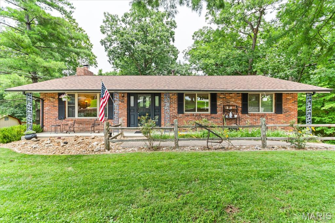
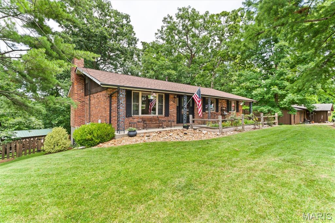
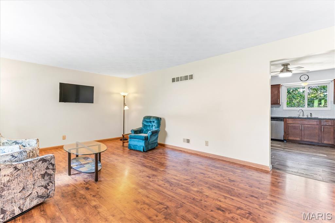
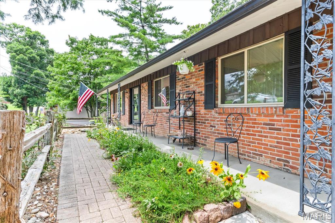
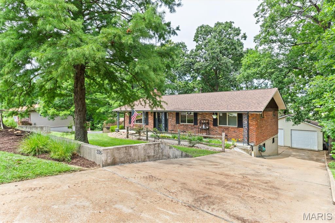
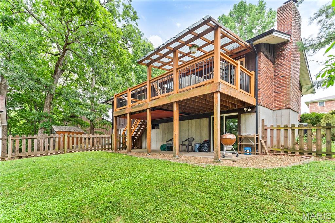
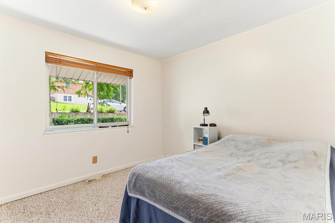
This quaint cottage style home sits on a quiet street just minutes from shopping and restaurants. Walk into the living room and be welcomed by large windows to brighten the space and vinyl floors. The short trip into the county style kitchen boasts new cabinets and fresh counters. Stainless steel built in appliances. Patio doors take you to a nice covered deck and part two deck that is uncovered ready for flowers or sunning. The large backyard is private and level enough for a playground. Back inside to the 3 bedrooms that gives room for a family. The primary bedroom includes a remodeled ensuite. Next step down to the lower level and be pleasantly greeting by a large family room area that includes space for a game table or pool table, wood burning fireplace and seating for watching the big game. Keep moving and find the laundry space, 1/2 bath office and the TRUE MAN CAVE. Such a cool place to hangout. Bar and cabinets for storage. Walk out to the large patio area. Its such a surprise to see. The detached 2 car garage and storage shed prove there is no lack of storage. Your back yard includes a enchanting spring fed stream for scouting and games in the yard.....yep all this and convenience as well! PLUS PLUS PLUS Rock Creek Sewer and Rock Community Fire inspections are complete and past. House is in excellent Condition
Features & Amenities
Interior
-
Other Interior Features
Eat-in Kitchen, High Speed Internet
-
Total Bedrooms
3
-
Bathrooms
2
-
1/2 Bathrooms
1
-
Above Grade Finished Area
1288.0
-
Basement YN
YES
-
Cooling YN
YES
-
Cooling
Central Air
-
Fireplace YN
YES
-
Heating YN
YES
-
Heating
Forced Air, Natural Gas
-
Main Level Bedrooms
3
-
Pet friendly
N/A
Exterior
-
Garage
Yes
-
Garage spaces
2
-
Construction Materials
Brick, Brick Veneer
-
Other Exterior Features
Garden
-
Pool
No
Area & Lot
-
Lot Features
Back Yard, Front Yard, Garden, Rectangular Lot, Sloped Down, Rolling Slope
-
Lot Size(acres)
0.5753
-
Lot Size(square feet)
25,060
-
Property Type
Residential
-
Property Sub Type
Single Family Residence
-
Architectural Style
Traditional
Price
-
Sales Price
$295,000
-
Tax Amount
$1,491
-
Sq. Footage
1,717
-
Price/SqFt
$171
HOA
-
Association
No
School District
-
Elementary School
Richard Simpson Elem.
-
Middle School
Seckman Middle
-
High School
Seckman Sr. High
Property Features
-
New Construction
NO
-
Foundation Details
Concrete Perimeter
-
Sewer
Public Sewer
-
Water Source
Public
Schedule a Showing
Showing scheduled successfully.
Mortgage calculator
Estimate your monthly mortgage payment, including the principal and interest, property taxes, and HOA. Adjust the values to generate a more accurate rate.
Your payment
Principal and Interest:
$
Property taxes:
$
HOA fees:
$
Total loan payment:
$
Total interest amount:
$
Location
County
Jefferson
Elementary School
Richard Simpson Elem.
Middle School
Seckman Middle
High School
Seckman Sr. High
Listing Courtesy of Wendy Haglin , RE/MAX Results
RealHub Information is provided exclusively for consumers' personal, non-commercial use, and it may not be used for any purpose other than to identify prospective properties consumers may be interested in purchasing. All information deemed reliable but not guaranteed and should be independently verified. All properties are subject to prior sale, change or withdrawal. RealHub website owner shall not be responsible for any typographical errors, misinformation, misprints and shall be held totally harmless.

Agent / Realtor®
Greg Tolbert
Call Greg today to schedule a private showing.

* Listings on this website come from the FMLS IDX Compilation and may be held by brokerage firms other than the owner of this website. The listing brokerage is identified in any listing details. Information is deemed reliable but is not guaranteed. If you believe any FMLS listing contains material that infringes your copyrighted work please click here to review our DMCA policy and learn how to submit a takedown request.© 2024 FMLS.
Related Properties
Arnold
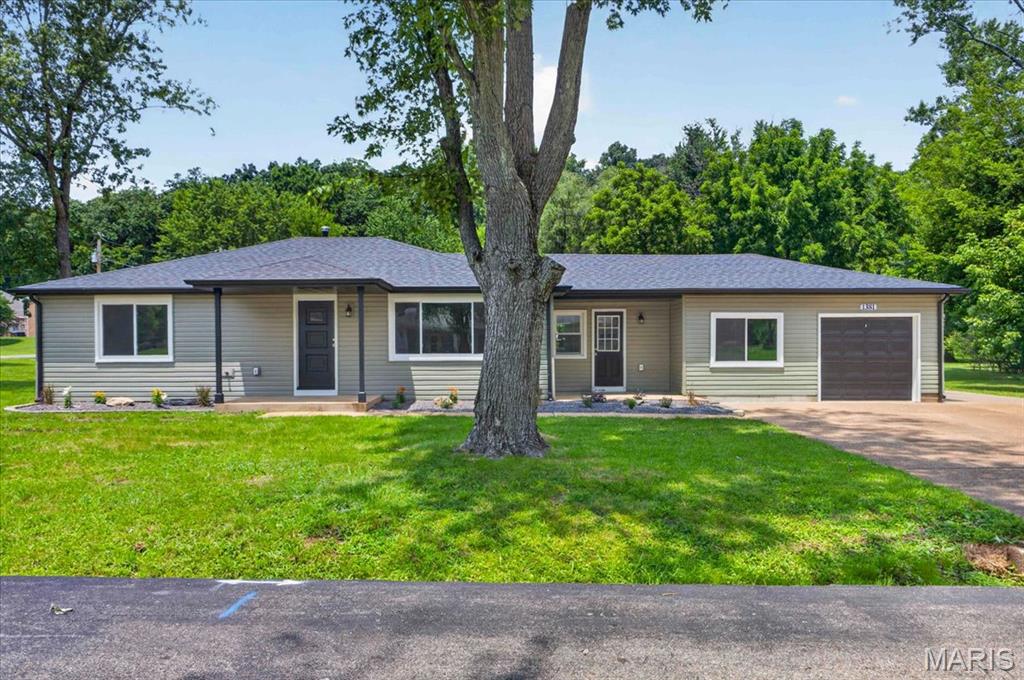
1381 Pleasant Drive
3 Beds
2 Baths
1,400 Sq.Ft.
$314,900
MLS#: 26043221
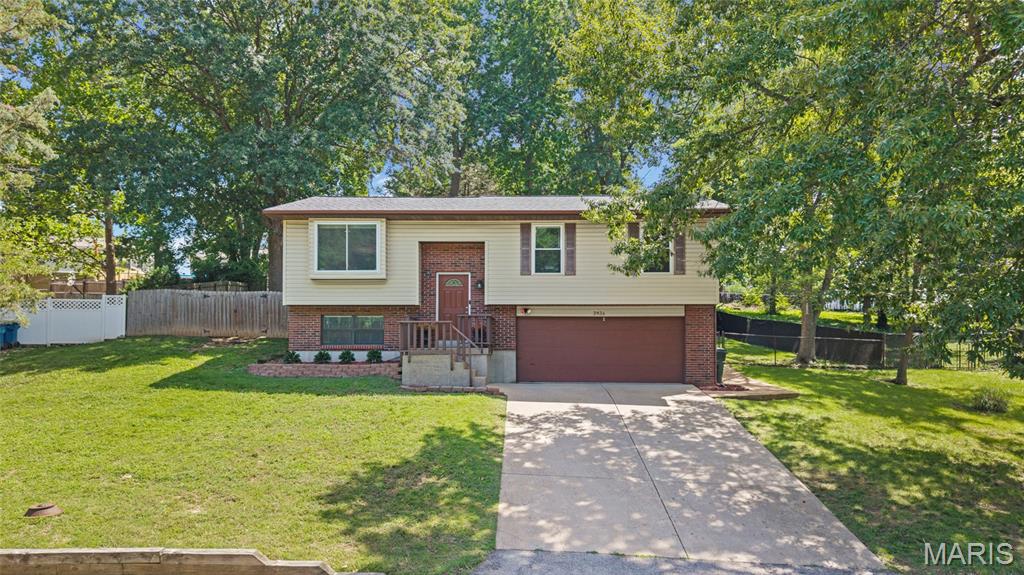
Arnold
2834 Tommy Drive
3 Beds
2 Baths
1,315 Sq.Ft.
$299,000
MLS#: 26042104
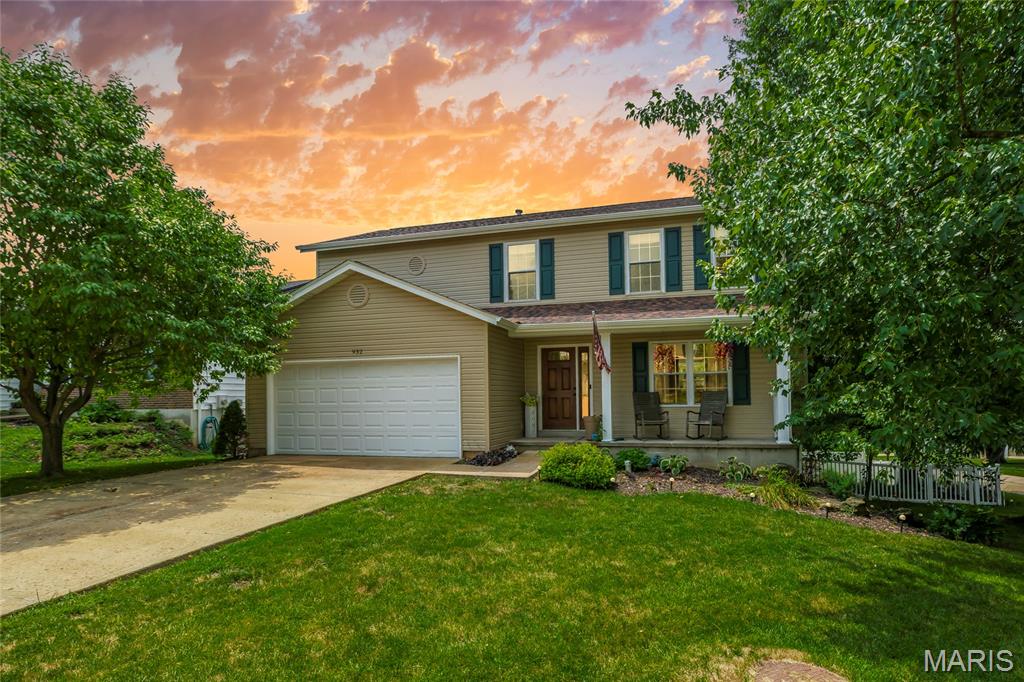
Arnold
932 Grape Arbor Drive
4 Beds
2 Baths
2,088 Sq.Ft.
$349,000
MLS#: 26033020
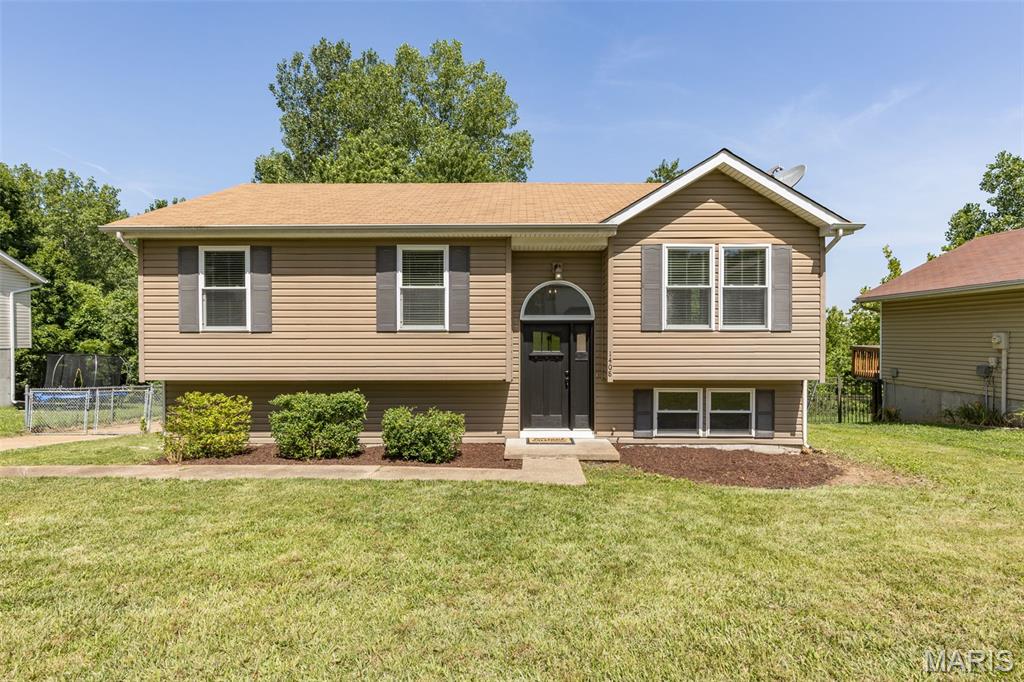
Arnold
1408 Castle Mill Drive
3 Beds
1 Baths
960 Sq.Ft.
$275,000
MLS#: 26041467
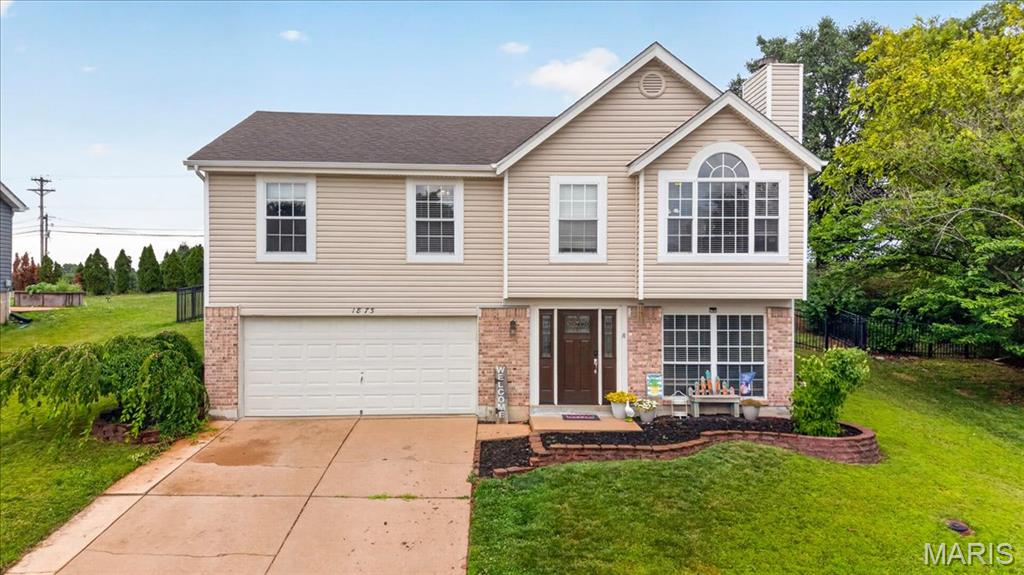
Arnold
1873 Fox Pointe Drive
3 Beds
2 Baths
1,740 Sq.Ft.
$319,900
MLS#: 26040746
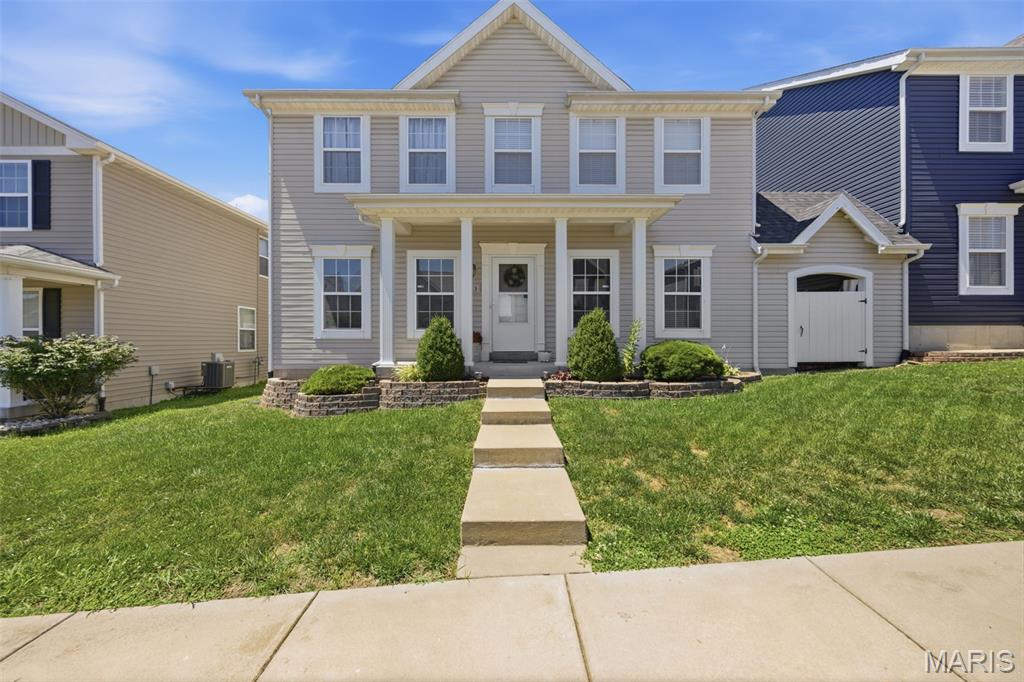
Arnold
113 Sophie Lane
3 Beds
2 Baths
2,612 Sq.Ft.
$325,000
MLS#: 26035226
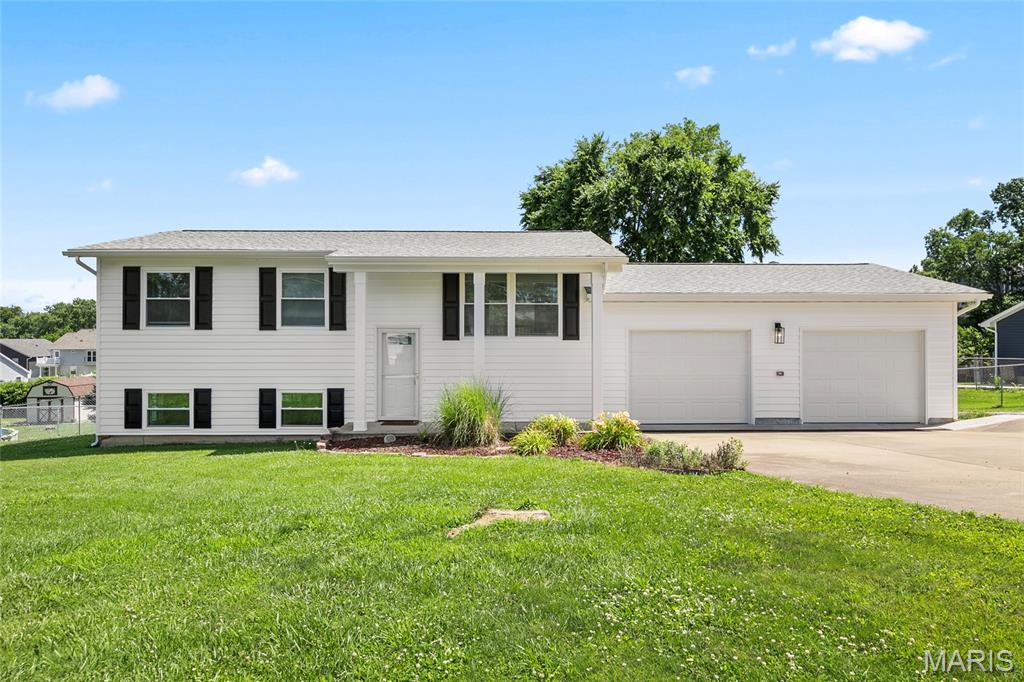
Arnold
3043 Adayah Lane
2 Beds
1 Baths
936 Sq.Ft.
$325,000
MLS#: 26039262
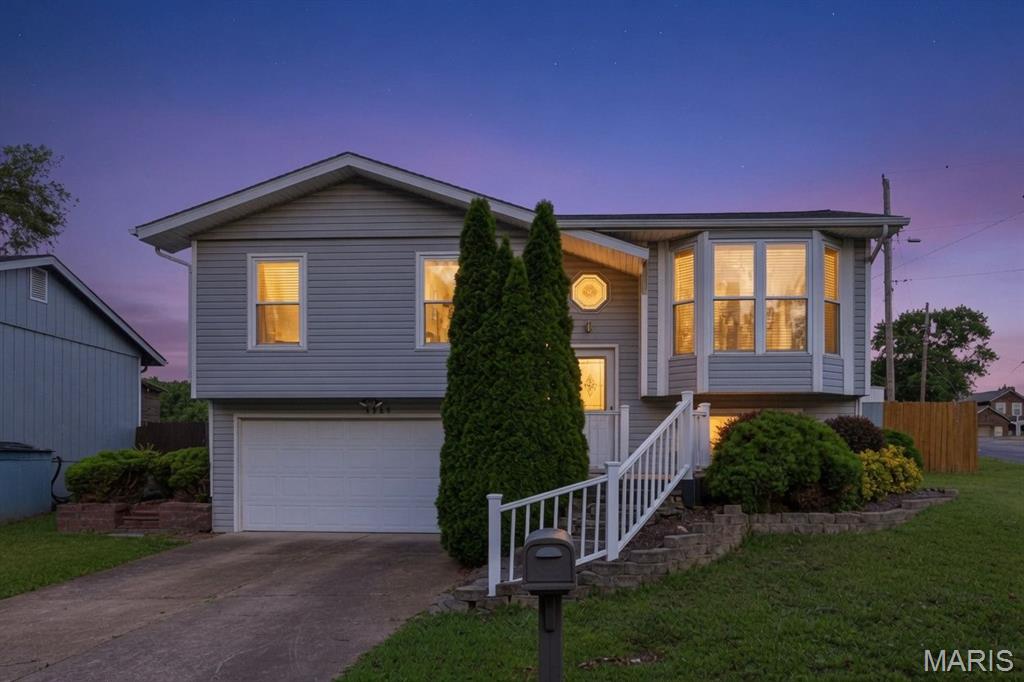
Arnold
3969 Scott Robert Drive
2 Beds
2 Baths
864 Sq.Ft.
$239,900
MLS#: 26038484
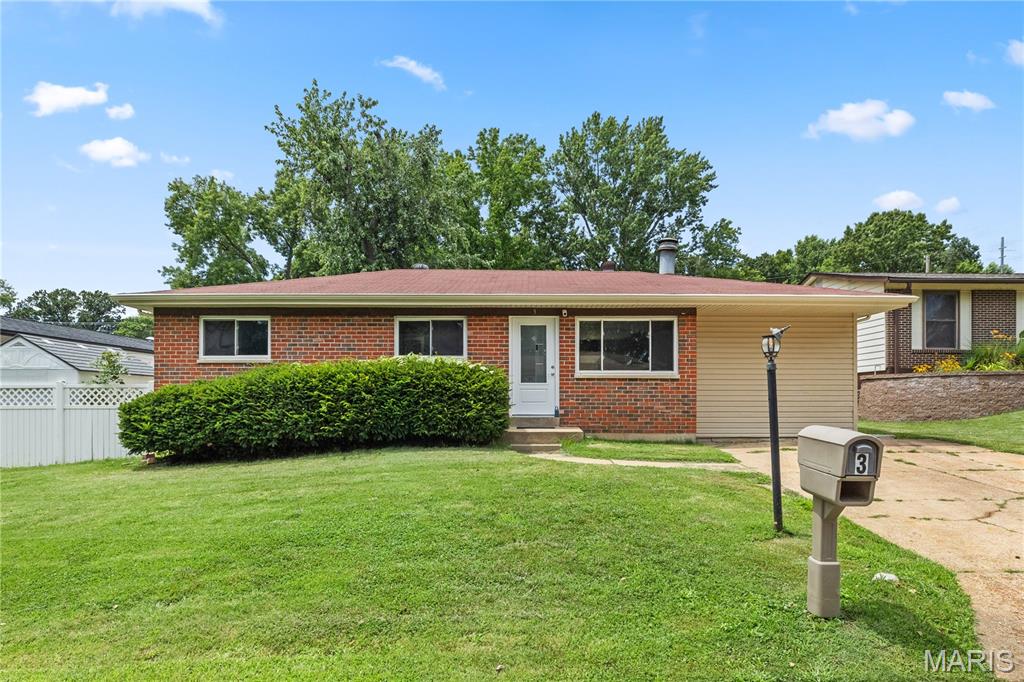
Arnold
3 Petersburg Court
3 Beds
2 Baths
1,924 Sq.Ft.
$264,900
MLS#: 26032649
