


Property
Beds
4
Full Baths
3
1/2 Baths
1
Year Built
1991
Sq.Footage
4,322
Welcome to a home where timeless elegance, character, and exceptional space come together beautifully. This impressive 4-bedroom, 4-bath home offers 4,322 sq. ft. +/- of thoughtfully designed living space in the desirable Crestwood Manor Subdivision, conveniently located within walking distance of the park. From the moment you arrive, the beautiful curb appeal sets the tone for what awaits inside. The spacious great room features soaring ceilings that create an open, impressive atmosphere, while the oversized kitchen offers an abundance of space for cooking and gathering. Updated flooring adds a fresh touch while complimenting the home's character and timeless features. Designed with versatility in mind, multiple levels provide plenty of room to spread out! Additional space above the 3-car garage can serve as a private bedroom, guests, home office, or retreat for older children-giving this home flexibility for nearly any lifestyle. Step outside to the screened in back deck, where a peaceful water feature creates the perfect setting for relaxing or entertaining. Adding even more value to this exceptional property is the detached shop, designed for both function and versatility. Equipped with a lift, bathroom, heating and cooled, plus an upstairs loft offering additional storage and dedicated office space this is far more than your average workshop! With its generous living spaces, beautiful details, prime location, and undeniable curb appeal, this is a home that truly offers the best of comfort, character, and timeless style. A special property with the space and features to truly have it all!
Features & Amenities
Interior
-
Total Bedrooms
4
-
Bathrooms
3
-
1/2 Bathrooms
1
-
Above Grade Finished Area
4322.0
-
Basement YN
NO
-
Cooling YN
YES
-
Cooling
Central Air
-
Fireplace YN
YES
-
Heating YN
YES
-
Heating
Electric
-
Main Level Bedrooms
1
-
Pet friendly
N/A
Exterior
-
Garage
Yes
-
Garage spaces
3
-
Construction Materials
Vinyl Siding
-
Pool
No
Area & Lot
-
Lot Size(acres)
1.15
-
Lot Size(square feet)
50,094
-
Property Type
Residential
-
Property Sub Type
Single Family Residence
-
Architectural Style
Ranch
Price
-
Sales Price
$599,900
-
Tax Amount
$3,327
-
Sq. Footage
4,322
-
Price/SqFt
$138
HOA
-
Association
No
School District
-
Elementary School
Oak Grove Elem.
-
Middle School
Poplar Bluff Jr. High
-
High School
Poplar Bluff High
Property Features
-
New Construction
NO
-
Sewer
Public Sewer
-
Water Source
Public
Schedule a Showing
Showing scheduled successfully.
Mortgage calculator
Estimate your monthly mortgage payment, including the principal and interest, property taxes, and HOA. Adjust the values to generate a more accurate rate.
Your payment
Principal and Interest:
$
Property taxes:
$
HOA fees:
$
Total loan payment:
$
Total interest amount:
$
Location
County
Butler
Elementary School
Oak Grove Elem.
Middle School
Poplar Bluff Jr. High
High School
Poplar Bluff High
Listing Courtesy of Kurt Knodell, Poplar Bluff Realty Inc
RealHub Information is provided exclusively for consumers' personal, non-commercial use, and it may not be used for any purpose other than to identify prospective properties consumers may be interested in purchasing. All information deemed reliable but not guaranteed and should be independently verified. All properties are subject to prior sale, change or withdrawal. RealHub website owner shall not be responsible for any typographical errors, misinformation, misprints and shall be held totally harmless.

AGENT
Julie Downing
Call Julie today to schedule a private showing.

* Listings on this website come from the FMLS IDX Compilation and may be held by brokerage firms other than the owner of this website. The listing brokerage is identified in any listing details. Information is deemed reliable but is not guaranteed. If you believe any FMLS listing contains material that infringes your copyrighted work please click here to review our DMCA policy and learn how to submit a takedown request.© 2024 FMLS.
Related Properties

Poplar Bluff
255 Timberway Drive
4 Beds
3 Baths
3,900 Sq.Ft.
$665,000
MLS#: 26059619

Poplar Bluff
215 Ruth Harris
6 Beds
3 Baths
3,564 Sq.Ft.
$499,900
MLS#: 26058654

Poplar Bluff
1 Twin Oaks Lane
6 Beds
4 Baths
6,260 Sq.Ft.
$689,999
MLS#: 26056402

Poplar Bluff
13525 Highway 60
4 Beds
4 Baths
4,492 Sq.Ft.
$699,999
MLS#: 26052580

Poplar Bluff
807 Barron Road
3 Beds
2 Baths
2,966 Sq.Ft.
$499,900
MLS#: 26047037

Poplar Bluff
1321 State Route W
4 Beds
3 Baths
3,570 Sq.Ft.
$625,000
MLS#: 26041179

Poplar Bluff
3553 Tanglewood Road
5 Beds
3 Baths
4,460 Sq.Ft.
$507,000
MLS#: 26041751
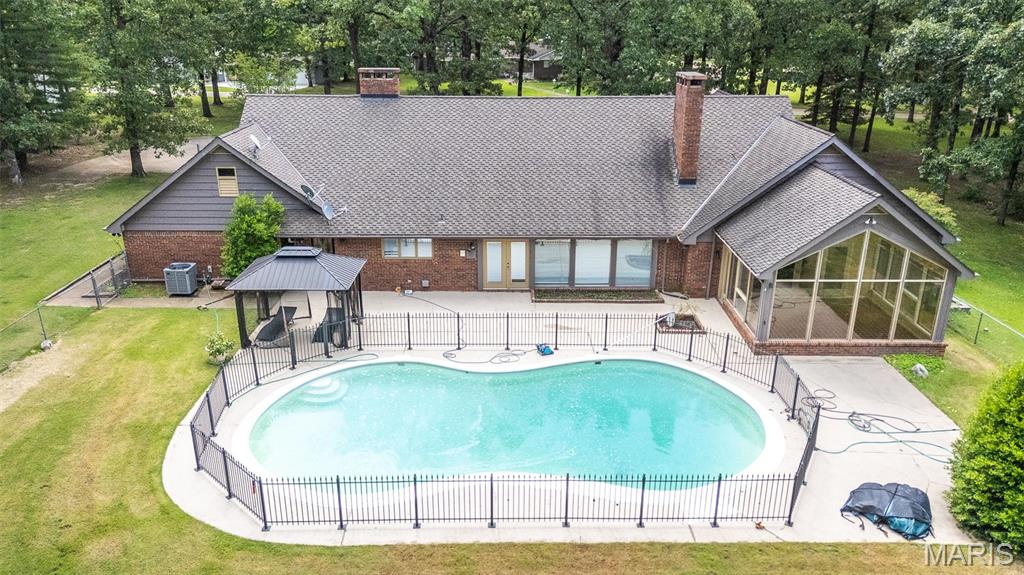
Poplar Bluff
1301 Lurlyn Drive
5 Beds
4 Baths
3,195 Sq.Ft.
$519,900
MLS#: 26037910
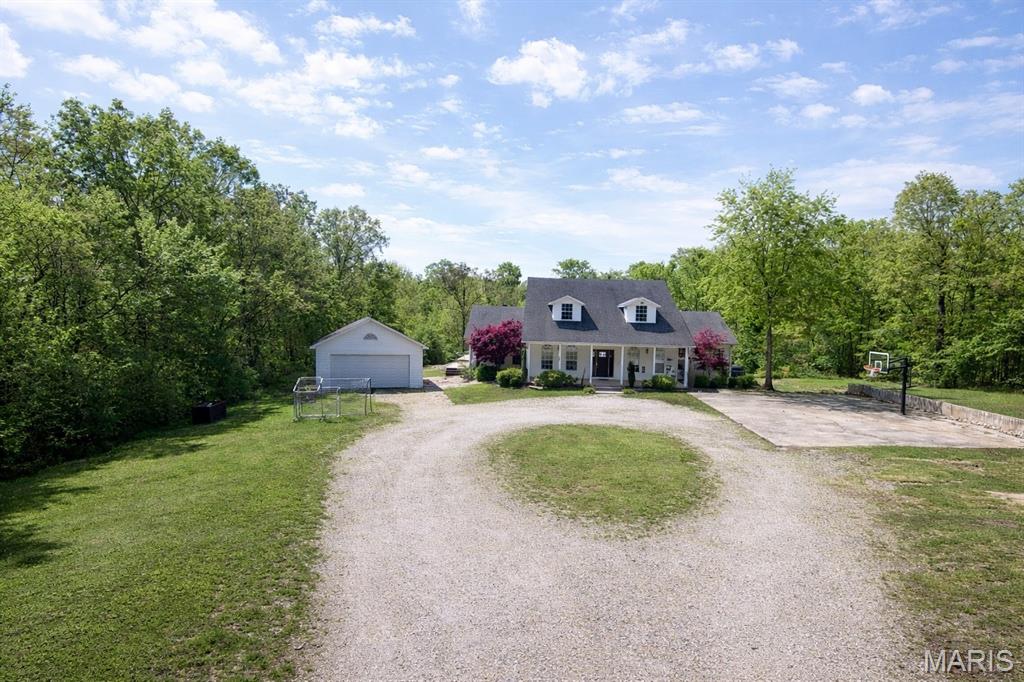
Poplar Bluff
792 County Road 466
4 Beds
3 Baths
4,152 Sq.Ft.
$549,500
MLS#: 26007866
