Features & Amenities

Interior

  • Other Interior Features

    Ceiling Fan(s), Crown Molding, Double Vanity, Entrance Foyer, Kitchen Island, Open Floorplan, Pantry, Recessed Lighting, Soaking Tub, Storage, Tray Ceiling(s), Vaulted Ceiling(s), Walk-In Closet(s)

  • Total Bedrooms

    3

  • Bathrooms

    2

  • 1/2 Bathrooms

    1

  • Above Grade Finished Area

    2334.0

  • Basement YN

    YES

  • Cooling YN

    YES

  • Cooling

    Central Air, Electric, Ceiling Fan(s)

  • Fireplace YN

    YES

  • Heating YN

    YES

  • Heating

    Forced Air, Natural Gas

  • Main Level Bedrooms

    3

  • Pet friendly

    N/A

Exterior

  • Garage

    Yes

  • Garage spaces

    3

  • Construction Materials

    Brick Veneer, Frame, Stone Veneer, Vinyl Siding

  • Other Exterior Features

    Dock, Garden, Lighting

  • Parking

    Additional Parking, Attached, Deck, Detached, Driveway, Off Street, Oversized, Workshop in Garage

  • Patio and Porch Features

    Deck, Patio, Porch

  • Pool

    No

Area & Lot

  • Lot Features

    Cul-De-Sac, Garden, Gentle Sloping, Irregular Lot, Landscaped, Many Trees, Wooded

  • Lot Size(acres)

    2.412

  • Lot Size(square feet)

    105,066

  • Property Type

    Residential

  • Property Sub Type

    Single Family Residence

  • Architectural Style

    Other, Ranch, Traditional

Price

  • Sales Price

    $699,000

  • Tax Amount

    $4,065

  • Sq. Footage

    4,668

  • Price/SqFt

    $149

HOA

  • Association

    YES

  • Association Fee

    $400

  • Association Fee Frequency

    Semi-Annually

  • Association Fee Includes

    N/A

School District

  • Elementary School

    Winfield Elem.

  • Middle School

    Winfield Middle

  • High School

    Winfield High

Property Features

  • New Construction

    NO

  • Association Amenities

    Management

  • Ownership

    Private

  • Sewer

    Private Sewer

  • Water Source

    Public

Schedule a Showing

Showing scheduled successfully.

<
>
IN PERSON
VIA CHAT

What is 3 + 4 ?


Change time

Mortgage calculator

Estimate your monthly mortgage payment, including the principal and interest, property taxes, and HOA. Adjust the values to generate a more accurate rate.

Your payment

Principal and Interest:

$

Property taxes:

$

HOA fees:

$

Total loan payment:

$

Total interest amount:

$

Location

County

Lincoln

Elementary School

Winfield Elem.

Middle School

Winfield Middle

High School

Winfield High

Listing Courtesy of Beth Hamburger, Coldwell Banker Realty - Gundaker

RealHub Information is provided exclusively for consumers' personal, non-commercial use, and it may not be used for any purpose other than to identify prospective properties consumers may be interested in purchasing. All information deemed reliable but not guaranteed and should be independently verified. All properties are subject to prior sale, change or withdrawal. RealHub website owner shall not be responsible for any typographical errors, misinformation, misprints and shall be held totally harmless.

Agent Greg Tolbert

Agent / Realtor®

Greg Tolbert

Call Greg today to schedule a private showing.


* Listings on this website come from the FMLS IDX Compilation and may be held by brokerage firms other than the owner of this website. The listing brokerage is identified in any listing details. Information is deemed reliable but is not guaranteed. If you believe any FMLS listing contains material that infringes your copyrighted work please click here to review our DMCA policy and learn how to submit a takedown request.© 2024 FMLS.
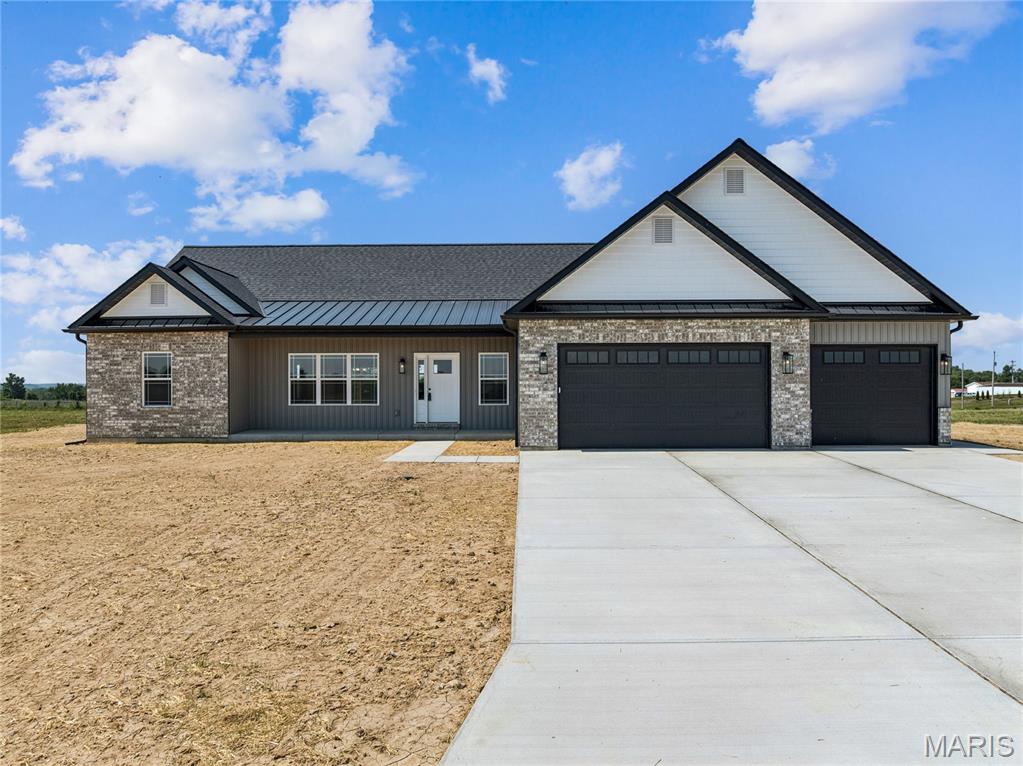
Stunning home in sought-after Mallard Pointe on a private 2.41-acre wooded cul-de-sac lot with tranquil pond views! Beautiful brick & stone elevation welcomes you into a spacious great room with vaulted ceiling, arched doorways & see-through gas fireplace shared with the kitchen. New wood flooring throughout the great room, dining room, kitchen & breakfast room. The kitchen features solid-surface countertops and stainless appliances, including new dishwasher, range, & disposal (11/2025). New carpet in all bedrooms and ceramic tile in baths, laundry & half bath. Luxurious primary suite offers walk-in closet, double vanity, garden tub & separate shower. Wall of windows showcases breathtaking wooded views. Walk-out lower level with abundant windows & rough-in ready to finish. Enjoy a composite deck, oversized 3-car attached garage PLUS brand-new 2-car detached garage (6/2026), and extra-wide aggregate driveway. New roof (2021). A rare combination of luxury, privacy, nature & exceptional garage space!

341 Mallard Pointe Boulevard

Message successfully sent.

What would you like to know?

What is 3 + 4 ?

I agree to receive email communication and understand I can unsubscribe at any time.

I agree to be contacted by Rock Island Realty via call, email, and text for real estate services. To opt out, you can reply 'stop' at any time or reply 'help' for assistance. You can also click the unsubscribe link in the emails. Message and data rates may apply. Message frequency may vary. Privacy Policy

Related Properties

Welcome to this beautifully crafted new construction home situated on 2.5 acres in Old Monroe! Designed with comfort and functionality in mind, this custom home features an inviting open floor plan with 3 bedrooms and 2 bathrooms. The spacious kitchen and living areas flow seamlessly together, making the home perfect for everyday living and entertaining. Step outside and enjoy the gorgeous covered deck overlooking the property with plenty of room to relax and enjoy the peaceful setting. The impressive primary suite features a huge bathroom, generous walk-in closet, and convenient direct access to the laundry room. An oversized two-car garage provides plenty of additional space for vehicles, storage, and more. Enjoy the space and privacy of 2.5 acres while still having the comfort and quality of a brand-new custom home in Old Monroe!
#26057851

Old Monroe

101 Prairie Trail

3 Beds

2 Baths

1,903 Sq.Ft.

$645,000

MLS#: 26057851

Whether you’re looking for multi-generational living, two families wanting to live together while maintaining their own space, an investment opportunity, or simply a home that offers more, this property provides the flexibility to fit a variety of needs.
Situated on 3 acres with approximately 3,360 sq. ft. Duplex, 6 bedrooms, 4 bathrooms, and an attached 2-car garage, there is plenty of room for mother in law, grown children, guests, a home office, entertaining, or additional income potential. Multiple living areas provide flexibility for a variety of living arrangements and lifestyles.
The possibilities continue outside with a 48’ x 50’ detached shop/outbuilding offering approximately 2,400 sq. ft. This impressive space features a large workshop area with an oversized overhead door, finished office, half bathroom, and mini-split climate control for comfortable year-round use. Perfect for a workshop, studio, hobbies, storage, business space, or whatever your needs may be.
A separate 34’ x 22’ detached garage provides even more space for vehicles, equipment, recreational toys, or storage. Two additional sheds offer convenient storage for lawn equipment, tools, and more.
Enjoy outdoor living with a large paver patio featuring a stone fire pit, retaining wall, and wooden pergola—a great space for relaxing or entertaining. An above-ground swimming pool with deck provides even more opportunity to enjoy the spacious 3-acre setting.
If you’ve been searching for a property that offers space, flexibility, outdoor living, and incredible storage/workshop potential, this one is worth a closer look. Come see how this unique property can work for you!
#26060511

Old Monroe

130 Justus Lane

6 Beds

4 Baths

3,360 Sq.Ft.

$650,000

MLS#: 26060511

You Owe It To Yourself To Check Out G & K Homes Quality & Workmanship! This Open Great Room Ranch Sitting On A 3 Acre Lot In Sunrise Meadows Subdivision Has Just Been Completed And Ready For It's New Owner* Exterior Offers Partial Brick Front, Vinyl Siding, Enclosed Soffits & Fascia, Coach Lights, 3 Car Garage & 16 x 12 Covered Patio* Interior Offers 1925+/- Sq Ft, 9 Ft Ceilings With Crown Molding, Electric Fireplace With Raised Hearth & Mantel, Can Lights, Ceiling Fans, Luxury Vinyl Plank Flooring, White Panel Doors & Trim* Main Floor Laundry Room With Cabinets* Kitchen Offers Custom Cabinets With Hardware, Soft Close Doors & Drawers, Center Island, Granite Counter Tops, Walk-In Pantry & Stainless Appliances* Master Bedroom With Tray Ceiling, Can Lights, Ceiling Fan, Walk-In Closet & Master Bath Offers Double Sinks, Granite Counter Tops & Walk In Shower* Basement Offers Rough-In Bath & Sump Pit* More Lots Available & Builder Has Other Plans To Pick From Or Bring Your Own Plans. G & K Homes Offers A 1 Year Builder Warranty & A 2/10 Warranty. Seller will pay $10,000 towards buyers closing cost, points or pre-paids
#26046068

Old Monroe

101 Sunrise Lane

3 Beds

2 Baths

1,925 Sq.Ft.

$584,900

MLS#: 26046068

Send a message

Message successfully sent.

Your message

What is 3 + 4 ?

Reason for contacting?

I agree to receive email communication and understand I can unsubscribe at any time.

I agree to be contacted by Rock Island Realty via call, email, and text for real estate services. To opt out, you can reply 'stop' at any time or reply 'help' for assistance. You can also click the unsubscribe link in the emails. Message and data rates may apply. Message frequency may vary. Privacy Policy

Sign Out

Virtual Assistant

Would you like to take the next step with this property? We can help you schedule a showing or virtual tour, or send you more details.

Yes, I would like more information.

Thank You for Your Reply, One of Our Agents will contact you as soon as possible

No, maybe later.

Thank you, you can always contact me via email, phone number or through the contact form.

Realhub AI

Lucy - Your AI-Powered Realtor

Update Your Temporary Password

Personalize your search

Enter your email and we'll notify you immediately when new listings match what you're looking for.

or enter email address

Already have an account ? Login here

Continue your home search

Area

I agree to receive communications and understand I can unsubscribe at any time.

I agree to be contacted by Rock Island Realty via call, email, and text for real estate services. To opt out, you can reply 'stop' at any time or reply 'help' for assistance. You can also click the unsubscribe link in the emails. Message and data rates may apply. Message frequency may vary. Privacy Policy

Already have an account ? Login here

We use cookies

We use cookies primarily for analytics to enhance your experience. By accepting, you agree to our use of these cookies. You can manage your preferences or learn more about our cookies policy.