Features & Amenities

Interior

  • Total Bedrooms

    5

  • Bathrooms

    3

  • 1/2 Bathrooms

    1

  • Above Grade Finished Area

    2494.0

  • Basement YN

    YES

  • Cooling YN

    YES

  • Cooling

    Central Air

  • Fireplace YN

    YES

  • Heating YN

    YES

  • Heating

    Forced Air

  • Pet friendly

    N/A

Exterior

  • Garage

    Yes

  • Garage spaces

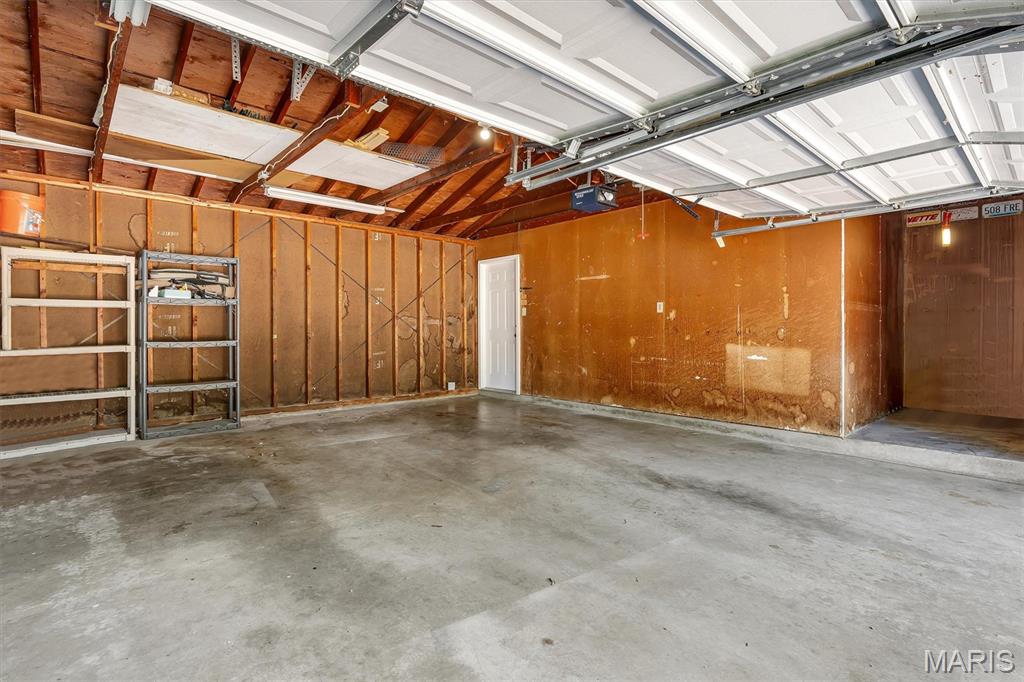
    2

  • Construction Materials

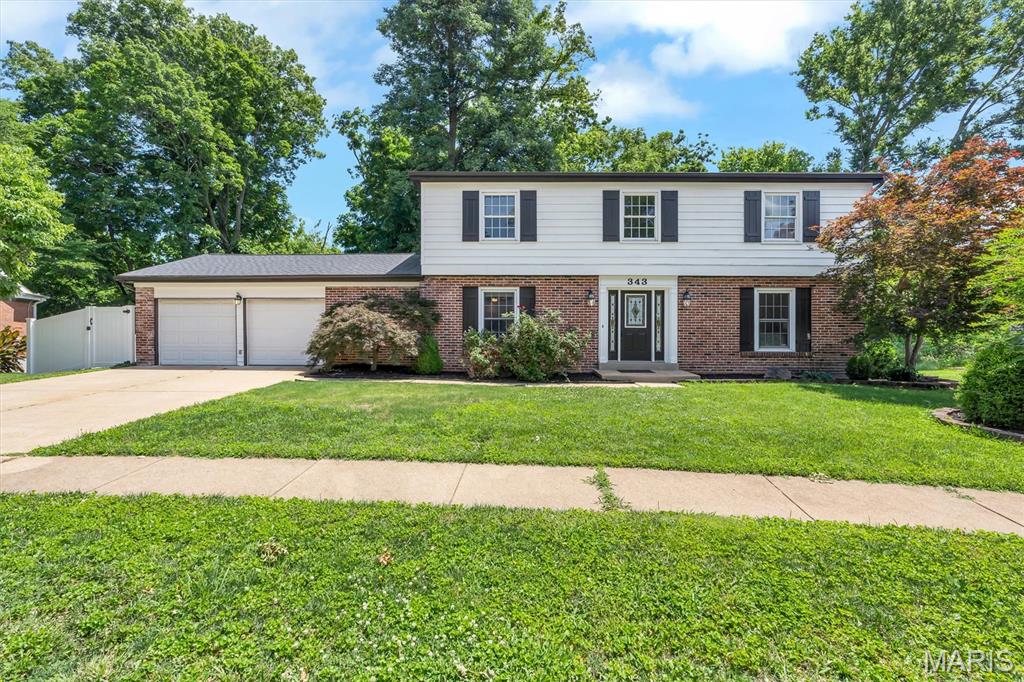
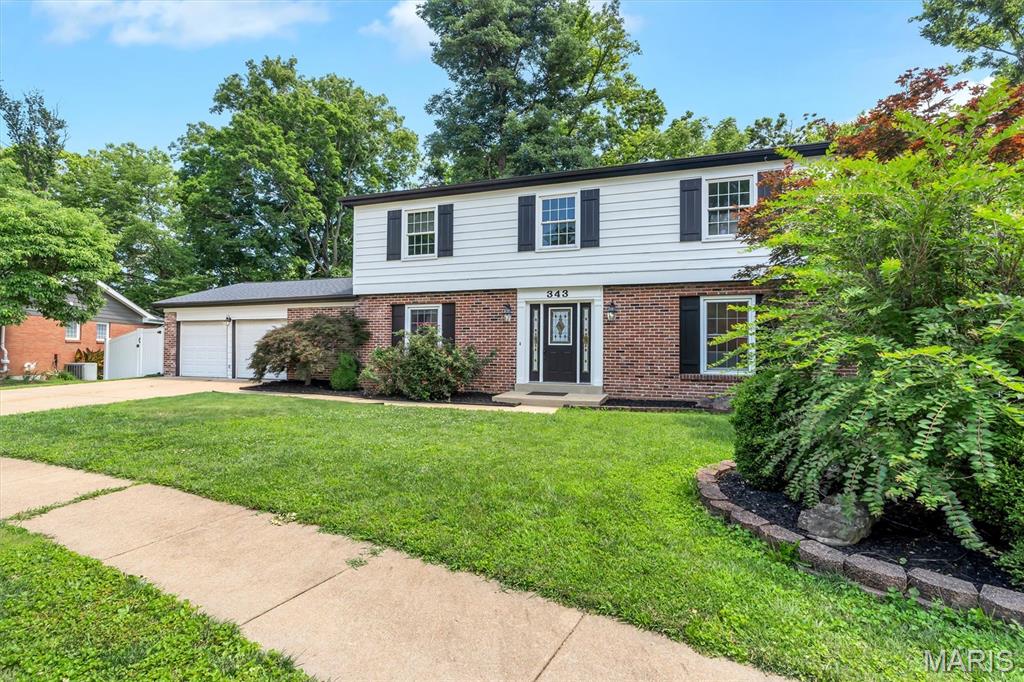
    Brick, Cedar, Wood Siding

  • Pool

    No

Area & Lot

  • Lot Features

    Back Yard, Front Yard, Landscaped

  • Lot Size(acres)

    0.3854

  • Lot Size(square feet)

    16,788

  • Property Type

    Residential

  • Property Sub Type

    Single Family Residence

  • Architectural Style

    Traditional

Price

  • Sales Price

    $489,999

  • Tax Amount

    $5,709

  • Sq. Footage

    3,624

  • Price/SqFt

    $135

HOA

  • Association

    No

School District

  • Elementary School

    River Bend Elem.

  • Middle School

    Central Middle

  • High School

    Parkway Central High

Property Features

  • New Construction

    NO

  • Sewer

    Public Sewer

  • Water Source

    Public

Schedule a Showing

Showing scheduled successfully.

<
>
IN PERSON
VIA CHAT

What is 3 + 4 ?


Change time

Mortgage calculator

Estimate your monthly mortgage payment, including the principal and interest, property taxes, and HOA. Adjust the values to generate a more accurate rate.

Your payment

Principal and Interest:

$

Property taxes:

$

HOA fees:

$

Total loan payment:

$

Total interest amount:

$

Location

County

St. Louis

Elementary School

River Bend Elem.

Middle School

Central Middle

High School

Parkway Central High

Listing Courtesy of Jason Cooper, Compass Realty Group

RealHub Information is provided exclusively for consumers' personal, non-commercial use, and it may not be used for any purpose other than to identify prospective properties consumers may be interested in purchasing. All information deemed reliable but not guaranteed and should be independently verified. All properties are subject to prior sale, change or withdrawal. RealHub website owner shall not be responsible for any typographical errors, misinformation, misprints and shall be held totally harmless.

Agent Julie Downing

AGENT

Julie Downing

Call Julie today to schedule a private showing.


* Listings on this website come from the FMLS IDX Compilation and may be held by brokerage firms other than the owner of this website. The listing brokerage is identified in any listing details. Information is deemed reliable but is not guaranteed. If you believe any FMLS listing contains material that infringes your copyrighted work please click here to review our DMCA policy and learn how to submit a takedown request.© 2024 FMLS.
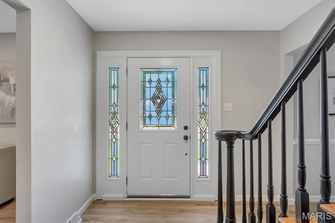
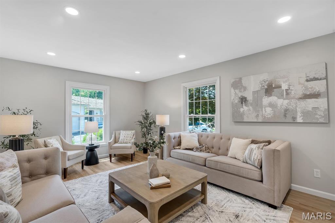
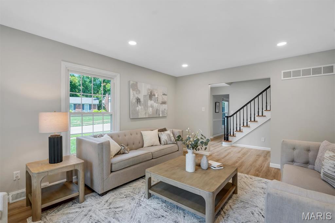
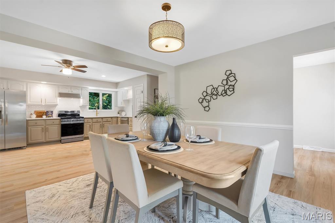
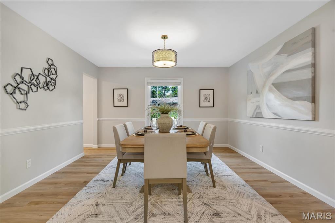
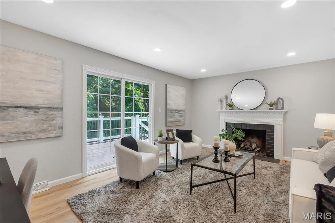
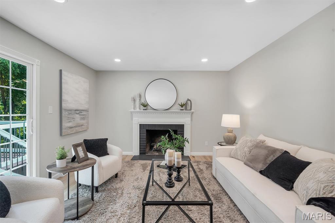
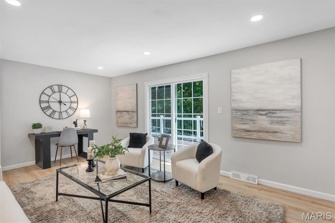
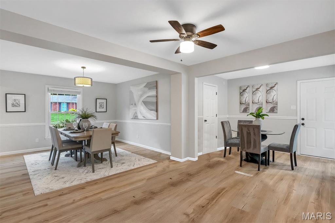
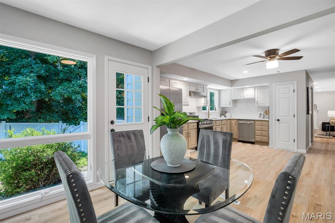
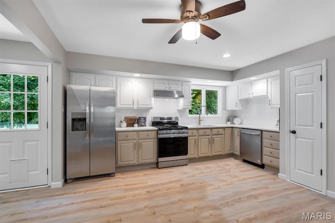
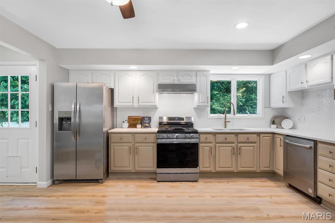
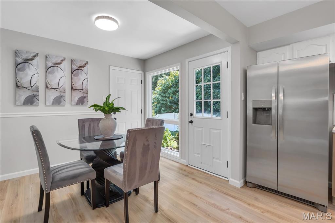
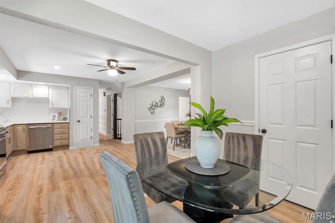
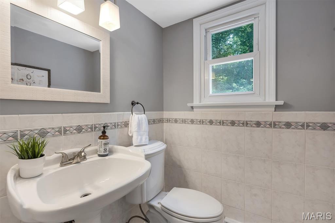
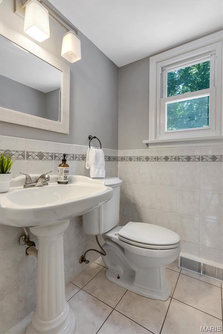
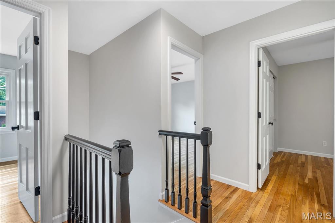
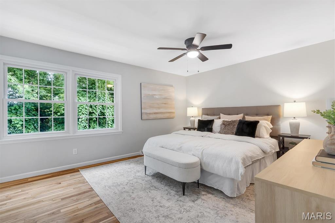
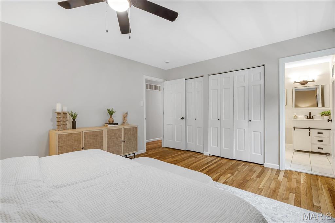
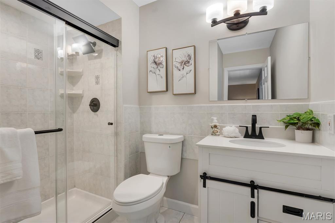
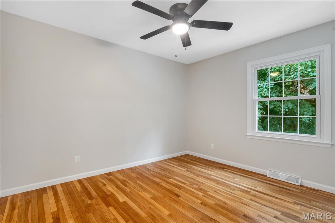
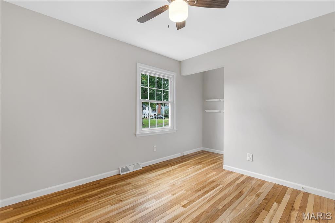
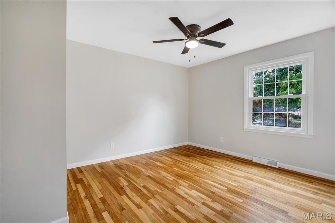
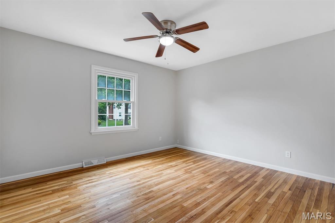
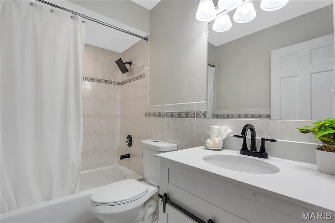
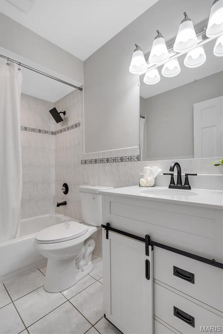
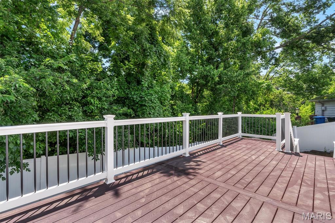
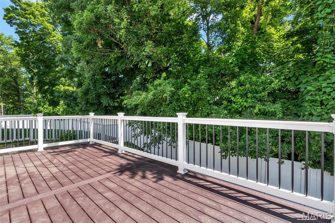
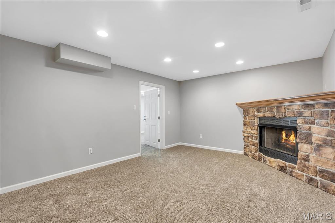
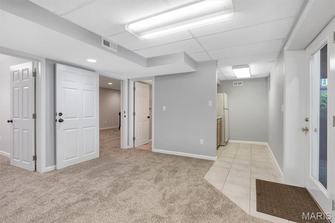
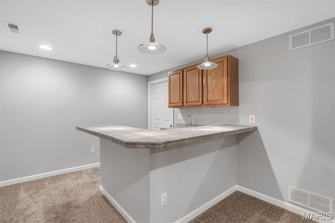
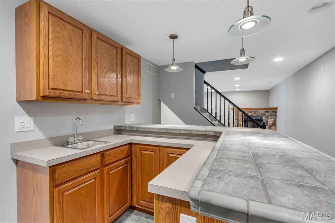
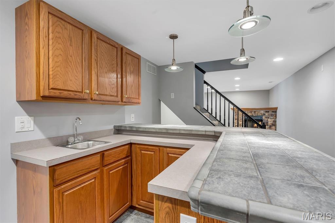
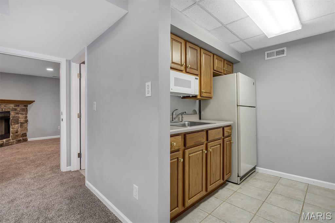
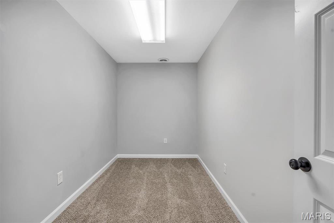
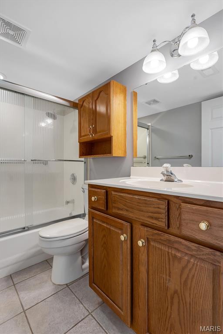
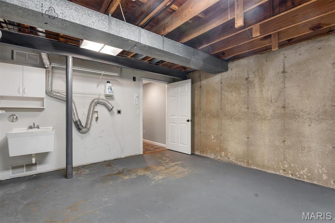
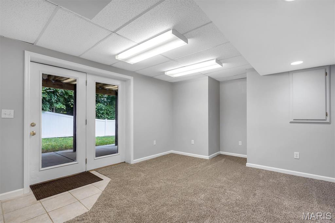
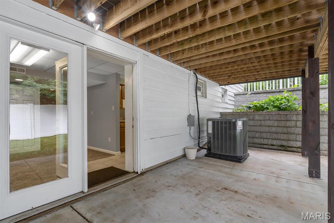
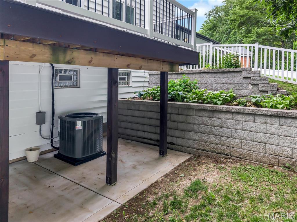
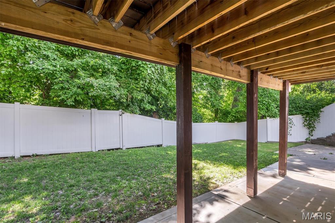
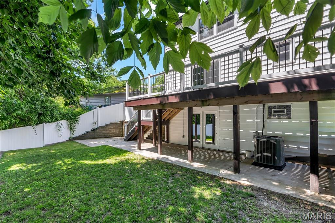
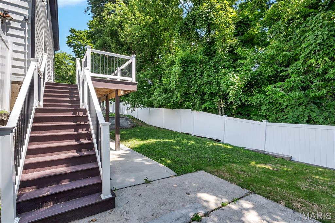
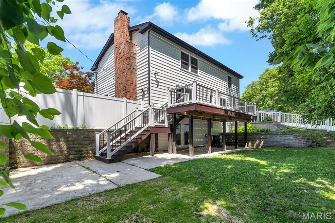
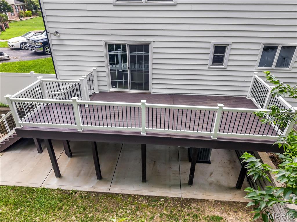
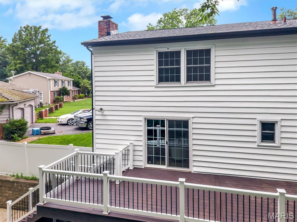
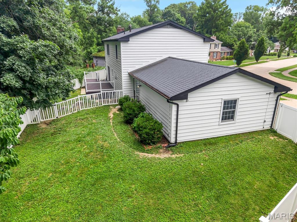
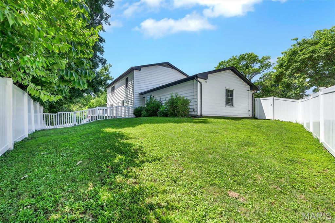
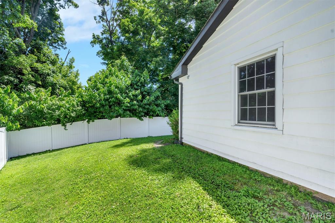
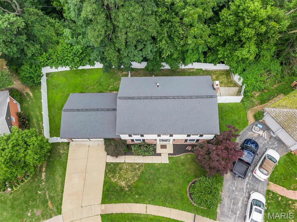
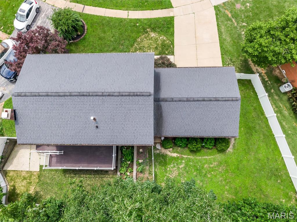
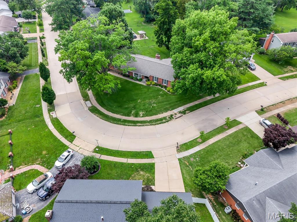
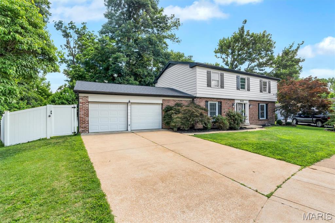
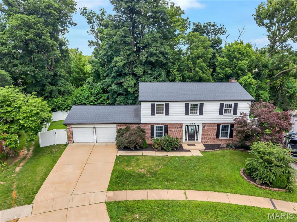
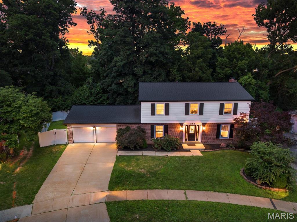
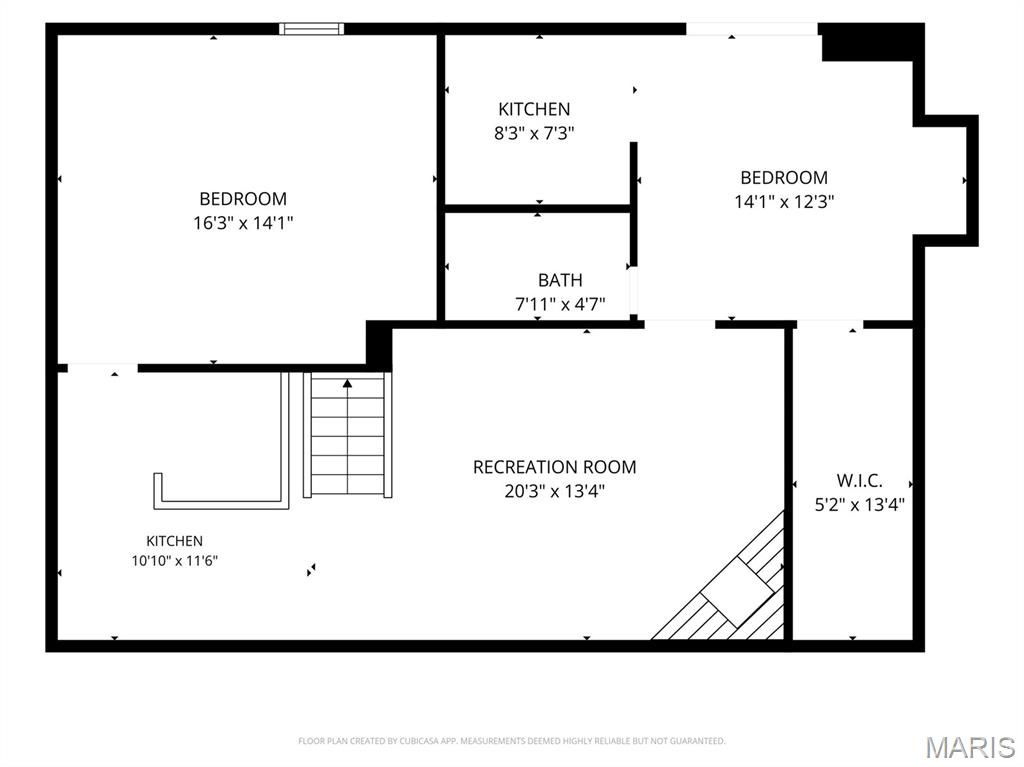
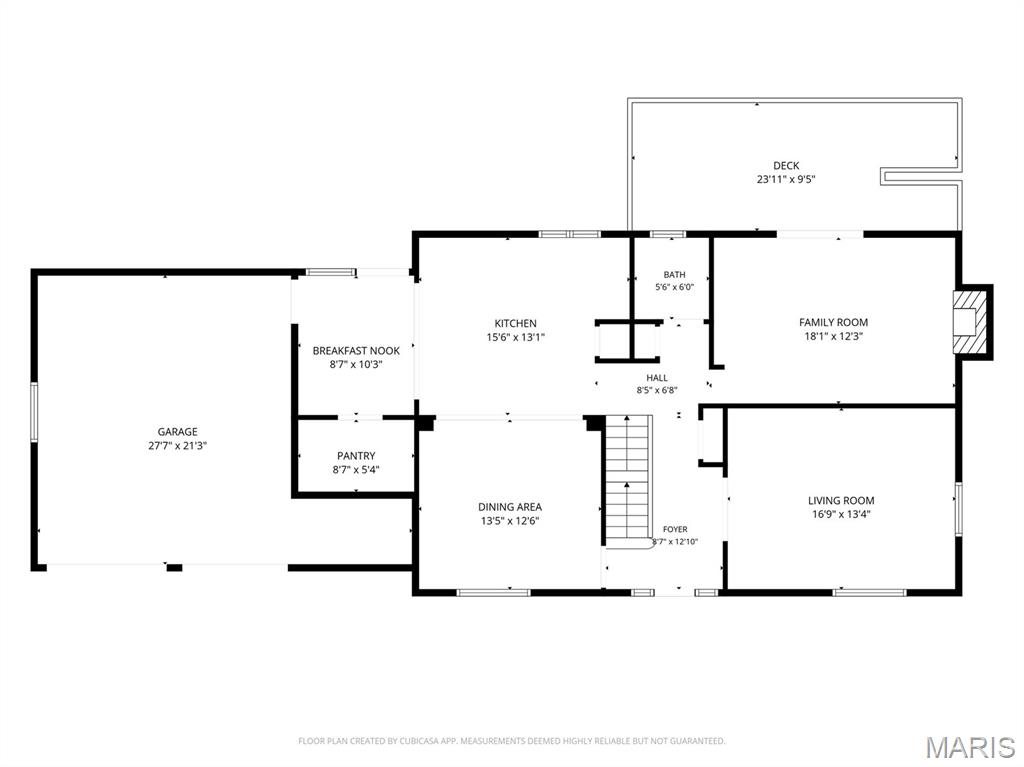
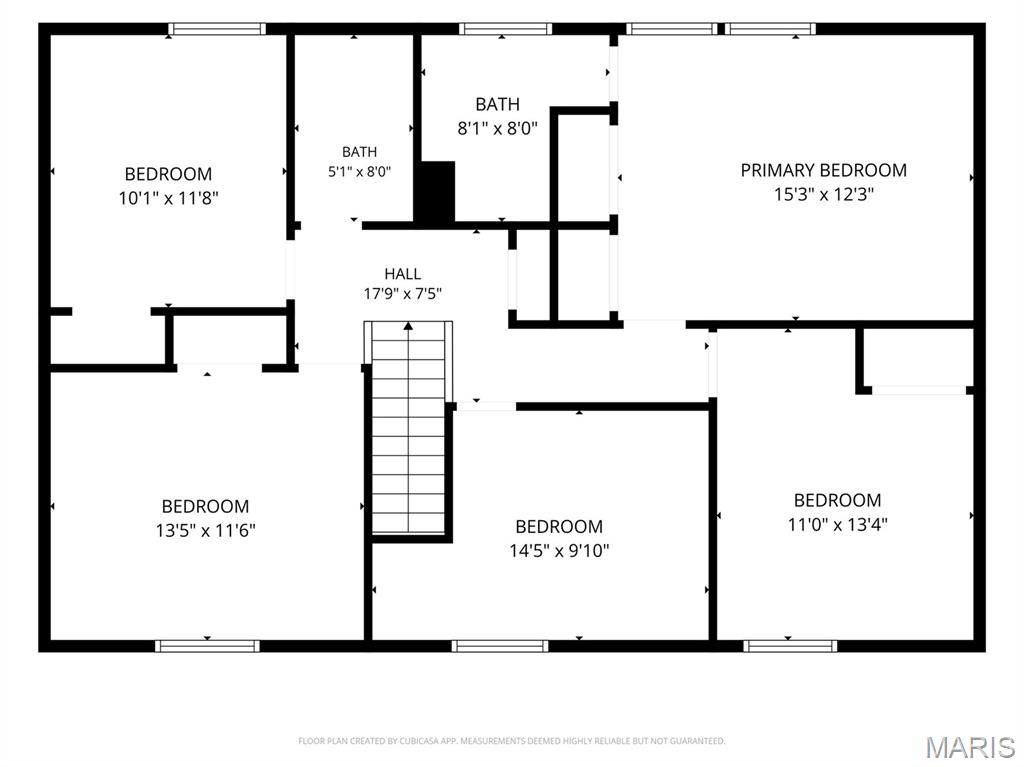
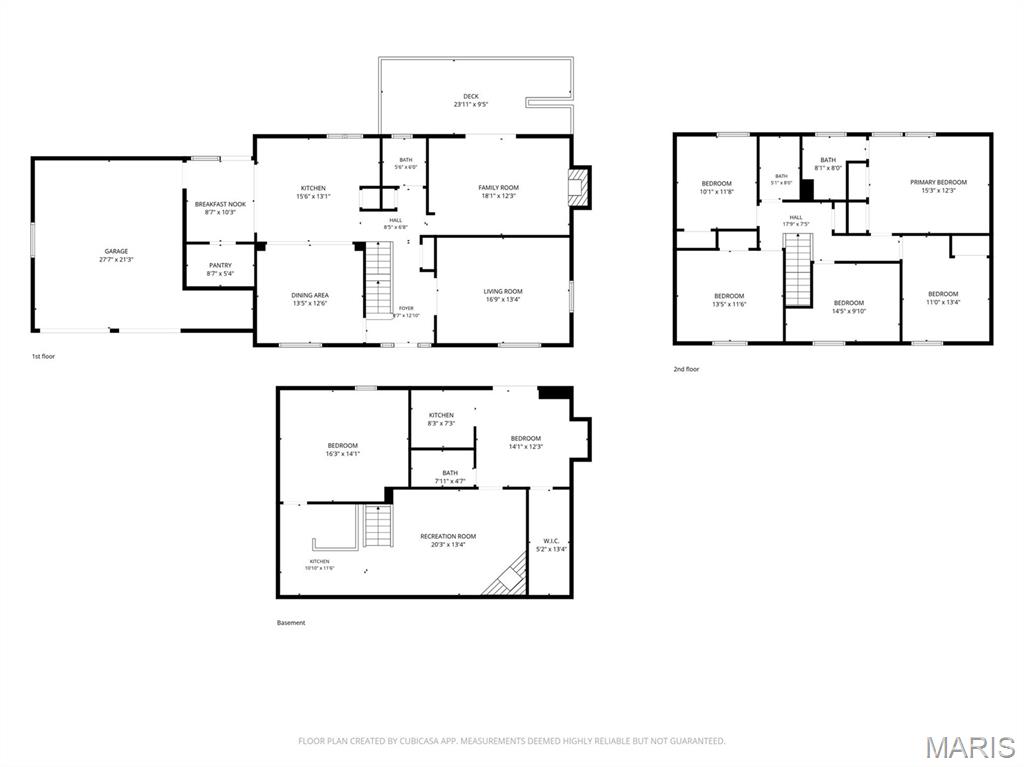
Recently renovated 5 bedroom home boasting over 3600 total square feet in Parkway Central. Perfect for multi generational living including a walk-out basement with In-Law quarters, kitchen and wet bar!  Private fenced in backyard backs to woods and has two-zone fencing to provide pets their own space. Main floor offers 2 separate family rooms, open kitchen and dining.  Recent renovations to lighting and flooring throughout with modern accents in kitchen overhaul with beautiful quartz cabinets and all brand-new appliances.  This home is turn-key and move-in ready, all of the details have been thoughtfully prepared for the right family.  This neighborhood and location of East Chesterfield is quick proximity to Creve Coeur shops and restaurants that are some of the best in West County! Welcome home.

343 Ridge Trail Drive

Message successfully sent.

What would you like to know?

What is 3 + 4 ?

I agree to receive email communication and understand I can unsubscribe at any time.

I agree to be contacted by Rock Island Realty via call, email, and text for real estate services. To opt out, you can reply 'stop' at any time or reply 'help' for assistance. You can also click the unsubscribe link in the emails. Message and data rates may apply. Message frequency may vary. Privacy Policy

Related Properties

New on site 2 days ago
A perfect blend of comfort and functionality for everyday living in this meticulously maintained Chesterfield home—PLUS great curb appeal! With a thoughtful layout and features designed for both relaxing and entertaining, this two-story residence offers a welcoming atmosphere the moment you walk through the door. The home features 4 bedrooms, 3.5 bathrooms, and an ideal space in the lower level to add an additional bedroom if desired. Hardwood flooring enhances the main level, while carpeting adds warmth to the upper and lower levels. The updated kitchen features stainless steel appliances, induction cooktop, an instant hot water tap, granite countertops, and a spacious island. The kitchen opens to the adjacent family room, where the gas fireplace creates a cozy atmosphere. A dining room with beautiful chandelier, a spacious sitting room, a half bath and convenient laundry room complete the main floor. Plantation shutters in this home add a timeless touch. Upstairs, the primary bedroom offers a large walk-in closet and an updated ensuite bathroom with adult height vanity with dual sinks. The second floor also features three additional bedrooms and an updated hall bathroom which features tile finishes and a skylight that brings in natural light.  The finished walkout lower level with a full bath expands the home's living space and includes a bar area/kitchenette with sink, mini-fridge and microwave, making it ideal for entertaining or relaxing. Outside, the deck and backyard patio with an inline gas grill provide excellent spaces for outdoor dining and entertaining. Look no further, you’ve found your new home!
#26056345

Chesterfield

14424 White Pine Ridge Lane

4 Beds

3 Baths

2,976 Sq.Ft.

$565,000

MLS#: 26056345

Showings will start on Friday, Sept 18th. This Beautiful and Light Filled Corner Unit & Ranch Style Condo/Villa is located in the popular Villages at Baxter Ridge! Meticulously maintained by the second owner, this home Features an Open Floor Plan, Large Wood Entry Way, Great Room with Cathedral Ceilings, Skylights & Gas Fireplace, Large Primary Bedroom ensuite with an updated shower & vanity, double sinks & Large Walk-In Closet professionally organized by a closet company, Main Floor Laundry Room, Nice size 2nd Bedroom and a Front Room that could be used as an Office, Playroom/TV Room or a 3rd Bedroom. There is also a Second Full Bath on the Main Level. The Eat-In Kitchen is updated with Soft Close Custom Cabinets, Granite Counters, Wood Flooring and SS Appliances! The Unfinished Walk-Out Lower Level has a rough-in for future finishes! It also features a outside patio area! On this level is a oversized 2 Car Garage! Additionally, on the main level there is a Large Deck that will be replaced by the Association. Seller has already paid the assessment for the deck replacement! Once replaced, this will be a Fabulous area for Relaxing and Entertaining. Because this unit is located on a corner, there is an additional Wall of Windows and Tons of Privacy too! This Highly Desirable Floor Plan is located in a Great Neighborhood that offers a Subdivision Clubhouse, Pool, Tennis Courts and Basketball. Use of these amenities are included in the annual fee! This Chesterfield Villa is close to Shopping, Restaurants, Entertainment, Parks, Schools, etc! Easy Highway Access makes this Villa and location ideal! This home is a gem!!!
#26057822

Chesterfield

1902 Baxter Ridge Drive

3 Beds

2 Baths

1,838 Sq.Ft.

$435,000

MLS#: 26057822

Welcome to 1538 Woodroyal West Drive, where generous living space, classic character, and a fantastic Chesterfield location come together! This 4-bedroom brick home offers approximately 3,900 square feet of finished living space, 2 full and 2 half baths, plus a finished lower level that adds even more room to spread out. Step inside to fresh paint, newer flooring, and multiple spacious living areas, including formal living and dining rooms plus an inviting family room featuring a wood-burning fireplace and an impressive wall of built-in bookcases.

The bright kitchen offers abundant cabinetry, stainless steel appliances, plenty of workspace, a center island, and an adjoining breakfast area. Practicality meets convenience with main-floor laundry and exceptional storage throughout the home, including dedicated coat, linen, and utility closets. The generous primary suite offers plenty of room to unwind with a private bath featuring a soaking tub and separate shower, while three additional bedrooms complete the upper level.

Downstairs, the lower level expands your living space with a spacious finished area featuring multiple recreation spots, a wet bar, and a half bath, ideal for game days, movie nights, or hosting holidays! Beyond the finished area, you’ll find a dedicated unfinished storage room to keep things organized, plus an additional unfinished room that provides outstanding potential for future expansion.

Effortless indoor-outdoor living awaits with access to the backyard from the kitchen, family room, or convenient garage service door. Step outside onto the oversized patio featuring a well-maintained hot tub, all overlooking a level, fully fenced backyard with mature trees and plenty of room to play, garden, or relax. Utility shed with solar lights. Hard wired exterior cameras.

A new furnace was installed in June 2026 and includes an extended warranty! Located in the Parkway School District with convenient access to Chesterfield shopping, dining, and major highways. Four bedrooms, multiple living spaces, hot tub, expansion potential, and a fenced backyard in Chesterfield! There’s a lot to love here, so don’t wait to see this one in person!
#26052218

Chesterfield

1538 Woodroyal West Drive

4 Beds

2 Baths

3,885 Sq.Ft.

$525,000

MLS#: 26052218

Price reduced
Welcome to 165 Saddleford Drive, where beautifully updated spaces, a thoughtfully opened floor plan, and room to truly live make this house feel like home from the moment you walk in. At the heart of it all is the renovated chef’s kitchen, featuring an oversized center island, updated cabinetry, new appliances, and plenty of space for everyone to gather. Picture slow Saturday mornings over coffee, weeknight dinners around the island, and a kitchen that naturally becomes the place everyone ends up during holidays and celebrations.

The newly remodeled chef's kitchen flows seamlessly into the surrounding living and dining spaces, creating an open, connected layout that makes everyday life easier and entertaining more enjoyable. Updated flooring, abundant natural light, beautiful millwork, and replaced windows add warmth and character throughout. All three bathrooms have been updated, including the private ensuite in the spacious primary bedroom—a comfortable retreat at the end of the day.

Downstairs, the finished lower level gives you even more room to make the home your own. An additional room and half bath create flexible space for a home office, playroom, workout room, craft space, guest area, or whatever this season of life calls for.

Outside, the cul-de-sac setting invites a little slower pace. Enjoy morning coffee or an evening glass of wine on the front porch while the backyard offers plenty of room for grilling, playing, entertaining, or simply unwinding at home. Westbury Manor also offers a neighborhood pool and clubhouse—perfect for summer days close to home.

And when you do venture out, you’re conveniently located in the Parkway School District near Chesterfield Valley shopping and dining, Faust Park, entertainment, and I-64/US-40.

Major improvements add even more peace of mind, including furnace and AC replaced in 2023, range in 2025, and a new roof and garage door in 2026.

165 Saddleford is a home designed for the way life actually happens—busy mornings, quiet evenings, people gathered in the kitchen, summer days at the pool, holidays around the table, and all the ordinary moments in between that eventually become the ones you remember most. Come see what life could look like here. Welcome home.
#26051546

Chesterfield

165 Saddleford Drive

4 Beds

2 Baths

3,146 Sq.Ft.

$575,000

MLS#: 26051546

Charming two-story villa in a sought-after Chesterfield location! Step through the inviting gated fence into a beautifully landscaped courtyard and spacious covered porch. Inside, stylish wood floors flow throughout most of the main level. Elegant living and dining rooms flank the welcoming foyer.

The spacious chef’s kitchen features abundant cabinetry, stylish countertops, stainless steel appliances and tile flooring. A convenient main-floor laundry room offers additional cabinetry and an exterior door leading to the patio. The inviting family room features a fireplace and atrium doors (2024) opening to the spacious patio, while a stylishly updated powder room (2024) completes the main level.

Upstairs, retreat to the luxurious primary suite featuring a generous sleeping area, adjoining sitting room with built-in bookshelves, beautifully remodeled bath (2024) and spacious walk-in closet. Two additional generously sized bedrooms, an updated hall bath (2024) and linen closet complete the second floor.

The lower level offers excellent potential for future finished living space while providing plenty of storage. Outdoors, enjoy the peaceful brick patio surrounded by a wood privacy fence—an inviting spot to relax or entertain. Additional updates include architectural shingle roof (2024), AC (2020) furnace (2021), hot water heater (2021), garage door and opener (2026). Virtually staged photos.
#25005438

Chesterfield

1578 Milbridge Drive

3 Beds

2 Baths

2,170 Sq.Ft.

$424,900

MLS#: 25005438

Price reduced
NEW PRICE! $580,000 — A wonderful opportunity to make this already charming home your own! With its desirable location, appealing features and generous spaces, buyers can choose some improvements and personal touches while enjoying a price that reflects this opportunity. Beautiful, cheerful, and inviting! Well-maintained 2story offers comfortable living, thoughtful updates throughout: including newer wood-look luxury vinyl flooring throughout the main level, a fully remodeled kitchen, two NEW beautifully remodeled bathrooms, carpet replaced in all four bedrooms, on the stairs, and screened porch. Fresh interior and exterior paint create a bright, neutral palette, making it easy for buyer to move right in & easily add their personal touch. Convenient main-floor laundry room includes space for an second refrigerator. Family room features a wood-burning fireplace with a gas starter, and bar area, great gathering space. Enjoy your morning coffee or unwind in the spacious screened porch overlooking the flat, usable backyard. An adjacent deck provides the perfect space for grilling, entertaining, or relaxing in the sunshine. There's more!! Pella Vinyl replacement windows throughout, front door, updated sliding glass door, and walk-out lower-level door. Recessed lighting, Newer whole home electic panel, blinds & security system. Over the years, these fabulous sellers have meticulously maintained and updated their home, ensuring it remains functional, safe, & attractive. Pride of ownership truly shines. CHECK OUT THE HOME IMPROVEMENT SHEET! You will think Martha Stewart lives here! Schedule your showing and experience it for yourself.
#26053721

Chesterfield

268 Kinderhook Drive

4 Beds

2 Baths

2,529 Sq.Ft.

$580,000

MLS#: 26053721

Welcome to this 3 Bedroom, 2 Bathroom ranch-style home with a 2 car Garage that has a separate HVAC split unit for your year-round comfort.  This home has a level to gently sloping backyard and an unfinished full basement and 220 electric.  Versatility is the word for this floorplan as the Seller utilized the Dining Room as a Family Room and had the Dining area in the large, open Living Room.  Wood floors are throughout the home and ceramic tile in both updated Bathrooms.  Make this conveniently located house your home!  NEW ROOF  will be completed by end of September!
#26050063

Chesterfield

7 Greymore Drive

3 Beds

2 Baths

1,434 Sq.Ft.

$415,000

MLS#: 26050063

Price reduced
Discover a standout Chesterfield property at 22 La Gorce Drive, offering an exceptional 4-bedroom, 3-bathroom design under $500K. Framed by stone-bordered garden beds, manicured greenery, and a classic brick facade, the home opens into a grand living room characterized by tall vaulted ceilings with white exposed beams, recessed lights, warm wood-look floors, a forest green accent wall, and a raised built-in wet bar. Daylight fills the main space through a wide bank of windows facing the rear courtyard, connecting seamlessly to a kitchen outfitted with white cabinets, double wall ovens, tile flooring, a beige backsplash, and a custom coffee station with open shelves beside a stainless-steel refrigerator. Below, the lower level expands your options with a broad unfinished basement workspace complete with built-in wooden workbenches, pegboards, and a dedicated laundry area with a utility sink. The living experience extends outside to a private, vinyl-fenced concrete patio ideal for outdoor relaxation. Blending tailored interior details with functional lower-level utility in a highly desirable neighborhood, 22 La Gorce Drive is ready to welcome its next owners home.
#26048245

Chesterfield

22 La Gorce Drive

4 Beds

3 Baths

2,438 Sq.Ft.

$395,000

MLS#: 26048245

Price reduced
Welcome to 505 Richley in sought-after Claymont Estates!
This well maintained 3-bedroom, 3.5-bath two-story offers a versatile floor plan perfect for everyday living and entertaining. Approximately 2,550 sq ft on the main level and over 3,100 sq ft of total living space, plus an oversize 2-car garage and a half acre lot – this home has it all.
The formal living and dining rooms welcome you inside, leading to a kitchen featuring Corian countertops, custom cabinetry, plenty of prep and storage space, a double oven and a wine bar. A breakfast room featuring a bay window overlooks the back yard. The spacious family room w/ a cozy fireplace and built-in bar is the perfect place to relax. A private den completes the first floor.
The primary suite offers a secluded retreat w/ an ensuite bath and a huge walk-in closet. The walk-in closet is a flexible space and can be used as a nursery or converted to a 4th bedroom. Two additional bedrooms w/ ample closet space complete the second floor.
Step outside to the private deck—ideal for entertaining or morning coffee while enjoying peaceful wooded views. The finished lower level provides space with a rec room, game room or a personal gym.
Located in the highly desirable Parkway School District. Welcome home!
#26048710

Chesterfield

505 Richley Drive

3 Beds

3 Baths

3,104 Sq.Ft.

$550,000

MLS#: 26048710

Price reduced
Luxury Living in the Heart of Chesterfield

Perfectly positioned on a quiet cul-de-sac in one of Chesterfield’s desirable established neighborhoods, 50 White Plains Drive offers an exceptional blend of timeless style, thoughtful renovations, and modern convenience. Located within the award-winning Parkway Central School District, this beautifully updated home has been meticulously improved with virtually every major system already completed, allowing the next owner to simply move in and enjoy.

At the heart of the home is a spectacular chef’s kitchen, completely reimagined in 2017 with no detail overlooked. Custom Wellborn soft-close cabinetry, elegant quartz countertops, a whisper-quiet Bosch dishwasher, and a professional-grade GE Monogram 36-inch six-burner gas range with convection oven create a space that is as functional as it is beautiful. A restaurant-style hood with warming lamps and serving shelf makes entertaining effortless, while the open layout invites family and guests to gather around the kitchen—the true centerpiece of the home.

Extensive capital improvements provide the confidence and peace of mind buyers are looking for, including a new roof, premium siding, and high-efficiency HVAC system completed in 2025, along with a tankless water heater installed in 2024. The rebuilt deck, updated windows, basement sliding door, and professionally completed renovations reflect pride of ownership throughout.

The finished lower level adds valuable living space with a private home office, spacious recreation room, and convenient half bath—ideal for working remotely, hosting game days, or creating a comfortable retreat for family and guests.

Recent interior enhancements elevate the home’s sophisticated feel, including beautifully refinished hardwood floors, new interior and closet doors, updated trim throughout, and refreshed bathrooms featuring updated lighting, modern vanities, restored tile, and professionally reglazed bathing surfaces.

Step outside to your own private backyard retreat. The fully fenced yard is complemented by both durable vinyl fencing and an Invisible Fence system surrounding the property, offering flexibility for pets and outdoor enjoyment. Mature landscaping includes fragrant ever-blooming lilac bushes that attract butterflies and pollinators. 

Modern amenities continue with a custom-designed primary closet system, electric vehicle charger, Ring smart security system, and an impressive package of included appliances—including both refrigerators, washer, dryer, and microwave—making this home truly move-in ready.

Perhaps the greatest luxury is the location itself. Enjoy the rare combination of peaceful, no-through-traffic living while being just a short walk to Schnucks, local restaurants, and everyday conveniences. World-class shopping, dining, entertainment, parks, and major highways are only minutes away, placing everything Chesterfield has to offer within easy reach.

Homes where the renovations have already been completed—especially the costly ones—are increasingly difficult to find. With exceptional craftsmanship, extensive updates, premium finishes, and an unbeatable location, 50 White Plains Drive presents a rare opportunity to own a home that delivers both lasting value and effortless living.
#26048160

Chesterfield

50 White Plains Drive

3 Beds

2 Baths

2,169 Sq.Ft.

$419,900

MLS#: 26048160

Send a message

Message successfully sent.

Your message

What is 3 + 4 ?

Reason for contacting?

I agree to receive email communication and understand I can unsubscribe at any time.

I agree to be contacted by Rock Island Realty via call, email, and text for real estate services. To opt out, you can reply 'stop' at any time or reply 'help' for assistance. You can also click the unsubscribe link in the emails. Message and data rates may apply. Message frequency may vary. Privacy Policy

Sign Out

Virtual Assistant

Would you like to take the next step with this property? We can help you schedule a showing or virtual tour, or send you more details.

Yes, I would like more information.

Thank You for Your Reply, One of Our Agents will contact you as soon as possible

No, maybe later.

Thank you, you can always contact me via email, phone number or through the contact form.

Realhub AI

Lucy - Your AI-Powered Realtor

Update Your Temporary Password

Personalize your search

Enter your email and we'll notify you immediately when new listings match what you're looking for.

or enter email address

Already have an account ? Login here

Continue your home search

Area

I agree to receive communications and understand I can unsubscribe at any time.

I agree to be contacted by Rock Island Realty via call, email, and text for real estate services. To opt out, you can reply 'stop' at any time or reply 'help' for assistance. You can also click the unsubscribe link in the emails. Message and data rates may apply. Message frequency may vary. Privacy Policy

Already have an account ? Login here

We use cookies

We use cookies primarily for analytics to enhance your experience. By accepting, you agree to our use of these cookies. You can manage your preferences or learn more about our cookies policy.