
Property
Beds
3
Full Baths
3
1/2 Baths
None
Year Built
1977
Sq.Footage
3,130
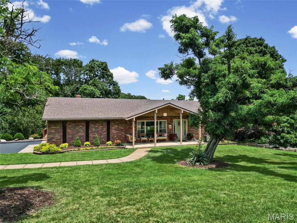
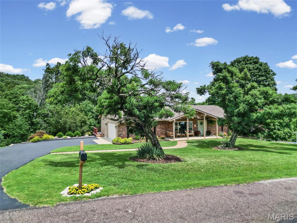
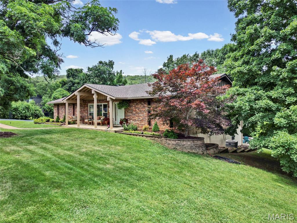
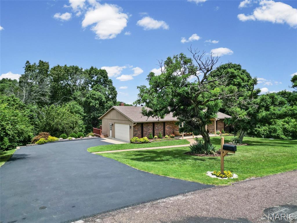
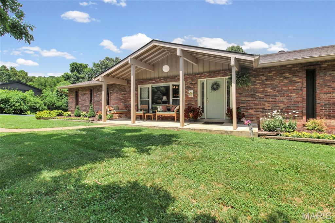
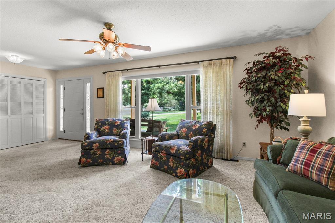
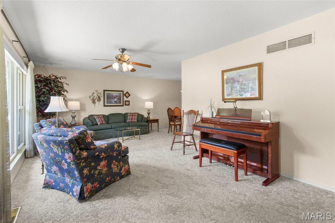
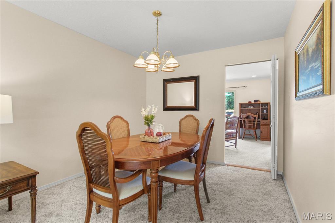
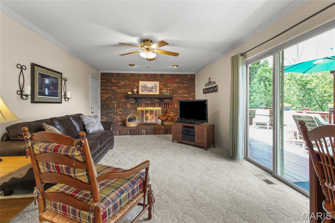
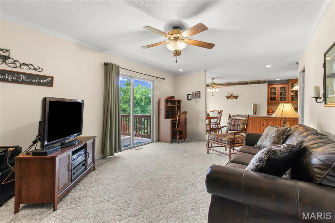
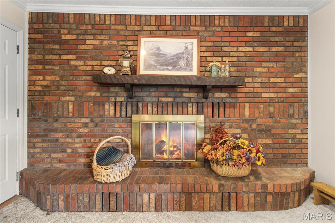
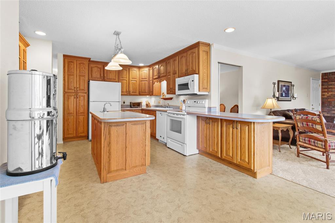
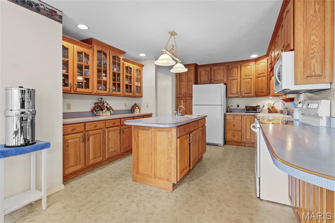
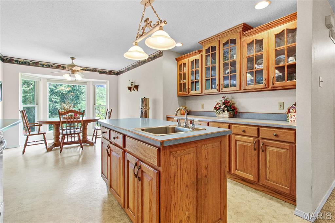
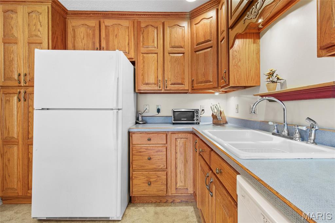
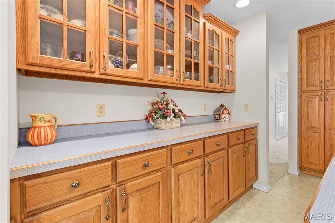
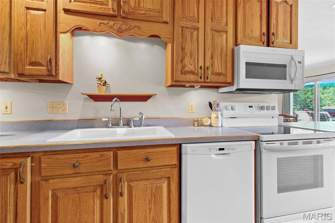
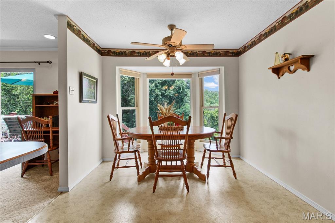
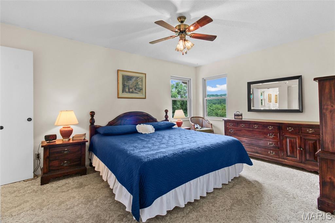
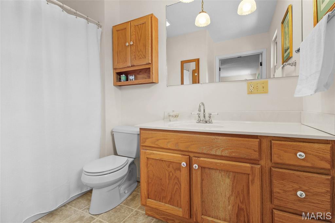
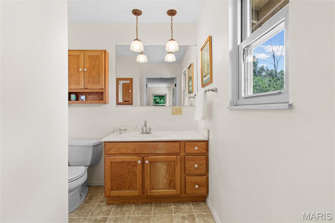
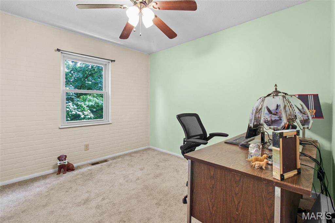
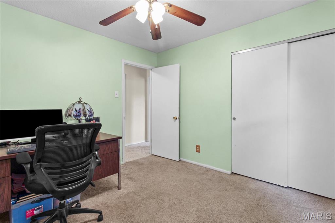
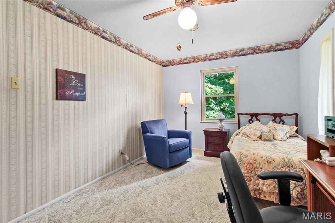
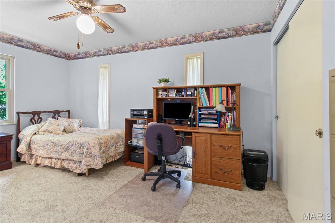
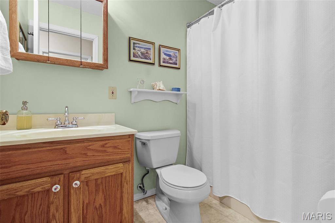
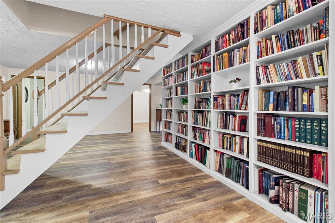
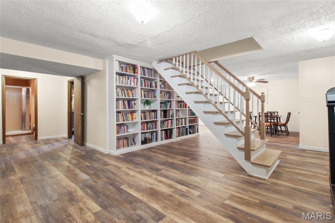
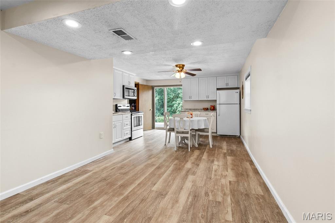
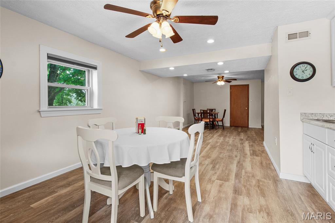
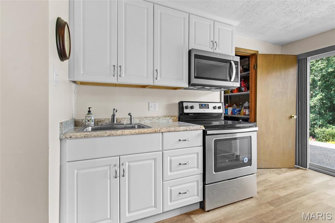
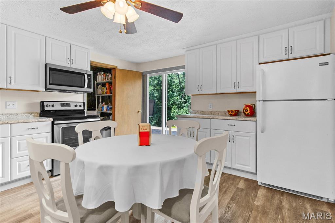
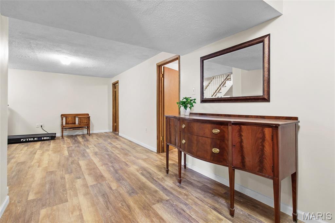
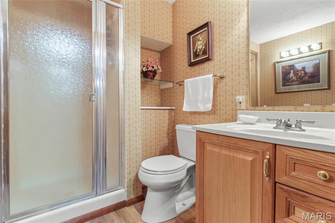
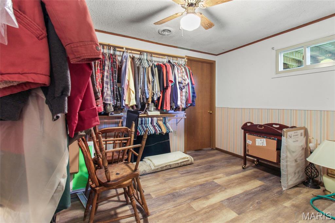
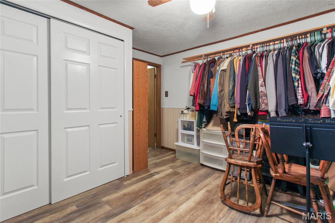
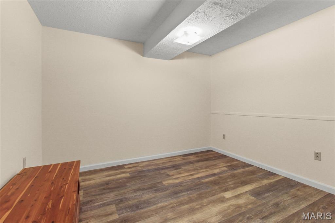
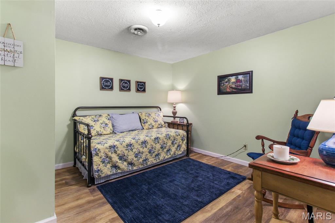
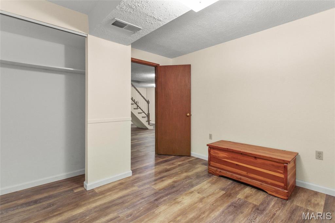
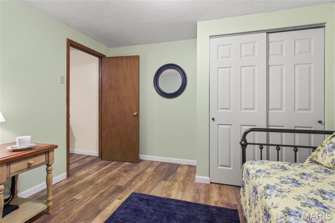
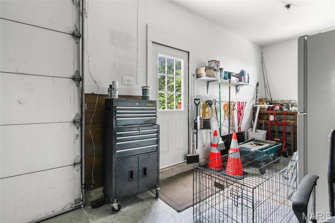
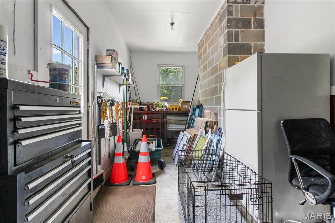
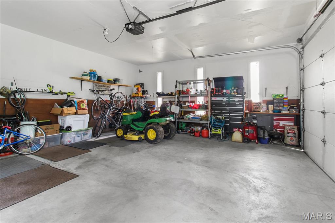
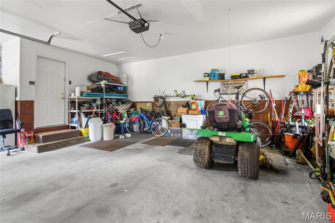
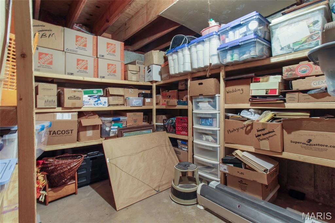
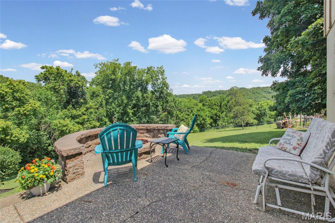
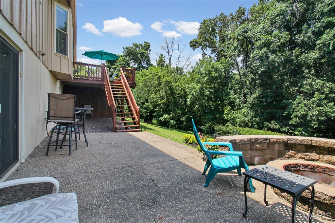
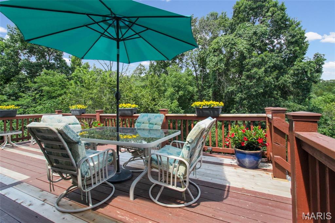
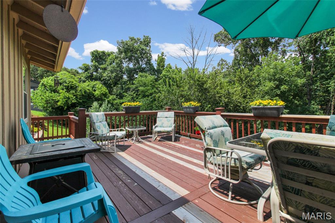
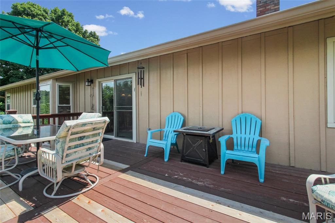
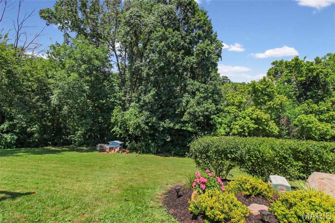
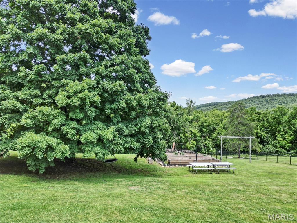
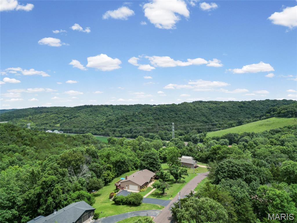
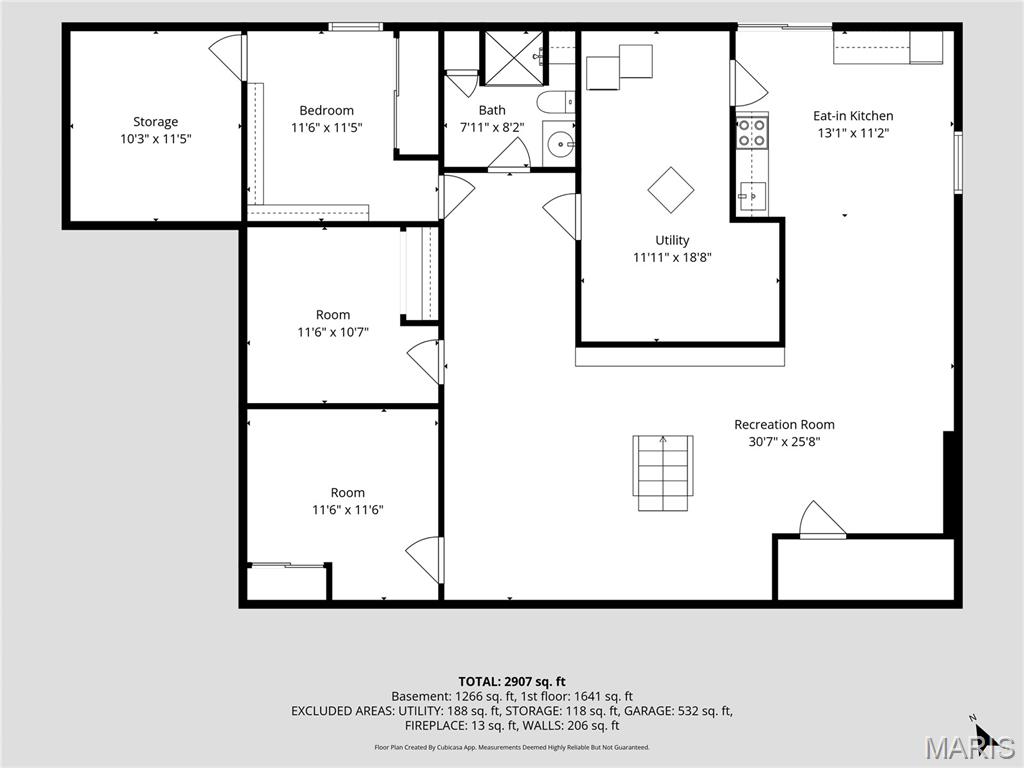
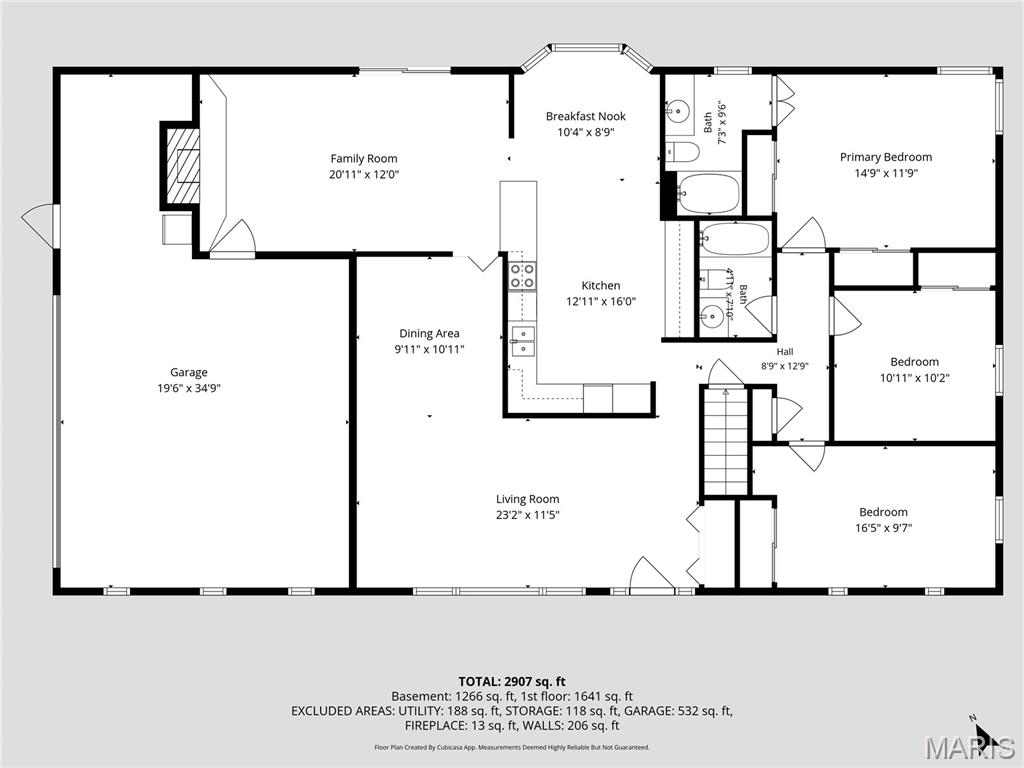
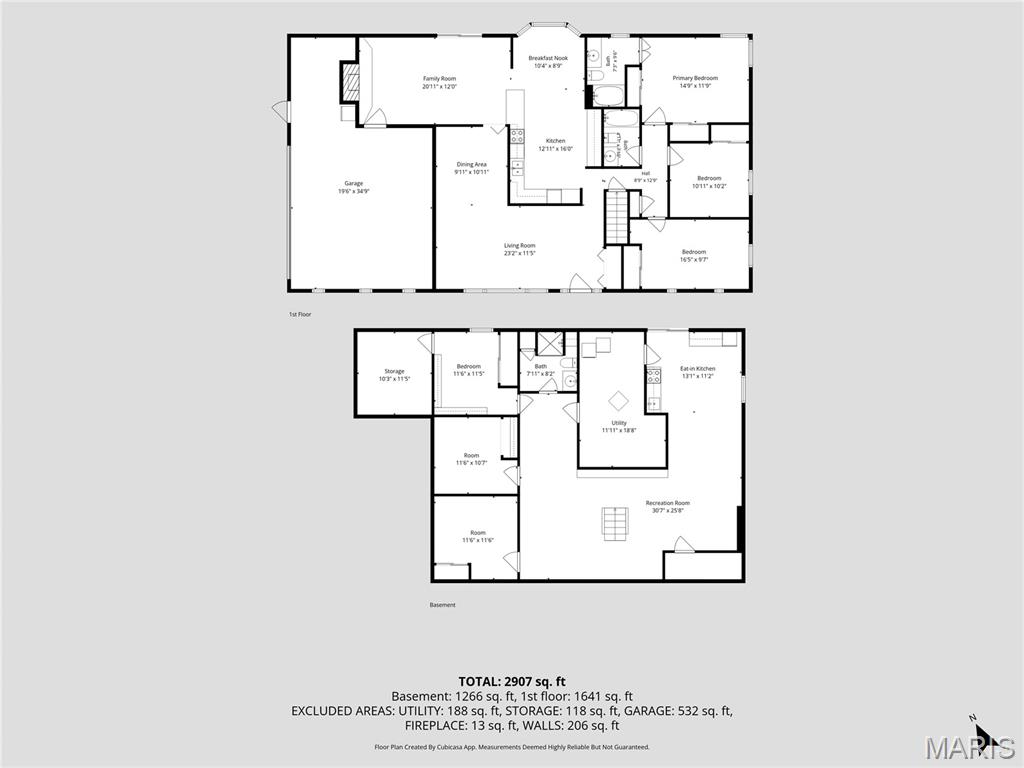
You don't want to miss this, it hasn't hit the market for 37 years! Welcome home to this spacious 3 bedroom, 3 full bath home situated on a little over 3.5 acres of beautiful, usable land. If you’ve been looking for a home that offers space, privacy, and a peaceful setting without being too far from everyday conveniences, this is it. Inside, you’ll find an open floor plan as soon as you step in the door, windows creating abundant lighting a separate formal living/dining room and a family room at the rear of the home. The kitchen on the main level offers abundant cabinet space including a large island with additional sink, buffet counter space perfect for gatherings and a snack bar! Enjoy the charming bay window overlooking the backyard and surrounding woods. It opens directly to the family room, where a wood-burning fireplace creates the perfect place to gather and unwind. Step outside onto the large deck and enjoy the quiet surroundings and scenic views. The backyard offers a wonderful mix of open, usable space and mature trees, with plenty of room for children, pets, gardening, outdoor entertaining, or simply enjoying nature. With acres of woods behind the home, wildlife and peaceful views become part of your everyday surroundings. The fully finished walk-out lower level adds even more room to spread out. It features a second kitchen with appliances, a full bathroom, additional sleeping rooms or office spaces, plenty of storage, and direct access to the backyard patio and built-in fire pit. Whether you need space for extended family, overnight guests, working from home, hobbies, or a recreation area, this level offers plenty of flexibility. Additional features include a spacious garage, an extra-wide driveway for plenty of parking, two raised garden beds, a functional wood-burning furnace, and a new roof installed in Spring 2026. Come home, slow down, and enjoy the space, privacy, and peaceful backyard this property has to offer. Schedule your tour today!
Features & Amenities
Interior
-
Total Bedrooms
3
-
Bathrooms
3
-
Above Grade Finished Area
1864.0
-
Basement YN
YES
-
Cooling YN
YES
-
Cooling
Ceiling Fan(s), Central Air
-
Fireplace YN
YES
-
Heating YN
YES
-
Heating
Forced Air
-
Main Level Bedrooms
3
-
Pet friendly
N/A
Exterior
-
Garage
Yes
-
Garage spaces
2
-
Construction Materials
Brick, Wood Siding
-
Parking
Asphalt, Basement, Driveway, Garage, Garage Faces Side, Off Street
-
Patio and Porch Features
Deck, Porch
-
Pool
No
-
Waterfront YN
NO
Area & Lot
-
Lot Features
Back Yard, Front Yard
-
Lot Size(acres)
3.58
-
Lot Size(square feet)
155,944
-
Property Type
Residential
-
Property Sub Type
Single Family Residence
-
Architectural Style
Ranch
Price
-
Sales Price
$395,000
-
Tax Amount
$1,930
-
Sq. Footage
3,130
-
Price/SqFt
$126
HOA
-
Association
YES
-
Association Fee
$200
-
Association Fee Frequency
Annually
-
Association Fee Includes
N/A
School District
-
Elementary School
Antonia Elem.
-
Middle School
Antonia Middle School
-
High School
Seckman Sr. High
Property Features
-
New Construction
NO
-
Association Amenities
None
-
Senior Community YN
NO
-
Sewer
Septic Tank
-
Water Source
Public
Schedule a Showing
Showing scheduled successfully.
Mortgage calculator
Estimate your monthly mortgage payment, including the principal and interest, property taxes, and HOA. Adjust the values to generate a more accurate rate.
Your payment
Principal and Interest:
$
Property taxes:
$
HOA fees:
$
Total loan payment:
$
Total interest amount:
$
Location
County
Jefferson
Elementary School
Antonia Elem.
Middle School
Antonia Middle School
High School
Seckman Sr. High
Listing Courtesy of Holly Crump , EXP Realty, LLC
RealHub Information is provided exclusively for consumers' personal, non-commercial use, and it may not be used for any purpose other than to identify prospective properties consumers may be interested in purchasing. All information deemed reliable but not guaranteed and should be independently verified. All properties are subject to prior sale, change or withdrawal. RealHub website owner shall not be responsible for any typographical errors, misinformation, misprints and shall be held totally harmless.

Agent / Realtor®
Emily Kostuke
Call Emily today to schedule a private showing.

* Listings on this website come from the FMLS IDX Compilation and may be held by brokerage firms other than the owner of this website. The listing brokerage is identified in any listing details. Information is deemed reliable but is not guaranteed. If you believe any FMLS listing contains material that infringes your copyrighted work please click here to review our DMCA policy and learn how to submit a takedown request.© 2024 FMLS.
Related Properties
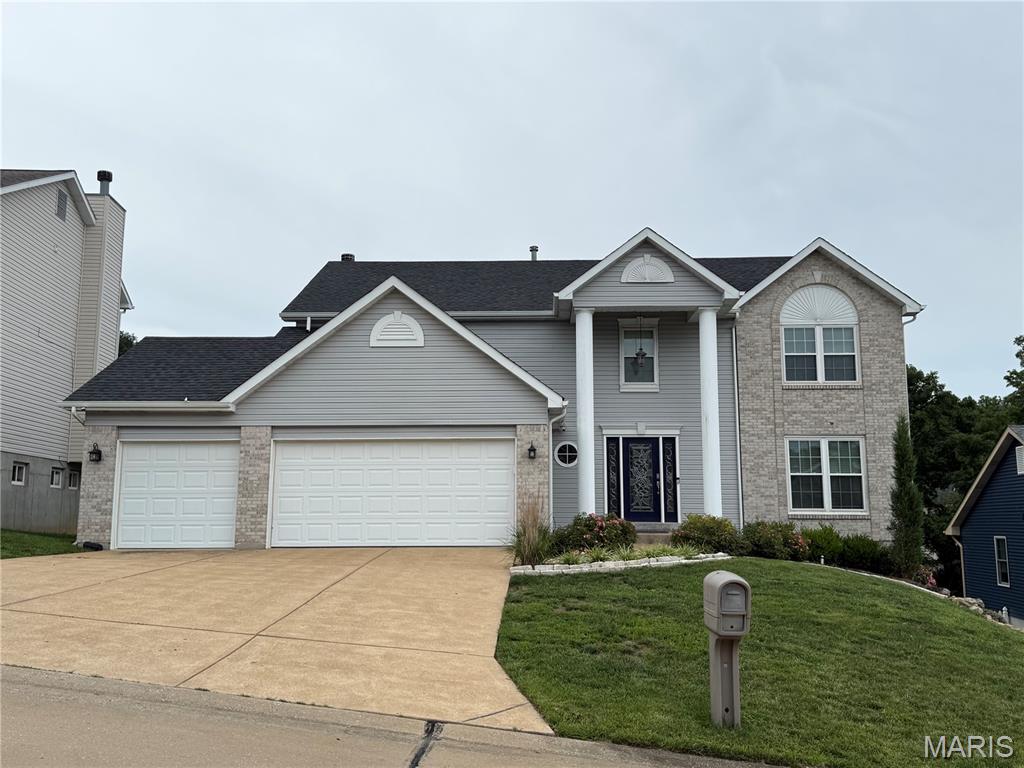
Imperial
5152 Copperleaf Drive
4 Beds
3 Baths
3,300 Sq.Ft.
$469,900
MLS#: 26043377
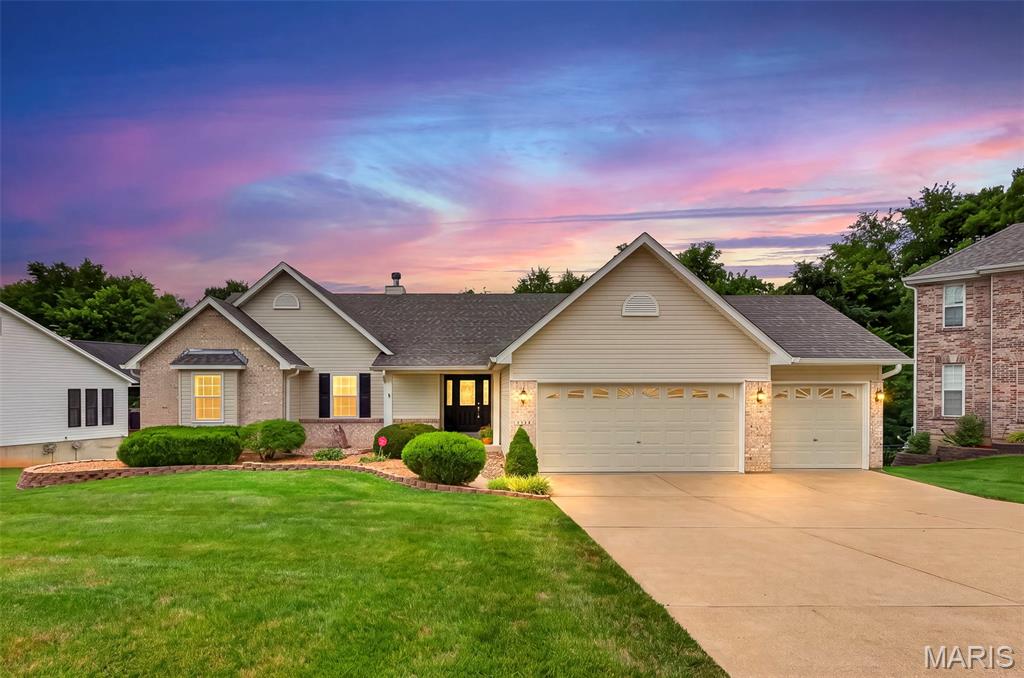
Imperial
1664 Shane Drive
4 Beds
3 Baths
3,054 Sq.Ft.
$425,000
MLS#: 26025829
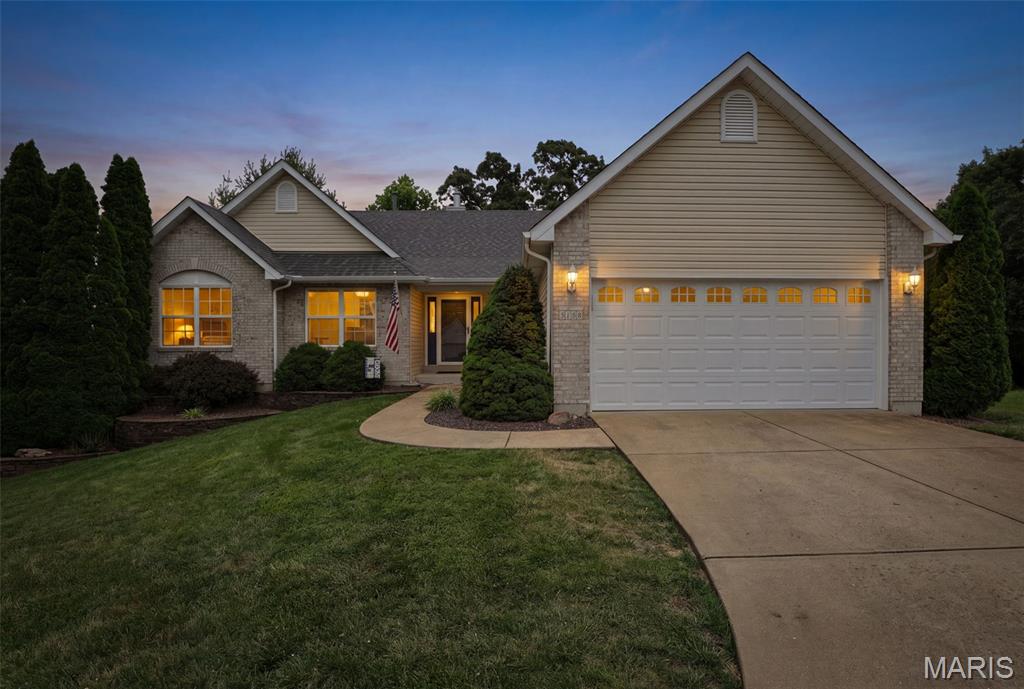
Imperial
5158 Georgine Drive
4 Beds
2 Baths
3,110 Sq.Ft.
$419,900
MLS#: 26039718
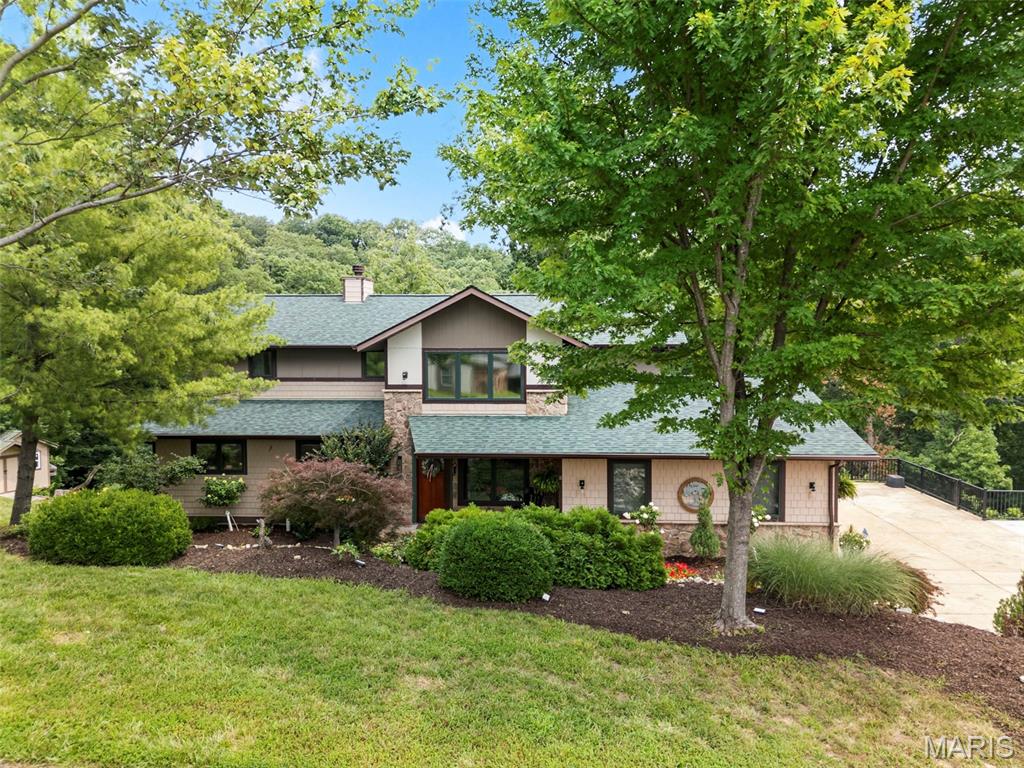
Imperial
3603 Antonia Woods Drive
4 Beds
2 Baths
3,050 Sq.Ft.
$450,000
MLS#: 26043702
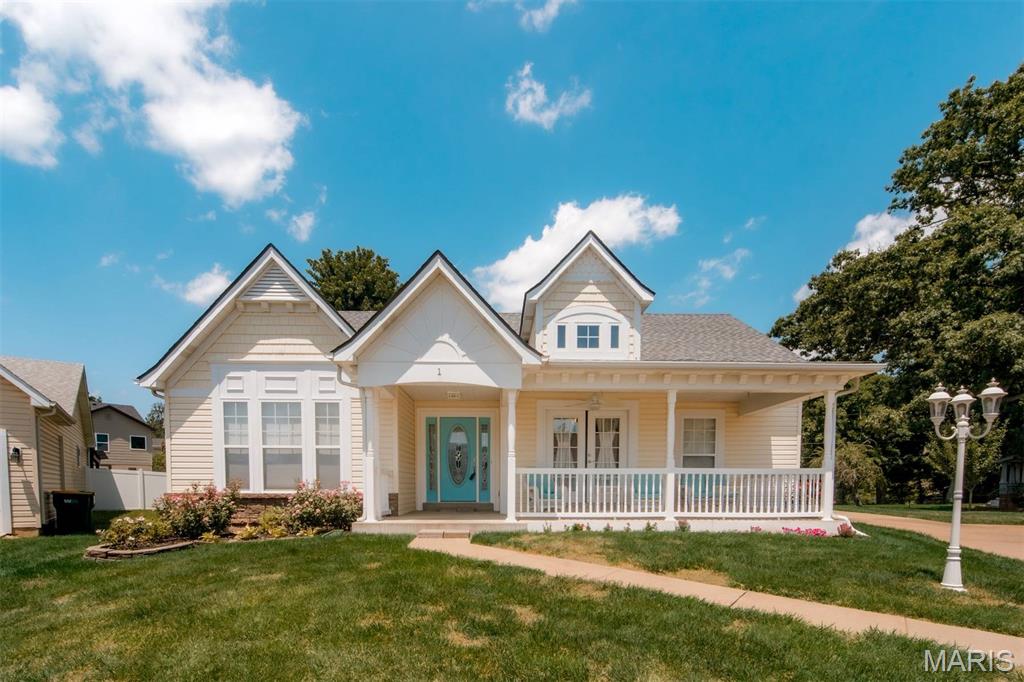
Imperial
1 Hotel Court
4 Beds
3 Baths
2,901 Sq.Ft.
$449,500
MLS#: 26041022
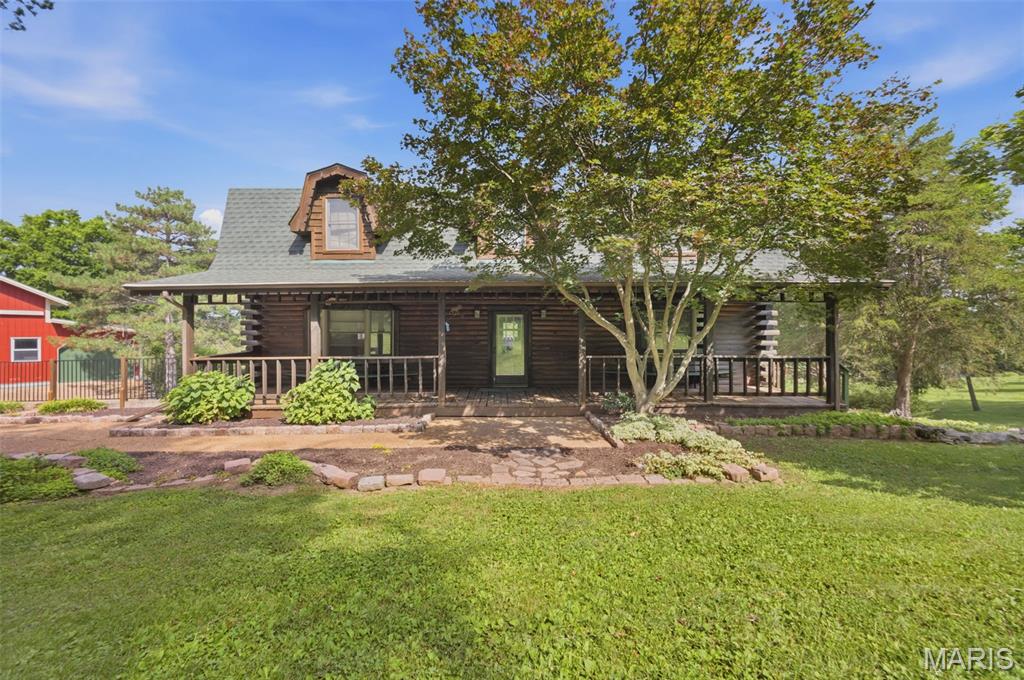
Imperial
6111 Old Antonia Road
4 Beds
2 Baths
2,400 Sq.Ft.
$460,000
MLS#: 26042006
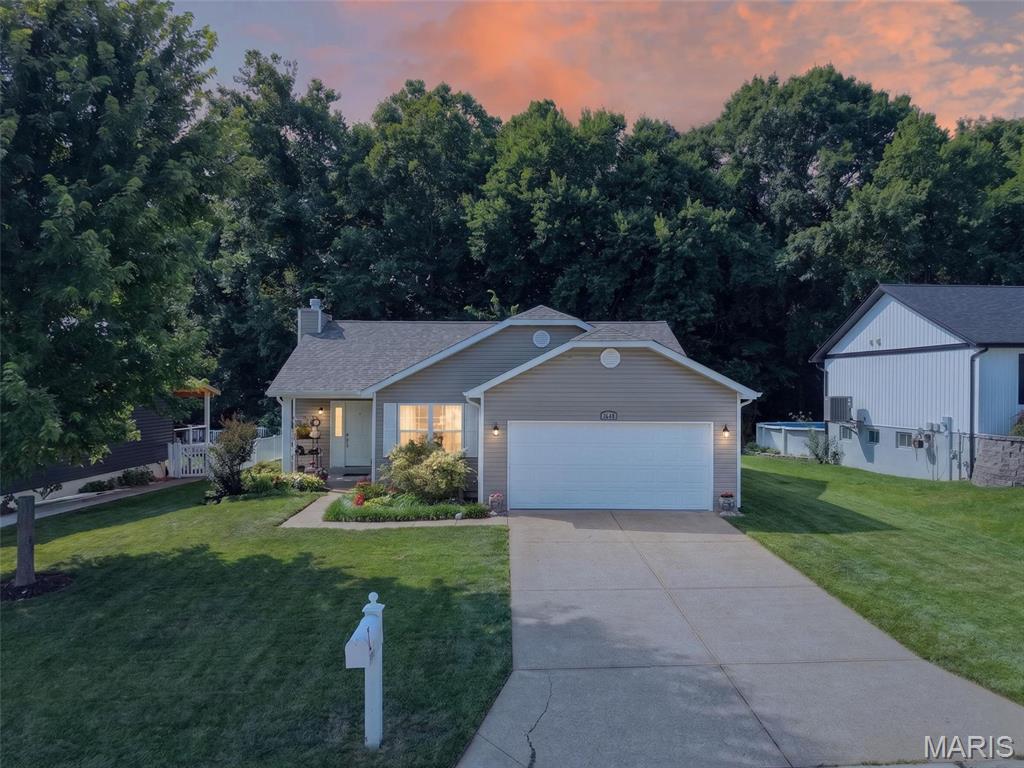
Imperial
2448 Cobblestone Court
3 Beds
2 Baths
2,185 Sq.Ft.
$319,000
MLS#: 26040707
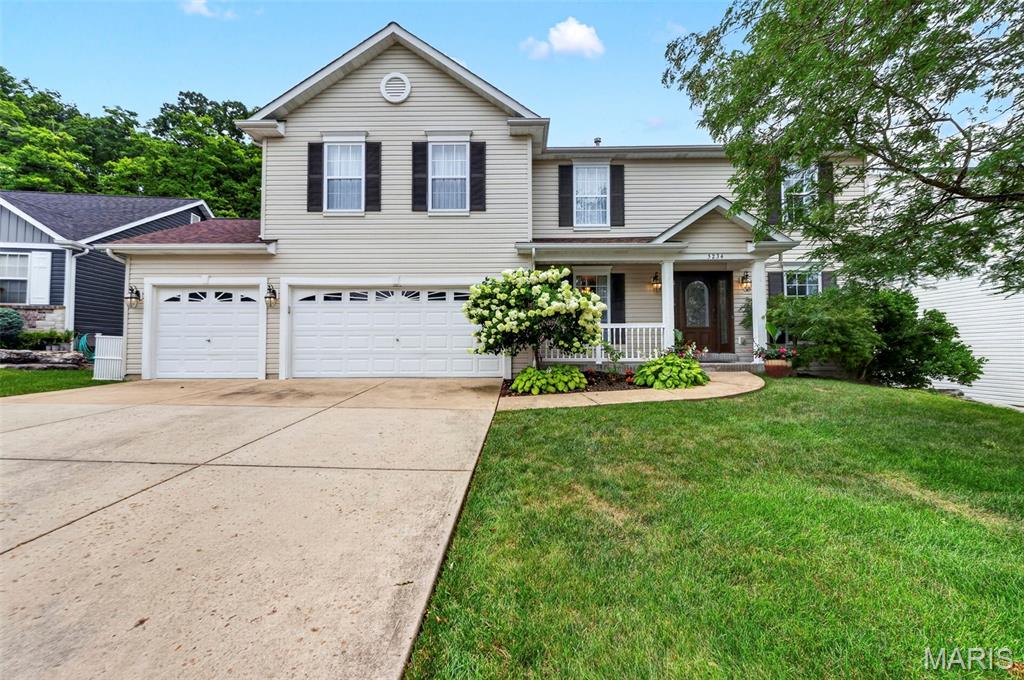
Imperial
5234 Arrow Ridge Place
4 Beds
2 Baths
3,052 Sq.Ft.
$457,775
MLS#: 26042668
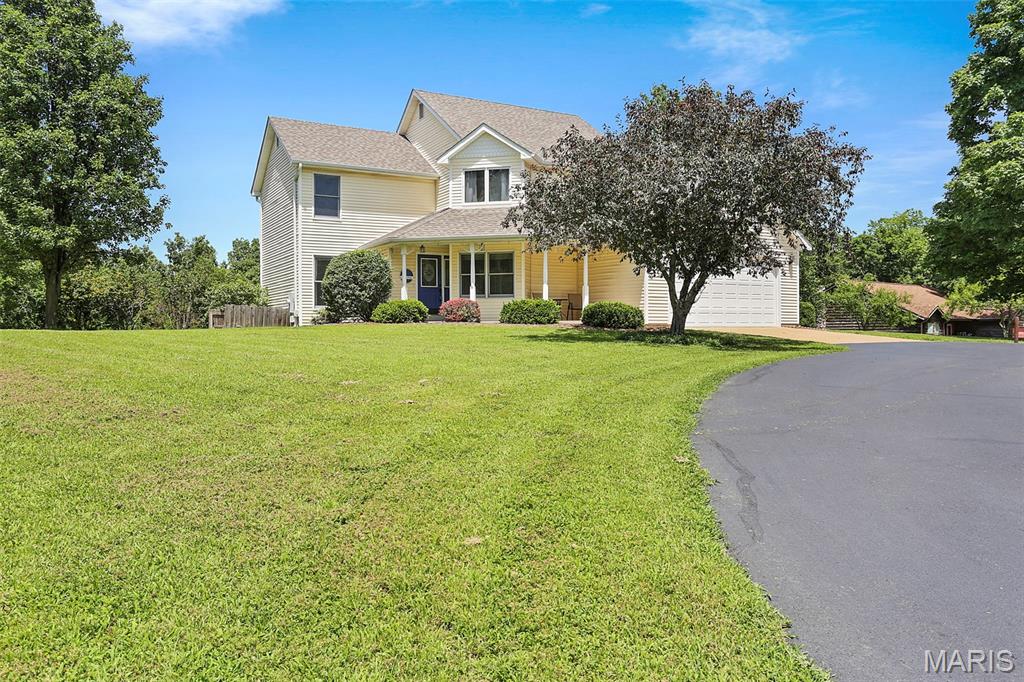
Imperial
4119 W Rock Creek Road
3 Beds
3 Baths
2,900 Sq.Ft.
$340,000
MLS#: 26042508
