


Property
Beds
4
Full Baths
2
1/2 Baths
1
Year Built
2014
Sq.Footage
2,537
Welcome to Holtgrewe Farms Loop, one of Washington's newer subdivisions that is still outside of the city limits! This one owner, freshly renovated, stately 2 story, 4 bedroom, 2.5 bath, 2 car garage home with full unfinished walk out basement on nearly 1/2 acre corner lot has been well cared for and will be pleasantly presented to its new owner. Located only about a mile out of town, where you can escape all the fuss and retreat to a secluded subdivision with its own walking trails, fishing pond and surrounded by woods. Enjoy the open floor plan on the main level with tall, 9' ceilings, kitchen/dining/living room layout with a separate dining room or breakfast area and 1/2 bath. Relax in the living room by the fireplace or stroll outside to the back deck and giant back yard if you need some breathing room. Entertain with ease or keep it all to yourself, you get to choose. Retire to the main suite upstairs and still have 3 more bedrooms on the same level to keep everyone happy. Not only that but there's a large laundry room in between the bedrooms plus a bonus room area/office/library at the top of the stairwell. Head downstairs to the full, unfinished basement and have your way with it. There's plenty of room for storage, games, hangout, adding a room, creating a reading area, home theater and even a rough-in bath. All of that space that's waiting for you like a blank canvas. Take the time to drive by and see what Holtgrewe farms and this home has to offer, you won't be disappointed. Take a virtual tour here: https://tinyurl.com/vid-view-tour
Features & Amenities
Interior
-
Other Interior Features
Ceiling Fan(s), Eat-in Kitchen, Entrance Foyer, High Ceilings, High Speed Internet, Open Floorplan, Pantry, Recessed Lighting, Soaking Tub, Stone Counters, Walk-In Closet(s)
-
Total Bedrooms
4
-
Bathrooms
2
-
1/2 Bathrooms
1
-
Above Grade Finished Area
2537.0
-
Basement YN
YES
-
Cooling YN
YES
-
Cooling
Ceiling Fan(s), Central Air, Dual, Electric
-
Fireplace YN
YES
-
Heating YN
YES
-
Heating
Electric, Forced Air
-
Pet friendly
N/A
Exterior
-
Garage
Yes
-
Garage spaces
2
-
Construction Materials
Concrete, Frame, Vinyl Siding
-
Other Exterior Features
Private Yard
-
Parking
Additional Parking, Attached, Concrete, Driveway, Garage, Garage Door Opener, Garage Faces Side, Inside Entrance, Kitchen Level, Off Street, On Site, On Street, Oversized, Private, Side By Side
-
Pool
No
-
Waterfront YN
NO
-
View
Neighborhood
Area & Lot
-
Lot Features
Back Yard, Cleared, Corner Lot, Front Yard, Landscaped, Private, Rolling Slope
-
Lot Size(acres)
0.49
-
Lot Size(square feet)
21,344
-
Property Type
Residential
-
Property Sub Type
Single Family Residence
-
Architectural Style
Traditional
Price
-
Sales Price
$479,900
-
Tax Amount
$2,640
-
Sq. Footage
2,537
-
Price/SqFt
$189
HOA
-
Association
YES
-
Association Fee
$600
-
Association Fee Frequency
Annually
-
Association Fee Includes
N/A
School District
-
Elementary School
Washington West Elem.
-
Middle School
Washington Middle
-
High School
Washington High
Property Features
-
New Construction
NO
-
Association Amenities
Trail(s)
-
Foundation Details
Concrete Perimeter
-
Ownership
Private
-
Senior Community YN
NO
-
Sewer
Private Sewer, Public Sewer
Schedule a Showing
Showing scheduled successfully.
Mortgage calculator
Estimate your monthly mortgage payment, including the principal and interest, property taxes, and HOA. Adjust the values to generate a more accurate rate.
Your payment
Principal and Interest:
$
Property taxes:
$
HOA fees:
$
Total loan payment:
$
Total interest amount:
$
Location
County
Franklin
Elementary School
Washington West Elem.
Middle School
Washington Middle
High School
Washington High
Listing Courtesy of Cory Davis, RE/MAX Platinum
RealHub Information is provided exclusively for consumers' personal, non-commercial use, and it may not be used for any purpose other than to identify prospective properties consumers may be interested in purchasing. All information deemed reliable but not guaranteed and should be independently verified. All properties are subject to prior sale, change or withdrawal. RealHub website owner shall not be responsible for any typographical errors, misinformation, misprints and shall be held totally harmless.

AGENT
Susan Whittle
Call Susan today to schedule a private showing.

* Listings on this website come from the FMLS IDX Compilation and may be held by brokerage firms other than the owner of this website. The listing brokerage is identified in any listing details. Information is deemed reliable but is not guaranteed. If you believe any FMLS listing contains material that infringes your copyrighted work please click here to review our DMCA policy and learn how to submit a takedown request.© 2024 FMLS.
Related Properties

Washington
74 Forest Hills Drive
3 Beds
3 Baths
3,360 Sq.Ft.
$554,900
MLS#: 26060005

Washington
2916 Shirley Close Road
3 Beds
2 Baths
1,810 Sq.Ft.
$474,900
MLS#: 26060009

Washington
2795 N Crest Drive
4 Beds
2 Baths
2,000 Sq.Ft.
$549,900
MLS#: 26043654

Washington
2999 Halls Green Drive
2 Beds
2 Baths
1,600 Sq.Ft.
$474,532
MLS#: 26046846

Washington
4600 Hilltop Drive
3 Beds
3 Baths
2,852 Sq.Ft.
$460,000
MLS#: 26047801
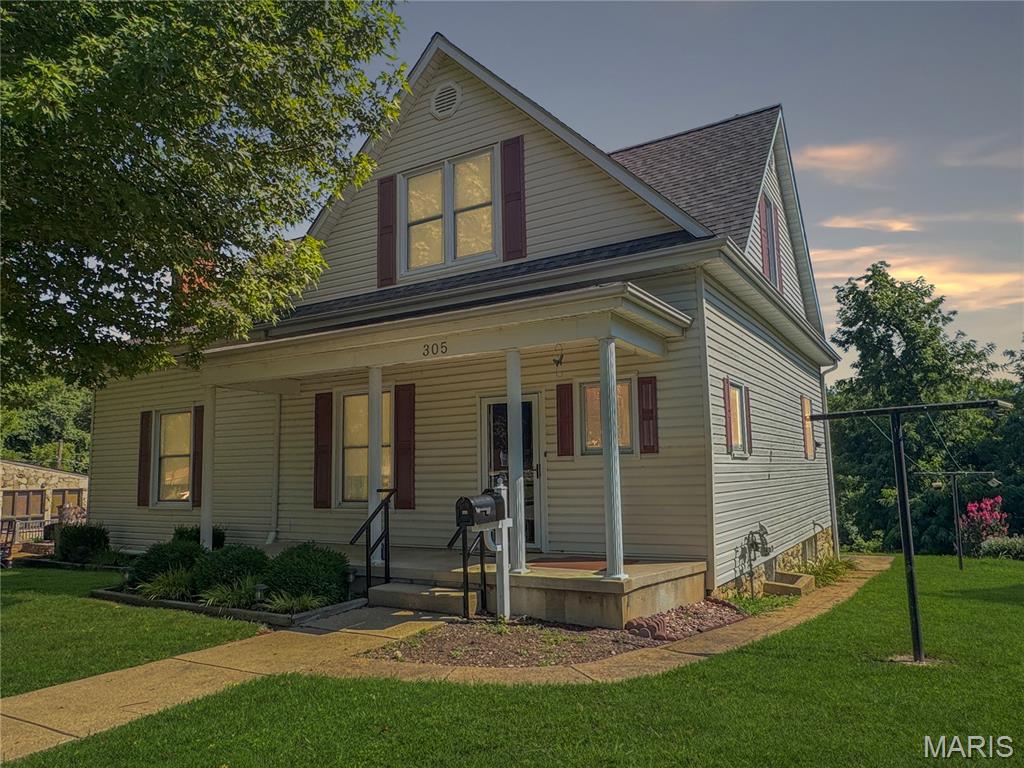
Washington
305 E Main Street
4 Beds
2 Baths
2,200 Sq.Ft.
$497,500
MLS#: 26042562
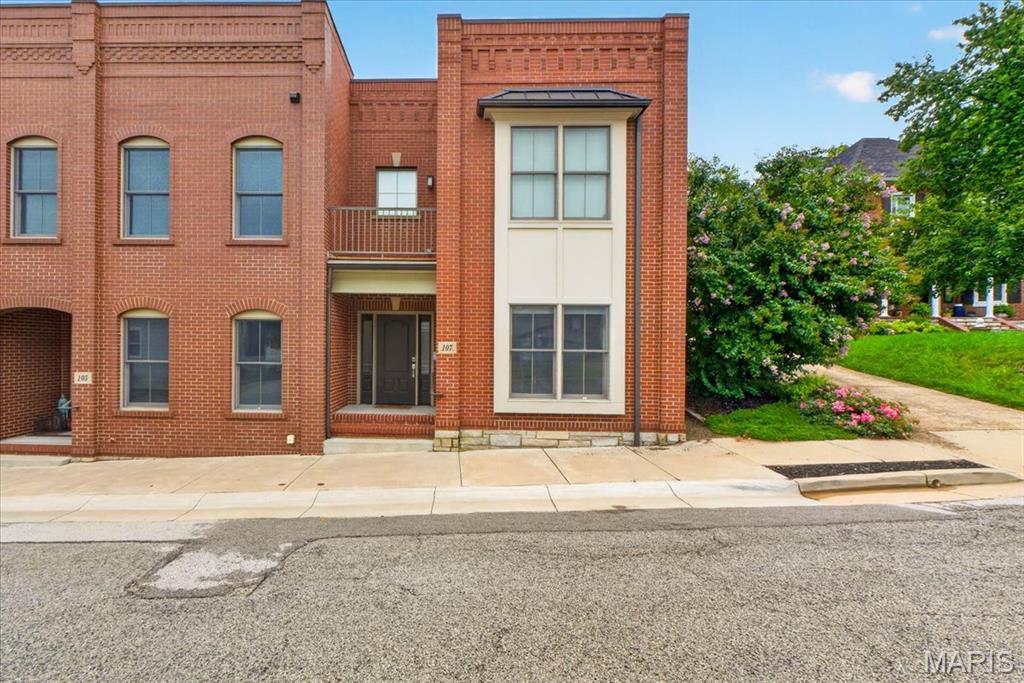
Washington
107 E Main Street
2 Beds
2 Baths
2,065 Sq.Ft.
$499,000
MLS#: 26038346

Washington
5 Lexington Lane
5 Beds
3 Baths
3,140 Sq.Ft.
$425,000
MLS#: 26017489
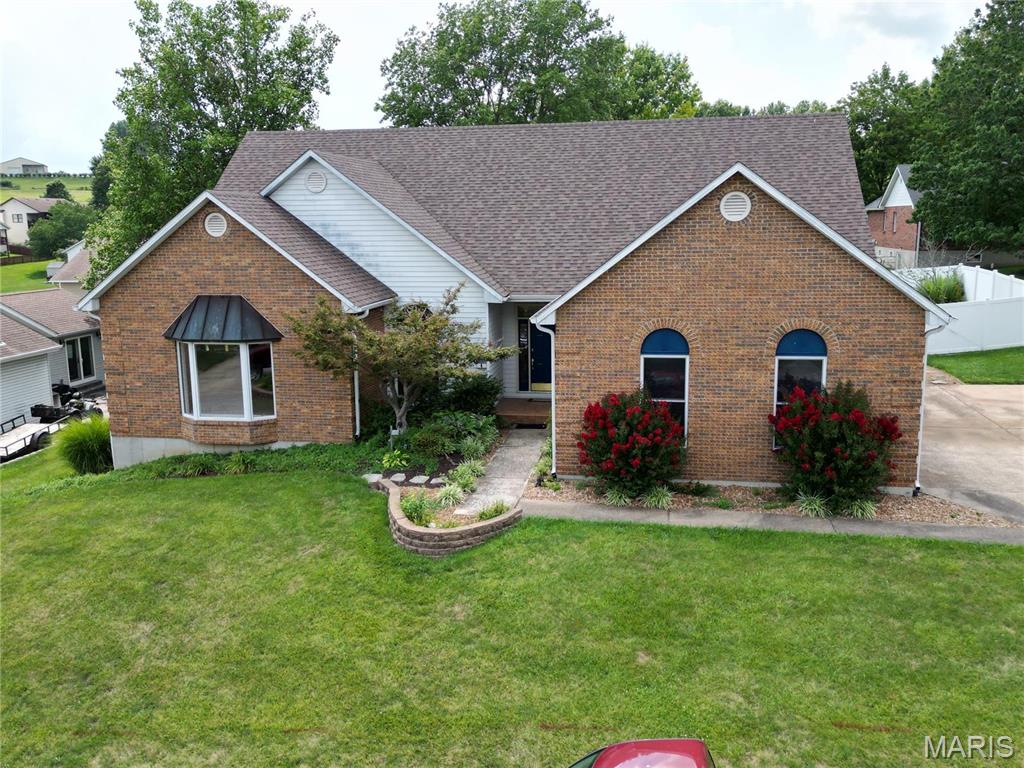
Washington
4 Grayson Ridge Drive
3 Beds
4 Baths
2,400 Sq.Ft.
$395,000
MLS#: 26029268
