


Property
Beds
4
Full Baths
2
1/2 Baths
None
Year Built
1959
Sq.Footage
1,632
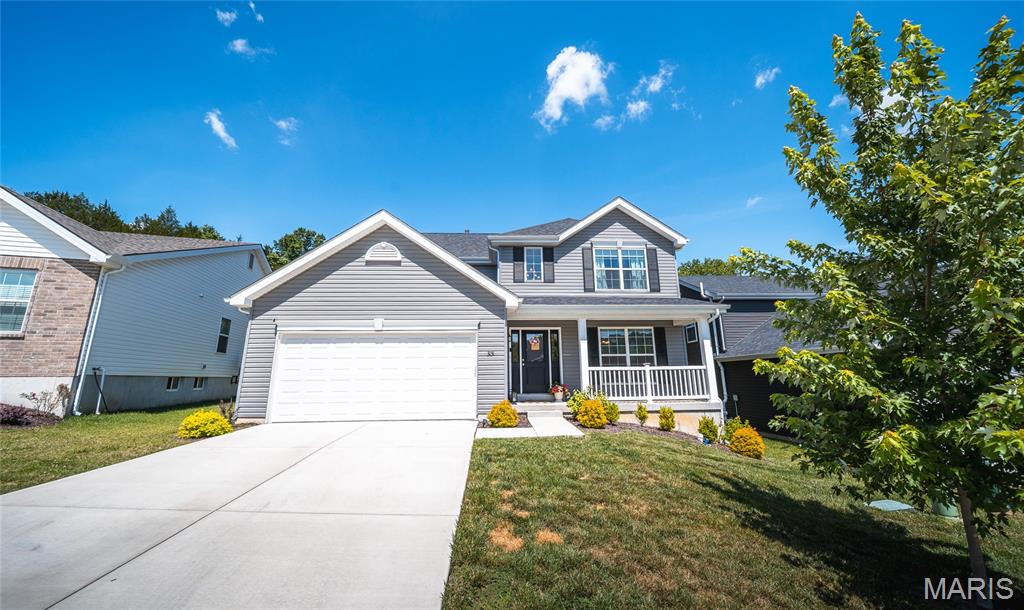
Welcome home to the place where modern farmhouse style meets peaceful country living. Nestled on 3.2 private acres, this beautifully remodeled 4-bedroom, 2-bath home offers 1,600+ square feet of thoughtfully designed living space where every detail has been carefully curated. From the moment you step inside, you'll appreciate the warmth of rich hardwood flooring, stunning granite countertops, classic subway tile, shiplap accents, floating shelves, farmhouse-inspired finishes, reclaimed barnwood details, and custom crown molding that ties together the kitchen, dining, living area, and primary suite. The inviting wood-burning stove creates the perfect gathering place for cozy evenings. The custom bathrooms feel like a boutique retreat, highlighted by a luxurious primary bath featuring heated floors—because warm toes on a winter morning are a luxury you'll quickly wonder how you ever lived without. Outside is where this property truly comes alive. Relax beneath the covered front porch while overlooking the breathtaking hemlock tree and listening to the sounds of nature. The wooded surroundings provide an abundance of wildlife to observe throughout the seasons, creating a peaceful setting for outdoor enthusiasts. With plenty of room to explore, enjoy hiking, bonfires, gardening, or simply taking in the fresh air. The acreage also provides ample space for recreational vehicles, making weekend ATV rides and outdoor adventures part of everyday life. Complete with an OVERSIZED two-car garage, exceptional privacy, and countless custom upgrades throughout, this is more than a home—it's a lifestyle where craftsmanship, comfort, and the beauty of the outdoors come together in perfect harmony. Welcome to the place you'll never want to leave.
Features & Amenities
Interior
-
Other Interior Features
Breakfast Bar, Ceiling Fan(s), High Speed Internet, Open Floorplan
-
Total Bedrooms
4
-
Bathrooms
2
-
Above Grade Finished Area
1632.0
-
Basement YN
NO
-
Cooling YN
YES
-
Cooling
Ceiling Fan(s), Central Air
-
Fireplace YN
YES
-
Heating YN
YES
-
Heating
Electric, Forced Air, Wood Stove
-
Main Level Bedrooms
4
-
Pet friendly
N/A
Exterior
-
Garage
Yes
-
Garage spaces
2
-
Construction Materials
Vinyl Siding
-
Other Exterior Features
Lighting, Private Yard
-
Parking
Asphalt
-
Patio and Porch Features
Covered, Front Porch, Patio, Porch
-
Pool
No
-
Waterfront YN
NO
-
View
Pasture, Trees/Woods
Area & Lot
-
Lot Features
Back Yard, Cleared, Few Trees, Front Yard, Gentle Sloping, Open Lot
-
Lot Size(acres)
3.22
-
Lot Size(square feet)
140,263
-
Property Type
Residential
-
Property Sub Type
Single Family Residence
-
Architectural Style
Craftsman
Price
-
Sales Price
$399,900
-
Tax Amount
$1,876
-
Sq. Footage
1,632
-
Price/SqFt
$245
HOA
-
Association
YES
-
Association Fee
$325
-
Association Fee Frequency
Annually
-
Association Fee Includes
N/A
School District
-
Elementary School
Clyde Hamrick Elem.
-
Middle School
Antonia Middle School
-
High School
Seckman Sr. High
Property Features
-
New Construction
NO
-
Foundation Details
Concrete Perimeter
-
Ownership
Private
-
Senior Community YN
NO
-
Sewer
Septic Tank
-
Water Source
Private, Well
Schedule a Showing
Showing scheduled successfully.
Mortgage calculator
Estimate your monthly mortgage payment, including the principal and interest, property taxes, and HOA. Adjust the values to generate a more accurate rate.
Your payment
Principal and Interest:
$
Property taxes:
$
HOA fees:
$
Total loan payment:
$
Total interest amount:
$
Location
County
Jefferson
Elementary School
Clyde Hamrick Elem.
Middle School
Antonia Middle School
High School
Seckman Sr. High
Listing Courtesy of Kathryn Jewell , RE/MAX Results
RealHub Information is provided exclusively for consumers' personal, non-commercial use, and it may not be used for any purpose other than to identify prospective properties consumers may be interested in purchasing. All information deemed reliable but not guaranteed and should be independently verified. All properties are subject to prior sale, change or withdrawal. RealHub website owner shall not be responsible for any typographical errors, misinformation, misprints and shall be held totally harmless.

Broker
Colleen Brown
Call Colleen today to schedule a private showing.

* Listings on this website come from the FMLS IDX Compilation and may be held by brokerage firms other than the owner of this website. The listing brokerage is identified in any listing details. Information is deemed reliable but is not guaranteed. If you believe any FMLS listing contains material that infringes your copyrighted work please click here to review our DMCA policy and learn how to submit a takedown request.© 2024 FMLS.
Related Properties

Imperial
5147 Cedar Saddle Drive
3 Beds
2 Baths
2,448 Sq.Ft.
$449,900
MLS#: 26051805

Imperial
5521 Regency Woods Manor
3 Beds
2 Baths
2,550 Sq.Ft.
$450,000
MLS#: 26051747

Imperial
1352 Grey Wolf Drive
3 Beds
2 Baths
1,464 Sq.Ft.
$350,000
MLS#: 26050131

Imperial
1031 Palmer Lane
4 Beds
3 Baths
2,400 Sq.Ft.
$339,900
MLS#: 26047543
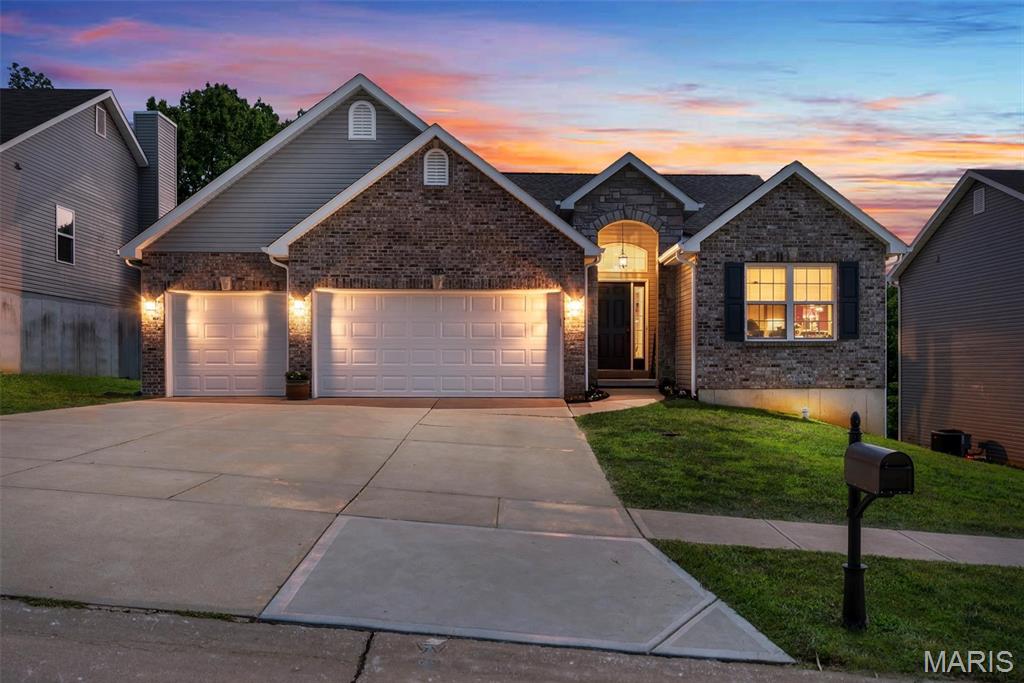
Imperial
5132 Seckman Ridge Way
4 Beds
3 Baths
2,817 Sq.Ft.
$439,900
MLS#: 26045613
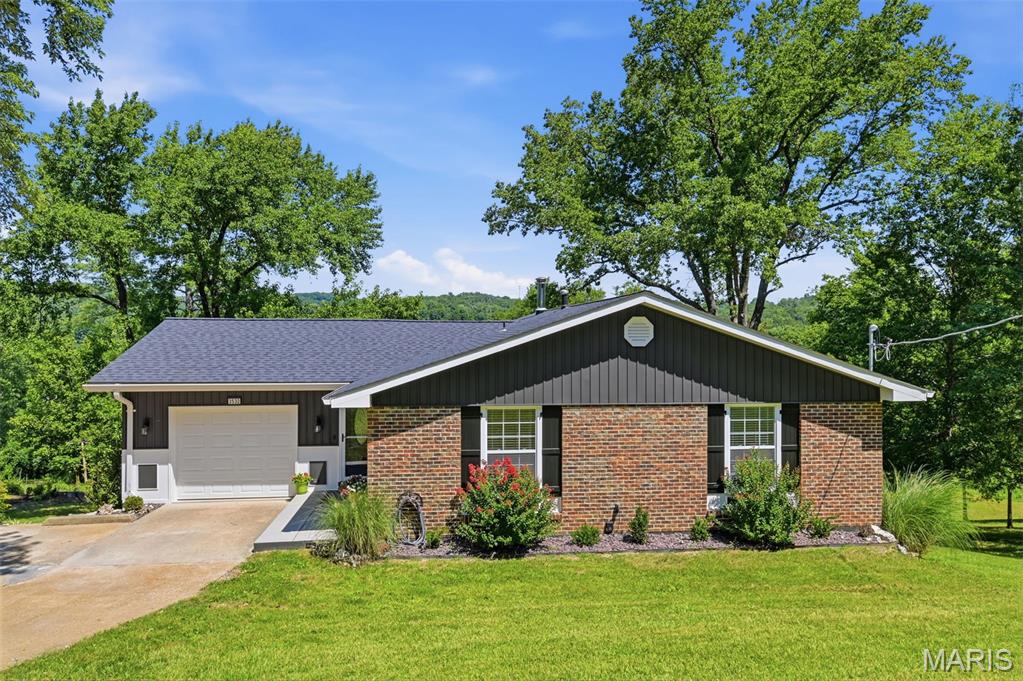
Imperial
3532 Circle Drive
3 Beds
3 Baths
2,640 Sq.Ft.
$414,900
MLS#: 26044971
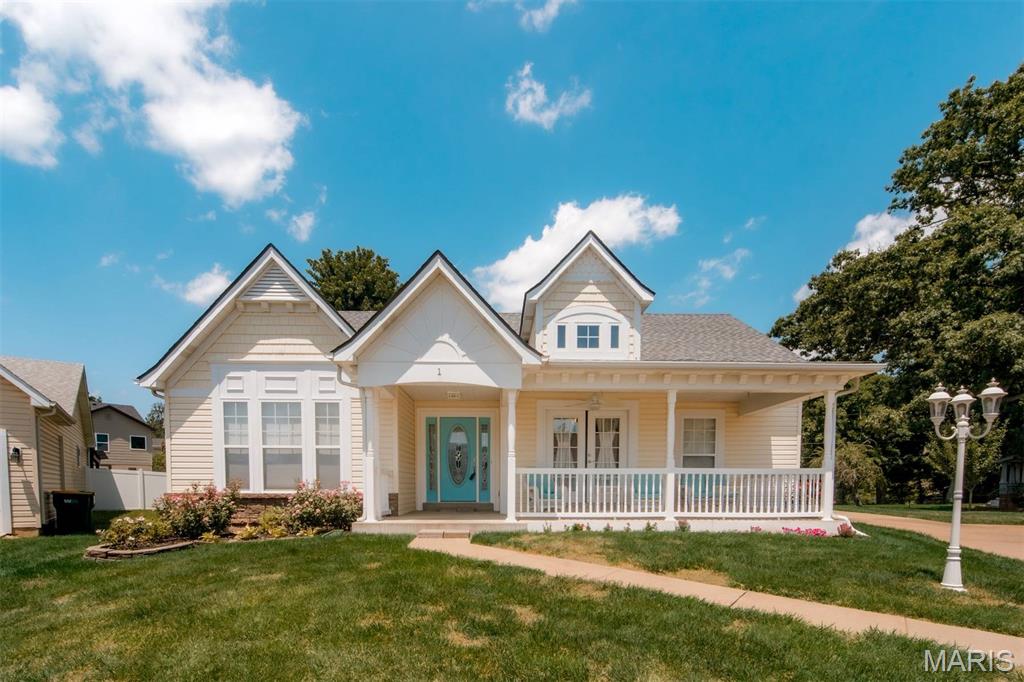
Imperial
1 Hotel Court
4 Beds
3 Baths
2,901 Sq.Ft.
$434,500
MLS#: 26041022
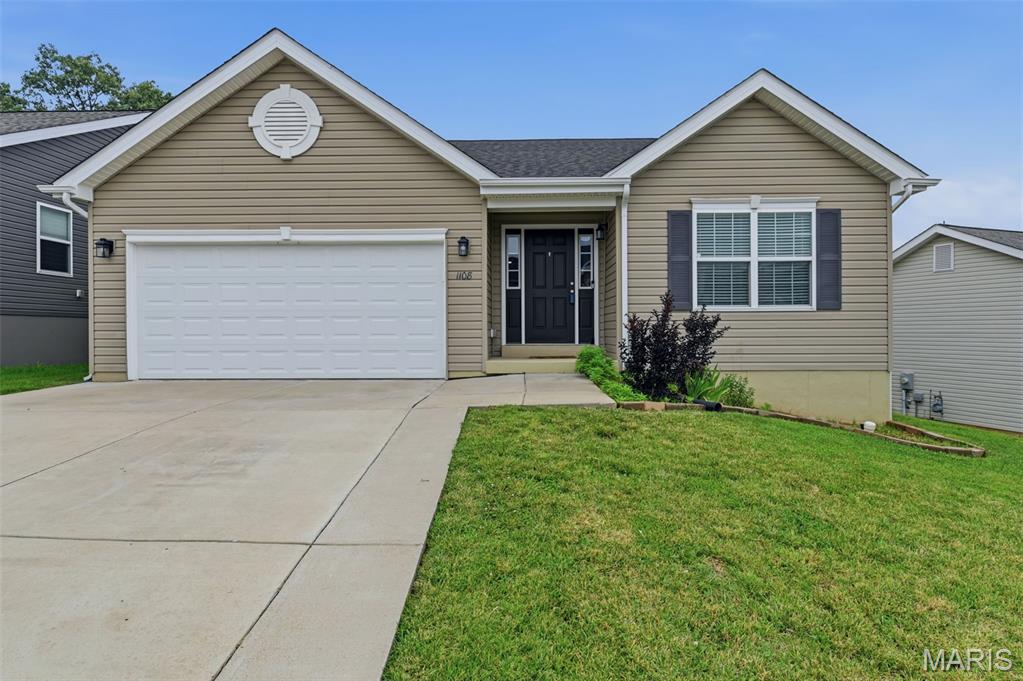
Imperial
1108 Timber Creek Lane
3 Beds
2 Baths
1,539 Sq.Ft.
$364,900
MLS#: 26041100
Imperial
3131 White Pine Drive
4 Beds
2 Baths
2,081 Sq.Ft.
$399,900
MLS#: 26037538
