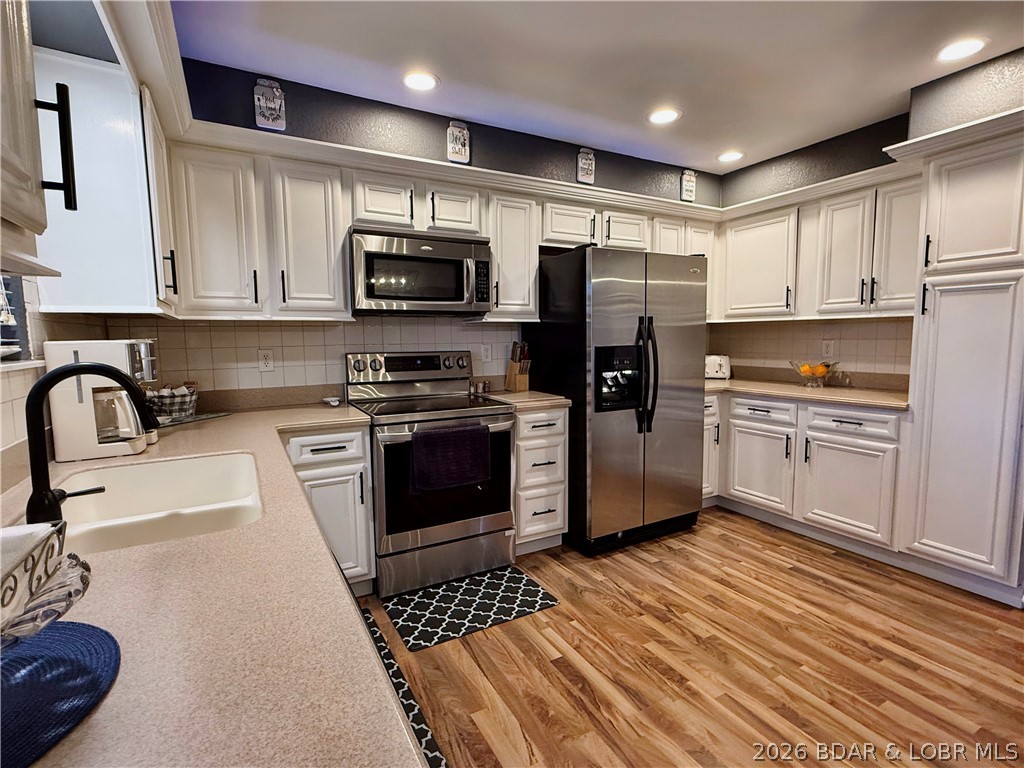
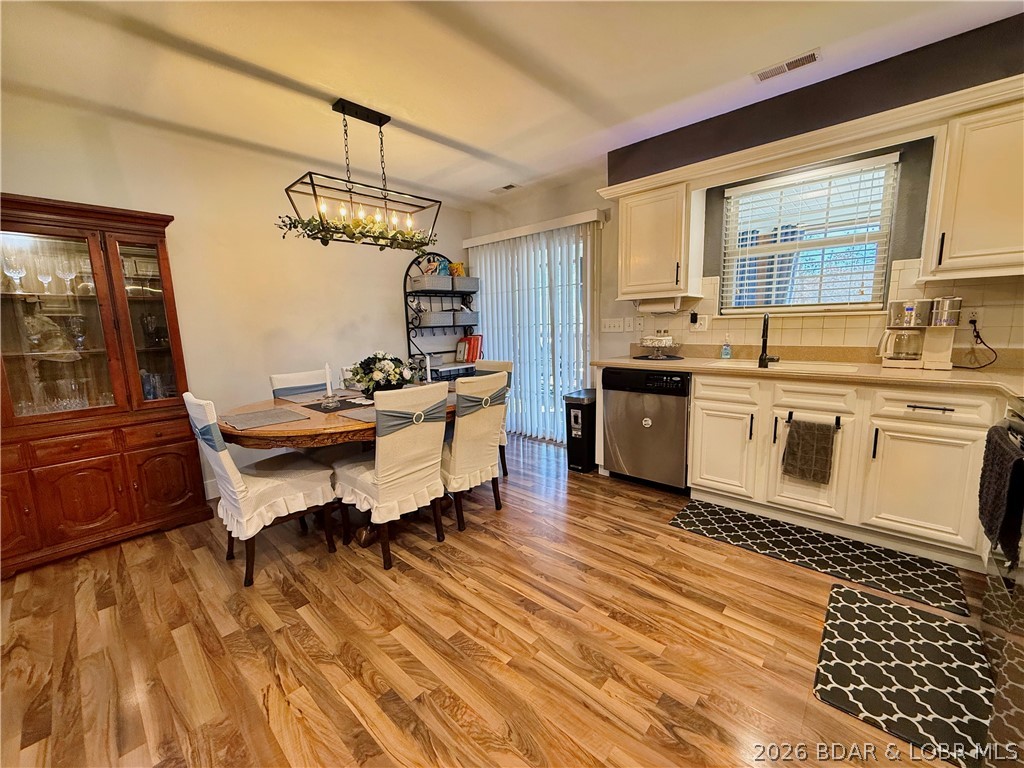
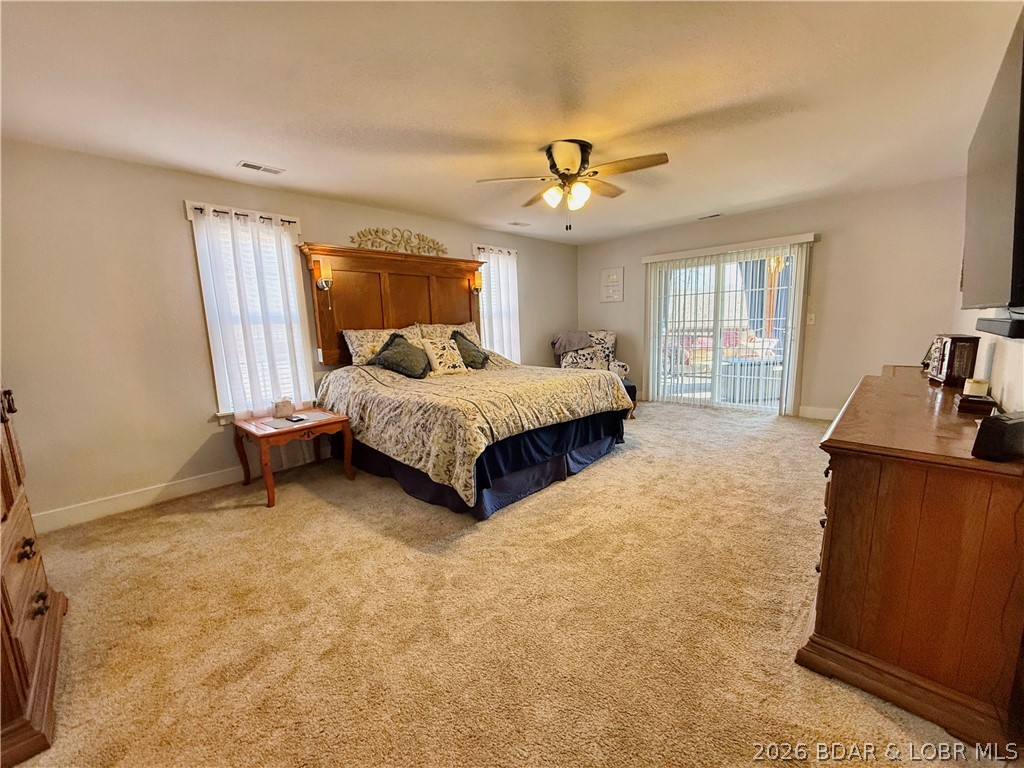
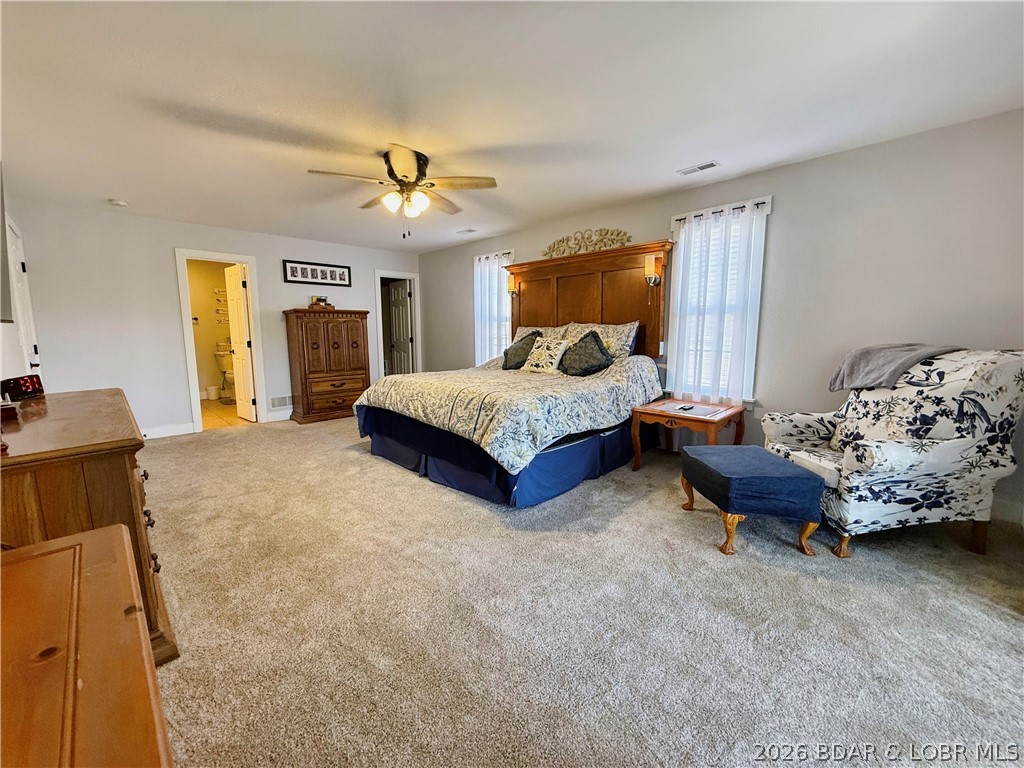

Features & Amenities

Interior

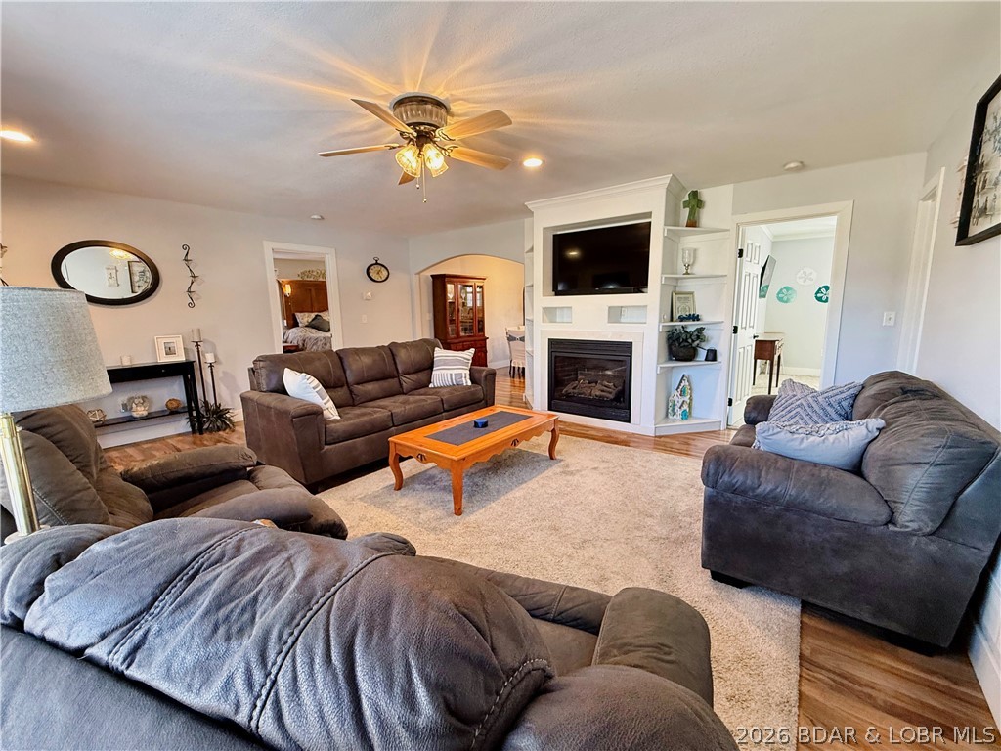
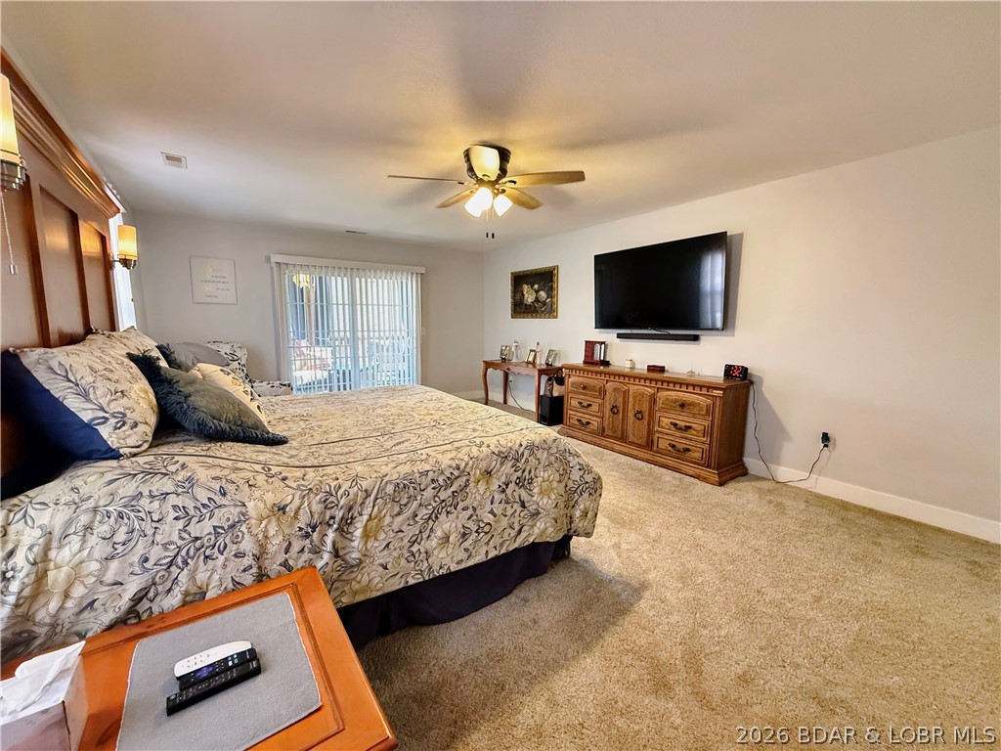
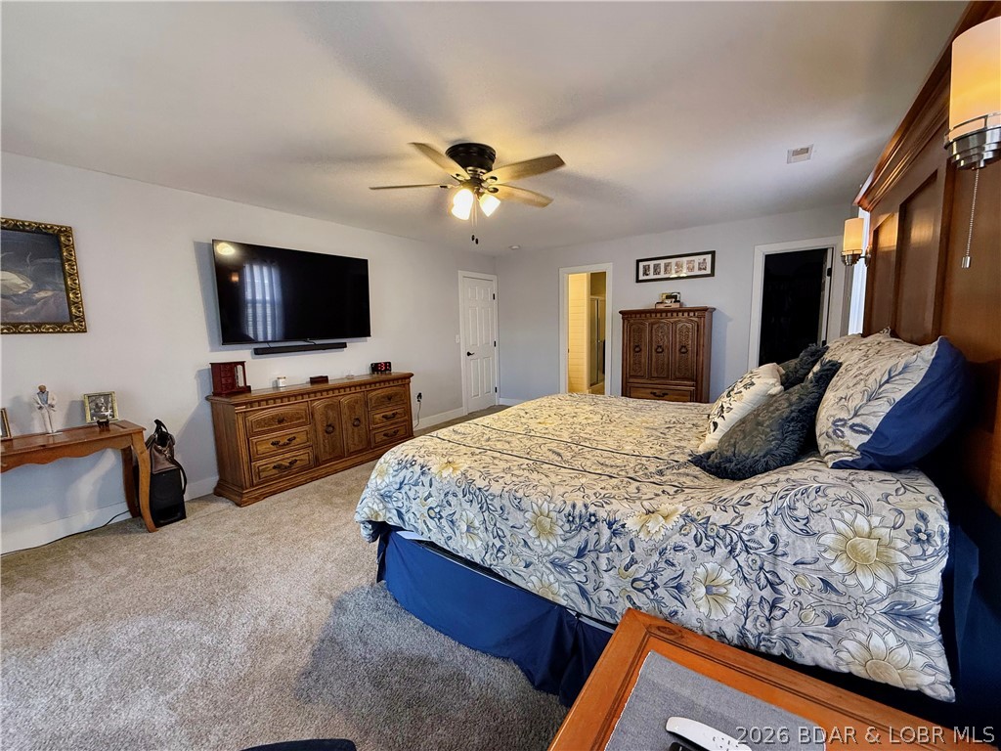
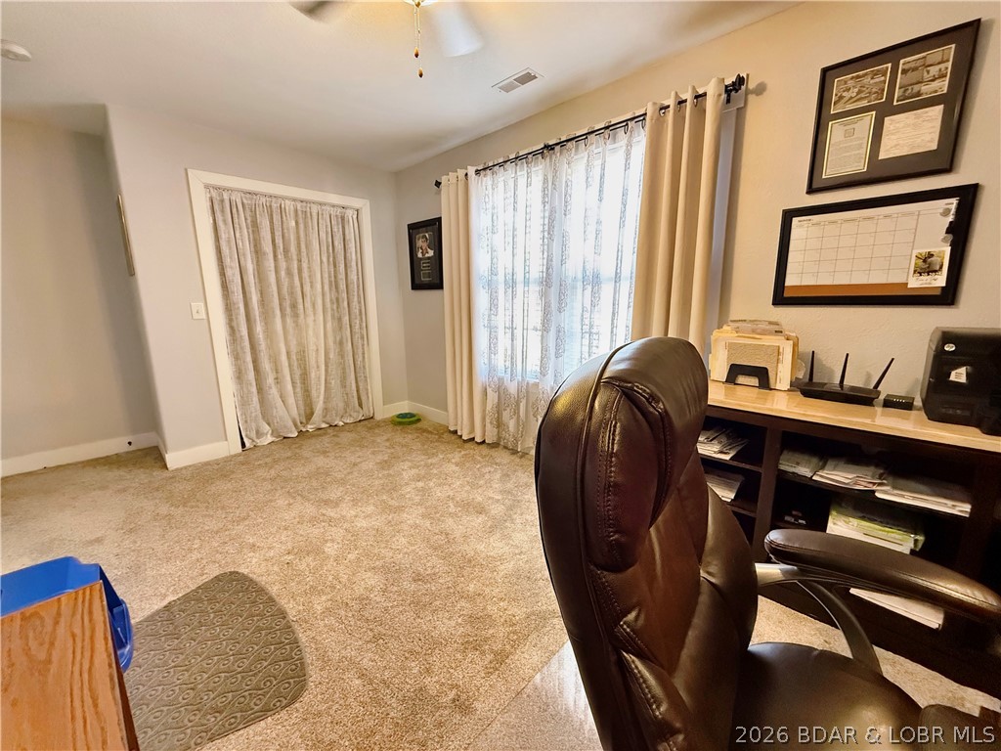
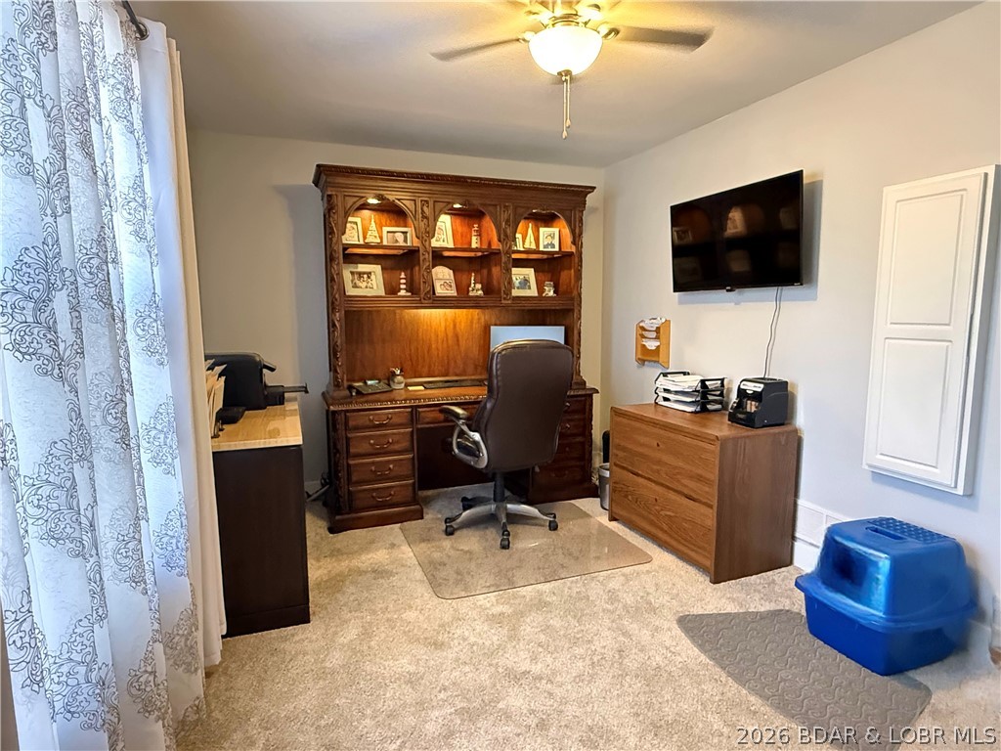
  • Other Interior Features

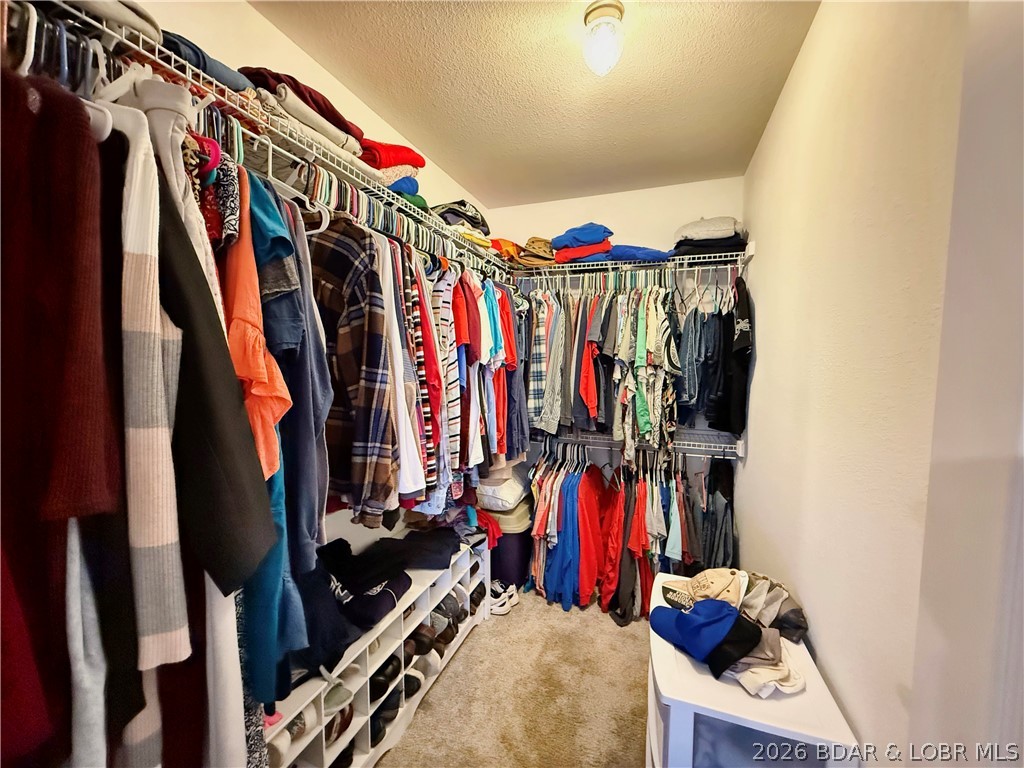
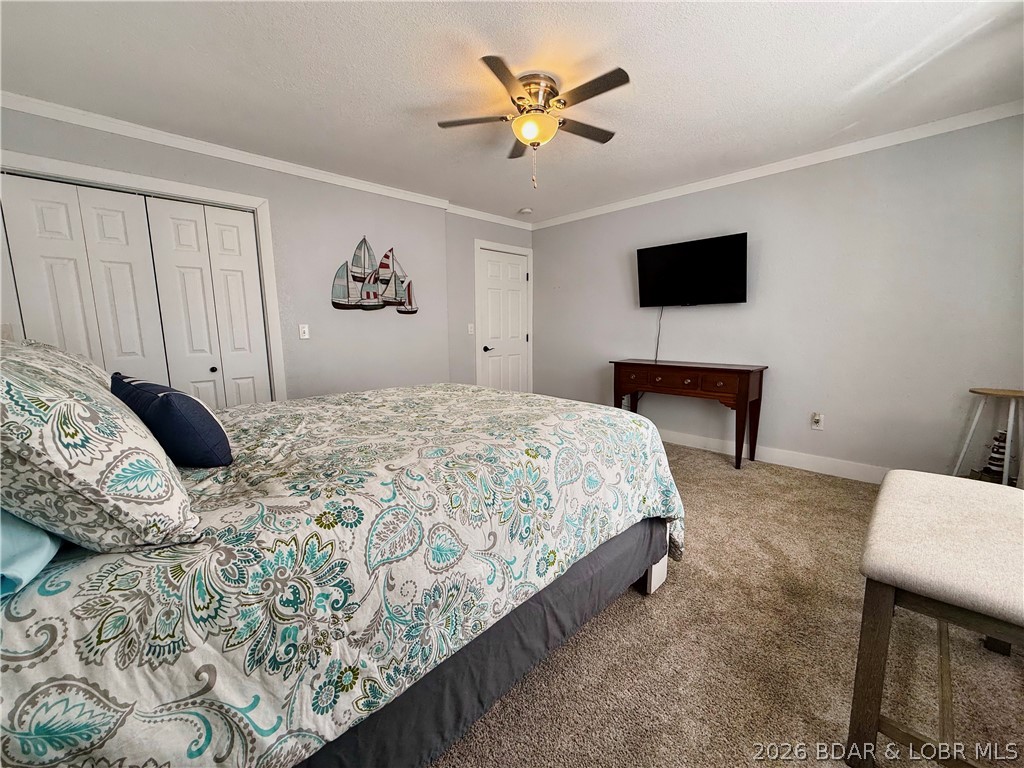
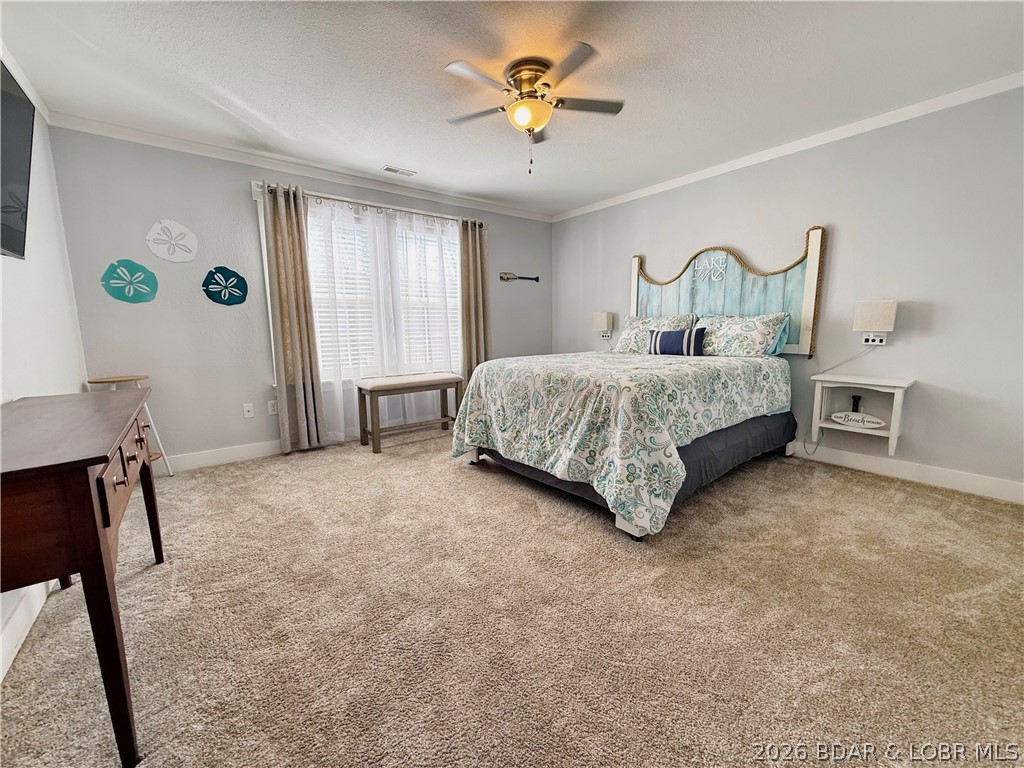
    Ceiling Fan(s), Walk-In Closet(s)

  • Total Bedrooms

    3

  • Bathrooms

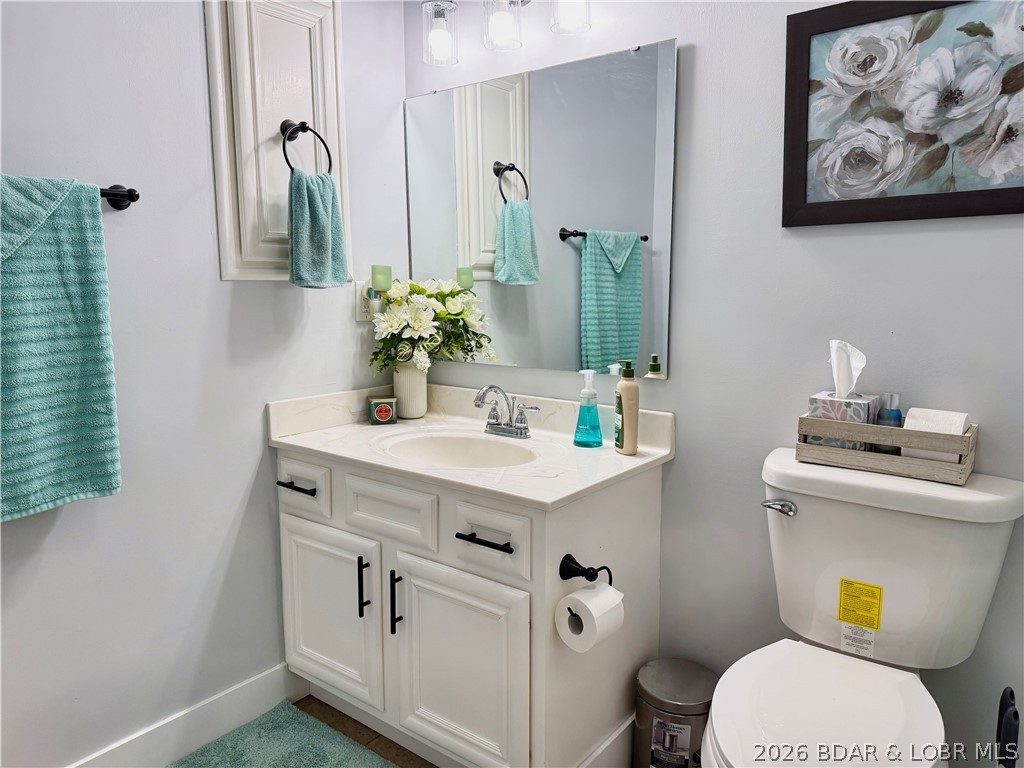
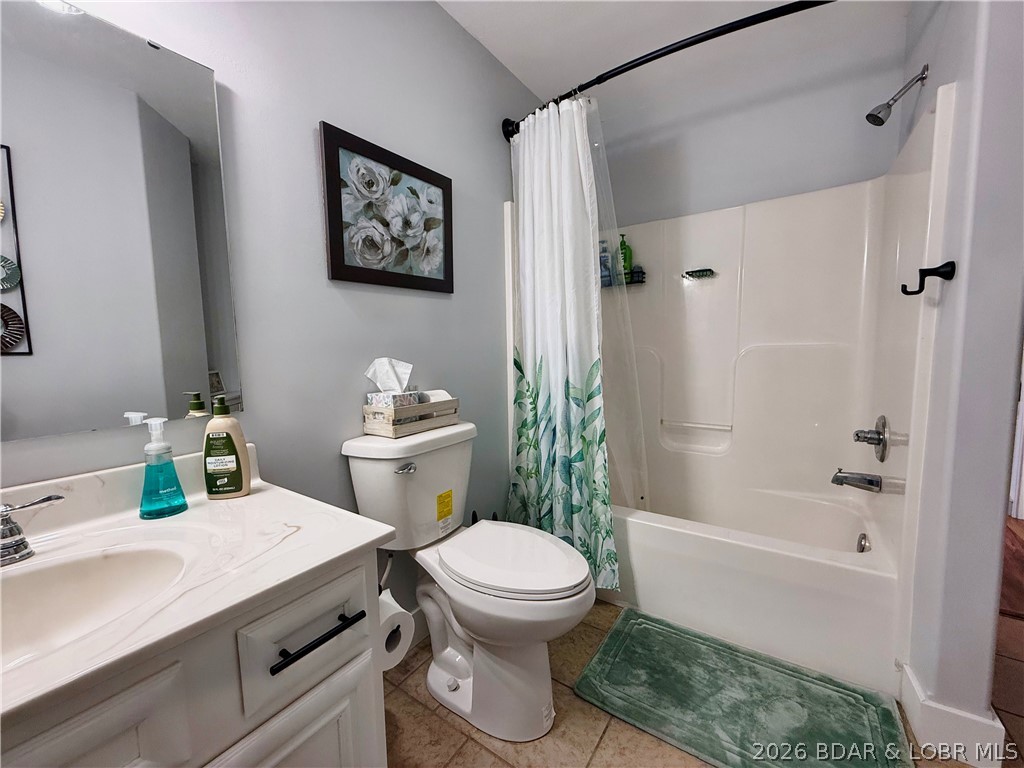
    3

  • Cooling YN

    YES

  • Cooling

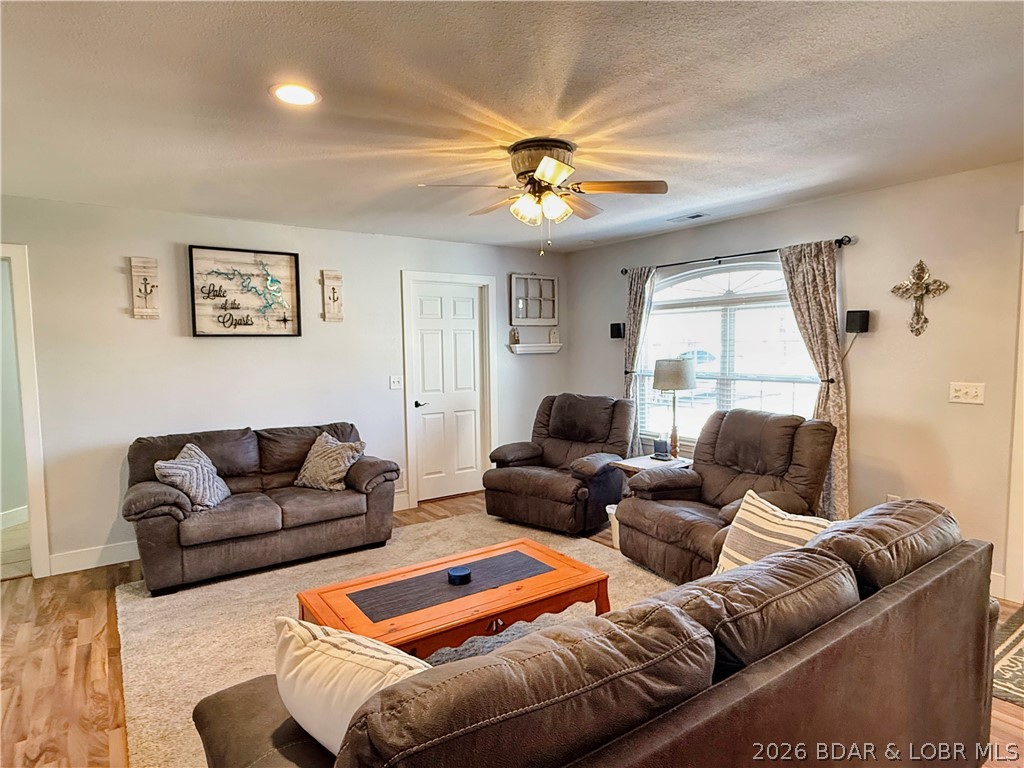
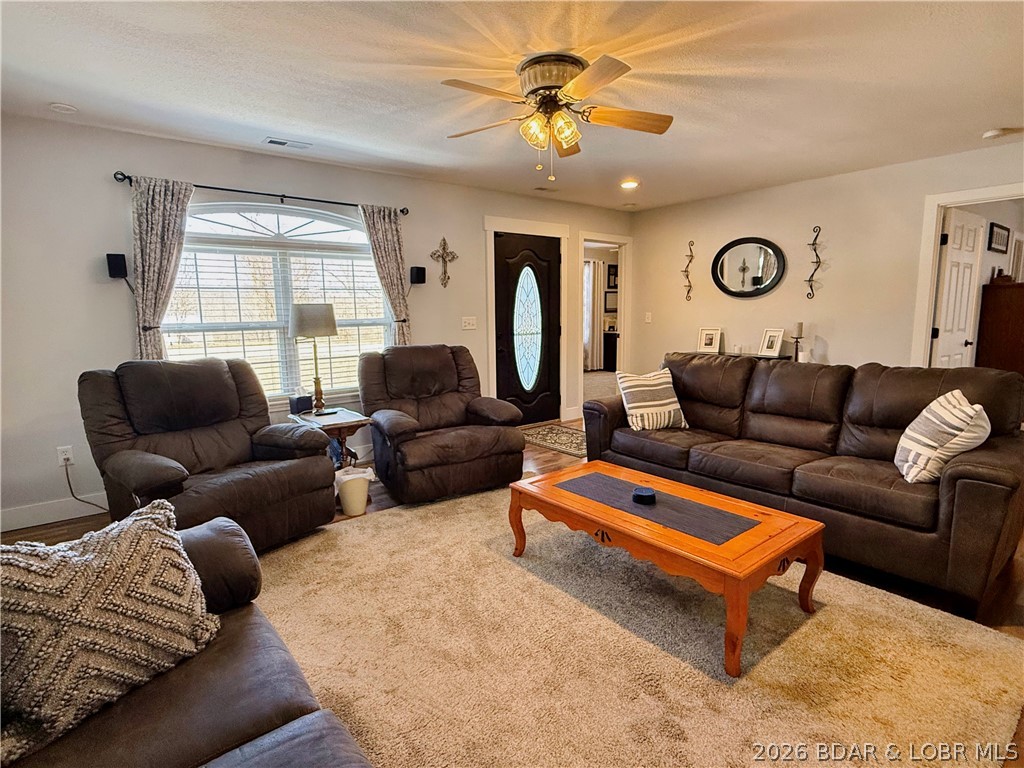
    Ceiling Fan(s), Central Air

  • Fireplace YN

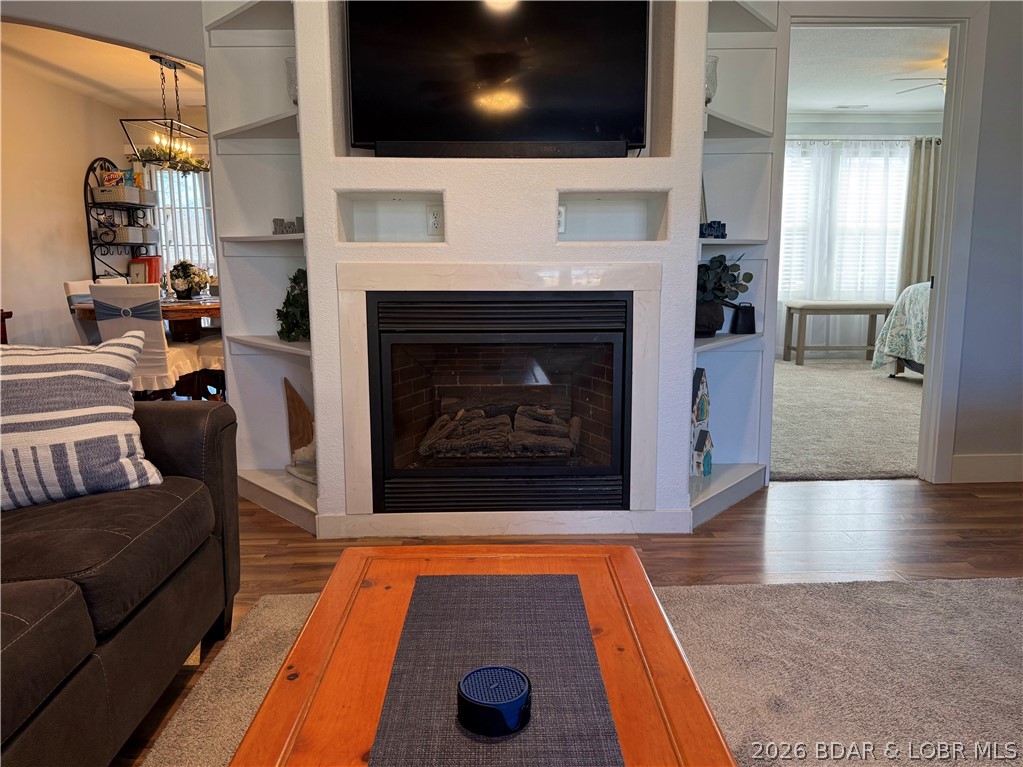
    YES

  • Heating YN

    YES

  • Heating

    Electric, Forced Air

  • Pet friendly

    N/A

Exterior

  • Garage

    Yes

  • Garage spaces

    2

  • Construction Materials

    Vinyl Siding

  • Other Exterior Features

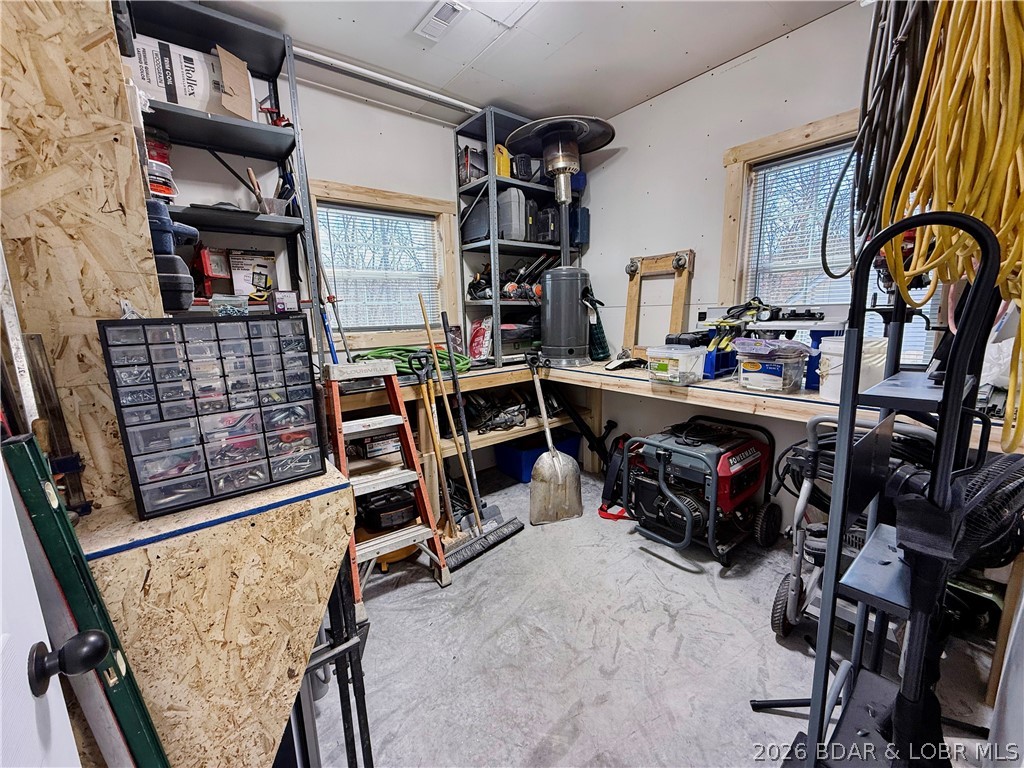
    Storage

  • Parking

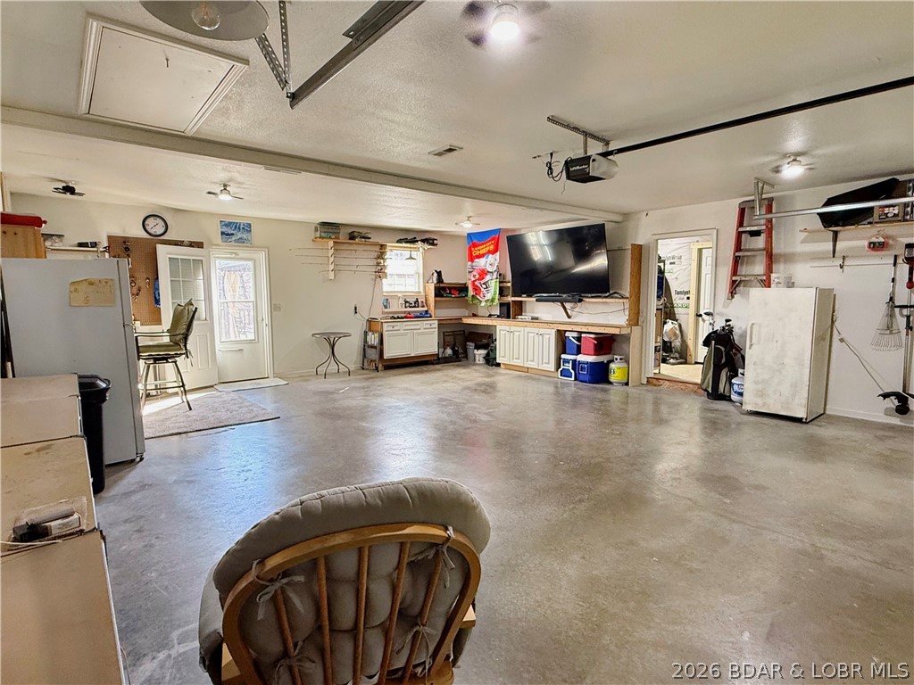
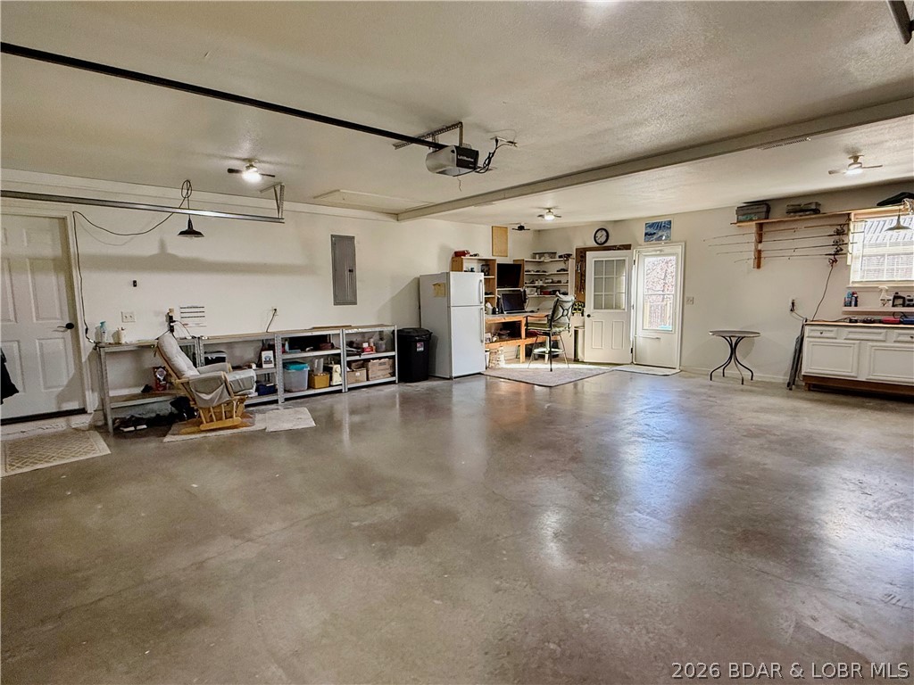
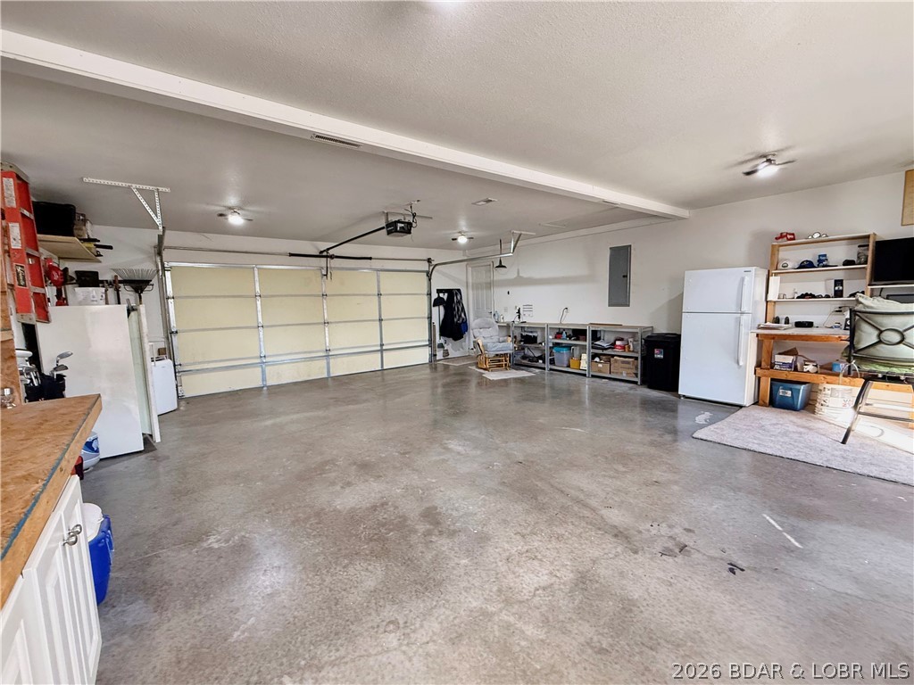
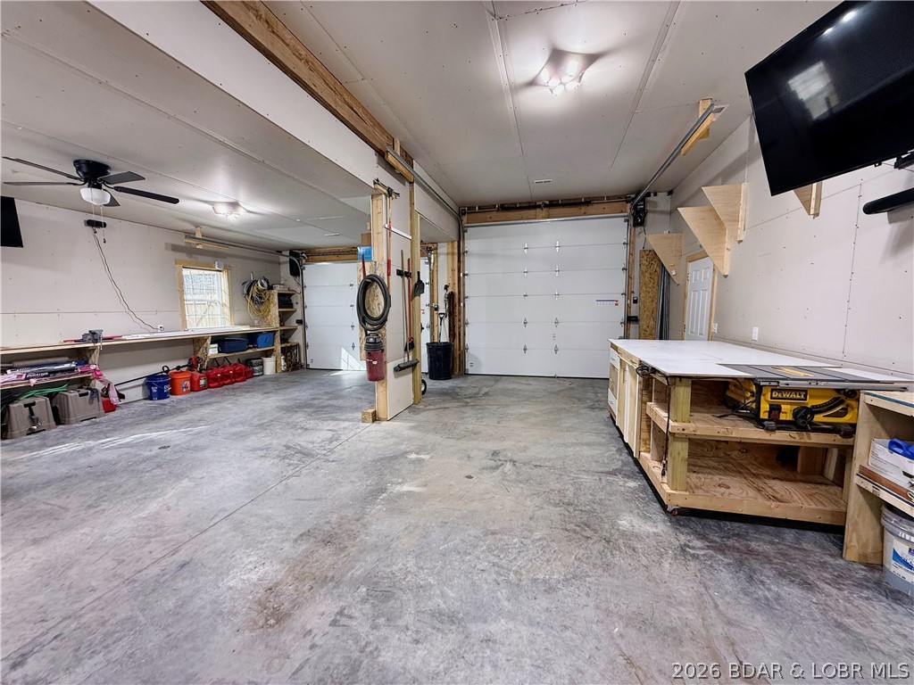
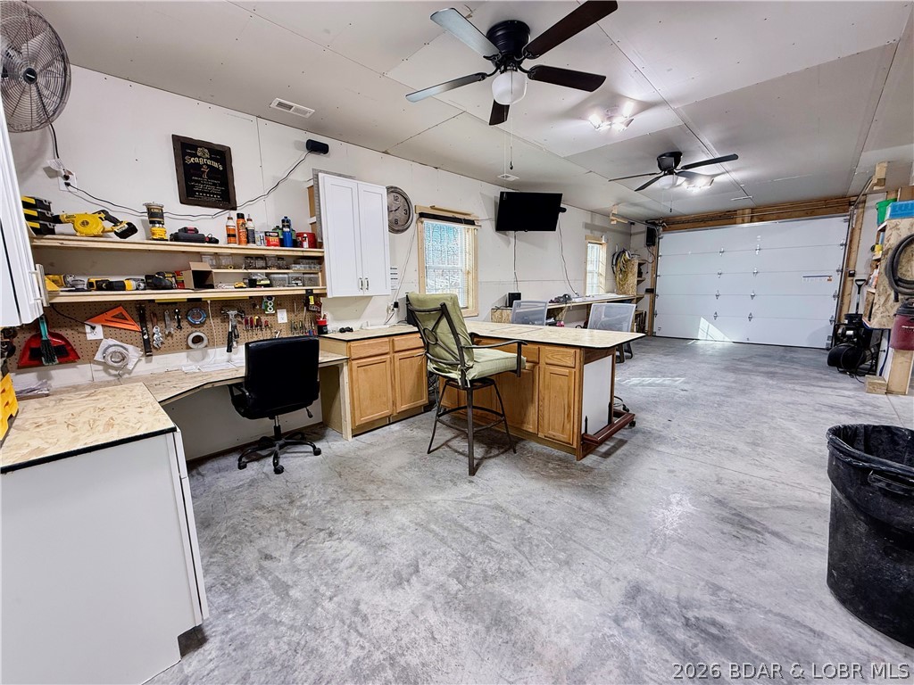
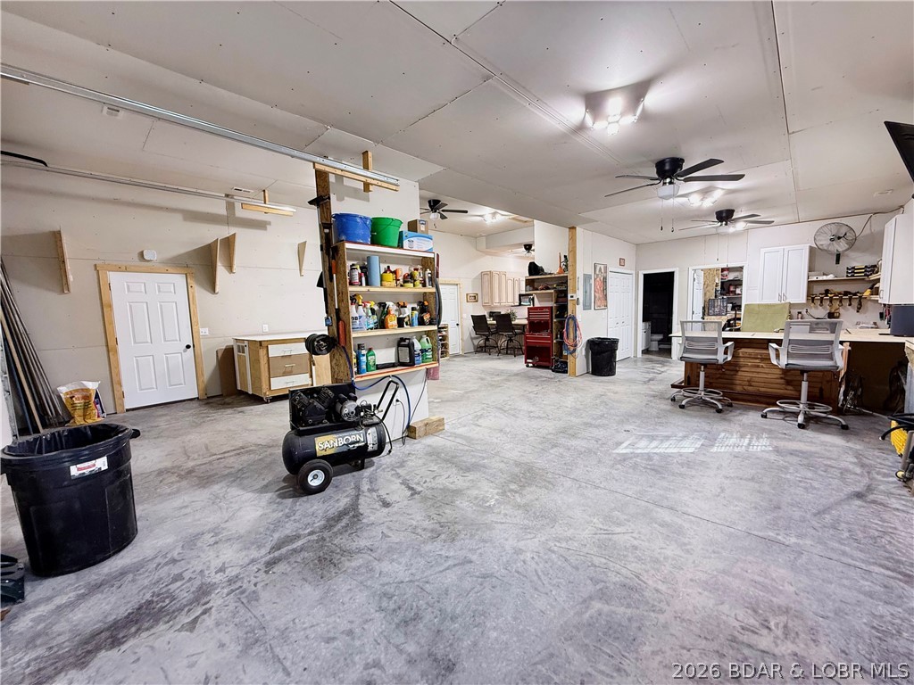
    Concrete, Attached, Garage, Garage Door Opener, Heated Garage, Open

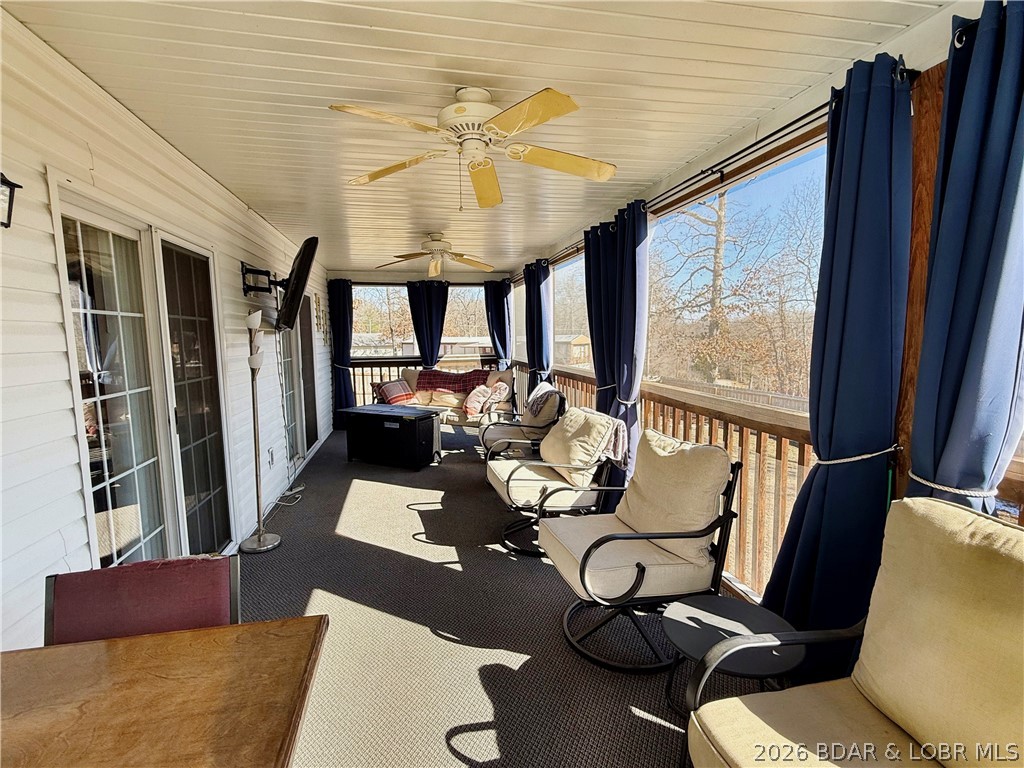
  • Patio and Porch Features

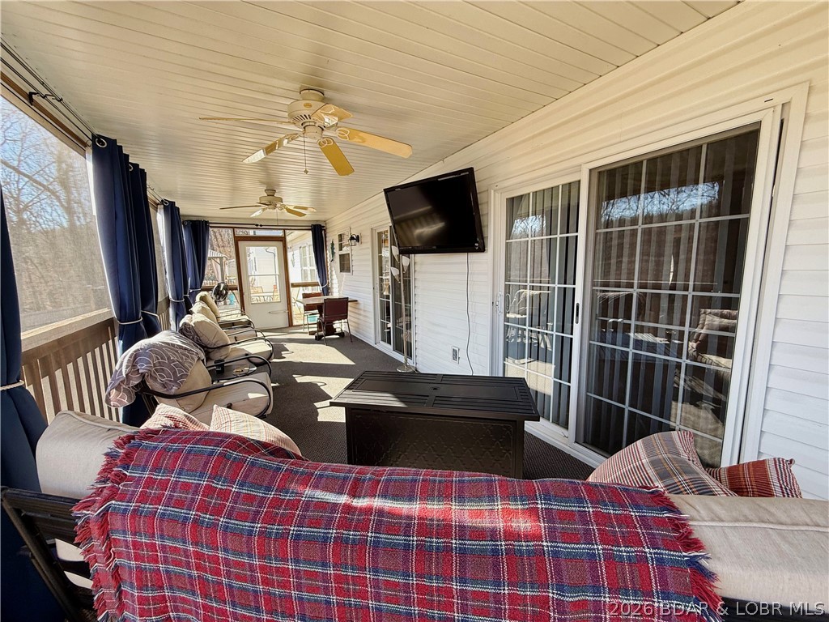
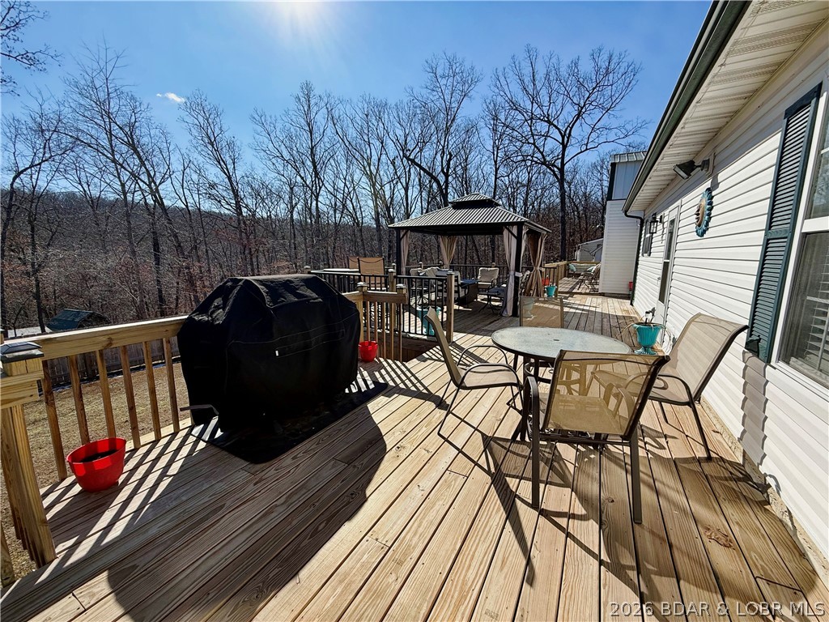
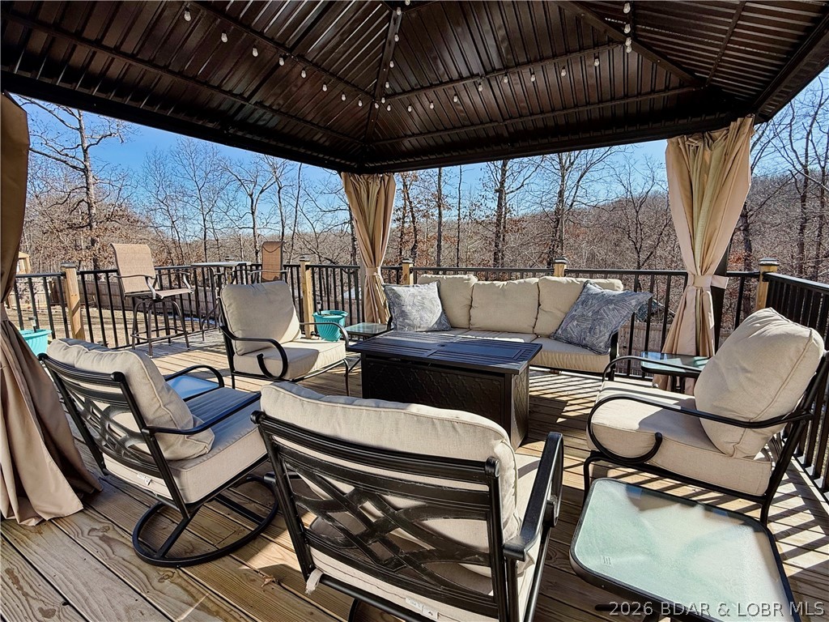
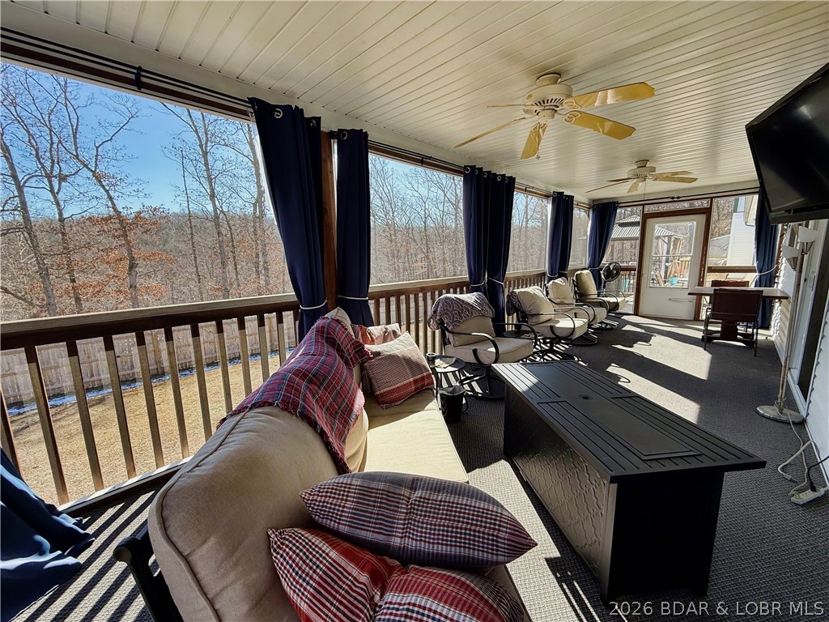
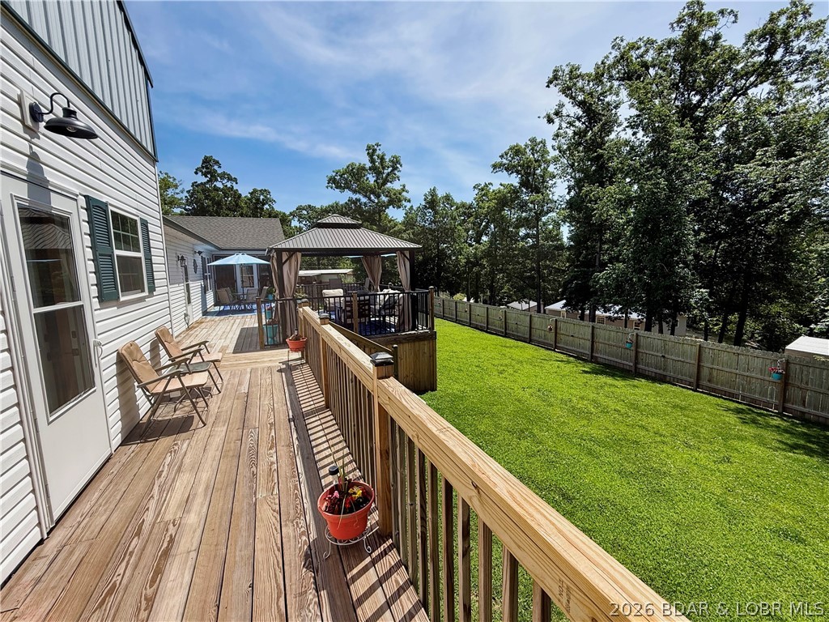
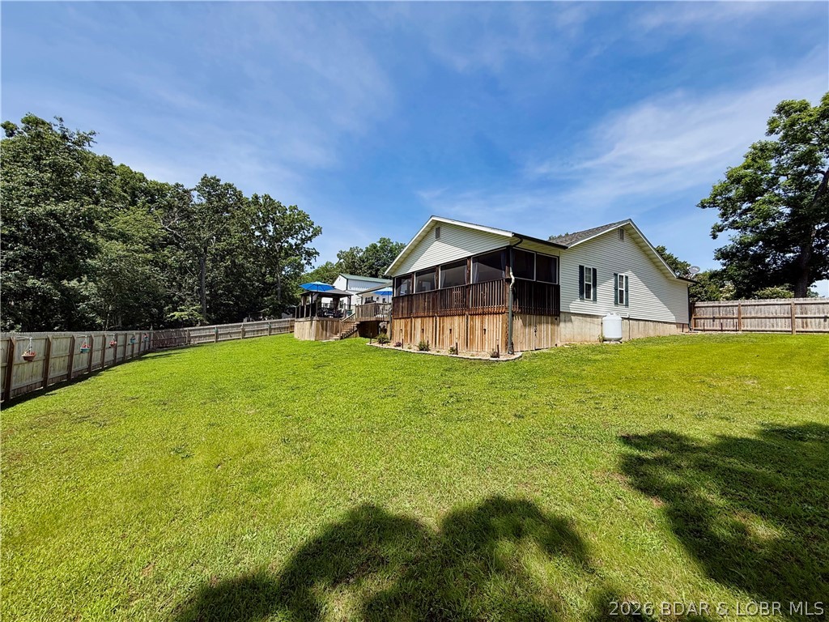
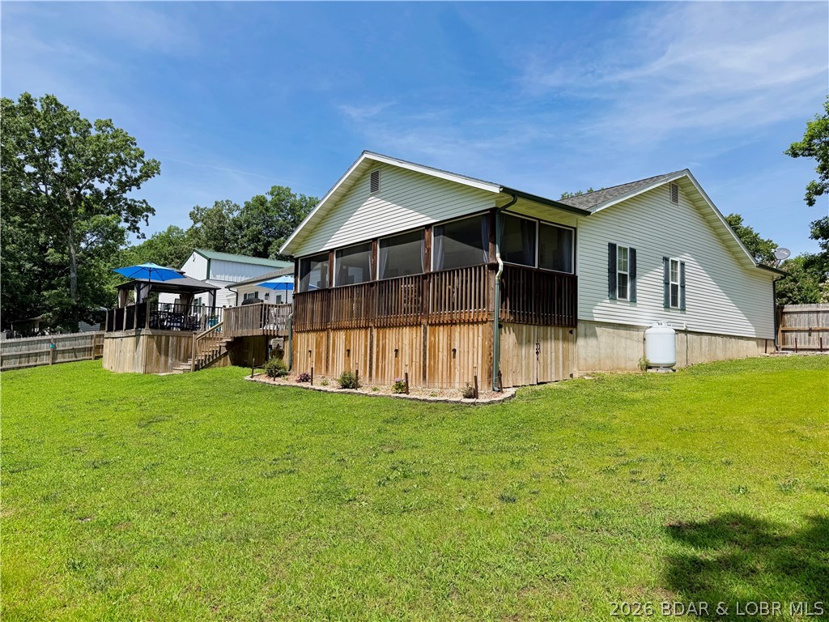
    Deck, Screened

  • Pool

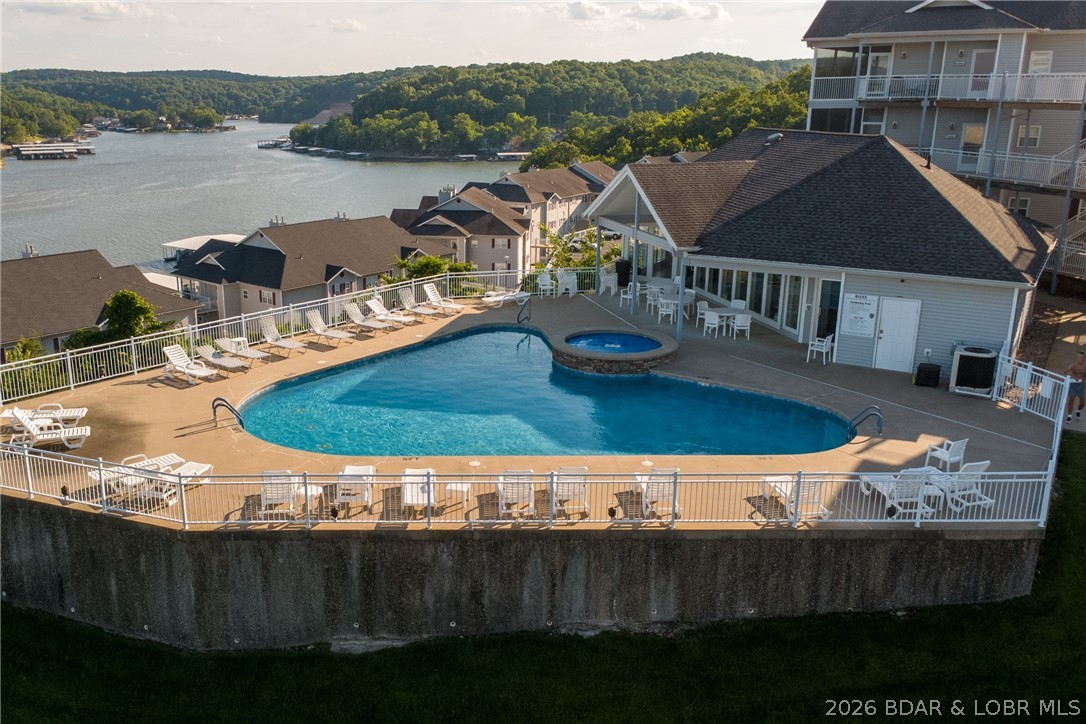
    No

  • Waterfront YN

    NO

Area & Lot

  • Lot Features

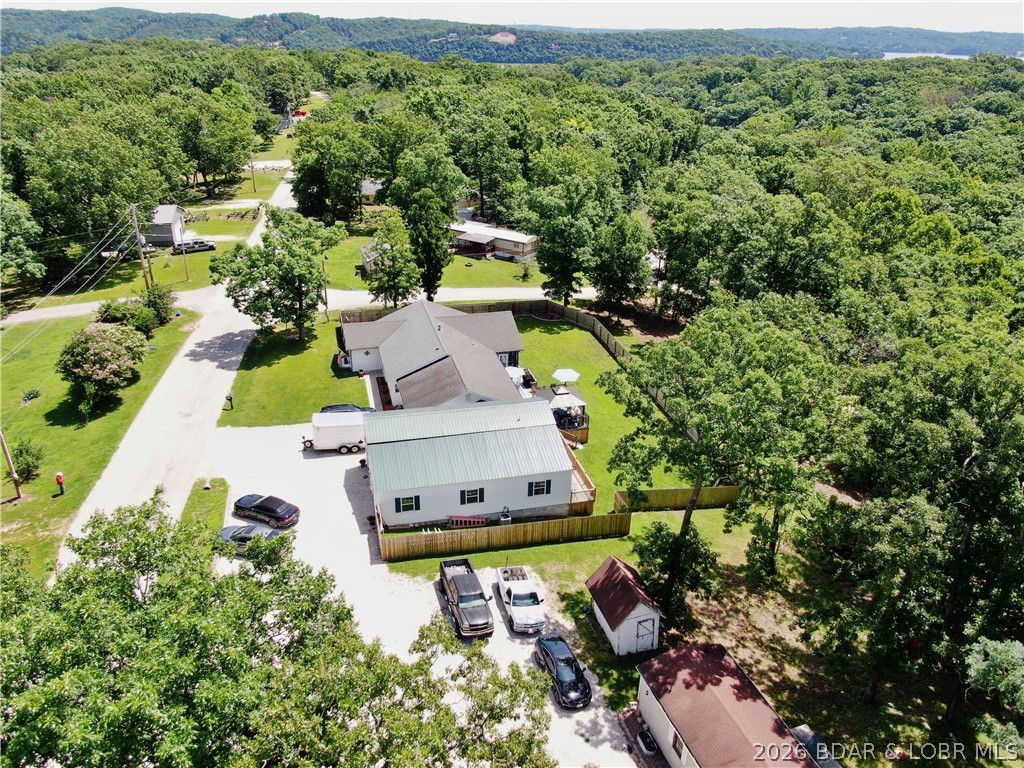
    Open Lot, Wooded

  • Lot Size(acres)

    0.65

  • Property Type

    Residential

  • Property Sub Type

    Single Family Residence

  • Architectural Style

    One Story

Price

  • Sales Price

    $515,000

  • Tax Amount

    $1,264

  • Availability Type

    Annual, Biweekly, Daily, Monthly, Weekly

  • Zoning

    None, Residential

  • Sq. Footage

    2,992

  • Price/SqFt

    $172

HOA

  • Association

    YES

  • Association Fee

    $585

  • Association Fee Frequency

    Annually

  • Association Fee Includes

    N/A

School District

  • Elementary School

    Camdenton

  • Middle School

    Camdenton

  • High School

    Camdenton

Property Features

  • Accessibility Features

    Accessible Full Bath

  • Association Amenities

    Boat Dock

  • Ownership

    Fee Simple,

  • Sewer

    Septic Tank

Schedule a Showing

Showing scheduled successfully.

<
>
IN PERSON
VIA CHAT

What is 3 + 4 ?


Change time

Mortgage calculator

Estimate your monthly mortgage payment, including the principal and interest, property taxes, and HOA. Adjust the values to generate a more accurate rate.

Your payment

Principal and Interest:

$

Property taxes:

$

HOA fees:

$

Total loan payment:

$

Total interest amount:

$

Location

County

Camden

Elementary School

Camdenton

Middle School

Camdenton

High School

Camdenton

Listing Courtesy of SUSAN BETH WHITTLE , Rock Island Realty

RealHub Information is provided exclusively for consumers' personal, non-commercial use, and it may not be used for any purpose other than to identify prospective properties consumers may be interested in purchasing. All information deemed reliable but not guaranteed and should be independently verified. All properties are subject to prior sale, change or withdrawal. RealHub website owner shall not be responsible for any typographical errors, misinformation, misprints and shall be held totally harmless.

Agent Susan Whittle

AGENT

Susan Whittle

Call Susan today to schedule a private showing.


* Listings on this website come from the FMLS IDX Compilation and may be held by brokerage firms other than the owner of this website. The listing brokerage is identified in any listing details. Information is deemed reliable but is not guaranteed. If you believe any FMLS listing contains material that infringes your copyrighted work please click here to review our DMCA policy and learn how to submit a takedown request.© 2024 FMLS.
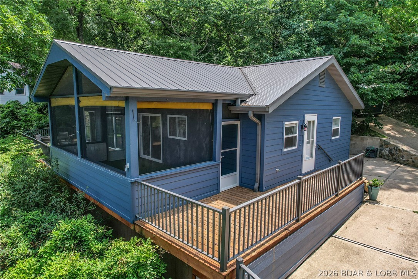
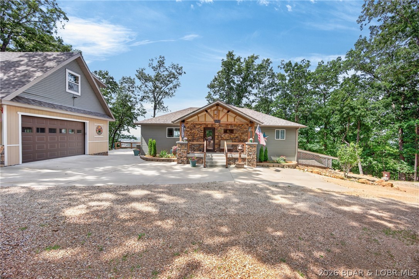
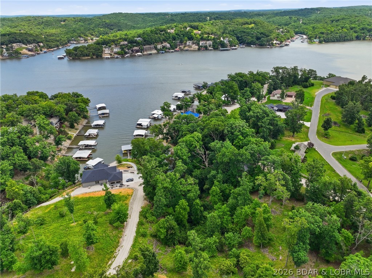
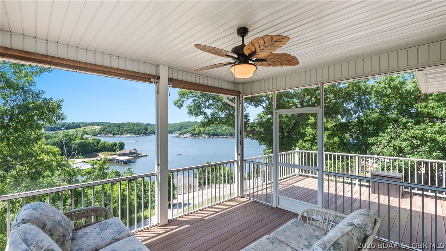
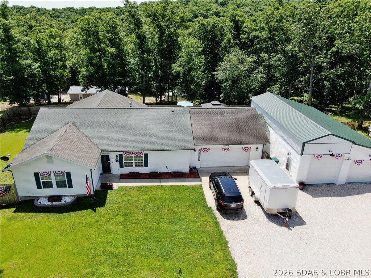
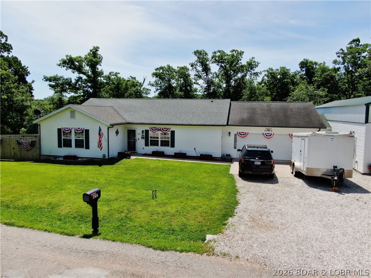
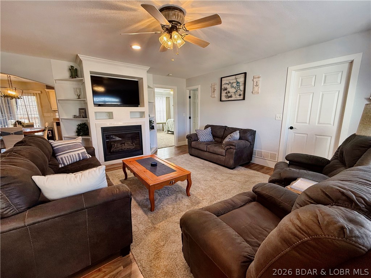
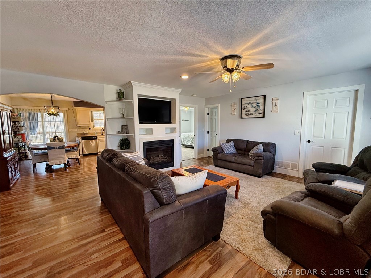
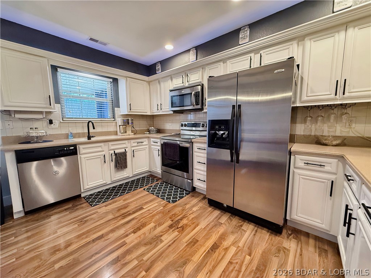
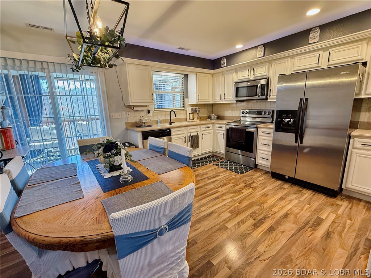
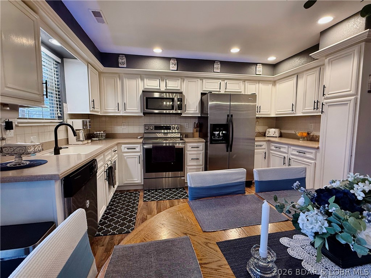
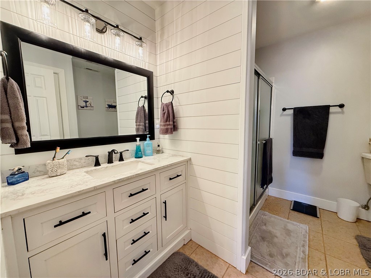
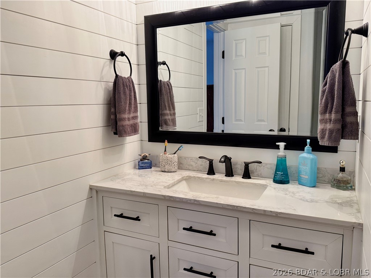
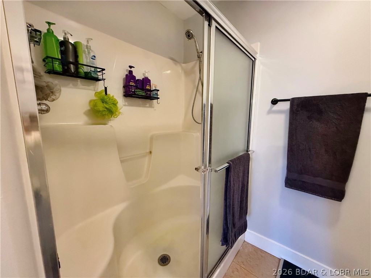
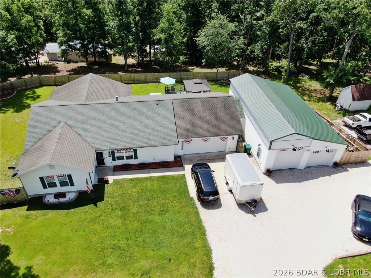
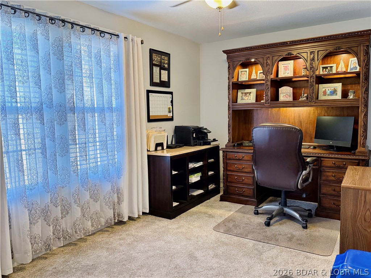
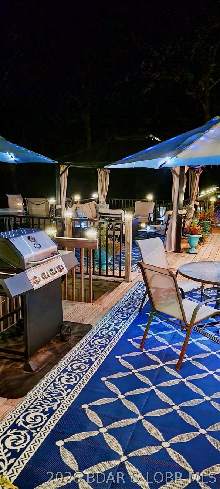
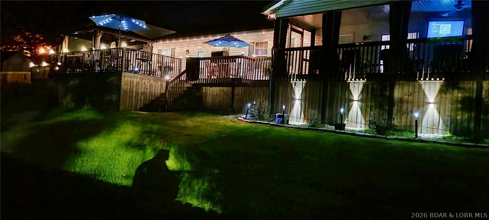
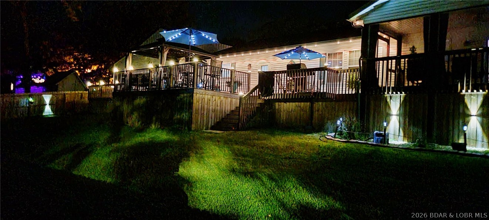
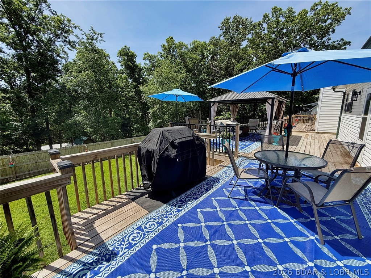
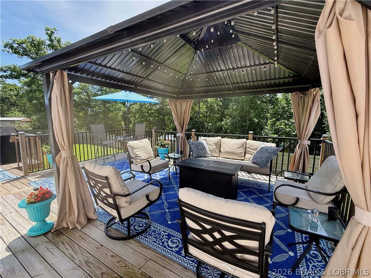
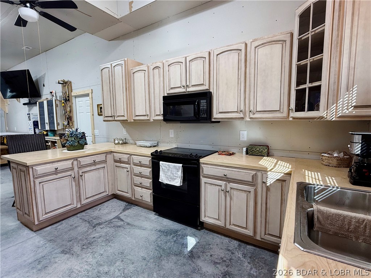
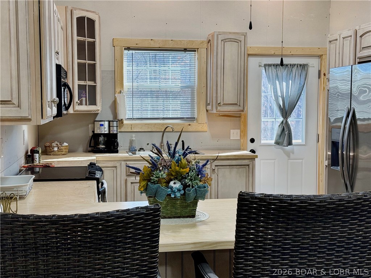
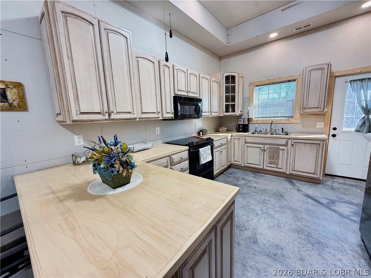
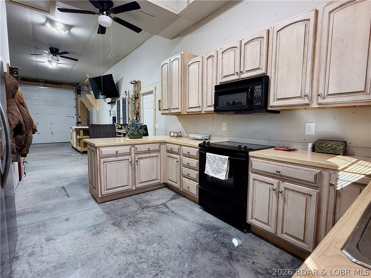
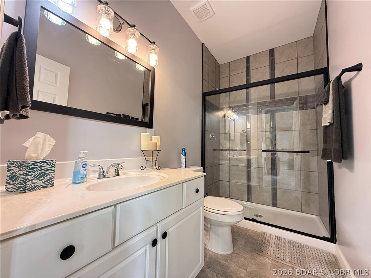
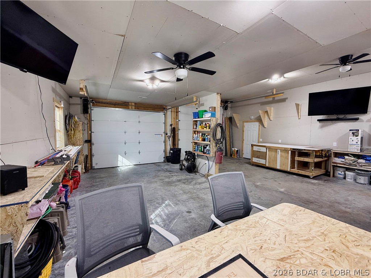
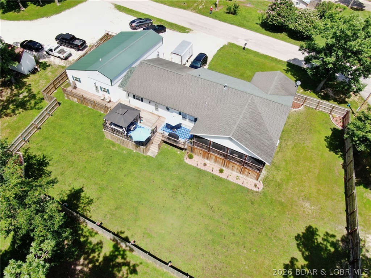
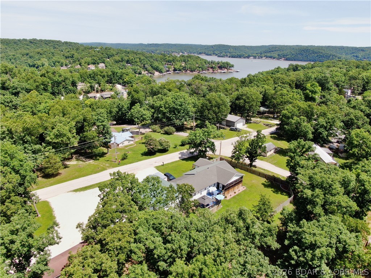
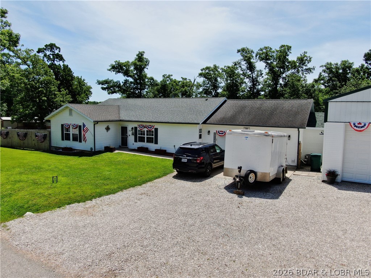
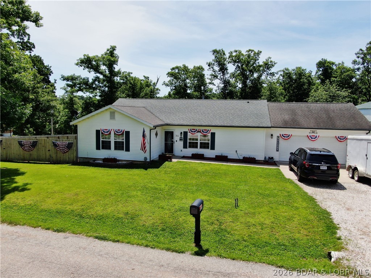
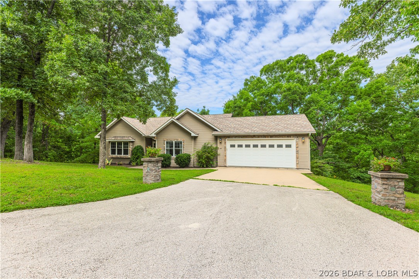
Exceptional opportunity offering versatility, functionality, and income potential all in one property. Boat slip is available for rental. This unique setup features a 1,662 sq ft main residence paired with a 1,262 sq ft shouse/shop, creating endless possibilities for multi-generational living, rental income, or live-work flexibility. The main home offers 3 bedrooms and 2 full bathrooms. Outdoor living is a standout feature of this property. Enjoy relaxing mornings or evening gatherings on the screened-in porch, offering protection from the elements. The open deck provides additional space for grilling and entertaining. Adding tremendous value is the impressive shouse/shop, complete with its own kitchen and Bathroom. This fully functional secondary living space offers incredible flexibility. Use it as guest quarters, extended family housing, rental property, private apartment, hobby space, workshop, or a home-based business location. Properties offering this level of flexibility and square footage are rare. Whether you're searching for a primary residence with income potential or a long-term investment opportunity. Explore the possibilities this unique property has to offer.

366 Highlands Drive

Message successfully sent.

What would you like to know?

What is 3 + 4 ?

I agree to receive email communication and understand I can unsubscribe at any time.

I agree to be contacted by Rock Island Realty via call, email, and text for real estate services. To opt out, you can reply 'stop' at any time or reply 'help' for assistance. You can also click the unsubscribe link in the emails. Message and data rates may apply. Message frequency may vary. Privacy Policy

Related Properties

New on site 1 day ago
Lakefront Living at Its Best! Welcome to this beautifully maintained 4-bedroom, 2-bath lakefront home nestled in the highly desirable Linn Creek Cove. Situated on a private, level lot with approximately 75 feet of shoreline, this property offers the perfect combination of relaxation, recreation, and convenience. Designed to embrace the lake lifestyle, the spacious wraparound deck provides the ideal setting for morning coffee, outdoor dining, or simply taking in the peaceful waterfront views. Inside, you'll find a well-cared-for home featuring numerous updates and upgrades, making it move-in ready for full-time living or the perfect weekend retreat. The gentle, level lot offers easy access to the water, while the 25' x 25' detached building provides excellent space for storing lake toys, tools, or creating the perfect workshop.
Located just minutes from The Fish & Co. and the Ozarks Amphitheater, you'll enjoy quick access to great dining, entertainment, and all the attractions the Lake of the Ozarks has to offer. Whether you're searching for a family getaway, an investment opportunity, or your forever lake home, this exceptional waterfront property checks all the boxes.
#26043970

Camdenton

3071 Possum Hollow Drive

4 Beds

2 Baths

2,146 Sq.Ft.

$539,900

MLS#: 26043970

New on site 4 days ago
Experience refined lakefront living in this fully updated top-floor condo at Royale Palms Vista, offering breathtaking panoramic main channel views at the 34MM. The open-concept layout with soaring ceilings immediately captures the water from the moment you enter. This 3BR/2BA unit has been extensively remodeled with modern, high-end finishes throughout, including new HVAC, LVP flooring, fresh carpet, and updated paint. The kitchen is a standout, featuring custom cabinetry, quartz countertops, a large stainless sink, and matching stainless appliances—ideal for both everyday living and entertaining. Both bathrooms continue the elevated design with custom cabinetry, quartz surfaces, and vessel sinks, creating a clean, spa-like feel. Enjoy the expansive, fully screened deck with incredible sunrise views, main channel activity, and a front-row seat to lake events near Captain Ron's. Royale Palms Vista offers a clubhouse, fitness center, lakeside pool, playground, on-site maintenance, and quick Hwy 5 access. Includes 12x32 slip - everything you need to start enjoying the Lake immediately.
#3588660

Camdenton

184 Plaza Gardens Ct 5E

3 Beds

2 Baths

1,600 Sq.Ft.

$439,000

MLS#: 3588660

A little country, a lot of convenience, & way more room than your typical subdivision home.

This 5-bedroom, 4-bath home sits on a full acre in Myetta Subdivision, offering a country feel with paved roads, streetlights, city water, city sewer, & close access to town, schools, shopping, & everyday conveniences. Enjoy room to ride ATVs, park the RV, work on projects, or relax in your fenced backyard with a pool, hot tub, pond, & outdoor fireplace.

Inside, you’ll find an easy-flowing layout with custom cabinetry, plenty of seating, a spacious primary suite, & a cozy sunroom. Garage space is a major bonus with a single-car garage plus a two-car garage, giving you room for 3 vehicles, storage, hobbies, or a workshop.

The full unfinished basement adds even more potential, with a bathroom already started & space to finish however you need. Country lifestyle, subdivision convenience, & room to actually enjoy home.
#3588079

Camdenton

296 Myetta Drive

5 Beds

4 Baths

3,586 Sq.Ft.

$615,000

MLS#: 3588079

Located at the 3MM of the Big Niangua, this 3-bedroom, 2.5-bath home offers the perfect combination of peaceful cove living and quick access by boat to The Cave and other popular waterfront destinations. Thoughtfully updated, the exterior features all-new siding, upgraded decks. The main level boasts a spacious primary suite with an updated private bathroom and direct access to private  large deck overlooking the lake. You'll also find two additional bedrooms and a full bathroom with a tub/shower combination. The lower level is designed for gathering, featuring an open kitchen and living area. Outside, enjoy deep water in a protected cove with a concrete seawall, a wooden dock complete with a swim platform, and two 12' x 28' boat slips. The gently terraced landings provide excellent space for landscaping, outdoor entertaining, or creating the perfect fire pit area to enjoy evenings by the lake. Whether you're looking for a full-time residence, weekend getaway, or investment opportunity, this property offers everything you need to start making memories at the Lake. Call for a private showing today!
#3588297

Camdenton

458 Petunia Road

3 Beds

2 Baths

1,344 Sq.Ft.

$500,000

MLS#: 3588297

Experience the perfect blend of quality craftsmanship, flexibility, and breathtaking scenery in this custom-built home on 3.5 private acres overlooking Lake of the Ozarks. Constructed with rare Insulated Concrete Form (ICF) walls, this residence offers exceptional durability, energy efficiency, sound reduction, and low utility costs. Panoramic lake views stretch from the Hwy 54 bridge to Old Kinderhook, creating an ever-changing backdrop from nearly every room. Designed to live like two homes in one, the walkout lower level features its own kitchen, living area, bedrooms, bath, and laundry—ideal for multi-generational living, extended family, or long-term guests. The main level showcases engineered wood plank flooring, 36” doorways, a custom alder kitchen with granite countertops, premium appliances, pantry, German silver sink, and a spacious lakeside primary suite with private laundry. Heated/cooled 36x24 garage with finished studio apartment above, plus RV hookup, generator hookup capability, covered decks, expansive patios, and no HOA.
#3588374

Camdenton

81 Restless Point

4 Beds

3 Baths

2,256 Sq.Ft.

$598,900

MLS#: 3588374
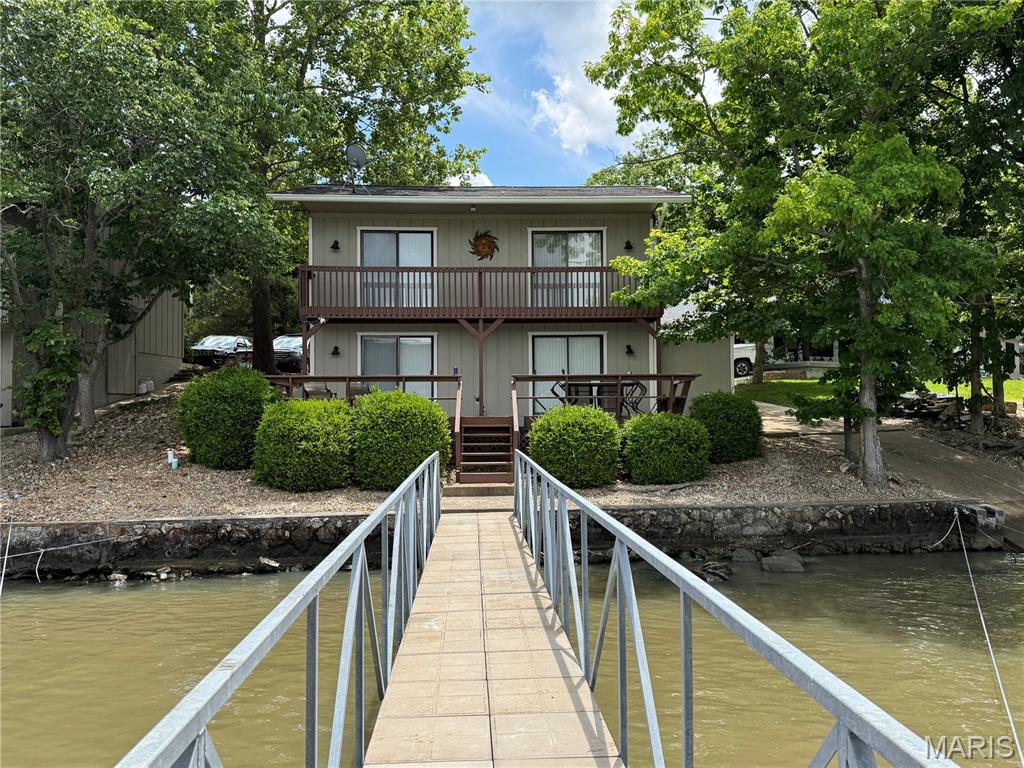
Are you ready for lake life, if so, here is the perfect get away for you, and your family. 1400 sq ft lake house 3 bedroom, 2 bath, with galvanized/concrete dock, including 2 slips for your boats, one 23'x 10' and one 33'x14'. Relax and enjoy yourself on the large 8'x 30' sun deck. Swim or float in deep calm water, or throw out a line and fish. Watch great views of the lake including spetacular sunsets. includes your own private boat ramp. Only 5 steps down to the lake, from your deck.
#26040089

Camdenton

305 Aarons Point Drive

3 Beds

1 Baths

1,400 Sq.Ft.

$499,000

MLS#: 26040089
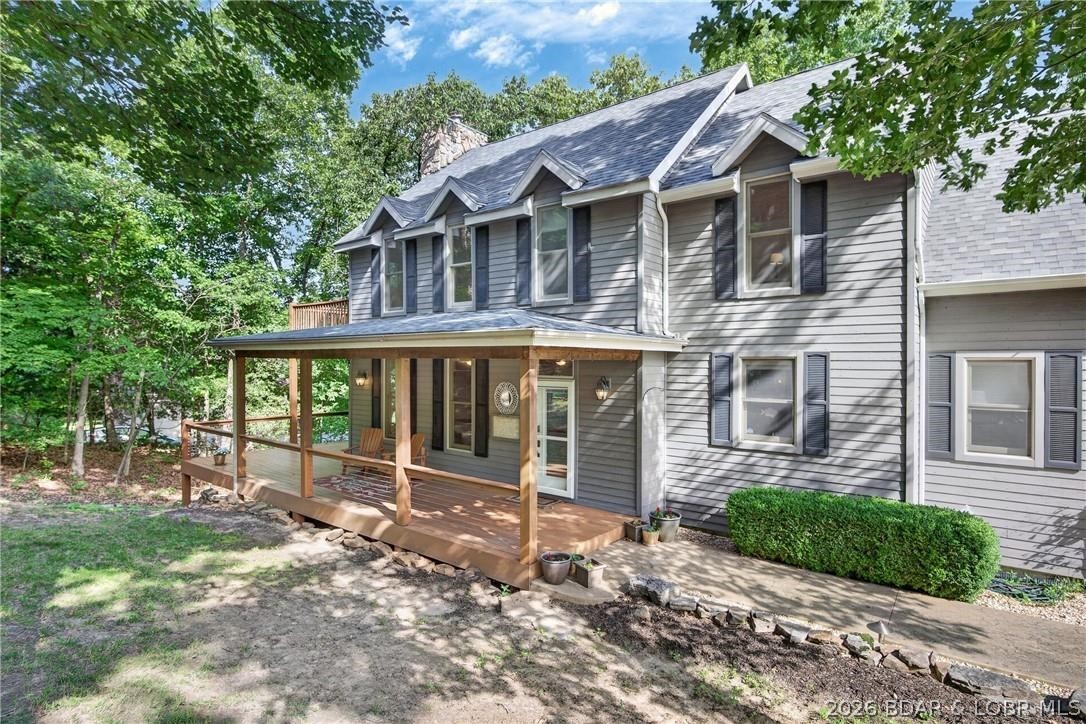
Boating + Golf = The Ultimate Lake Lifestyle! Located in the gated Old Kinderhook Golf & Marina Resort, this custom-built beauty offers rare privacy with sweeping golf course views. Set back on a winding driveway, it lives like a secluded retreat yet sits just steps from the fairway. Entertain outdoors on the wraparound porch, expansive decks, screened-in porch, or private balcony off the primary suite. Inside, vaulted tongue-and-groove ceilings, rich woodwork, hardwood floors, and custom finishes create timeless charm. Enjoy resort-style amenities. Two  restaurants, hotel, spa, winter ice rink, pools, tennis, 24-hour security, and marina. Make an appointment today to tour this home and see why this is one of the most popular and sought after locations at the Lake. Adjacent lot available for $119,000. Boat Slip in the Old Kinderhook Marina available for extra $$.
#3588483

Camdenton

315 Country Ridge Drive

4 Beds

4 Baths

2,462 Sq.Ft.

$600,000

MLS#: 3588483
COUNTRY HOME that offers privacy on a dead end street, close to everything, on 1.5 acres.  This 5 bedroom/3 bath beauty offers a front yard for the pets or kids.  The back decks are perched in the trees where nature surrounds you with the perfect retreat.  3 bedrooms are on the main level with each of them offering architectural interest with vaulted ceilings (one with a loft/play space).  The master suite and 2 additional bedrooms are found on the main level with 2 more bedrooms and two separate living spaces downstairs.  The lower level could easily be a separated mother in laws quarters/apartment with plenty of room to add a kitchenette in addition to the large family room.  Two separate garages offer plenty of space for a man cave/workshop on the lower level and the perfect place to store your motorcycle.  This home has plenty of room to spread out with one of the most outstanding features being a country location with easy proximity to the school, the city center of Camdenton, and the hospital.  The location does not get any better than this one.  This would be a wonderful home for a large family, or a combined family with the lower level offering many options.
#3588067

Camdenton

593 Willow Creek Estates Drive

5 Beds

3 Baths

3,450 Sq.Ft.

$499,900

MLS#: 3588067
Price reduced
LUXURY SUMMER PLACE CONDO at Lake of the Ozarks – TURNKEY! This stunning top-floor condo that sits next to the timber offers 3 bedrooms, 3.5 baths, and is packed with luxury upgrades throughout. You’ll be wowed by the vaulted ceilings and exceptional attention to detail. This condo has a fabulous open floor plan that perfectly combines comfort and style.The spacious living area opens up to a large screened deck offering an amazing view of the lake. The kitchen features custom cabinets with granite counter tops. The lakefront primary bedroom has all the options and the other 2 bedrooms offers en suites that are spacious and provide peaceful, private retreats. The screened deck is perfect for entertaining. This condo comes furnished and includes a 12 x 32 boat slip w/hoist, 2 PWC Slips w/hoist providing all the amenities you need for lakeside living. Garage Available If Needed. Summer Place is an exceptionally well-maintained complex, located at the 35mm, and offers 2 pools, a clubhouse, and pickleball courts, making it a resort-style experience right at home. Don’t miss out on this incredible opportunity – schedule your showing today!
#3587966

Camdenton

985 Summer Place Drive 5B

3 Beds

3 Baths

2,084 Sq.Ft.

$565,000

MLS#: 3587966

 - property

Send a message

Message successfully sent.

Your message

What is 3 + 4 ?

Reason for contacting?

I agree to receive email communication and understand I can unsubscribe at any time.

I agree to be contacted by Rock Island Realty via call, email, and text for real estate services. To opt out, you can reply 'stop' at any time or reply 'help' for assistance. You can also click the unsubscribe link in the emails. Message and data rates may apply. Message frequency may vary. Privacy Policy

Sign Out

Virtual Assistant

Would you like to take the next step with this property? We can help you schedule a showing or virtual tour, or send you more details.

Yes, I would like more information.

Thank You for Your Reply, One of Our Agents will contact you as soon as possible

No, maybe later.

Thank you, you can always contact me via email, phone number or through the contact form.

Realhub AI

Lucy - Your AI-Powered Realtor

Update Your Temporary Password

Personalize your search

Enter your email and we'll notify you immediately when new listings match what you're looking for.

or enter email address

Already have an account ? Login here

Continue your home search

Area

I agree to receive communications and understand I can unsubscribe at any time.

I agree to be contacted by Rock Island Realty via call, email, and text for real estate services. To opt out, you can reply 'stop' at any time or reply 'help' for assistance. You can also click the unsubscribe link in the emails. Message and data rates may apply. Message frequency may vary. Privacy Policy

Already have an account ? Login here

We use cookies

We use cookies primarily for analytics to enhance your experience. By accepting, you agree to our use of these cookies. You can manage your preferences or learn more about our cookies policy.