Features & Amenities

Interior

  • Other Interior Features

    Ceiling Fan(s), Vaulted Ceiling(s)

  • Total Bedrooms

    2

  • Bathrooms

    3

  • Basement YN

    YES

  • Cooling YN

    YES

  • Cooling

    Ceiling Fan(s), Central Air

  • Fireplace YN

    NO

  • Heating YN

    YES

  • Heating

    Electric, Forced Air

  • Pet friendly

    N/A

Exterior

  • Garage

    No

  • Construction Materials

    Wood Siding

  • Other Exterior Features

    Playground

  • Parking

    Paved, No Garage, Open

  • Patio and Porch Features

    Deck

  • Pool

    Yes

  • Pool Features

    Community, Indoor

  • Waterfront YN

    YES

Area & Lot

  • Lot Features

    Waterfront

  • Property Type

    Residential

  • Property Sub Type

    Single Family Residence

  • Architectural Style

    One And One Half Story

Price

  • Sales Price

    $375,000

  • Tax Amount

    $396.36

  • Rent Type Allowed

    Annual, Biweekly, Nightly, Monthly

  • Zoning

    Residential

  • Sq. Footage

    1,042

  • Price/SqFt

    $359

HOA

  • Association

    YES

  • Association Fee

    $1,700

  • Association Fee Frequency

    Semi-Annually

  • Association Fee Includes

    N/A

School District

  • Elementary School

    School Of The Osage

  • Middle School

    School Of The Osage

  • High School

    School Of The Osage

Property Features

  • Ownership

    Fee Simple,

  • Sewer

    Public Sewer

  • Water Source

    Public

Schedule a Showing

Showing scheduled successfully.

<
>
IN PERSON
VIA CHAT

What is 3 + 4 ?


Change time

Mortgage calculator

Estimate your monthly mortgage payment, including the principal and interest, property taxes, and HOA. Adjust the values to generate a more accurate rate.

Your payment

Principal and Interest:

$

Property taxes:

$

HOA fees:

$

Total loan payment:

$

Total interest amount:

$

Location

County

Camden

Elementary School

School Of The Osage

Middle School

School Of The Osage

High School

School Of The Osage

Listing Courtesy of JUSTIN FARRELL , Farrell & Associates Real Estate Co.

RealHub Information is provided exclusively for consumers' personal, non-commercial use, and it may not be used for any purpose other than to identify prospective properties consumers may be interested in purchasing. All information deemed reliable but not guaranteed and should be independently verified. All properties are subject to prior sale, change or withdrawal. RealHub website owner shall not be responsible for any typographical errors, misinformation, misprints and shall be held totally harmless.

Agent Erica Holtschneider

Agent / Realtor®

Erica Holtschneider

Call Erica today to schedule a private showing.


* Listings on this website come from the FMLS IDX Compilation and may be held by brokerage firms other than the owner of this website. The listing brokerage is identified in any listing details. Information is deemed reliable but is not guaranteed. If you believe any FMLS listing contains material that infringes your copyrighted work please click here to review our DMCA policy and learn how to submit a takedown request.© 2024 FMLS.
Experience lakefront living at its finest in this distinctive octagon-style home in Tree Top Subdivision! Offering 1,118 sq. ft. with 2 bedrooms and 3 full bathrooms, the home’s abundance of windows fills the interior with natural light while showcasing incredible views of the Lake of the Ozarks. The highlight is the lower-level deck perched at the water’s edge—an unforgettable setting for relaxing, entertaining and taking in the beauty of the lake. Surrounded by mature trees, this property provides a peaceful retreat with the water just steps away. Tree Top owners enjoy two community pools, along with access to all Four Seasons amenities. Whether you are searching for a full-time residence or weekend getaway, this rare lakefront home delivers the views, character and Lake lifestyle you have been waiting for!

373 Tree Top Drive 29

Message successfully sent.

What would you like to know?

What is 3 + 4 ?

I agree to receive email communication and understand I can unsubscribe at any time.

I agree to be contacted by Rock Island Realty via call, email, and text for real estate services. To opt out, you can reply 'stop' at any time or reply 'help' for assistance. You can also click the unsubscribe link in the emails. Message and data rates may apply. Message frequency may vary. Privacy Policy

Related Properties

Welcome to Unit 52 at Tree Top Village, a distinctive three-story retreat offering 1,754 sq. ft., 3 bedrooms and 2.5 bathrooms. The multi-level design provides plenty of room to gather, relax and enjoy the Lake of the Ozarks lifestyle while still offering privacy for family and guests. With a proven rental history, this property is well suited as a personal getaway, full-time residence or income-producing vacation rental. Tree Top owners and guests enjoy two community pools, plus access to the outstanding Four Seasons amenities. Whether you are looking for a place to make lasting memories or an established rental opportunity, Unit 52 offers an appealing combination of space, flexibility, community amenities and investment potential in one of the Lake area’s most recognizable communities!
#3589394

Four Seasons

61 Tree Top Lane 52

3 Beds

2 Baths

1,754 Sq.Ft.

$350,000

MLS#: 3589394

Welcome to 45 Evergreen Drive, a beautifully updated 3-bedroom, 2-bath home in the highly desirable Four Seasons community of Lake Ozark! Offering just under 1,300 square feet of thoughtfully designed living space with vaulted ceilings, this move-in-ready home has been extensively updated with a new roof, luxury vinyl plank flooring, water heater, water softener, whole-home water filtration system, new expansive deck, Waterproof liner under the house, and a remodeled kitchen with new appliances giving you peace of mind for years to come.

Living in Four Seasons means enjoying some of the best amenities at Lake of the Ozarks, including indoor and outdoor swimming pools, tennis and pickleball courts, playgrounds, dog parks, community centers, walking areas, and a fitness center. Conveniently located just minutes from some of the lake's premier dining destinations including H-Toads, Shady Gators, JB Hook's, and Baxter's, you'll love having entertainment, shopping, and the waterfront close by. Whether you're searching for a full-time residence or the perfect weekend retreat, this home offers the ideal combination of modern updates, exceptional amenities, and an unbeatable location.
#3589202

Four Seasons

45 Evergreen Drive

3 Beds

2 Baths

1,300 Sq.Ft.

$349,000

MLS#: 3589202

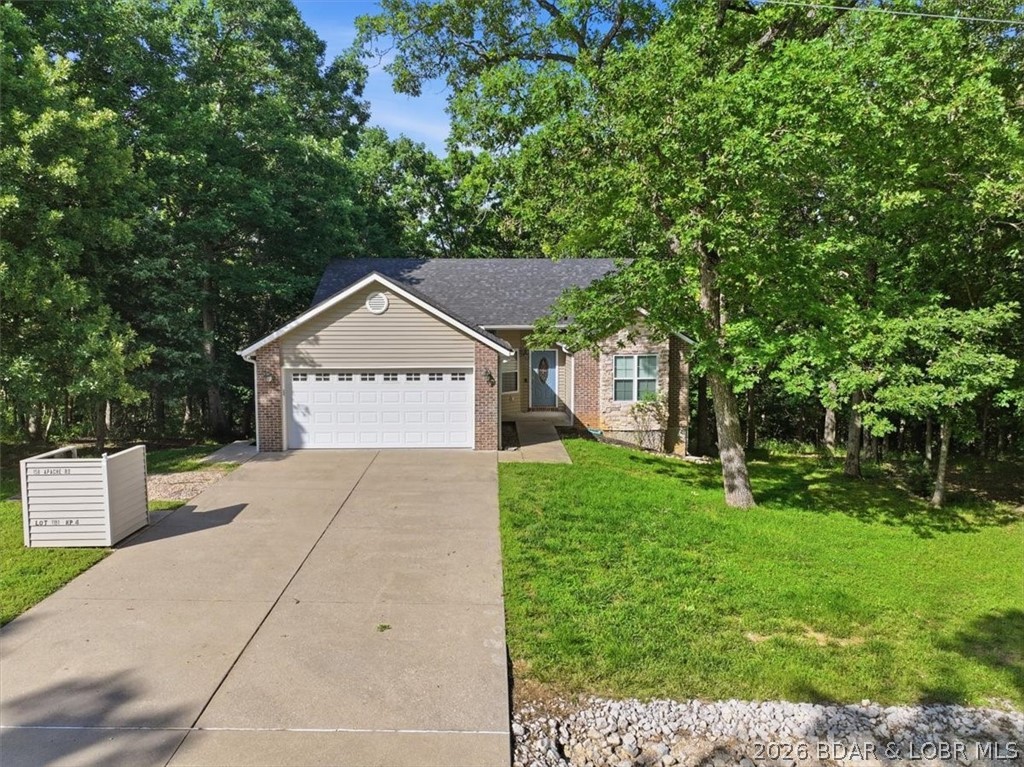
Experience the perfect combination of comfort and space in this beautifully maintained 5-bedroom, 3-bath home offering 2,918 square feet of inviting living space. Nestled in the highly sought-after Four Seasons community, take advantage of the incredible amenities just minutes from your doorstep.

The open-concept main level features an inviting living room with abundant natural light, a well-appointed kitchen with ample cabinetry and workspace, and a dining area perfect for gathering with family and friends. The primary suite provides a relaxing retreat, while additional bedrooms offer plenty of room for guests or a growing family. The finished walkout lower level expands your living space with a large family room ideal for entertaining. Outside, enjoy the peaceful wooded setting from the privacy of the deck or patio.

Complete with an attached two-car garage, generous storage, and the added peace of mind of a newer roof, this home offers both comfort and lasting value. Located just minutes from shopping, dining, golf, and everything Lake of the Ozarks has to offer. Don't miss your chance to own this exceptional property in one of the lake's most sought-after communities!
#3588077

Four Seasons

158 Apache Road

5 Beds

3 Baths

2,918 Sq.Ft.

$449,900

MLS#: 3588077

Price reduced
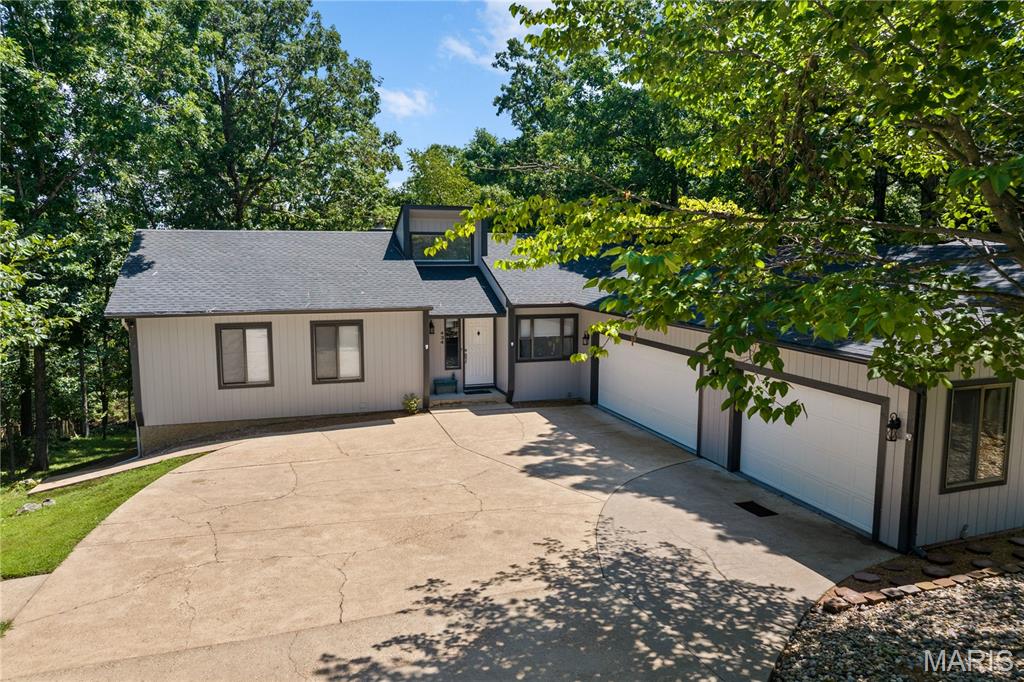
RARE DUAL-LIVING HOME WITH 2 FULL KITCHENS & PARKING FOR 9! Located in the desirable Village of Four Seasons, this updated 5 Bed, 3 Bath walk-out ranch offers an ideal setup for multi-generational living, dual-family ownership, or income-generating potential. TRUE 2ND LIVING QUARTERS: Walk-out lower-level features complete 2nd full kitchen, living room w/gas fireplace, 2 bedrooms, bonus room/safe room (plumbed), & 2nd laundry area. RECENT 2023 UPGRADES: 2-year-old roof & gutters, fresh exterior/interior paint, quartz counter tops, tile backsplash, LED lighting, interior doors, & water heater. MAIN LEVEL CONVENIENCE: Primary suite w/private bath & quartz vanity, 2 additional bedrooms, main-level laundry. VEHICLE & STORAGE HAVEN: 3-car heated garage PLUS driveway space for up to 9 vehicles. Includes 9 TOTAL APPLIANCES (2 fridges, 2 stoves, 2 dishwashers, washer, dryer, microwave) & water softener. RESORT-STYLE COMMUNITY AMENITIES: Enjoy access to community pools (indoor/outdoor & splash pad), new aquatic center, tennis & pickleball courts, skate park, dog park, boat ramps, fishing lakes, campground, & walking paths. MOTIVATED SELLERS — BRING ALL OFFERS! Schedule your showing today!
#26029913

Four Seasons

434 Cherokee Road

5 Beds

3 Baths

2,997 Sq.Ft.

$425,000

MLS#: 26029913

 - property

Send a message

Message successfully sent.

Your message

What is 3 + 4 ?

Reason for contacting?

I agree to receive email communication and understand I can unsubscribe at any time.

I agree to be contacted by Rock Island Realty via call, email, and text for real estate services. To opt out, you can reply 'stop' at any time or reply 'help' for assistance. You can also click the unsubscribe link in the emails. Message and data rates may apply. Message frequency may vary. Privacy Policy

Sign Out

Virtual Assistant

Would you like to take the next step with this property? We can help you schedule a showing or virtual tour, or send you more details.

Yes, I would like more information.

Thank You for Your Reply, One of Our Agents will contact you as soon as possible

No, maybe later.

Thank you, you can always contact me via email, phone number or through the contact form.

Realhub AI

Lucy - Your AI-Powered Realtor

Update Your Temporary Password

Personalize your search

Enter your email and we'll notify you immediately when new listings match what you're looking for.

or enter email address

Already have an account ? Login here

Continue your home search

Area

I agree to receive communications and understand I can unsubscribe at any time.

I agree to be contacted by Rock Island Realty via call, email, and text for real estate services. To opt out, you can reply 'stop' at any time or reply 'help' for assistance. You can also click the unsubscribe link in the emails. Message and data rates may apply. Message frequency may vary. Privacy Policy

Already have an account ? Login here

We use cookies

We use cookies primarily for analytics to enhance your experience. By accepting, you agree to our use of these cookies. You can manage your preferences or learn more about our cookies policy.