Features & Amenities

Interior

  • Other Interior Features

    Built-in Features, Tray Ceiling(s), Ceiling Fan(s), Coffered Ceiling(s), Pantry, Walk-In Closet(s)

  • Total Bedrooms

    3

  • Bathrooms

    3

  • Cooling YN

    YES

  • Cooling

    Ceiling Fan(s), Central Air

  • Fireplace YN

    YES

  • Heating YN

    YES

  • Heating

    Electric, Forced Air, Propane

  • Pet friendly

    N/A

Exterior

  • Garage

    No

  • Other Exterior Features

    Playground, Storage, Tennis Court(s), Boat Slip

  • Parking

    Paved, No Garage

  • Patio and Porch Features

    Covered, Deck, Patio, Screened

  • Pool

    Yes

  • Pool Features

    Community

  • Waterfront YN

    YES

Area & Lot

  • Lot Features

    Waterfront

  • Property Type

    Residential

  • Property Sub Type

    Condominium

Price

  • Sales Price

    $392,500

  • Tax Amount

    $1,962.21

  • Rent Type Allowed

    Annual, Biweekly, Nightly, Monthly, Weekly

  • Sq. Footage

    1,770

  • Price/SqFt

    $221

HOA

  • Association

    YES

  • Association Fee

    $2,840.32

  • Association Fee Frequency

    Quarterly

  • Association Fee Includes

    N/A

School District

  • Elementary School

    School Of The Osage

  • Middle School

    School Of The Osage

  • High School

    School Of The Osage

Property Features

  • Accessibility Features

    Accessible Full Bath, Therapeutic Whirlpool

  • Association Amenities

    Cable TV, Dog Park

  • Ownership

    Fee Simple,

Schedule a Showing

Showing scheduled successfully.

<
>
IN PERSON
VIA CHAT

What is 3 + 4 ?


Change time

Mortgage calculator

Estimate your monthly mortgage payment, including the principal and interest, property taxes, and HOA. Adjust the values to generate a more accurate rate.

Your payment

Principal and Interest:

$

Property taxes:

$

HOA fees:

$

Total loan payment:

$

Total interest amount:

$

Location

County

Camden

Elementary School

School Of The Osage

Middle School

School Of The Osage

High School

School Of The Osage

Listing Courtesy of WINTERS SHELTON REAL ESTATE GROUP, LLC, RE/MAX Lake of the Ozarks

RealHub Information is provided exclusively for consumers' personal, non-commercial use, and it may not be used for any purpose other than to identify prospective properties consumers may be interested in purchasing. All information deemed reliable but not guaranteed and should be independently verified. All properties are subject to prior sale, change or withdrawal. RealHub website owner shall not be responsible for any typographical errors, misinformation, misprints and shall be held totally harmless.

Agent Susan Whittle

AGENT

Susan Whittle

Call Susan today to schedule a private showing.


* Listings on this website come from the FMLS IDX Compilation and may be held by brokerage firms other than the owner of this website. The listing brokerage is identified in any listing details. Information is deemed reliable but is not guaranteed. If you believe any FMLS listing contains material that infringes your copyrighted work please click here to review our DMCA policy and learn how to submit a takedown request.© 2024 FMLS.
WALK-IN. END UNIT. MAIN-CHANNEL VIEW. TURN-KEY. This is the kind of Lake of the Ozarks condo setup buyers wait for. Located in Regatta Bay, this spacious 3-bedroom, 3-bath lakefront condo offers nearly 1,800 sqft of one-level living with true walk-in access from the parking lot—no long flights of stairs just to get inside. The end-unit location gives you added privacy, great natural light, and a large screened wraparound deck overlooking the main channel. Inside, the layout is built for guests and family, with three generously sized bedrooms and three full bathrooms. The primary suite features an updated bath with a tiled walk-in shower and tub, while the second en-suite bedroom gives guests their own private space. The condo is being offered completely turn-key, making it easy to start enjoying immediately. Regatta Bay offers two community pools, pickleball and tennis courts, basketball, playground, clubhouse/pavilion, dog park, boat trailer parking, and more. Nightly rentals are also permitted, giving the next owner flexibility for personal use, rental income, or a combination of both.

398 Regatta Bay Drive 3B

Message successfully sent.

What would you like to know?

What is 3 + 4 ?

I agree to receive email communication and understand I can unsubscribe at any time.

I agree to be contacted by Rock Island Realty via call, email, and text for real estate services. To opt out, you can reply 'stop' at any time or reply 'help' for assistance. You can also click the unsubscribe link in the emails. Message and data rates may apply. Message frequency may vary. Privacy Policy

Related Properties

New on site 3 days ago
More than a beautiful home, 615 Cherokee Road is your invitation to enjoy the Four Seasons lifestyle. Step inside to a bright, welcoming space where large picture windows frame the wooded setting and a cozy fireplace invites you to settle in. The open floor plan makes it easy to gather with friends or enjoy a quiet evening at home, with everything you need on one level. The beautifully updated kitchen shines with granite countertops, chic lighting and fixtures, and new appliances. Luxury vinyl flooring flows throughout the home, while a new HVAC system adds comfort. Outside, the covered deck is a peaceful place to enjoy the private, wooded yard. Two lots are included, giving you extra space and separation from neighbors. Beyond the property, Four Seasons offers amenities for every season: indoor and outdoor pools, a splash pad, tennis and pickleball courts, a fitness center, community center, playgrounds, interior lakes, a campground and boat ramps. Whether your perfect day is spent on the water, by the pool or relaxing at home, this is a place to enjoy the Lake of the Ozarks lifestyle year round.
#3590449

Four Seasons

615 Cherokee Road

3 Beds

2 Baths

1,722 Sq.Ft.

$335,000

MLS#: 3590449

Completely remodeled in 2023, this 4-bedroom, 3.5-bath home at 24 Joyce's Point in Four Seasons offers 2,383 sq ft of move-in-ready living on a spacious corner lot. Vaulted ceilings and abundant natural light fill the living/dining area, which opens to a large deck with a seasonal lake view — perfect for entertaining. A fire pit adds to the outdoor appeal on cool evenings. The updated kitchen features new cabinetry, quartz countertops, and stainless steel appliances, complemented by new LVP flooring throughout. Both main and upper-level bedrooms are ensuites with updated baths, plus a convenient half bath on the main level. The space is pre-wired for an electric fireplace insert. Sold furnished, with a 2-car garage and access to Four Seasons POA amenities
#3590125

Four Seasons

24 Joyce's Point

4 Beds

3 Baths

2,383 Sq.Ft.

$425,000

MLS#: 3590125

Welcome to Unit 52 at Tree Top Village, a distinctive three-story retreat offering 1,754 sq. ft., 3 bedrooms and 2.5 bathrooms. The multi-level design provides plenty of room to gather, relax and enjoy the Lake of the Ozarks lifestyle while still offering privacy for family and guests. With a proven rental history, this property is well suited as a personal getaway, full-time residence or income-producing vacation rental. Tree Top owners and guests enjoy two community pools, plus access to the outstanding Four Seasons amenities. Whether you are looking for a place to make lasting memories or an established rental opportunity, Unit 52 offers an appealing combination of space, flexibility, community amenities and investment potential in one of the Lake area’s most recognizable communities!
#3589394

Four Seasons

61 Tree Top Lane 52

3 Beds

2 Baths

1,754 Sq.Ft.

$350,000

MLS#: 3589394

Price reduced
Welcome to 45 Evergreen Drive, a beautifully updated 3-bedroom, 2-bath home in the highly desirable Four Seasons community of Lake Ozark! Offering just under 1,300 square feet of thoughtfully designed living space with vaulted ceilings, this move-in-ready home has been extensively updated with a new roof, luxury vinyl plank flooring, water heater, water softener, whole-home water filtration system, new expansive deck, Waterproof liner under the house, and a remodeled kitchen with new appliances giving you peace of mind for years to come.

Living in Four Seasons means enjoying some of the best amenities at Lake of the Ozarks, including indoor and outdoor swimming pools, tennis and pickleball courts, playgrounds, dog parks, community centers, walking areas, and a fitness center. Conveniently located just minutes from some of the lake's premier dining destinations including H-Toads, Shady Gators, JB Hook's, and Baxter's, you'll love having entertainment, shopping, and the waterfront close by. Whether you're searching for a full-time residence or the perfect weekend retreat, this home offers the ideal combination of modern updates, exceptional amenities, and an unbeatable location.
#3589202

Four Seasons

45 Evergreen Drive

3 Beds

2 Baths

1,300 Sq.Ft.

$339,000

MLS#: 3589202
Price reduced
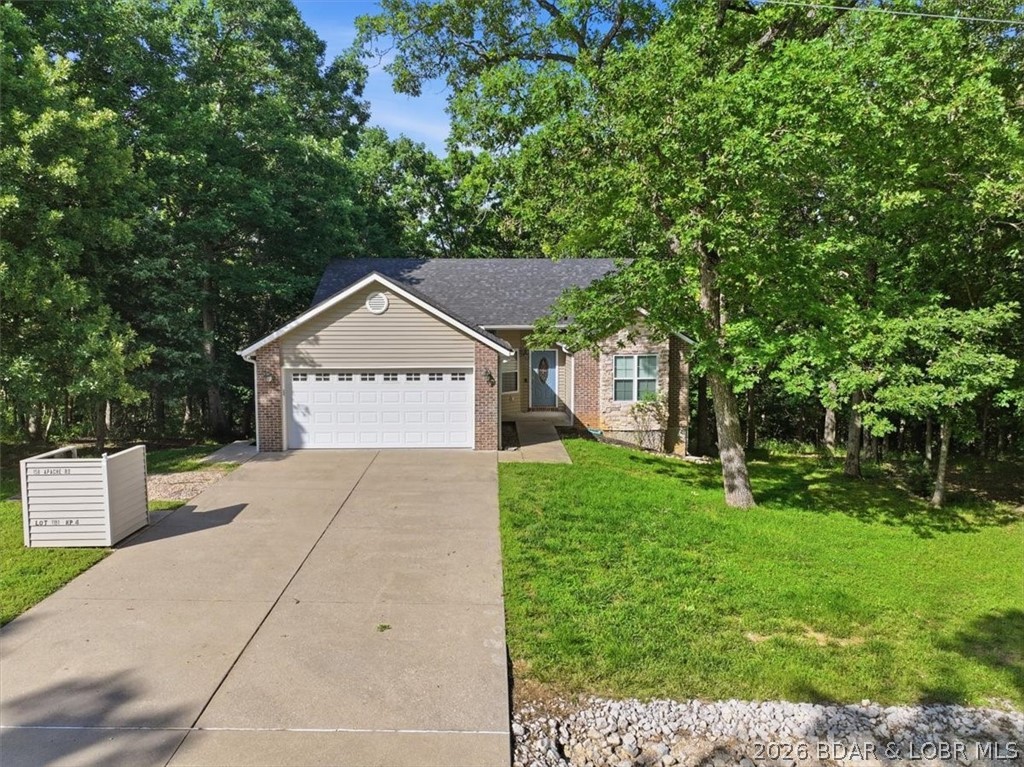
Experience the perfect combination of comfort and space in this beautifully maintained 5-bedroom, 3-bath home offering 2,918 square feet of inviting living space. Nestled in the highly sought-after Four Seasons community, take advantage of the incredible amenities just minutes from your doorstep.

The open-concept main level features an inviting living room with abundant natural light, a well-appointed kitchen with ample cabinetry and workspace, and a dining area perfect for gathering with family and friends. The primary suite provides a relaxing retreat, while additional bedrooms offer plenty of room for guests or a growing family. The finished walkout lower level expands your living space with a large family room ideal for entertaining. Outside, enjoy the peaceful wooded setting from the privacy of the deck or patio.

Complete with an attached two-car garage, generous storage, and the added peace of mind of a newer roof, this home offers both comfort and lasting value. Located just minutes from shopping, dining, golf, and everything Lake of the Ozarks has to offer. Don't miss your chance to own this exceptional property in one of the lake's most sought-after communities!
#3588077

Four Seasons

158 Apache Road

5 Beds

3 Baths

2,918 Sq.Ft.

$439,900

MLS#: 3588077

Send a message

Message successfully sent.

Your message

What is 3 + 4 ?

Reason for contacting?

I agree to receive email communication and understand I can unsubscribe at any time.

I agree to be contacted by Rock Island Realty via call, email, and text for real estate services. To opt out, you can reply 'stop' at any time or reply 'help' for assistance. You can also click the unsubscribe link in the emails. Message and data rates may apply. Message frequency may vary. Privacy Policy

Sign Out

Virtual Assistant

Would you like to take the next step with this property? We can help you schedule a showing or virtual tour, or send you more details.

Yes, I would like more information.

Thank You for Your Reply, One of Our Agents will contact you as soon as possible

No, maybe later.

Thank you, you can always contact me via email, phone number or through the contact form.

Realhub AI

Lucy - Your AI-Powered Realtor

Update Your Temporary Password

Personalize your search

Enter your email and we'll notify you immediately when new listings match what you're looking for.

or enter email address

Already have an account ? Login here

Continue your home search

Area

I agree to receive communications and understand I can unsubscribe at any time.

I agree to be contacted by Rock Island Realty via call, email, and text for real estate services. To opt out, you can reply 'stop' at any time or reply 'help' for assistance. You can also click the unsubscribe link in the emails. Message and data rates may apply. Message frequency may vary. Privacy Policy

Already have an account ? Login here

We use cookies

We use cookies primarily for analytics to enhance your experience. By accepting, you agree to our use of these cookies. You can manage your preferences or learn more about our cookies policy.