Features & Amenities

Interior

  • Other Interior Features

    Double Vanity, Entrance Foyer, Kitchen Island, Granite Counters, Bookcases, Walk-In Closet(s), Bar

  • Total Bedrooms

    4

  • Bathrooms

    2

  • 1/2 Bathrooms

    1

  • Above Grade Finished Area

    3568.0

  • Basement YN

    YES

  • Cooling YN

    YES

  • Cooling

    Central Air, Electric, Zoned

  • Fireplace YN

    YES

  • Heating YN

    YES

  • Heating

    Forced Air, Zoned, Natural Gas

  • Pet friendly

    N/A

Exterior

  • Garage

    Yes

  • Garage spaces

    2

  • Construction Materials

    Brick

  • Parking

    Detached, Oversized

  • Patio and Porch Features

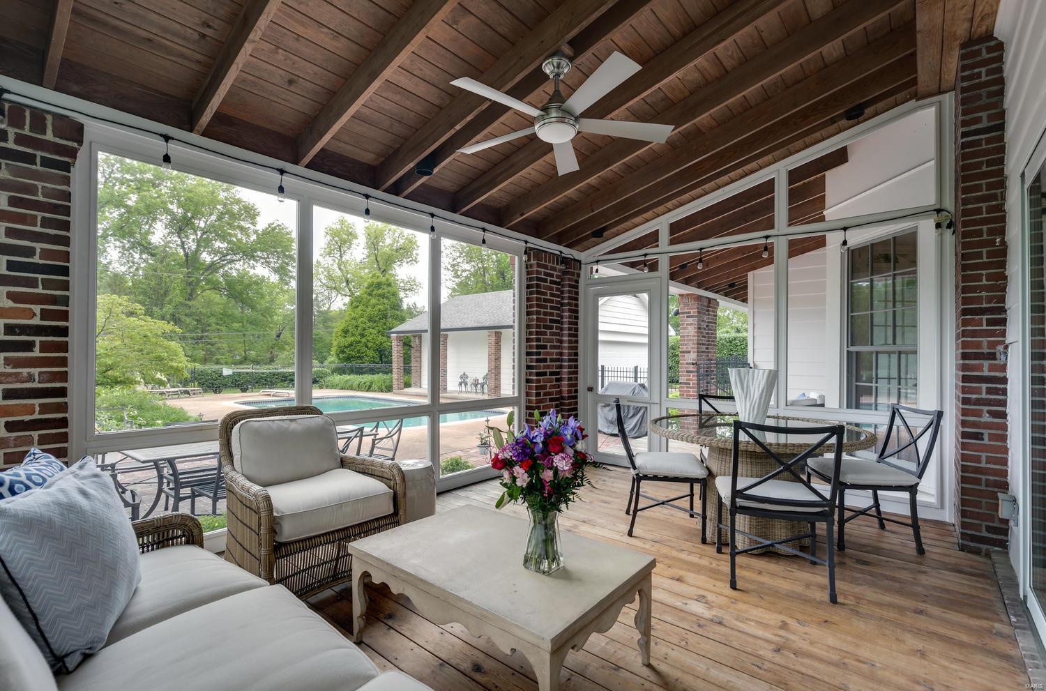
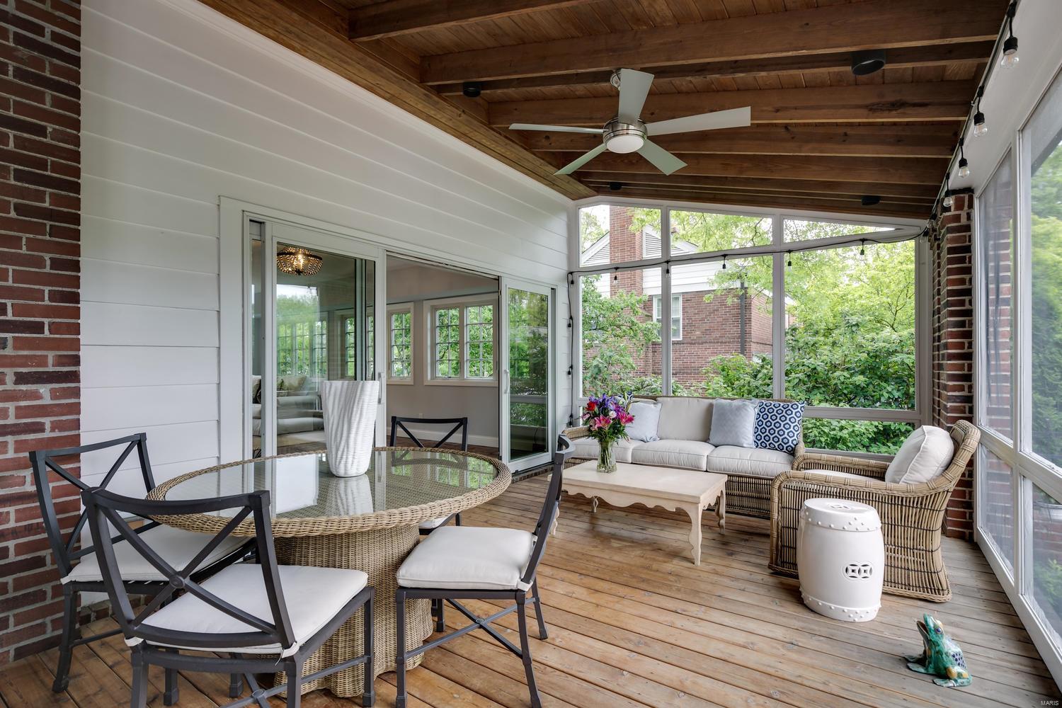
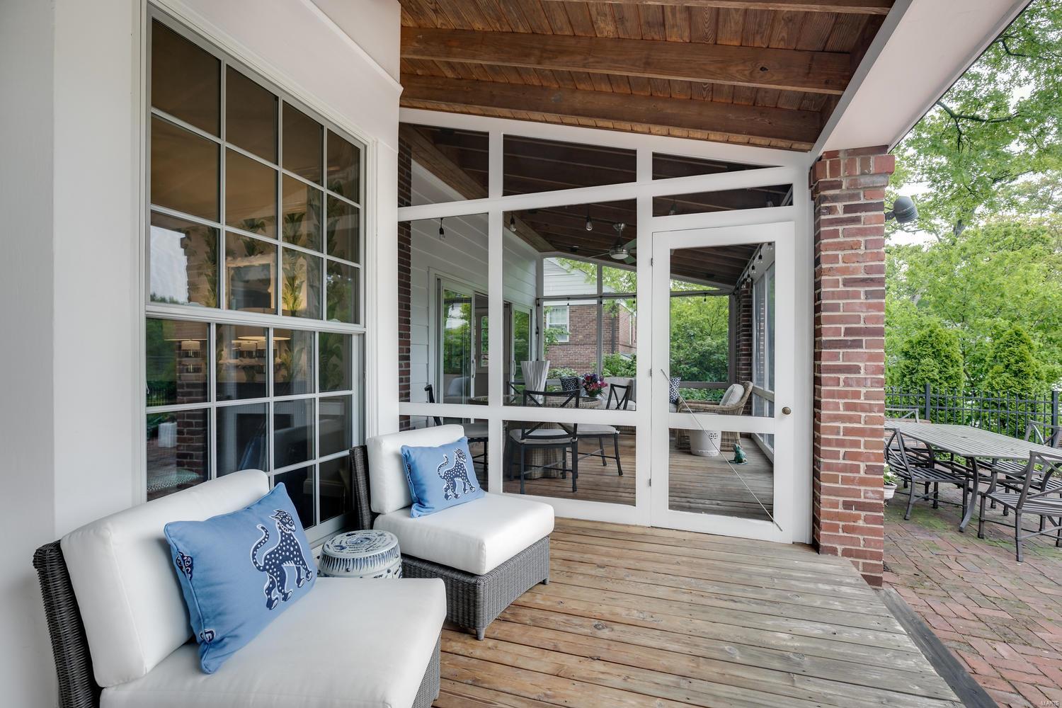
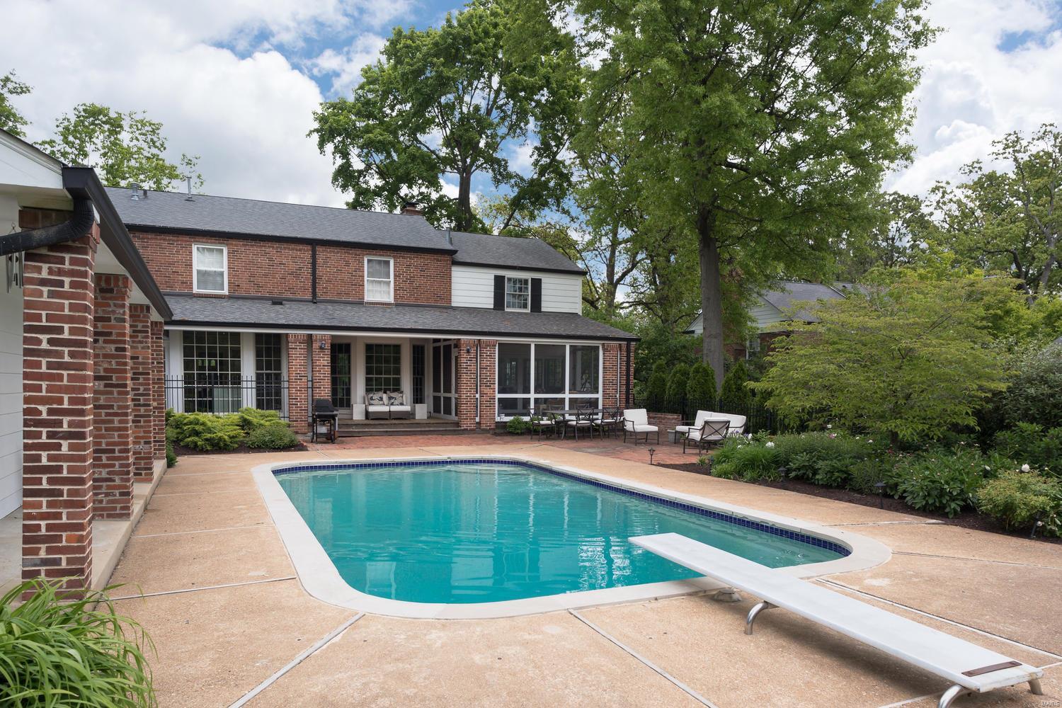
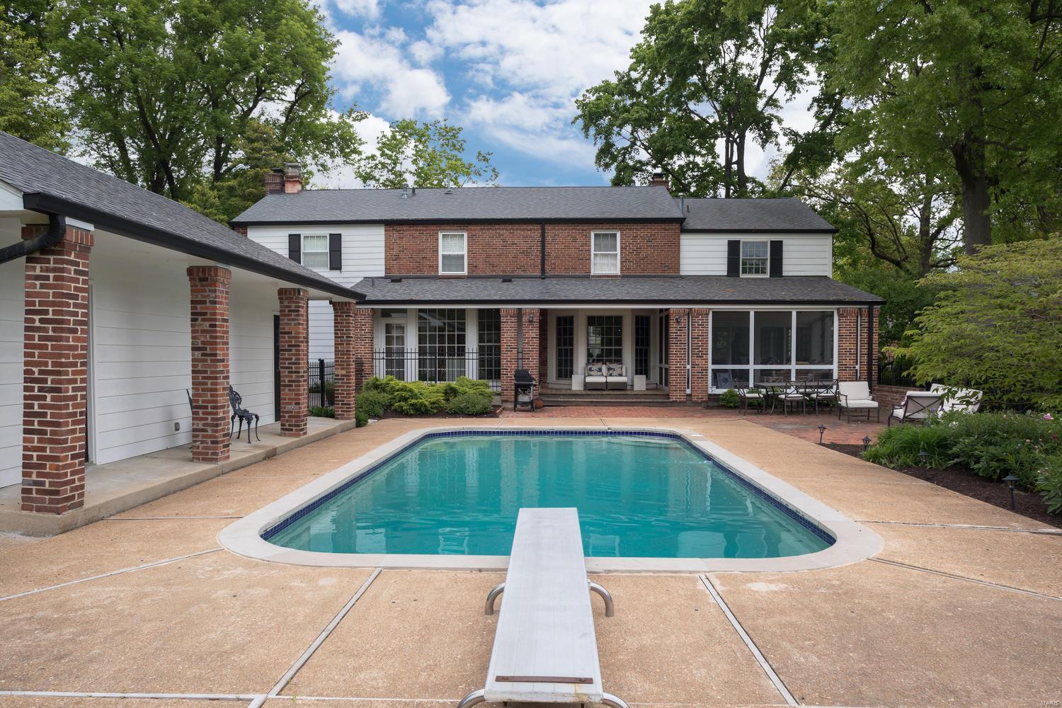
    Covered, Screened

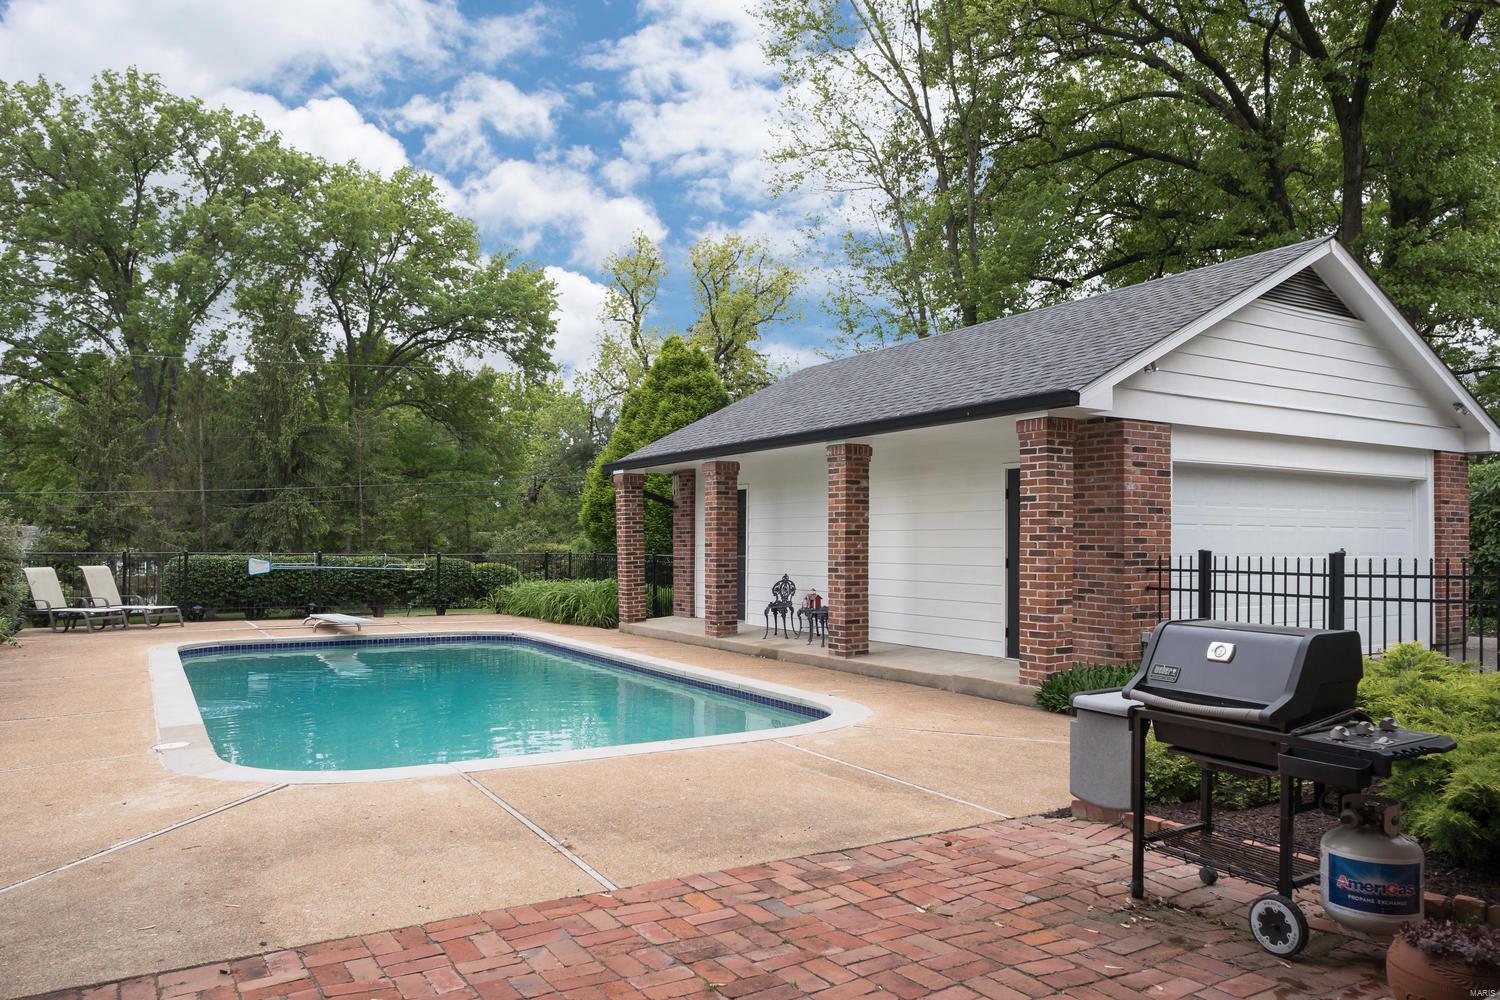
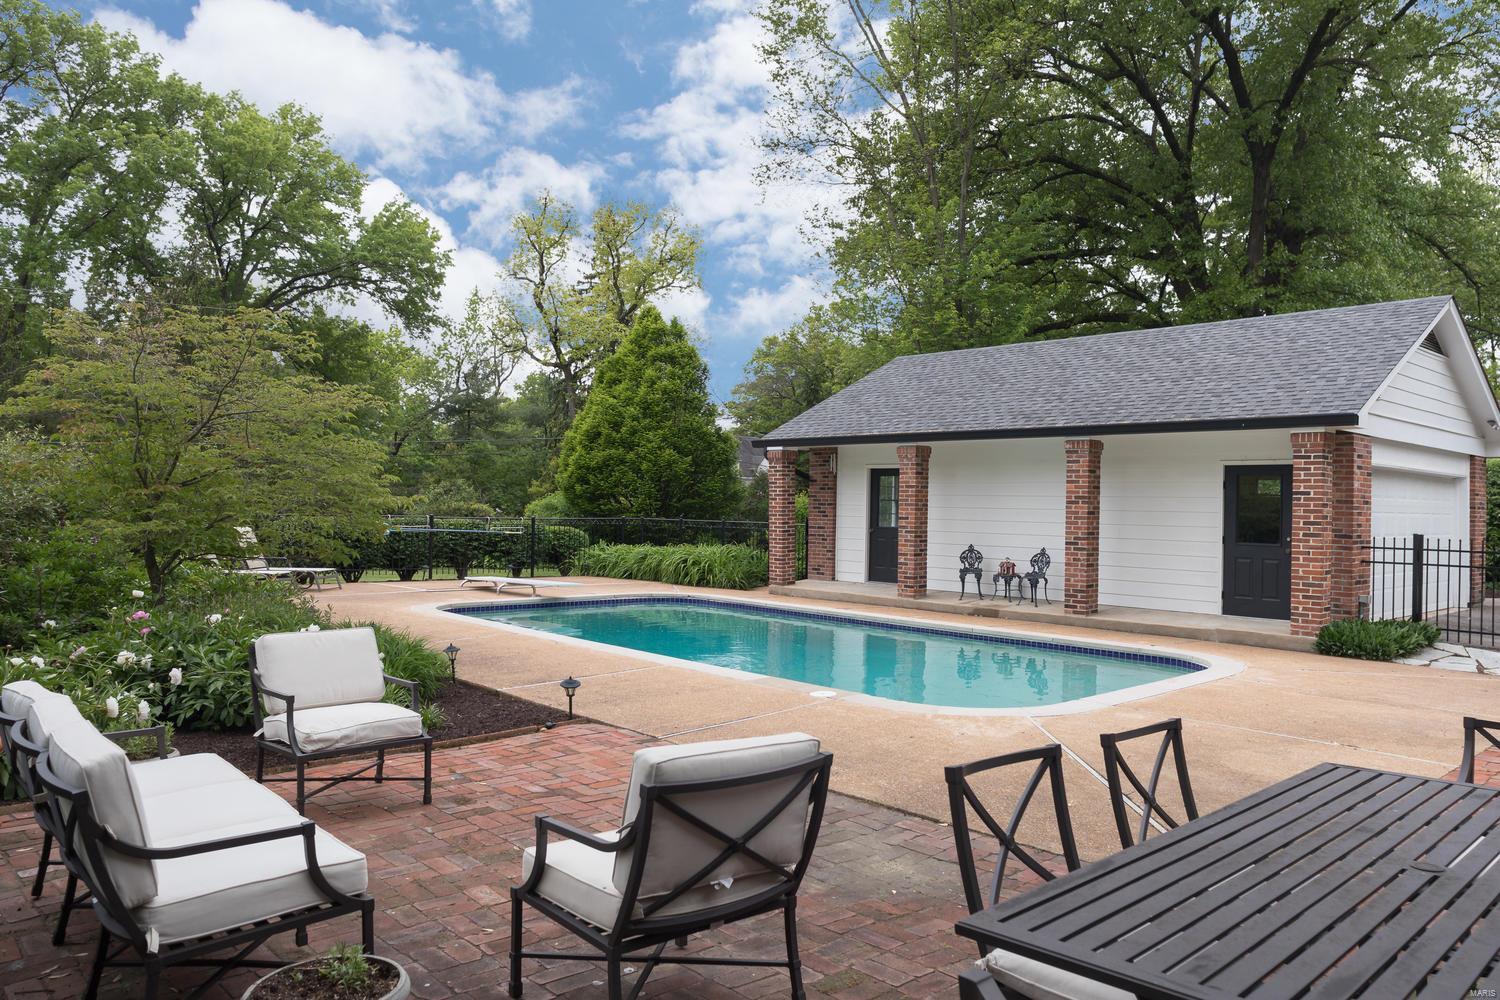
  • Pool

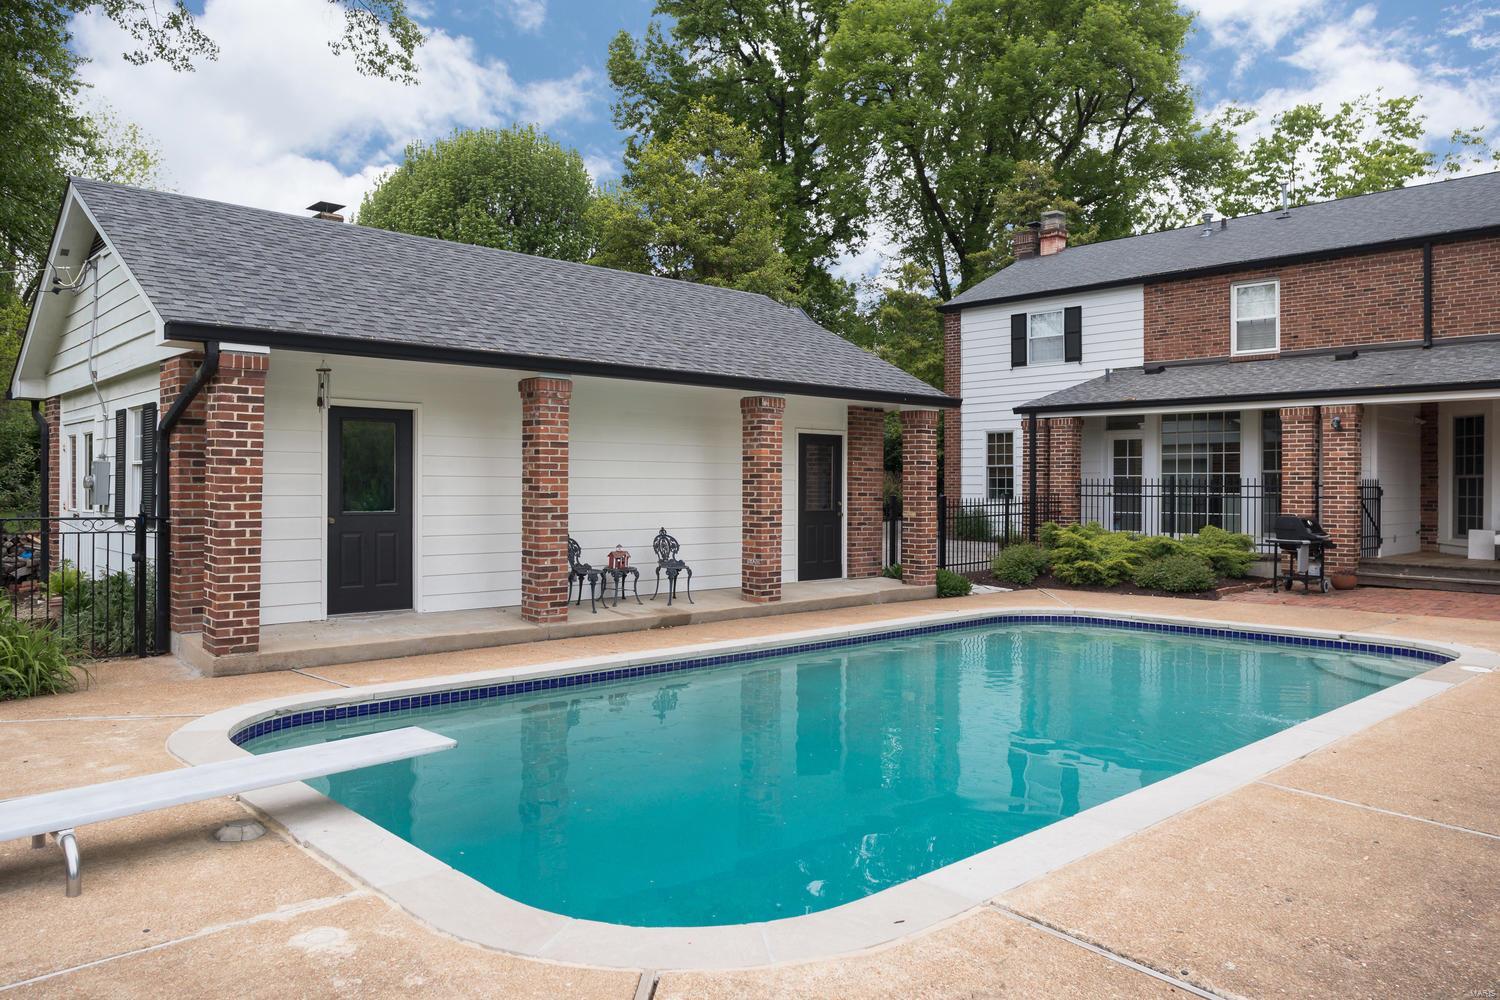
    Yes

  • Pool Features

    Private, In Ground

  • Waterfront YN

    NO

Area & Lot

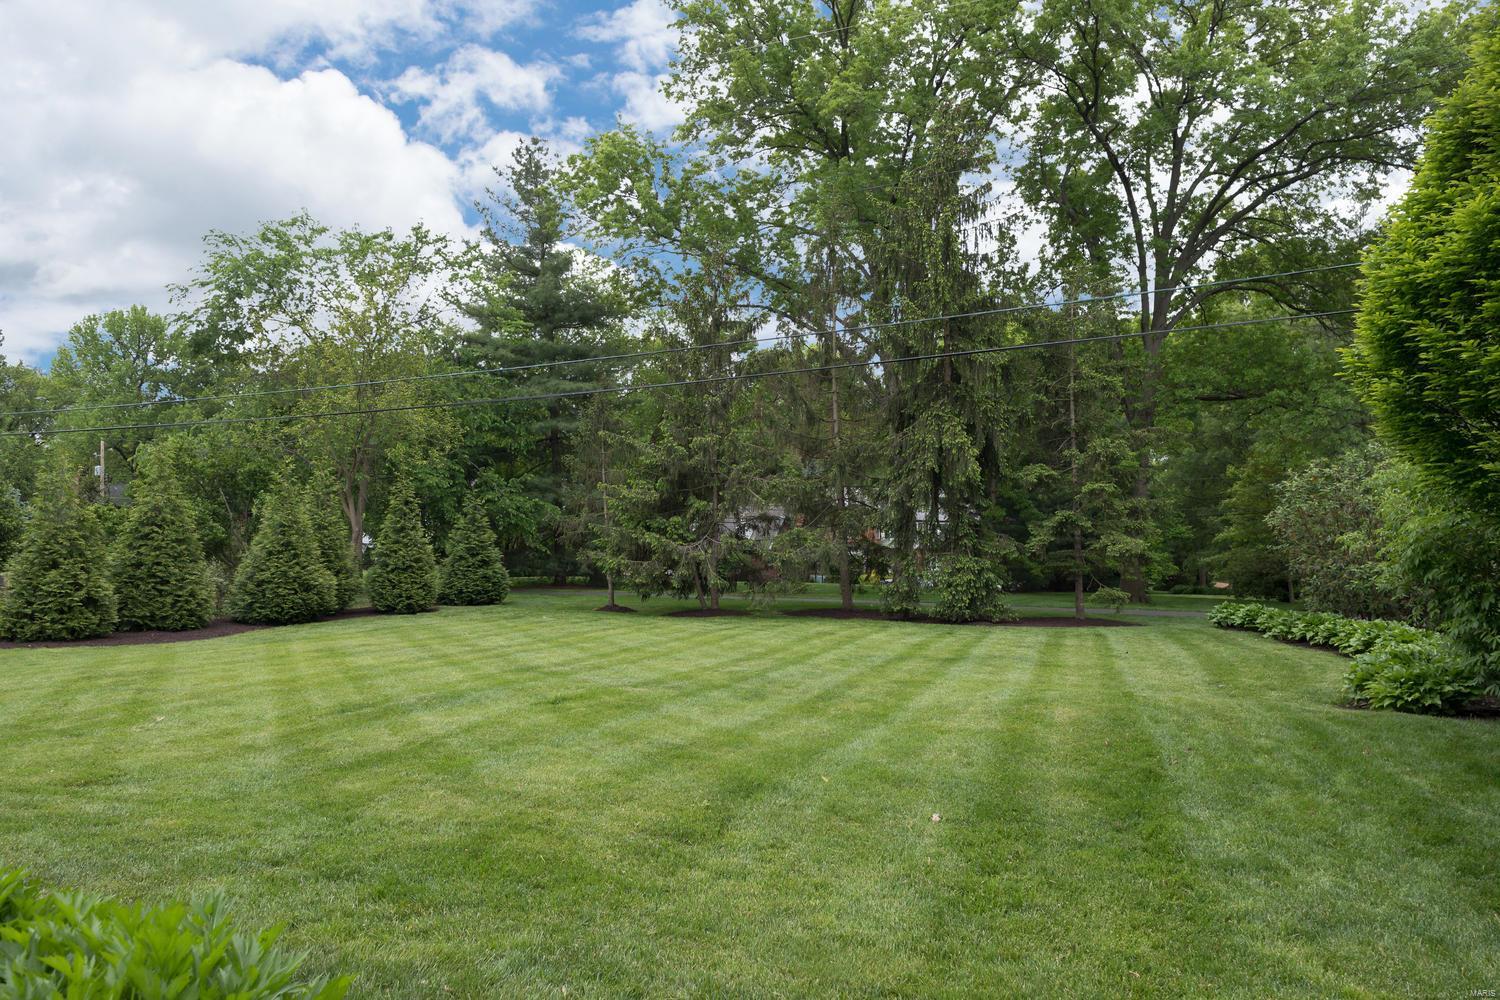
  • Lot Features

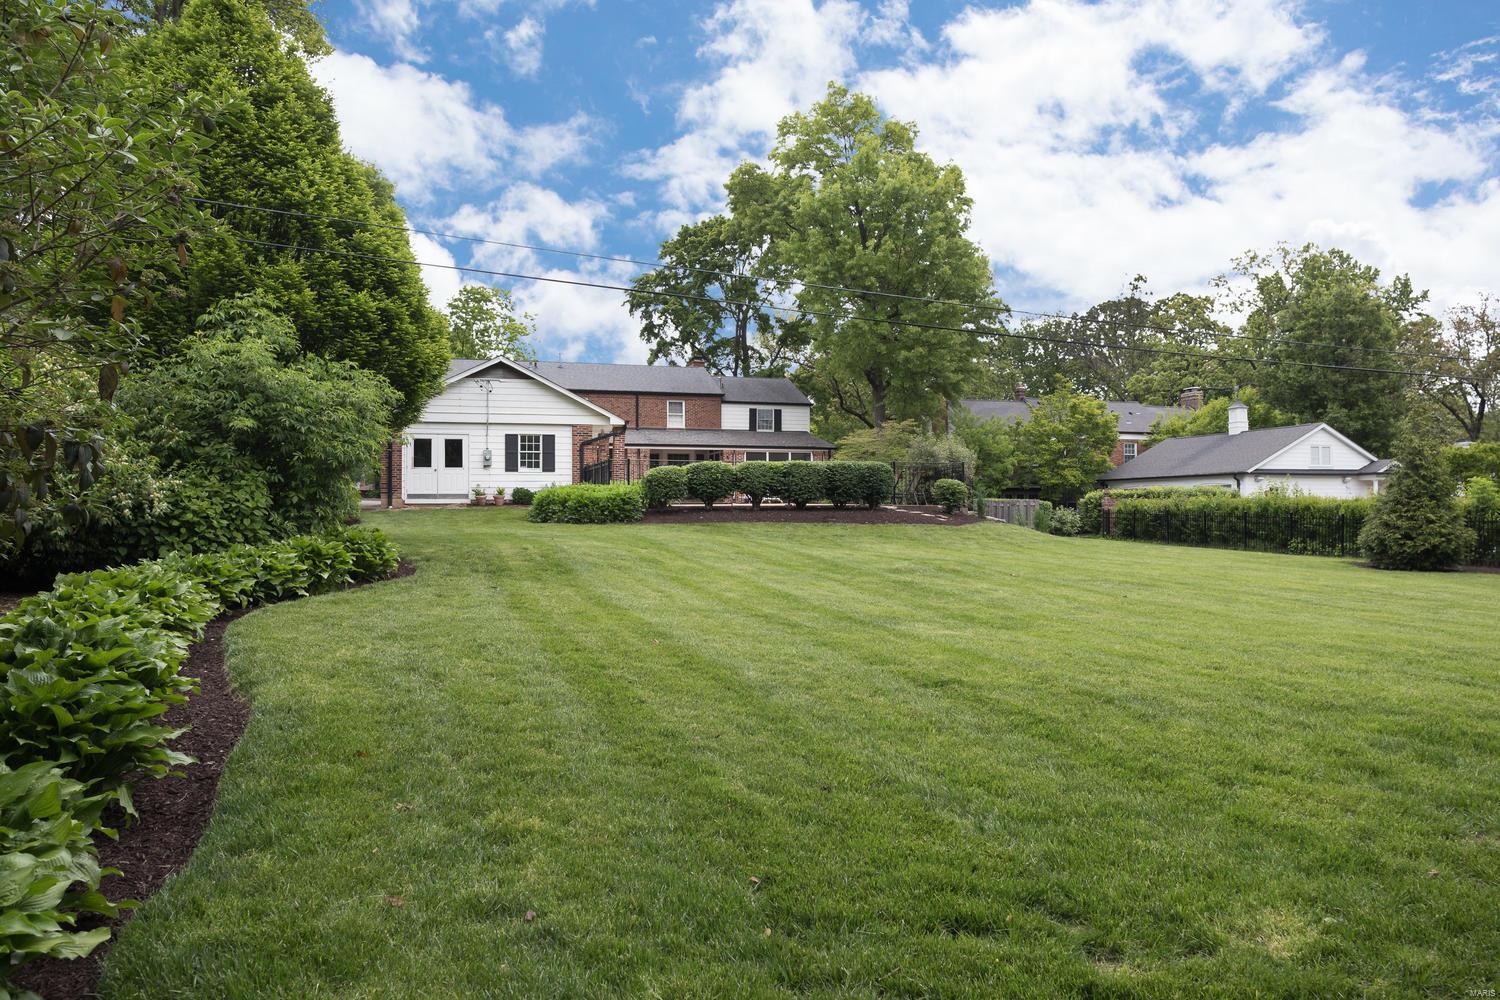
    Level, Sprinklers In Front, Sprinklers In Rear

  • Lot Size(acres)

    0.686

  • Lot Size(square feet)

    29,882

  • Property Type

    Residential

  • Property Sub Type

    Single Family Residence

  • Architectural Style

    Colonial, Traditional, Other

Price

  • Sales Price

    $999,000

  • Tax Amount

    $11,497

  • Financing Options

    Other

  • Sq. Footage

    3,568

  • Price/SqFt

    $279

HOA

  • Association

    No

School District

  • Elementary School

    Reed Elem.

  • Middle School

    Ladue Middle

  • High School

    Ladue Horton Watkins High

Property Features

  • Ownership

    Private

  • Sewer

    Public Sewer

  • Water Source

    Public

Schedule a Showing

Showing scheduled successfully.

<
>
IN PERSON
VIA CHAT

What is 3 + 4 ?


Change time

Mortgage calculator

Estimate your monthly mortgage payment, including the principal and interest, property taxes, and HOA. Adjust the values to generate a more accurate rate.

Your payment

Principal and Interest:

$

Property taxes:

$

HOA fees:

$

Total loan payment:

$

Total interest amount:

$

Location

County

St. Louis-MO

Elementary School

Reed Elem.

Middle School

Ladue Middle

High School

Ladue Horton Watkins High

Listing Courtesy of Kathleen A Lovett, Janet McAfee Inc.

RealHub Information is provided exclusively for consumers' personal, non-commercial use, and it may not be used for any purpose other than to identify prospective properties consumers may be interested in purchasing. All information deemed reliable but not guaranteed and should be independently verified. All properties are subject to prior sale, change or withdrawal. RealHub website owner shall not be responsible for any typographical errors, misinformation, misprints and shall be held totally harmless.

Agent Erin Svoboda

AGENT

Erin Svoboda

Call Erin today to schedule a private showing.


* Listings on this website come from the FMLS IDX Compilation and may be held by brokerage firms other than the owner of this website. The listing brokerage is identified in any listing details. Information is deemed reliable but is not guaranteed. If you believe any FMLS listing contains material that infringes your copyrighted work please click here to review our DMCA policy and learn how to submit a takedown request.© 2024 FMLS.
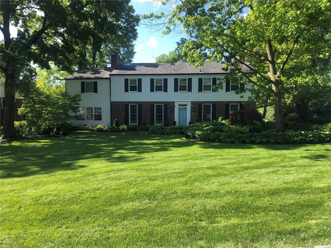
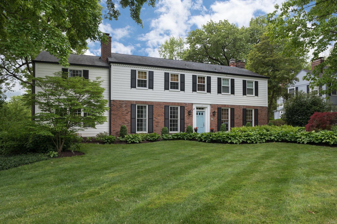
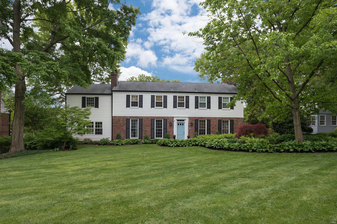
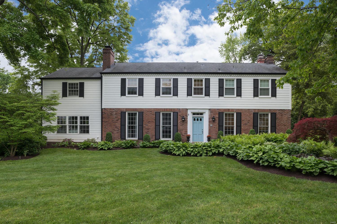
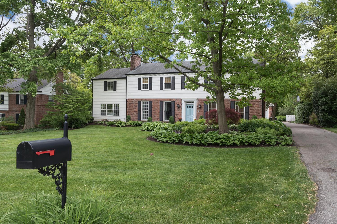
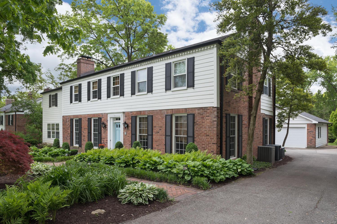
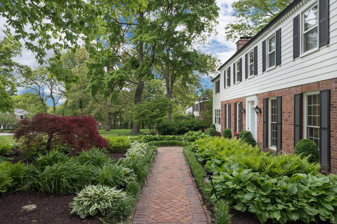
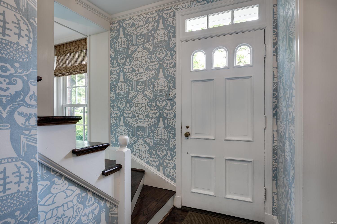
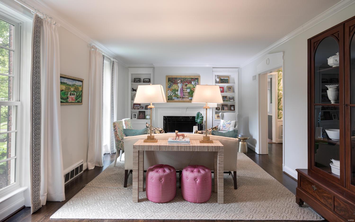
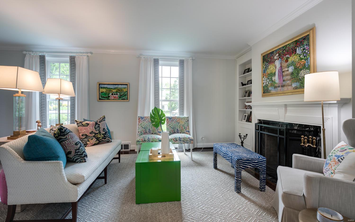
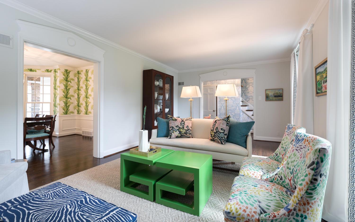
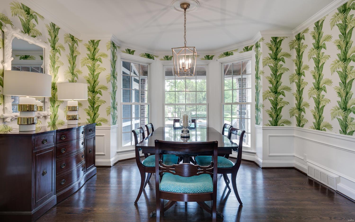
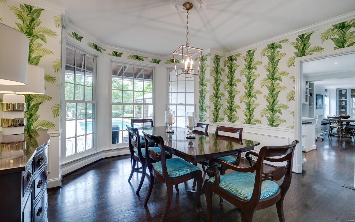
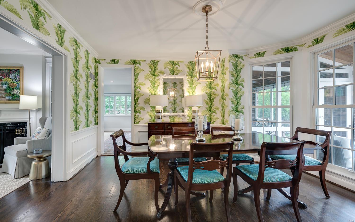
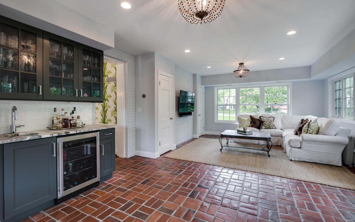
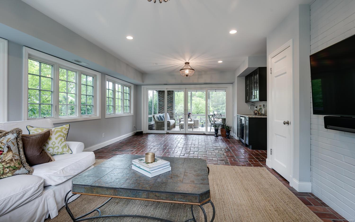
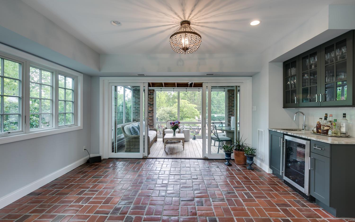
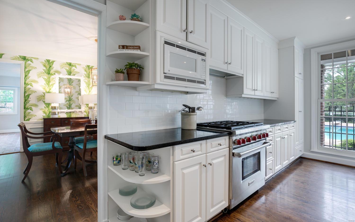
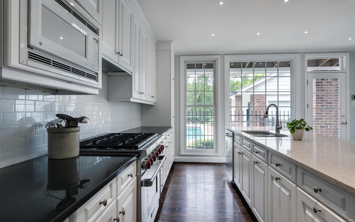
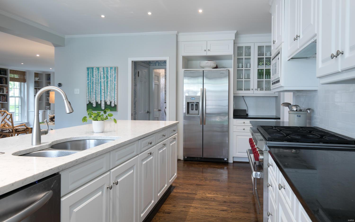
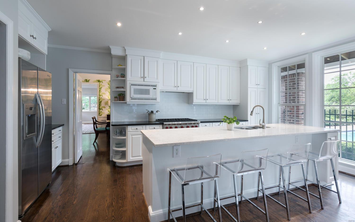
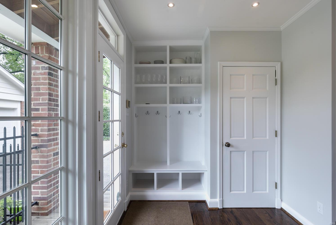
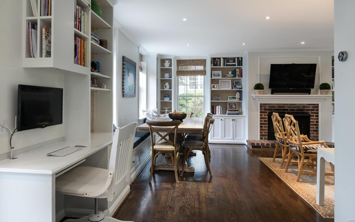
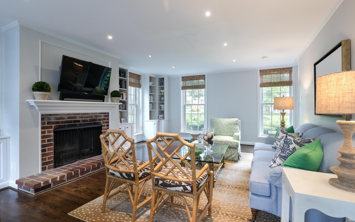
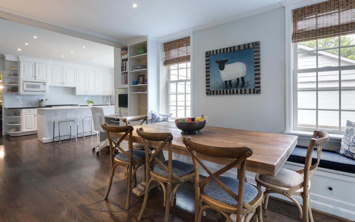
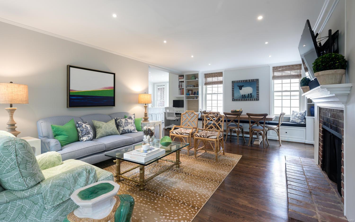
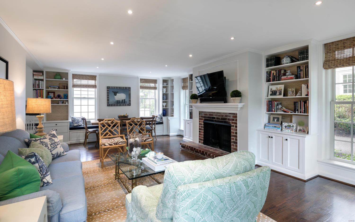
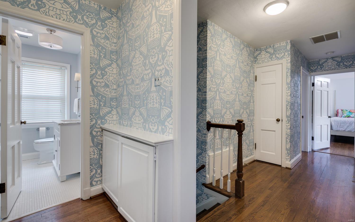
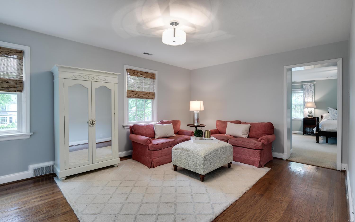
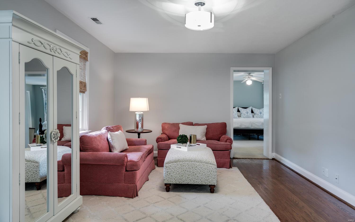
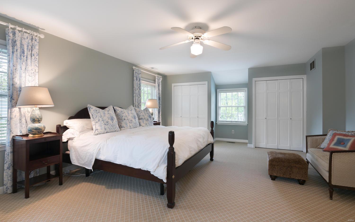
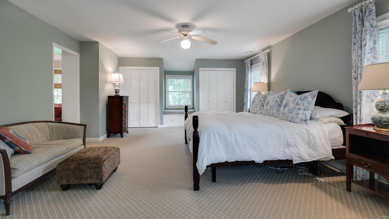
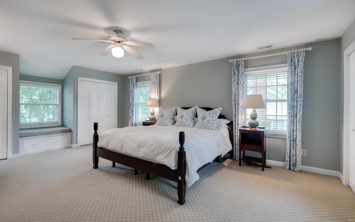
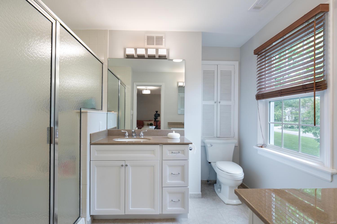
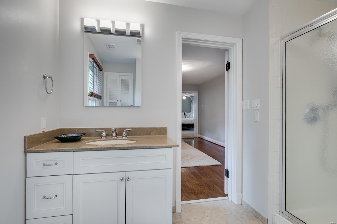
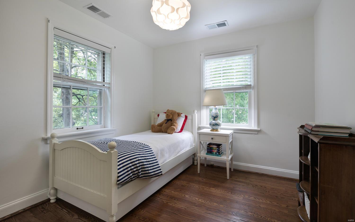
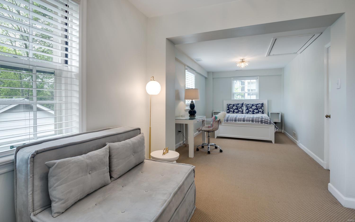
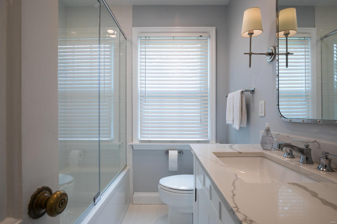
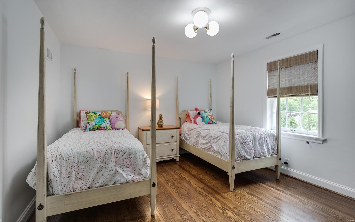
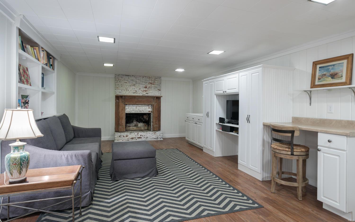
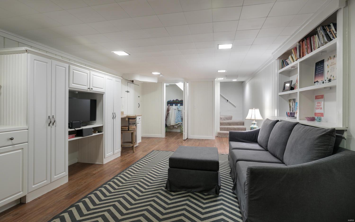
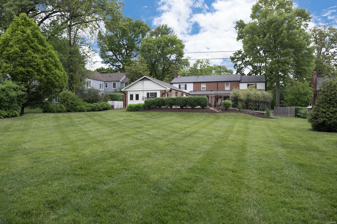
NEW PRICE! Stylishly appointed & updated colonial on a storybook lane. A brick pathway leads you to a robins egg blue front door that hints to what is on the other side. As you enter, you immediately notice the lightness that this home possesses. The formal living room with built-in bookcases and other classic details leads you to the stunning dining room with a fresh take that makes you want to linger. To the left of the dining room is a huge renovated family room that has a wet bar and leads to the screened porch. Both spaces are the perfect place to entertain friends and family. On the other side of the house is the light & bright kitchen that leads to the breakfast nook & hearth room. Upstairs you will find an updated hall bath, total of 4 bedrooms, one with its own sitting room. The generous master suite has 4 sets of closets, a large sitting room and master bath with his and her vanities. Huge list of updates to this home including HVAC, new windows in most of home & so much more

40 Loren Woods Drive

Message successfully sent.

What would you like to know?

What is 3 + 4 ?

I agree to receive email communication and understand I can unsubscribe at any time.

I agree to be contacted by Rock Island Realty via call, email, and text for real estate services. To opt out, you can reply 'stop' at any time or reply 'help' for assistance. You can also click the unsubscribe link in the emails. Message and data rates may apply. Message frequency may vary. Privacy Policy

Related Properties

First showing available Friday afternoon, October 9th. Appointments are required. 

Character, charm, and an exceptional Ladue location come together in this beautifully appointed 3-bedroom home, ideally situated at the corner of Lindbergh Boulevard and Litzsinger Road. Nestled among some of St. Louis’s most prestigious homes, this rare opportunity to enjoy a park-like setting and first-class finishes is second to none.  

Mature trees, beautifully landscaped grounds, and a great lot create a private and inviting setting, while the location provides convenient access to Ladue’s finest amenities, schools, shopping, dining, and major thoroughfares.
The ideal floor plan features a spacious den just off the kitchen, a stunning staircase with a graceful landing, and generously proportioned living spaces filled with character. The eat-in kitchen is designed for both everyday living and entertaining, featuring a stainless 48-inch Thermador gas cooktop and range hood, granite countertops, a center island and wall-to-wall custom built-in cabinetry. 

The primary bedroom is a true retreat with two enormous walk-in closets and enough space to add your custom bath-suite. The beautifully finished bathroom features include marble tile floors and vanity tops, along with artisan tile shower surrounds.

The finished walk-out lower level with full bath and elegant gas fireplace extends the living space and opens directly to a beautifully landscaped brick patio with pergola, creating an exceptional setting for outdoor entertaining and relaxing. A 2-car garage and abundant additional parking add convenience.

With its mature landscaping (giant Magnolia and evergreen trees), timeless architectural character, beautiful finishes, generous spaces, and unbeatable Ladue location, this is a home that offers an extraordinary combination of setting, quality, and value. A rare opportunity to enjoy the Ladue lifestyle at a price that is an exceptionally compelling investment.
#26061116

Ladue

10099 Litzsinger Road

3 Beds

2 Baths

2,580 Sq.Ft.

$799,900

MLS#: 26061116

Price reduced
Welcome to this beautifully updated and uniquely designed open-concept home, perfectly situated on a beautiful large, private lot that offers both space and tranquility. Filled with an abundance of natural light, the thoughtfully designed open floor plan creates an inviting atmosphere that’s ideal for both everyday living and entertaining. This one of a kind 1.5 story mid-century modern feel home is a must see.

Recent updates include fresh interior paint throughout and beautiful new carpet, giving the home a clean, modern feel that’s truly move-in ready. With just under 3,000 square feet of living space, this spacious home features five generously sized bedrooms and three full bathrooms, providing plenty of room for family, guests, a home office, or flexible living arrangements.

Located in the highly sought-after Ladue School District, this home offers an exceptional opportunity to enjoy outstanding schools while benefiting from a peaceful setting with a large private yard. Combining style, space, and an unbeatable location, this is a rare opportunity you won’t want to miss!
#25072817

Ladue

15 Ladue Ridge

5 Beds

3 Baths

2,995 Sq.Ft.

$888,000

MLS#: 25072817

Price reduced
A truly extraordinary opportunity in the heart of Ladue. Nestled behind a canopy of mature trees and surrounded by some of the area's most distinguished estates, this exceptionally private 1.3-acre parcel offers a rare chance to create a custom residence in one of St. Louis' most coveted locations. All while backing to a wonderful creek. The existing home is ready for demolition, presenting a pristine canvas for your vision. Bring your own builder & build to suit or you can utilize 1 of 2 architectural plans(ARB Approved) available to the next owner, the possibilities are endless. With utilities already disconnected, the property is ready for its next chapter.
Wander the grounds at your leisure and experience the remarkable sense of seclusion, serenity, and space that is increasingly difficult to find in Ladue. Imagine a private estate complete with resort-style amenities, lush gardens, outdoor entertaining spaces, pool, and every luxury tailored to your lifestyle. Existing home is Not to be entered. Comprehensive survey and topographical studies have already been completed and may be transferred to the new owner, providing valuable insight and a head start on the building process.
An unparalleled setting, exceptional privacy, and limitless potential—this is a once-in-a-generation opportunity to build your dream estate in the very heart of Ladue. Duplicate Listing Lot for Sale; MLS# 26034957. This price is for Lot Only.
#26035468

Ladue

22 Conway Lane

3 Beds

None Baths

N/A

$825,000

MLS#: 26035468
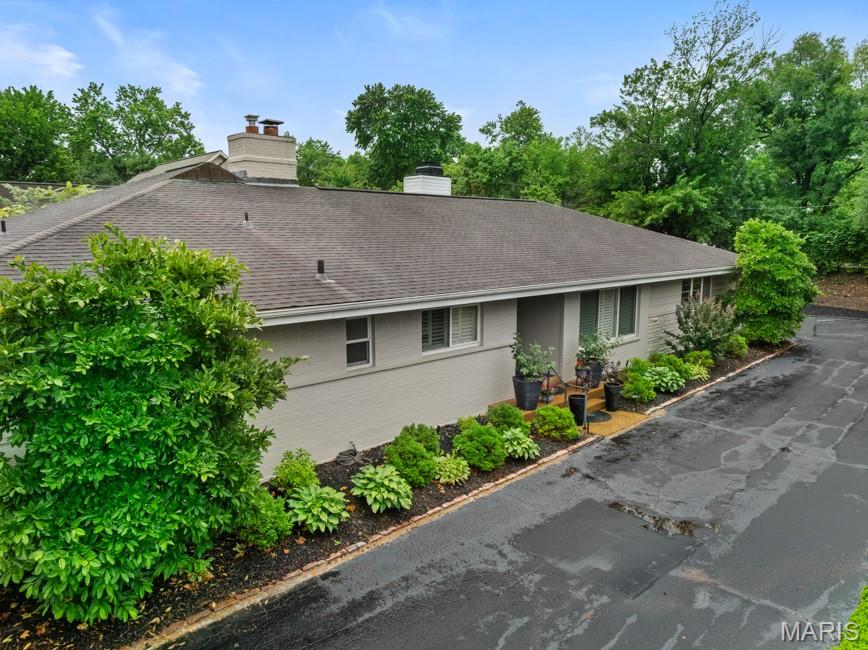
Tucked away on a quiet lane in the heart of Ladue, this beautifully updated ranch offers effortless living in an exceptional location. Thoughtfully renovated with timeless style and quality finishes, the home is filled with natural light. The living room features a gas fireplace and French doors that open to a private aggregate patio, extending the living space outdoors. Oak hardwood floors run throughout the main level. The main level also includes a spacious dining room, a laundry room, and a powder room. At the center of the home, the beautifully renovated kitchen showcases marble and soapstone countertops, abundant custom cabinetry, and a gas fireplace. The primary suite serves as a relaxing retreat with a generous walk-in closet, additional storage, and a luxurious bath featuring dual vanities, a soaking tub, and a glass-enclosed shower. Two additional bedrooms share an updated full bath. The finished lower level offers flexible living space, including a large recreation room, a full bath, a cedar closet, and ample storage. An attached two-car garage is included. Walk to Ladue's shops, restaurants, parks, and award-winning schools.
#26036826

Ladue

15 Glen Creek Lane

3 Beds

3 Baths

2,642 Sq.Ft.

$995,000

MLS#: 26036826

Send a message

Message successfully sent.

Your message

What is 3 + 4 ?

Reason for contacting?

I agree to receive email communication and understand I can unsubscribe at any time.

I agree to be contacted by Rock Island Realty via call, email, and text for real estate services. To opt out, you can reply 'stop' at any time or reply 'help' for assistance. You can also click the unsubscribe link in the emails. Message and data rates may apply. Message frequency may vary. Privacy Policy

Sign Out

Virtual Assistant

Would you like to take the next step with this property? We can help you schedule a showing or virtual tour, or send you more details.

Yes, I would like more information.

Thank You for Your Reply, One of Our Agents will contact you as soon as possible

No, maybe later.

Thank you, you can always contact me via email, phone number or through the contact form.

Realhub AI

Lucy - Your AI-Powered Realtor

Update Your Temporary Password

Personalize your search

Enter your email and we'll notify you immediately when new listings match what you're looking for.

or enter email address

Already have an account ? Login here

Continue your home search

Area

I agree to receive communications and understand I can unsubscribe at any time.

I agree to be contacted by Rock Island Realty via call, email, and text for real estate services. To opt out, you can reply 'stop' at any time or reply 'help' for assistance. You can also click the unsubscribe link in the emails. Message and data rates may apply. Message frequency may vary. Privacy Policy

Already have an account ? Login here

We use cookies

We use cookies primarily for analytics to enhance your experience. By accepting, you agree to our use of these cookies. You can manage your preferences or learn more about our cookies policy.