


Property
Beds
3
Full Baths
2
1/2 Baths
None
Year Built
1998
Sq.Footage
1,244
Ranch home in nice subdivision just across from schools! 3 bedrooms, 2 full baths & 2 car garage on great LEVEL lot. Open floor plan with Laminate wood flooring in 2 bedrooms, hallway, kitchen & family room. Master bedroom has full bath. French doors in kitchen lead to patio in the fenced back yard with nice shed. Open staircase to basement that has been studded with electrical and lighting. Just needs some insulation & drywall to complete. Rough in bath with sink & some plumbing already present. Great home for the MONEY!! Nice storage shed & fenced in back yard also. Home is being sold AS-IS. Seller to do no repairs &/or inspections. Seller is making no representations or warranties. Property must be listed 8 days on market. Offers can be reviewed by seller on 9th day on market. Seller requires proof of funds or pre-approval letter with all offers. Required earnest money must be 1% or $500 minimum (whichever is greater). SpecialListingConditions: Foreclosure
Features & Amenities
Interior
-
Other Interior Features
Cathedral Ceiling(s), Open Floorplan, Eat-in Kitchen, Pantry
-
Total Bedrooms
3
-
Bathrooms
2
-
Above Grade Finished Area
1244.0
-
Basement YN
YES
-
Cooling YN
YES
-
Cooling
Ceiling Fan(s), Central Air, Electric
-
Fireplace YN
NO
-
Heating YN
YES
-
Heating
Electric, Forced Air
-
Main Level Bedrooms
3
-
Pet friendly
N/A
Exterior
-
Garage
Yes
-
Garage spaces
2
-
Construction Materials
Vinyl Siding
-
Parking
Attached, Garage
-
Patio and Porch Features
Patio
-
Pool
No
-
Waterfront YN
NO
Area & Lot
-
Lot Features
Near Public Transit, Level
-
Lot Size(acres)
0.25
-
Lot Size(square feet)
10,890
-
Property Type
Residential
-
Property Sub Type
Single Family Residence
-
Architectural Style
Ranch, Traditional
Price
-
Sales Price
$137,400
-
Tax Amount
$1,492
-
Financing Options
VA
-
Sq. Footage
1,244
-
Price/SqFt
$110
HOA
-
Association
YES
-
Association Fee
$150
-
Association Fee Frequency
Annually
-
Association Fee Includes
N/A
School District
-
Elementary School
House Springs Elem.
-
Middle School
Northwest Valley School
-
High School
Northwest High
Property Features
-
Ownership
Bank
-
Sewer
Public Sewer
-
Water Source
Public
Schedule a Showing
Showing scheduled successfully.
Mortgage calculator
Estimate your monthly mortgage payment, including the principal and interest, property taxes, and HOA. Adjust the values to generate a more accurate rate.
Your payment
Principal and Interest:
$
Property taxes:
$
HOA fees:
$
Total loan payment:
$
Total interest amount:
$
Location
County
Jefferson-MO
Elementary School
House Springs Elem.
Middle School
Northwest Valley School
High School
Northwest High
Listing Courtesy of Renee K Williams, Realty Executives Five Star Homes
RealHub Information is provided exclusively for consumers' personal, non-commercial use, and it may not be used for any purpose other than to identify prospective properties consumers may be interested in purchasing. All information deemed reliable but not guaranteed and should be independently verified. All properties are subject to prior sale, change or withdrawal. RealHub website owner shall not be responsible for any typographical errors, misinformation, misprints and shall be held totally harmless.

Agent
Owen Shotkoski
Call Owen today to schedule a private showing.

* Listings on this website come from the FMLS IDX Compilation and may be held by brokerage firms other than the owner of this website. The listing brokerage is identified in any listing details. Information is deemed reliable but is not guaranteed. If you believe any FMLS listing contains material that infringes your copyrighted work please click here to review our DMCA policy and learn how to submit a takedown request.© 2024 FMLS.
Related Properties

House Springs
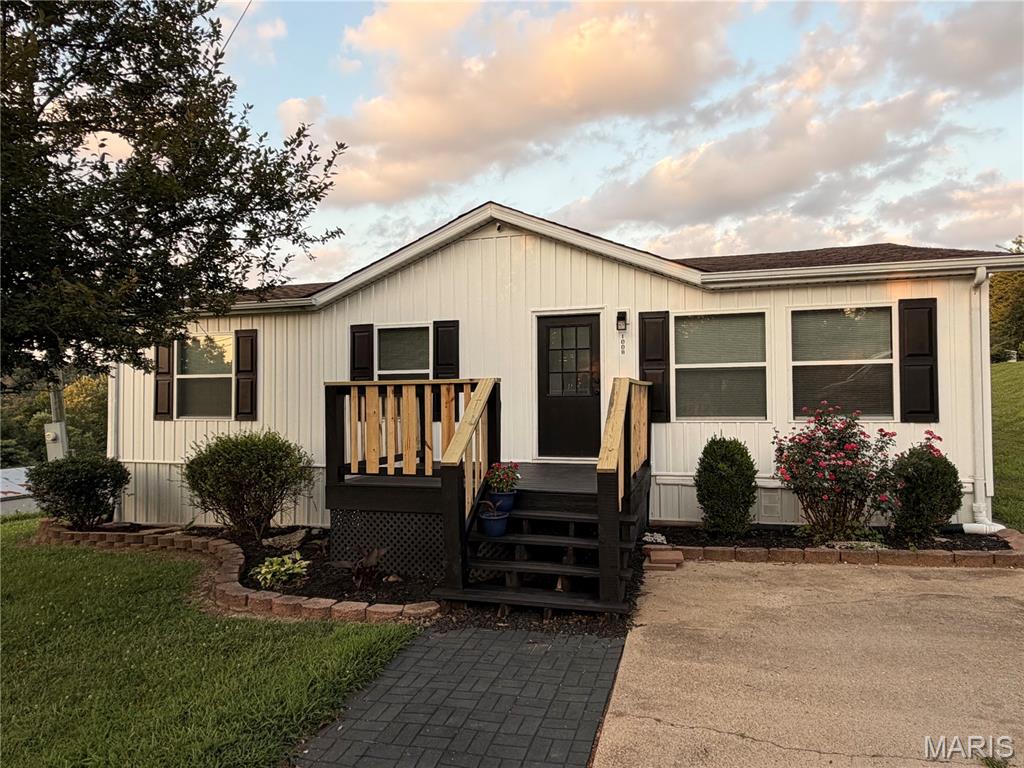
6104 Woodruff Drive
3 Beds
2 Baths
1,200 Sq.Ft.
$137,500
MLS#: 26054366
House Springs
1008 Elderberry Drive
3 Beds
2 Baths
1,200 Sq.Ft.
$149,900
MLS#: 26046802
House Springs
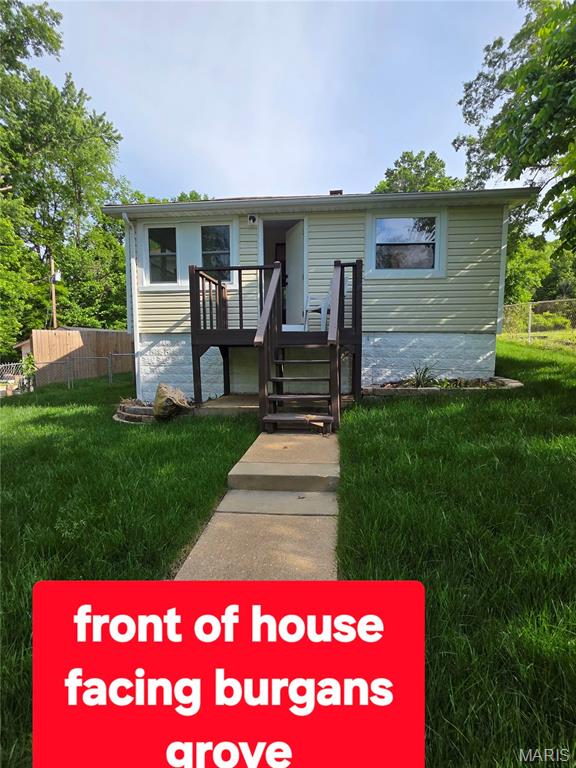
7072 Burgan Grove
1 Beds
1 Baths
730 Sq.Ft.
$130,000
MLS#: 26035381
