
Colonial
4151 Beethoven Avenue
St Louis, MO 63116
MLS#: 26025882
$149,900
Property
Beds
3
Full Baths
1
1/2 Baths
None
Year Built
1925
Sq.Footage
1,536
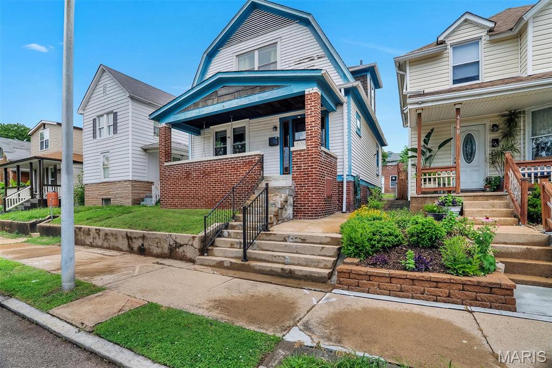
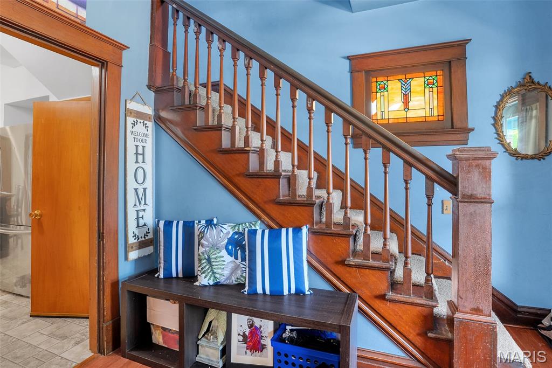
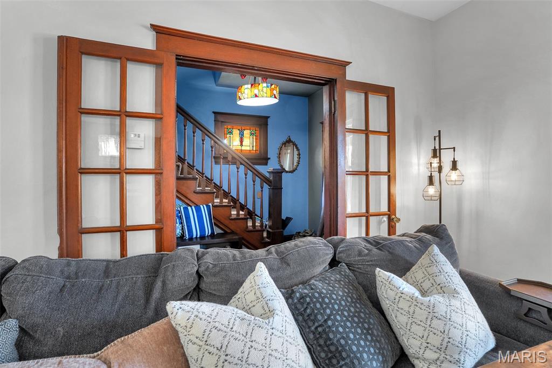
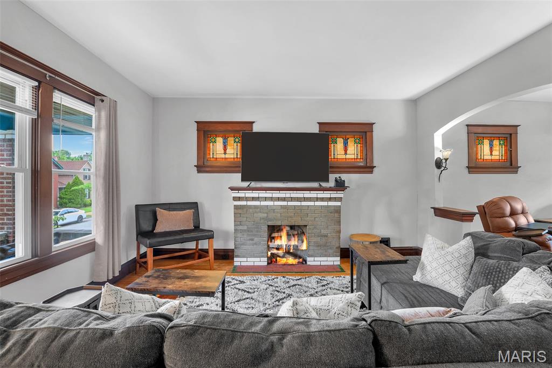
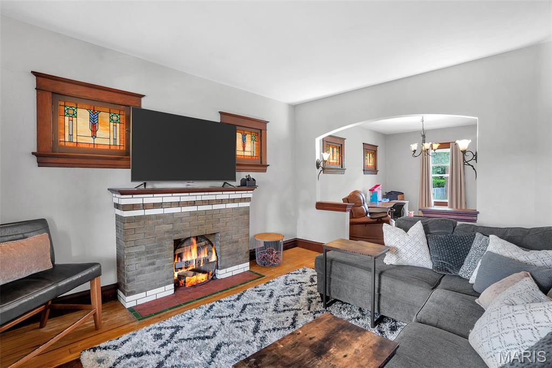
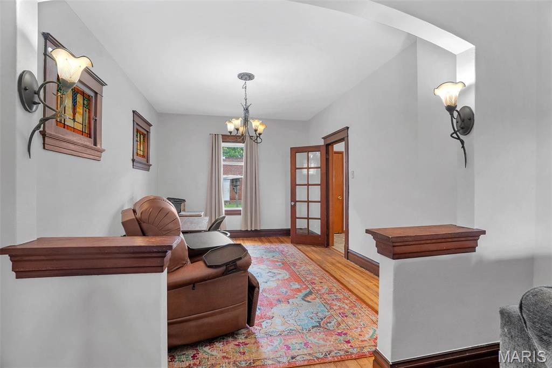
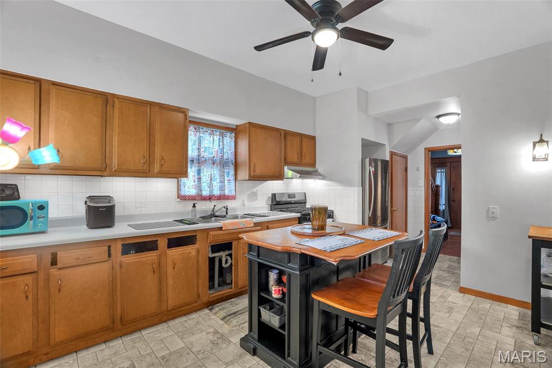
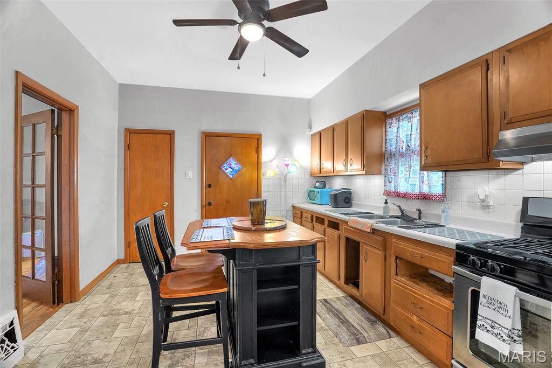
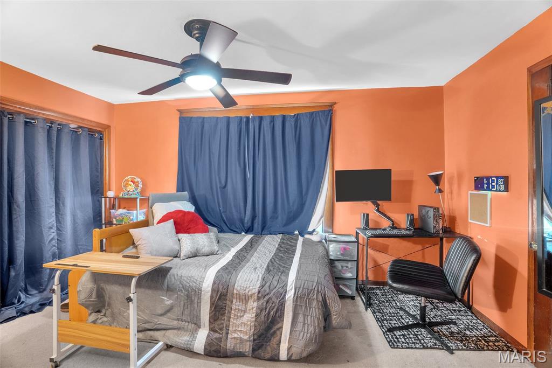
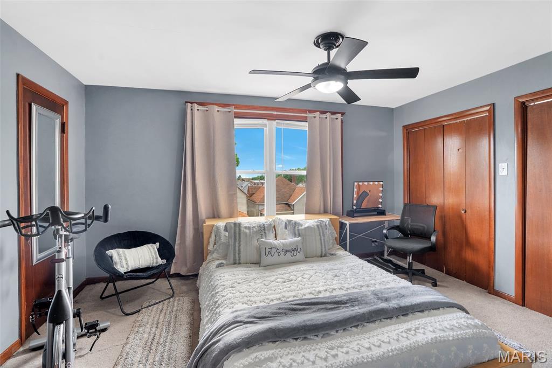
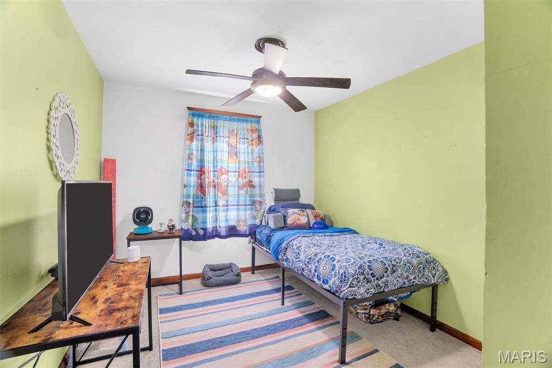
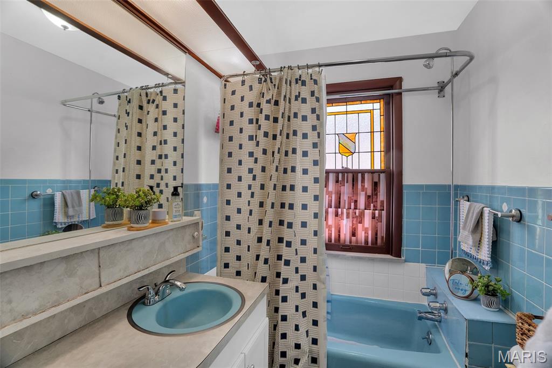
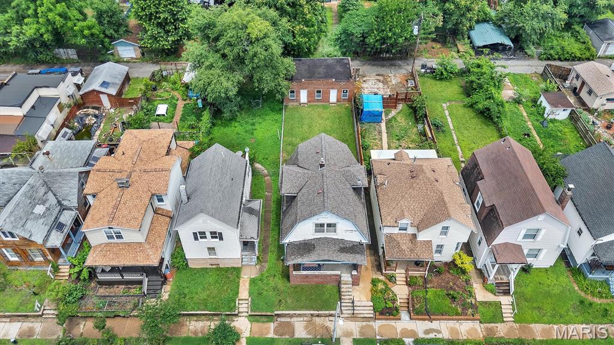
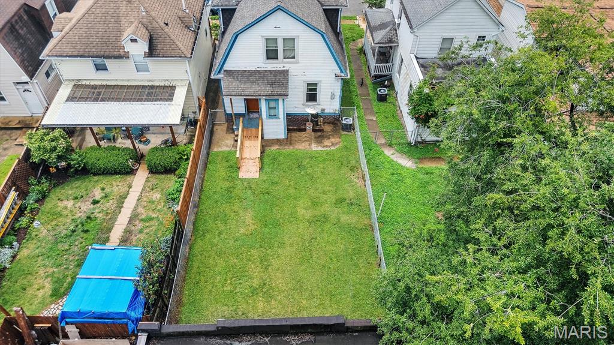
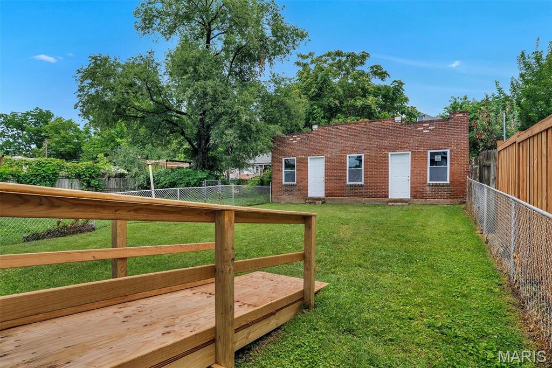
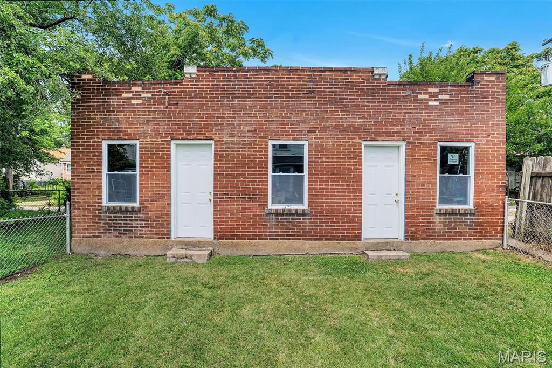
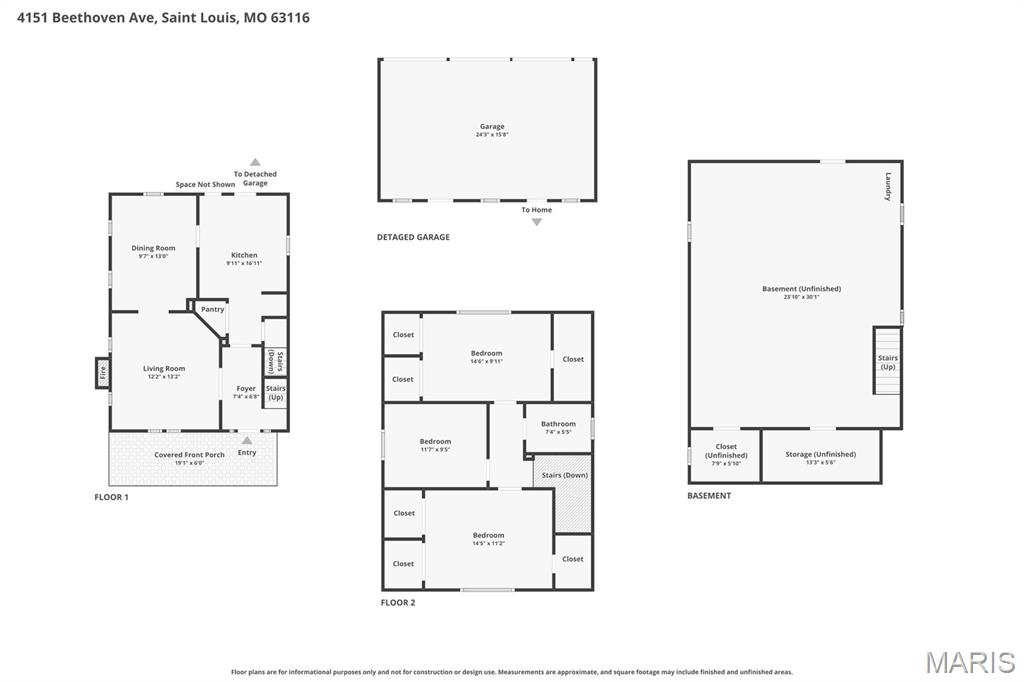
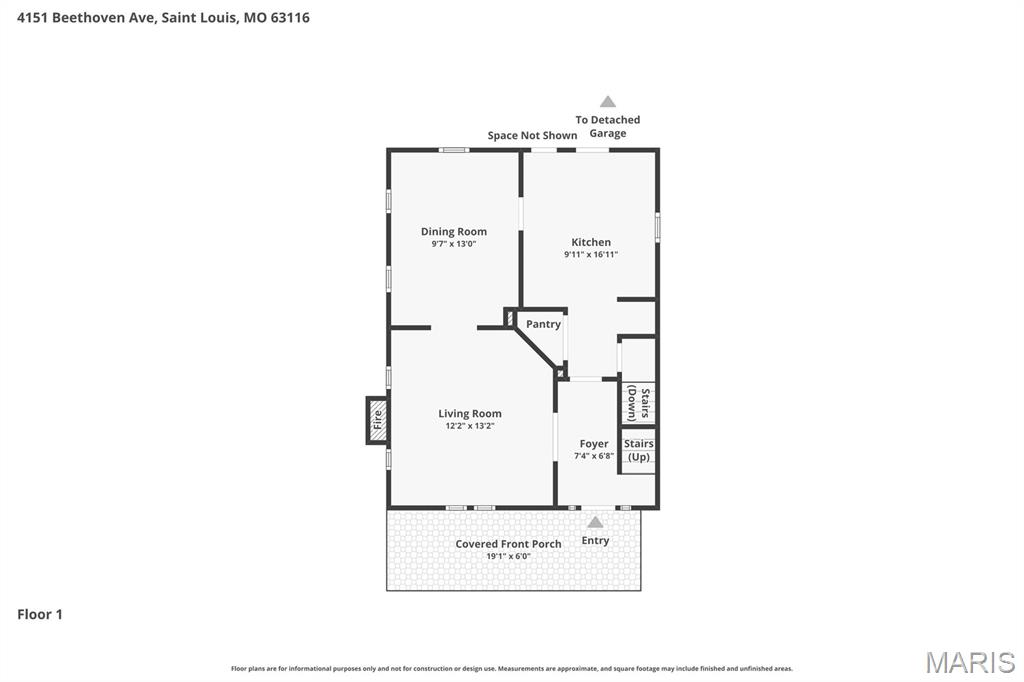
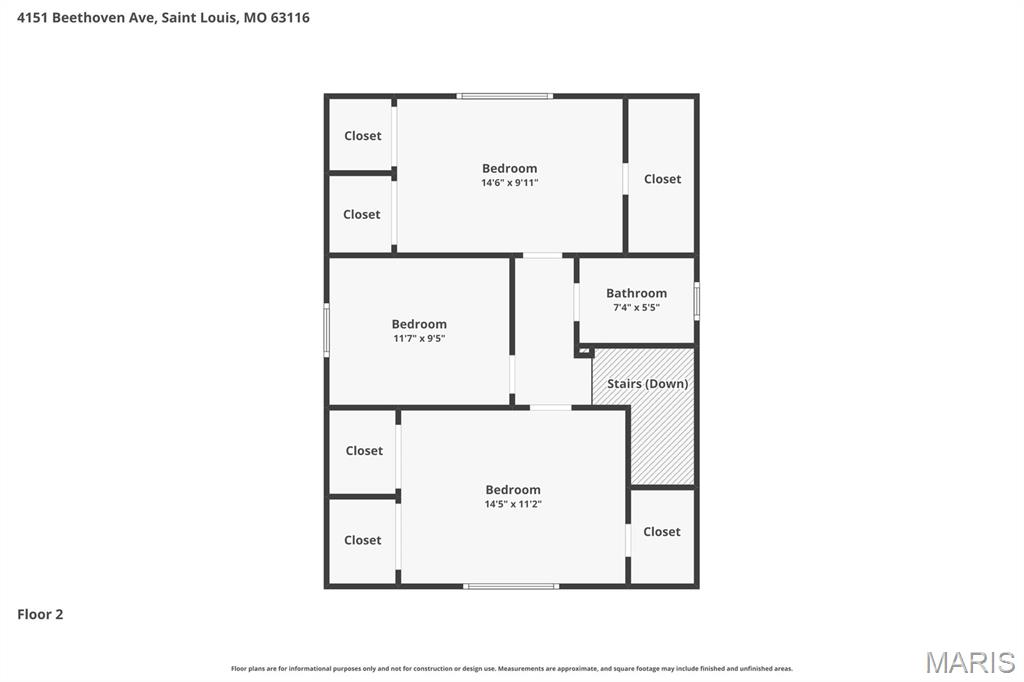
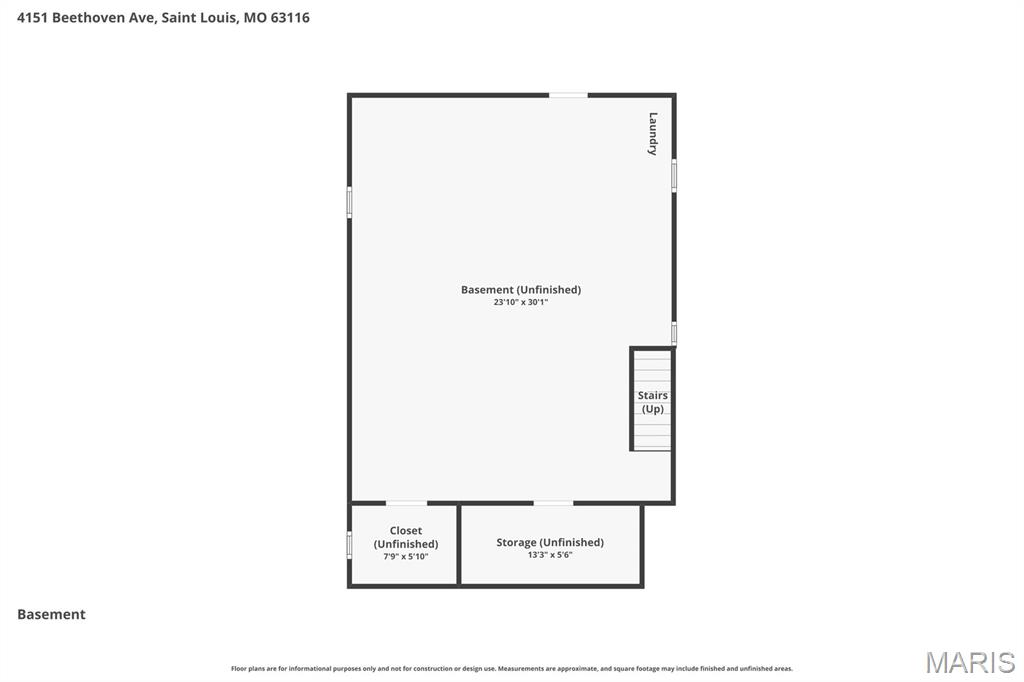
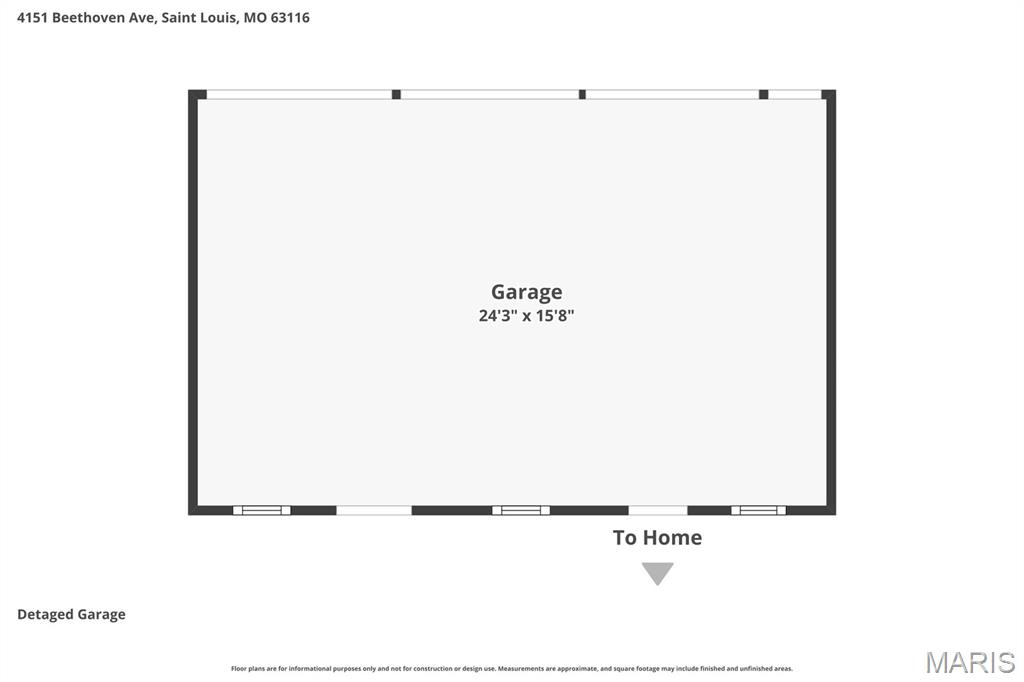
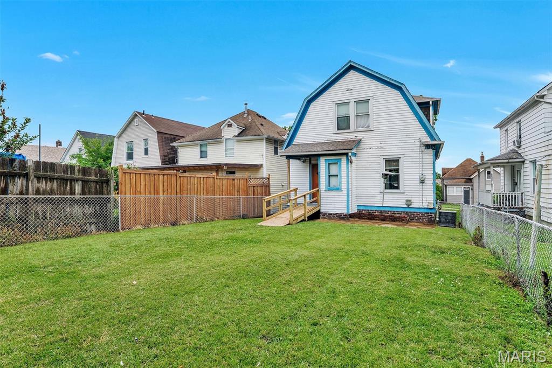
Welcome to 4151 Beethoven Avenue, a spacious South City home full of charm, character, and opportunity. With over 1,500 square feet of living space, 3 bedrooms, 1 full bath, a full basement, private yard, and a detached 3-car garage, this home offers an impressive amount of space and functionality at an approachable price point. From the moment you step inside, you’ll see the classic details that make homes of this era so special. The main level features high ceilings, natural woodwork, stained glass details, hardwood flooring, a decorative masonry fireplace, and a traditional layout with separate living and dining spaces. The living room offers a comfortable gathering area, while the dining room provides plenty of space for meals, entertaining, or even a flexible work-from-home setup. The kitchen offers an eat-in layout, pantry — a practical feature that adds everyday convenience and storage. Upstairs, you’ll find three bedrooms and a full bath. This home does need some work, but with a little effort and vision, it has all the right pieces to truly shine. The character, floor plan, square footage, yard space, and rare detached 3-car garage create a strong foundation for the next owner to add value and make it their own. The full unfinished basement provides excellent storage, laundry hookups, and future potential. Outside, the private yard offers room to garden, entertain, or create a cozy outdoor retreat. The detached 3-car garage with alley access is a standout feature for city living — ideal for parking, storage, hobbies, tools, bikes, or workspace. Located near Morgan Ford Road, this home offers convenient access to South City restaurants, shops, parks, and everyday amenities. Whether you are an owner-occupant looking for a home with character and room to improve over time, or an investor searching for a property with strong potential, 4151 Beethoven Avenue is a fantastic opportunity. Classic charm, generous space, a private yard, and a 3-car garage — bring your ideas and make this South City home shine.
Features & Amenities
Interior
-
Other Interior Features
Ceiling Fan(s), Eat-in Kitchen, High Ceilings, High Speed Internet, Laminate Counters, Natural Woodwork, Walk-In Closet(s), Pantry
-
Total Bedrooms
3
-
Bathrooms
1
-
Above Grade Finished Area
1536.0
-
Basement YN
YES
-
Cooling YN
YES
-
Cooling
Central Air, Electric, Ceiling Fan(s)
-
Fireplace YN
YES
-
Heating YN
YES
-
Heating
Forced Air, Natural Gas
-
Pet friendly
N/A
Exterior
-
Garage
Yes
-
Garage spaces
3
-
Construction Materials
Brick Veneer, Frame, Vinyl Siding
-
Other Exterior Features
Lighting, Private Yard, Rain Gutters, Storage
-
Parking
Alley Access, Detached, Off Street
-
Patio and Porch Features
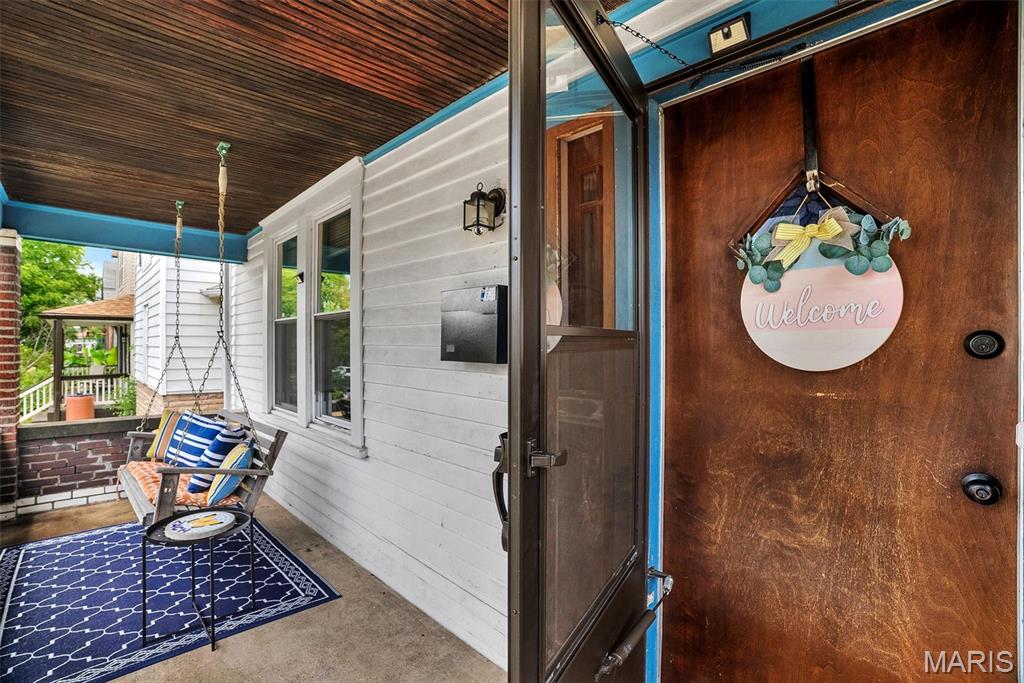
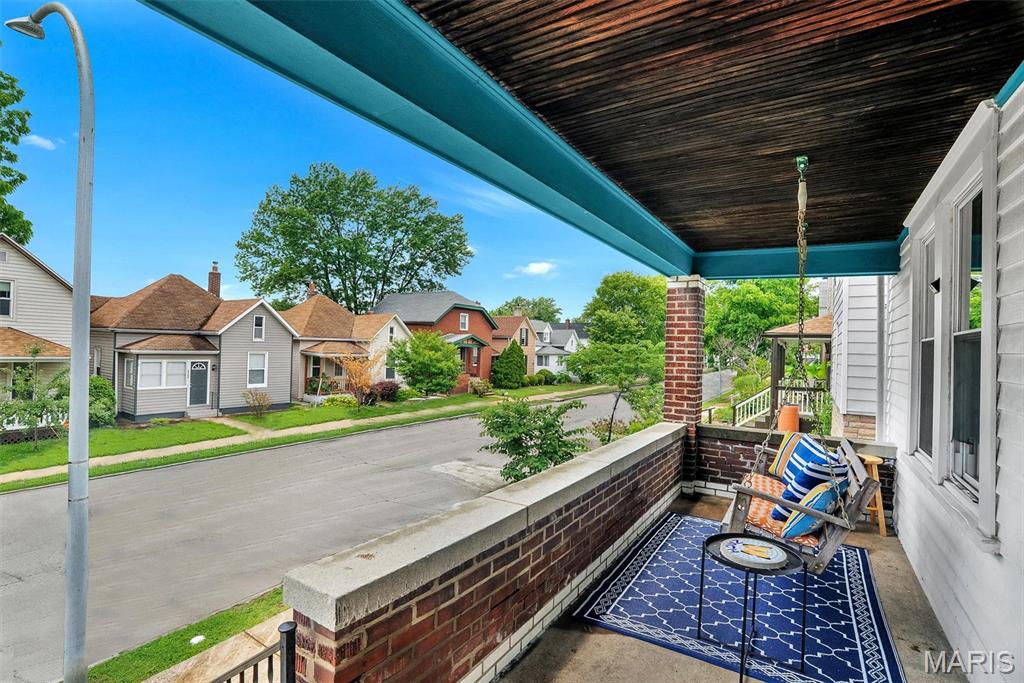
Covered, Front Porch, Porch
-
Pool
No
-
Waterfront YN
NO
Area & Lot
-
Lot Features
Level
-
Lot Size(acres)
0.0826
-
Lot Size(square feet)
3,598
-
Property Type
Residential
-
Property Sub Type
Single Family Residence
-
Architectural Style
Colonial
Price
-
Sales Price
$149,900
-
Tax Amount
$2,510
-
Sq. Footage
1,536
-
Price/SqFt
$97
HOA
-
Association
No
School District
-
Elementary School
Oak Hill Elem.
-
Middle School
Long Middle Community Ed. Center
-
High School
Roosevelt High
Property Features
-
New Construction
NO
-
Accessibility Features
Accessible Entrance, Accessible Approach with Ramp
-
Foundation Details
Block
-
Ownership
Private
-
Senior Community YN
NO
-
Sewer
Public Sewer
-
Water Source
Public
Schedule a Showing
Showing scheduled successfully.
Mortgage calculator
Estimate your monthly mortgage payment, including the principal and interest, property taxes, and HOA. Adjust the values to generate a more accurate rate.
Your payment
Principal and Interest:
$
Property taxes:
$
HOA fees:
$
Total loan payment:
$
Total interest amount:
$
Location
County
St Louis City
Elementary School
Oak Hill Elem.
Middle School
Long Middle Community Ed. Center
High School
Roosevelt High
Listing Courtesy of Sarah Bravo , Coldwell Banker Realty - Gundaker West Regional
RealHub Information is provided exclusively for consumers' personal, non-commercial use, and it may not be used for any purpose other than to identify prospective properties consumers may be interested in purchasing. All information deemed reliable but not guaranteed and should be independently verified. All properties are subject to prior sale, change or withdrawal. RealHub website owner shall not be responsible for any typographical errors, misinformation, misprints and shall be held totally harmless.

Broker
Colleen Brown
Call Colleen today to schedule a private showing.

* Listings on this website come from the FMLS IDX Compilation and may be held by brokerage firms other than the owner of this website. The listing brokerage is identified in any listing details. Information is deemed reliable but is not guaranteed. If you believe any FMLS listing contains material that infringes your copyrighted work please click here to review our DMCA policy and learn how to submit a takedown request.© 2024 FMLS.
Related Properties
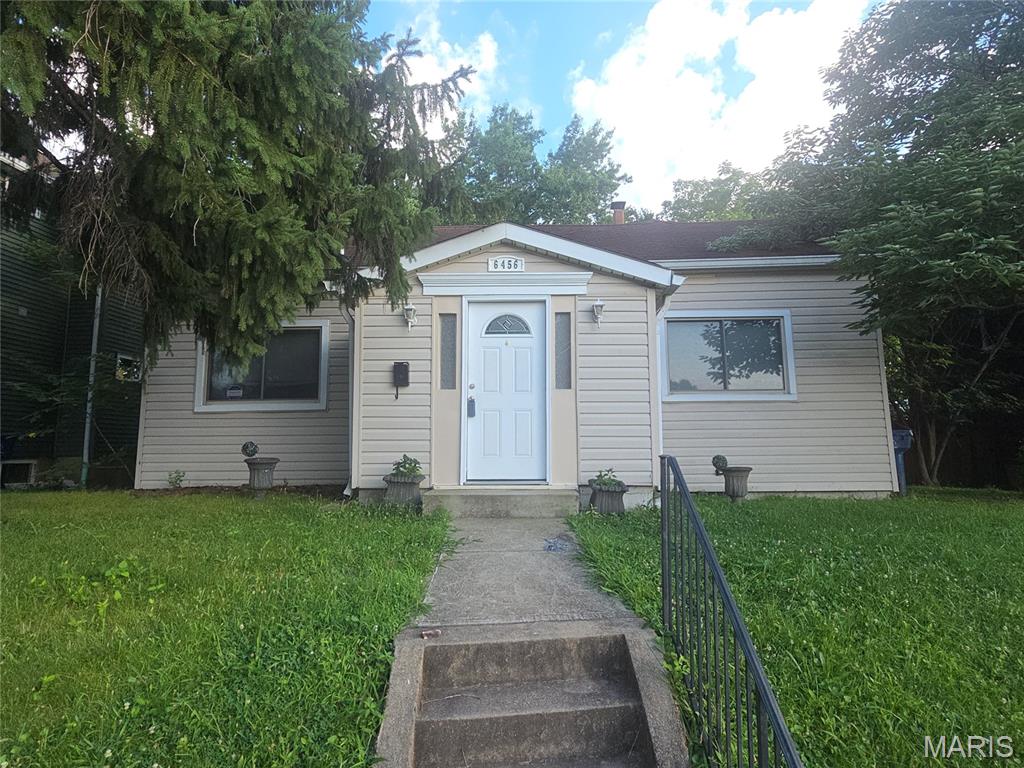
St Louis
6456 Southwest Avenue
2 Beds
1 Baths
904 Sq.Ft.
$157,000
MLS#: 26043697
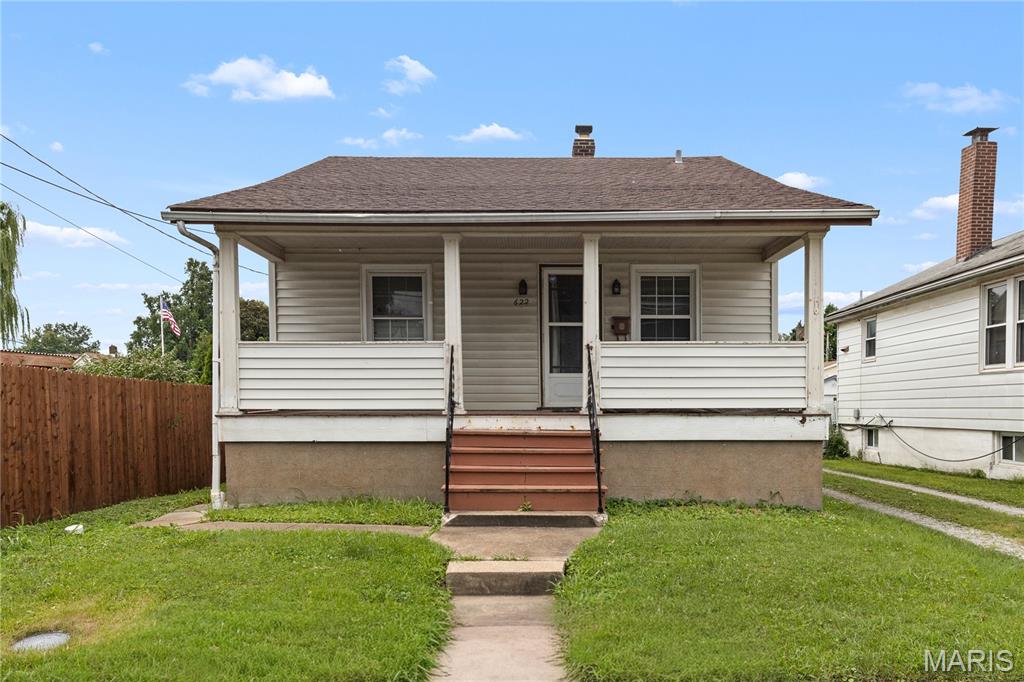
St Louis
622 Waller Avenue
2 Beds
1 Baths
768 Sq.Ft.
$137,800
MLS#: 26044029
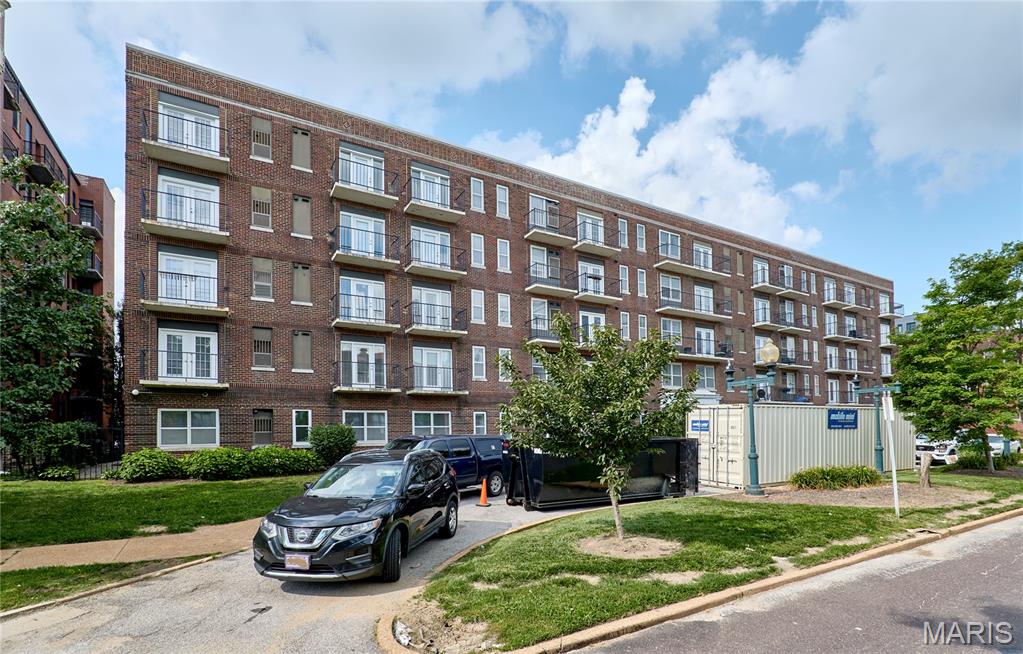
St Louis
5630 Pershing Avenue 23
1 Beds
1 Baths
700 Sq.Ft.
$138,000
MLS#: 26041847
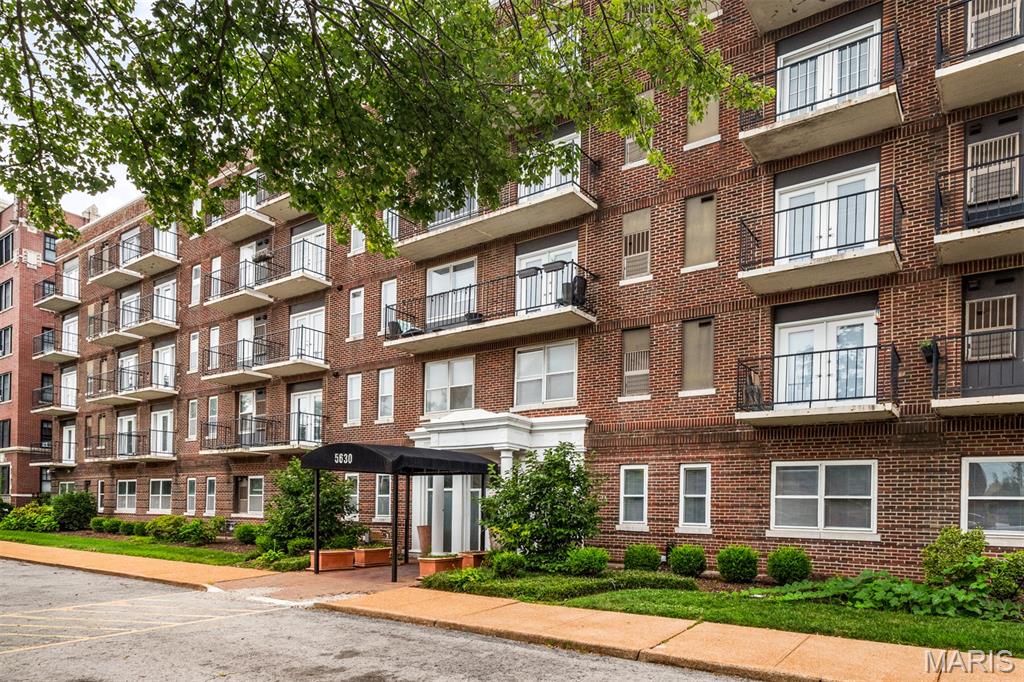
St Louis
5630 Pershing Avenue 45
2 Beds
1 Baths
875 Sq.Ft.
$120,000
MLS#: 26031332
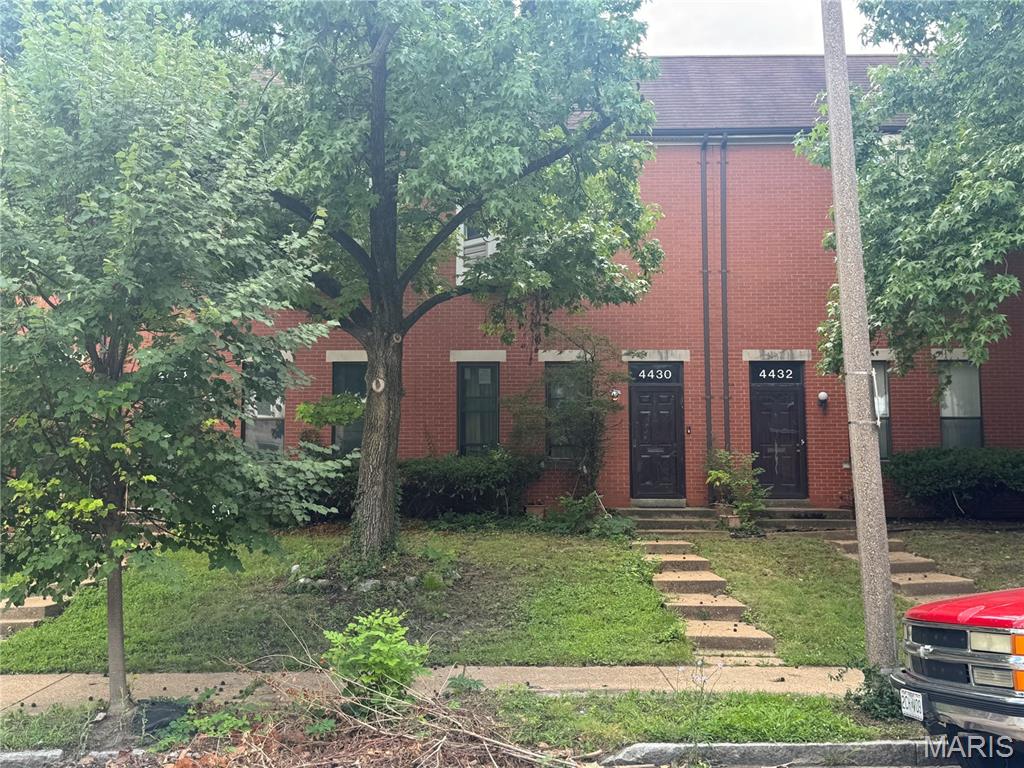
St Louis
4430 Enright Avenue
2 Beds
2 Baths
876 Sq.Ft.
$150,000
MLS#: 26045153
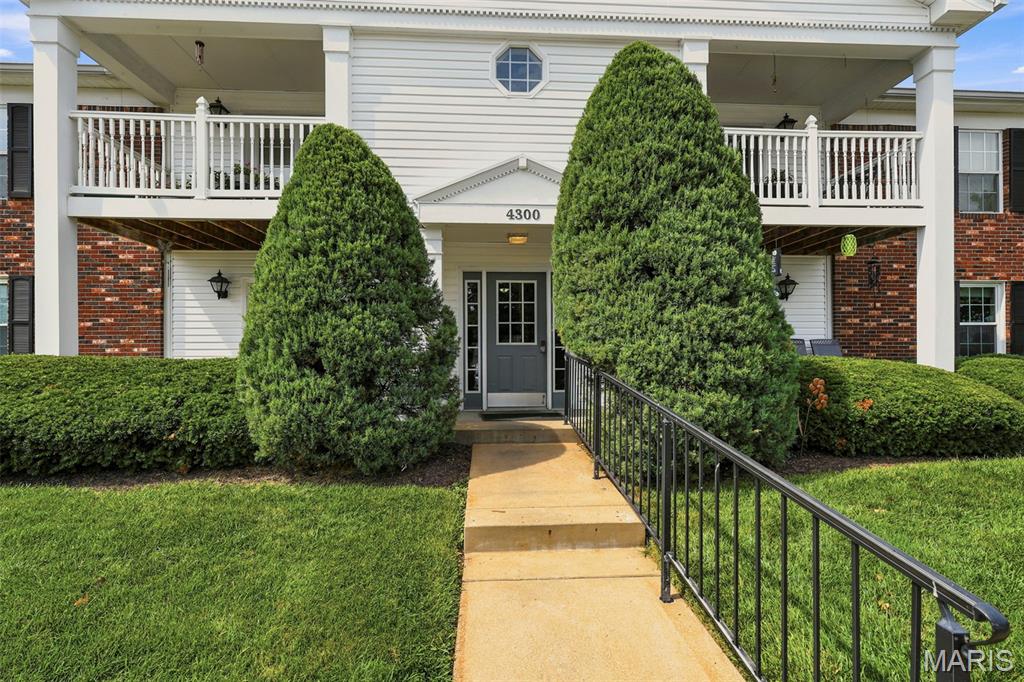
St Louis
4300 Forder Place C
2 Beds
2 Baths
964 Sq.Ft.
$159,900
MLS#: 26028983
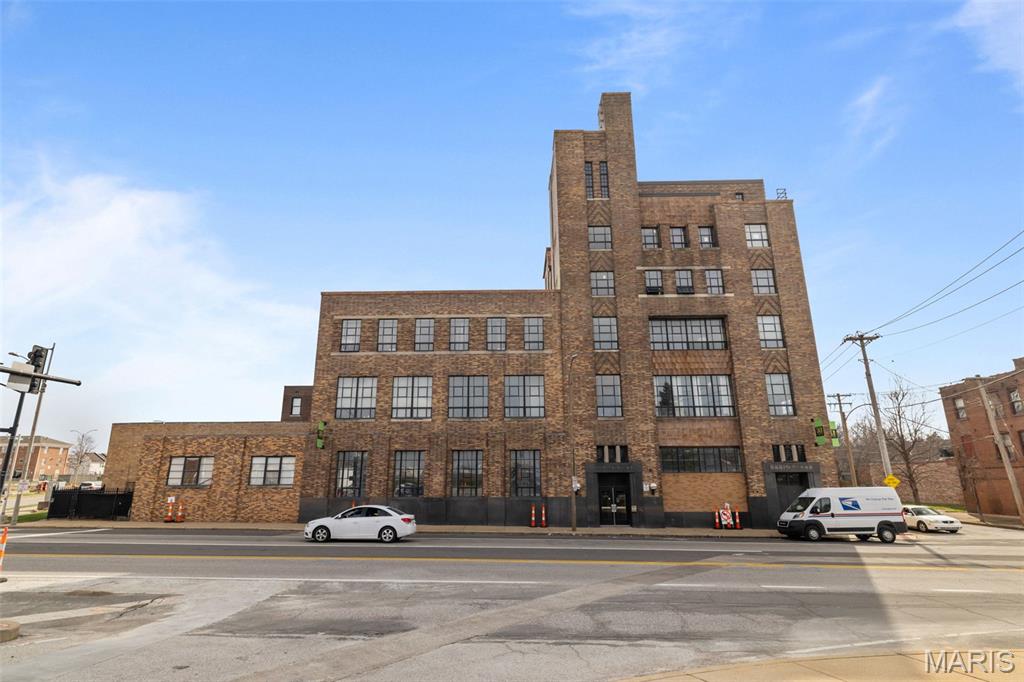
St Louis
1720 Chouteau Avenue 102
2 Beds
2 Baths
1,215 Sq.Ft.
$159,000
MLS#: 26044925
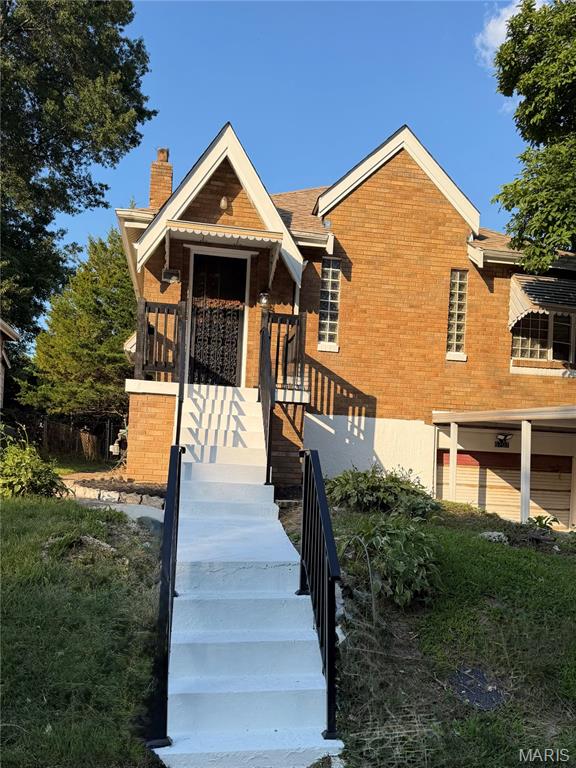
St Louis
6707 Perry Avenue
3 Beds
2 Baths
1,210 Sq.Ft.
$169,900
MLS#: 26041507
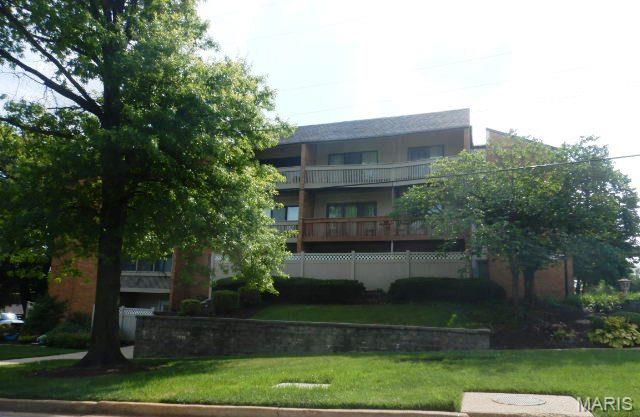
St Louis
950 E Rue De La Banque L7
2 Beds
2 Baths
1,278 Sq.Ft.
$160,000
MLS#: 26044820
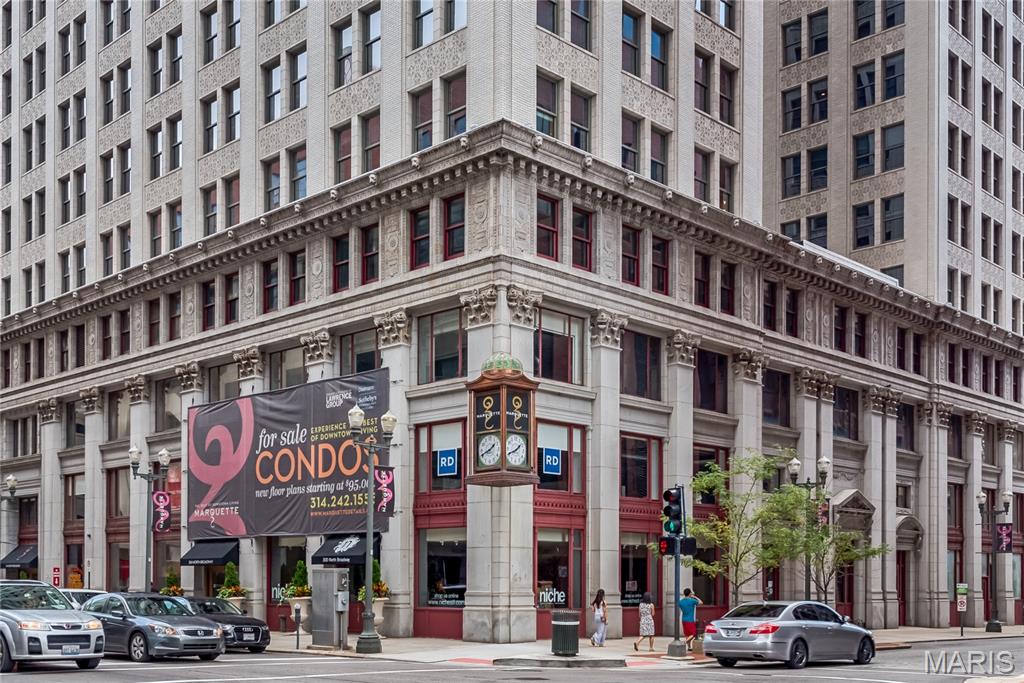
St Louis
314 N Broadway 1701
2 Beds
1 Baths
925 Sq.Ft.
$145,900
MLS#: 26042333
