


Property
Beds
3
Full Baths
3
1/2 Baths
1
Year Built
1987
Sq.Footage
2,772
4 ACRES • PRIVATE SUBDIVISION • UNINCORPORATED ST. CHARLES COUNTY 2,772 sqft, 3-bedroom, 3.5-bath home offers the space, privacy, and setting you've been looking for. Wood burning fireplace, lots of natural light, updated kitchen with granite countertops, stainless steel appliances, commercial size refrigerator/freezer, abundant custom cabinetry, large center island with seating, coffee bar—a wonderful gathering space for everyday living or entertaining. Bay windows. Office or bonus room on main level. Large Main Floor Laundry room. Full Bath on Main level. Oversized back Deck surrounded by mature trees and beautiful natural scenery. The home's generous floor plan offers plenty of room for friends, with flexibility and comfort. Full Walk-Out Basement ready for your finishing touches. High Efficiency HVAC, bonus storage shed. Room to Park and Store your RV! Outside, enjoy the beauty and privacy of 4 acres, with lots of trees & established landscaping. Located in a peaceful private subdivision while still offering the convenience of St. Charles County and Wentzville School District. This property offers a rare combination of acreage, privacy, and a beautiful, established home setting. If you've been dreaming of having room to spread out without giving up convenience, come see this special property for yourself! Must See Property.
Features & Amenities
Interior
-
Other Interior Features
Breakfast Bar, Ceiling Fan(s), Double Vanity, Granite Counters, Kitchen Island, Open Floorplan, Pantry, Soaking Tub, Walk-In Closet(s)
-
Total Bedrooms
3
-
Bathrooms
3
-
1/2 Bathrooms
1
-
Above Grade Finished Area
2772.0
-
Basement YN
YES
-
Cooling YN
YES
-
Cooling
Ceiling Fan(s), Central Air
-
Fireplace YN
YES
-
Heating YN
YES
-
Heating
Forced Air, Propane
-
Pet friendly
N/A
Exterior
-
Garage
Yes
-
Garage spaces
2
-
Construction Materials
Vinyl Siding
-
Other Exterior Features
Private Yard
-
Parking
Covered, Driveway, Garage, Garage Door Opener, Garage Faces Side, Oversized, Side By Side
-
Patio and Porch Features
Deck, Porch, Rear Porch
-
Pool
No
-
Waterfront YN
NO
-
View
Trees/Woods
Area & Lot
-
Lot Features
Back Yard, Cul-De-Sac, Front Yard, Landscaped, Many Trees, Open Lot, Private
-
Lot Size(acres)
4.06
-
Lot Size(square feet)
176,853
-
Property Type
Residential
-
Property Sub Type
Single Family Residence
-
Architectural Style
Traditional
Price
-
Sales Price
$645,000
-
Tax Amount
$4,879
-
Sq. Footage
2,772
-
Price/SqFt
$232
HOA
-
Association
YES
-
Association Fee
$600
-
Association Fee Frequency
Annually
-
Association Fee Includes
N/A
School District
-
Elementary School
Journey Elem.
-
Middle School
North Point Middle
-
High School
North Point
Property Features
-
New Construction
NO
-
Accessibility Features
Therapeutic Whirlpool
-
Association Amenities
Management
-
Foundation Details
Concrete Perimeter
-
Ownership
Private
-
Sewer
Septic Tank
-
Water Source
Private, Well
Schedule a Showing
Showing scheduled successfully.
Mortgage calculator
Estimate your monthly mortgage payment, including the principal and interest, property taxes, and HOA. Adjust the values to generate a more accurate rate.
Your payment
Principal and Interest:
$
Property taxes:
$
HOA fees:
$
Total loan payment:
$
Total interest amount:
$
Location
County
St. Charles
Elementary School
Journey Elem.
Middle School
North Point Middle
High School
North Point
Listing Courtesy of Cori Breen, RE/MAX Platinum
RealHub Information is provided exclusively for consumers' personal, non-commercial use, and it may not be used for any purpose other than to identify prospective properties consumers may be interested in purchasing. All information deemed reliable but not guaranteed and should be independently verified. All properties are subject to prior sale, change or withdrawal. RealHub website owner shall not be responsible for any typographical errors, misinformation, misprints and shall be held totally harmless.

AGENT
Tammy Hardy
Call Tammy today to schedule a private showing.

* Listings on this website come from the FMLS IDX Compilation and may be held by brokerage firms other than the owner of this website. The listing brokerage is identified in any listing details. Information is deemed reliable but is not guaranteed. If you believe any FMLS listing contains material that infringes your copyrighted work please click here to review our DMCA policy and learn how to submit a takedown request.© 2024 FMLS.
Related Properties

Foristell
10803 Mahogany Drive
4 Beds
2 Baths
2,502 Sq.Ft.
$520,000
MLS#: 26061322

Foristell
512 Hawthorne Ridge Court
3 Beds
2 Baths
2,764 Sq.Ft.
$749,900
MLS#: 26049207
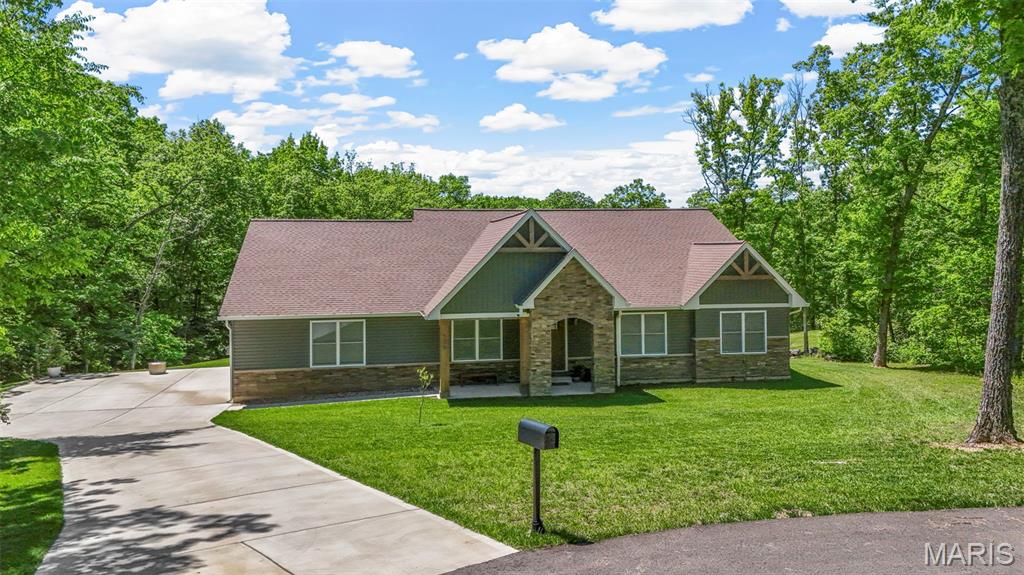
Foristell
506 Fennel Court
4 Beds
2 Baths
2,432 Sq.Ft.
$660,000
MLS#: 25081176

Foristell
0 Sycamore-Ests @ Schaper Farms
3 Beds
2 Baths
2,097 Sq.Ft.
$709,500
MLS#: 24018937
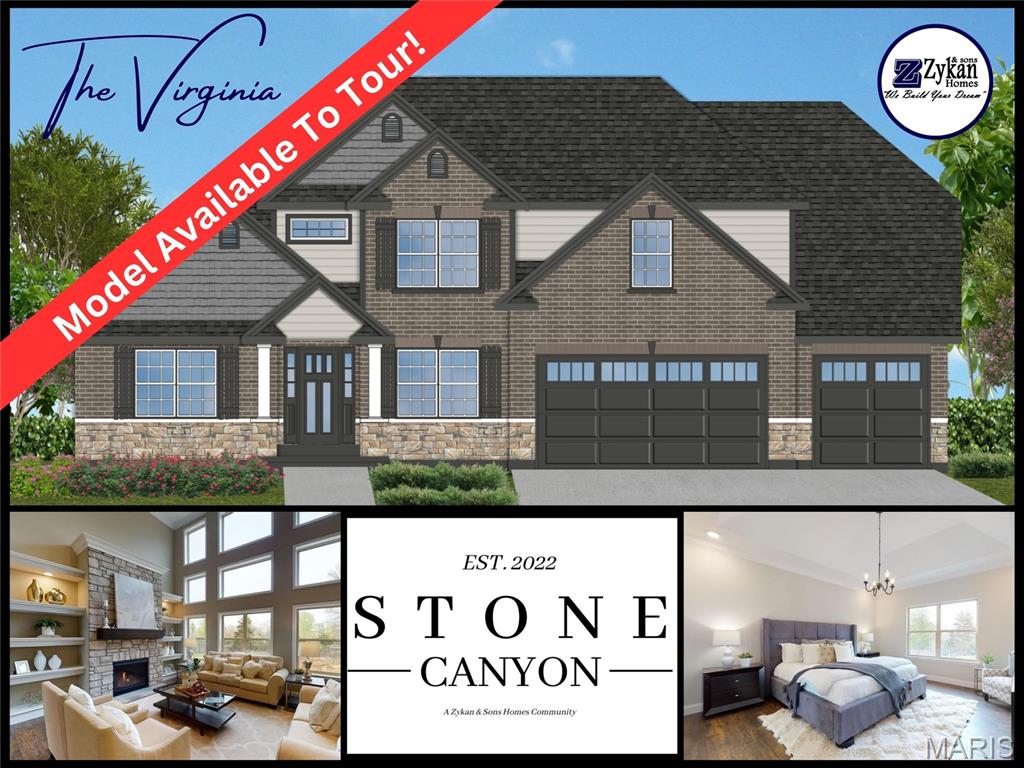
Foristell
1 Virginia II @ Stone Canyon
4 Beds
2 Baths
2,845 Sq.Ft.
$537,500
MLS#: 23025291
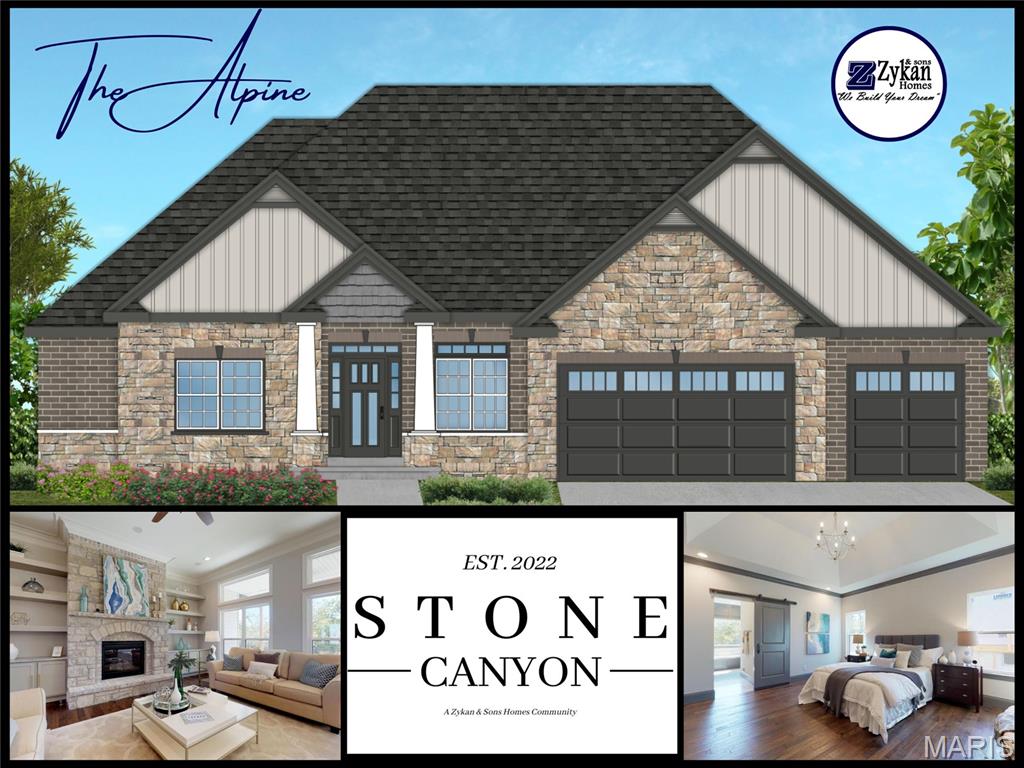
Foristell
1 Alpine @ Stone Canyon
4 Beds
3 Baths
2,704 Sq.Ft.
$573,000
MLS#: 23024896
