Features & Amenities

Interior

  • Other Interior Features

    Eat-in Kitchen

  • Total Bedrooms

    3

  • Bathrooms

    2

  • Above Grade Finished Area

    728.0

  • Basement YN

    YES

  • Cooling YN

    YES

  • Cooling

    Ceiling Fan(s), Central Air

  • Fireplace YN

    NO

  • Heating YN

    YES

  • Heating

    Natural Gas

  • Main Level Bedrooms

    3

  • Pet friendly

    N/A

Exterior

  • Garage

    No

  • Construction Materials

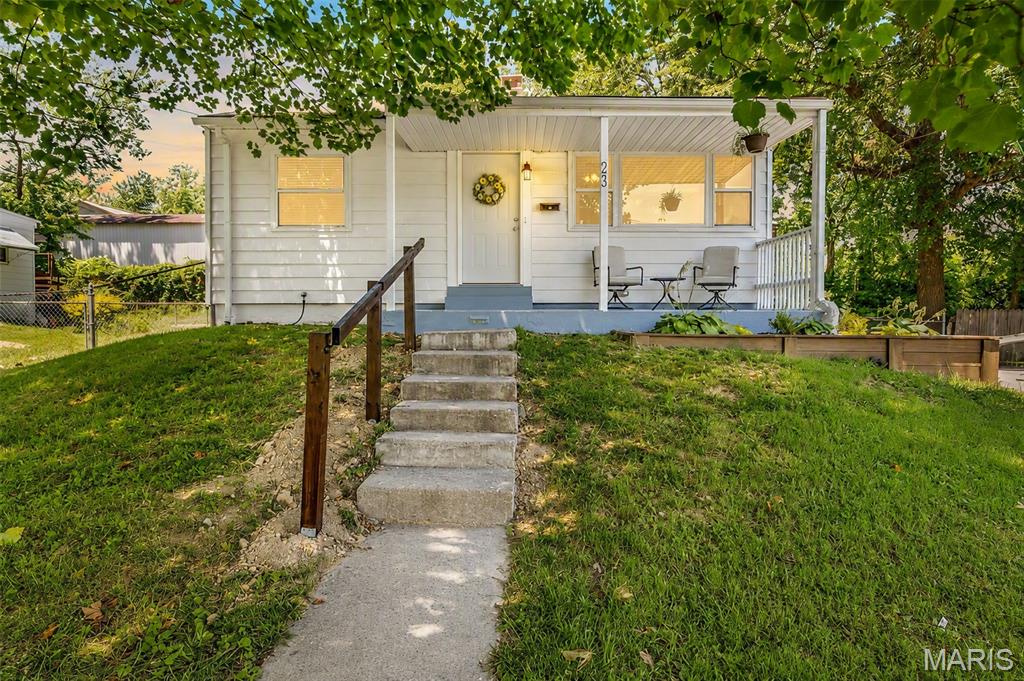
    Vinyl Siding

  • Parking

    Parking Pad

  • Patio and Porch Features

    Front Porch, Side Porch

  • Pool

    No

  • Waterfront YN

    NO

Area & Lot

  • Lot Features

    Level

  • Lot Size(acres)

    0.167

  • Lot Size(square feet)

    7,274

  • Property Type

    Residential

  • Property Sub Type

    Single Family Residence

  • Architectural Style

    Traditional

Price

  • Sales Price

    $224,900

  • Tax Amount

    $1,900

  • Sq. Footage

    1,198

  • Price/SqFt

    $187

HOA

  • Association

    No

School District

  • Elementary School

    George R. Robinson Elem.

  • Middle School

    Nipher Middle

  • High School

    Kirkwood Sr. High

Property Features

  • New Construction

    NO

  • Sewer

    Public Sewer

  • Water Source

    Public

Schedule a Showing

Showing scheduled successfully.

<
>
IN PERSON
VIA CHAT

What is 3 + 4 ?


Change time

Mortgage calculator

Estimate your monthly mortgage payment, including the principal and interest, property taxes, and HOA. Adjust the values to generate a more accurate rate.

Your payment

Principal and Interest:

$

Property taxes:

$

HOA fees:

$

Total loan payment:

$

Total interest amount:

$

Location

County

St. Louis

Elementary School

George R. Robinson Elem.

Middle School

Nipher Middle

High School

Kirkwood Sr. High

Listing Courtesy of Lance Merrick, Real Broker LLC

RealHub Information is provided exclusively for consumers' personal, non-commercial use, and it may not be used for any purpose other than to identify prospective properties consumers may be interested in purchasing. All information deemed reliable but not guaranteed and should be independently verified. All properties are subject to prior sale, change or withdrawal. RealHub website owner shall not be responsible for any typographical errors, misinformation, misprints and shall be held totally harmless.

Agent Emily Kostuke

Agent / Realtor®

Emily Kostuke

Call Emily today to schedule a private showing.


* Listings on this website come from the FMLS IDX Compilation and may be held by brokerage firms other than the owner of this website. The listing brokerage is identified in any listing details. Information is deemed reliable but is not guaranteed. If you believe any FMLS listing contains material that infringes your copyrighted work please click here to review our DMCA policy and learn how to submit a takedown request.© 2024 FMLS.
There’s something special about a home that feels both connected and comfortable, and this beautifully updated 3-bedroom home in Kirkwood does exactly that. Located in the highly sought-after Kirkwood School District, the home was thoughtfully renovated prior to the current owners’ purchase and has been carefully maintained ever since, blending modern updates with a warm, welcoming feel.
Natural light fills the main living spaces, creating an easy flow into the thoughtfully designed kitchen with stainless steel appliances and timeless finishes. It’s a layout that works just as well for quiet mornings as it does for hosting friends and family.
What truly sets this home apart is the finished lower level, where a private bedroom and full bathroom create a flexible retreat all its own. Perfect for guests, extended family, a home office setup, or simply a quiet place to recharge, this space adds a level of privacy and versatility that is hard to find.
Thoughtful, comfortable, and move-in ready, this is a home designed for real life, with space to gather, room to unwind, and plenty of flexibility for whatever comes next.

436 Meacham Street

Message successfully sent.

What would you like to know?

What is 3 + 4 ?

I agree to receive email communication and understand I can unsubscribe at any time.

I agree to be contacted by Rock Island Realty via call, email, and text for real estate services. To opt out, you can reply 'stop' at any time or reply 'help' for assistance. You can also click the unsubscribe link in the emails. Message and data rates may apply. Message frequency may vary. Privacy Policy

Related Properties

New on site 2 days ago
Big on charm and value—this Kirkwood cutie is ready to welcome you home! 1143 Folger Avenue is ideally located within a short walk of local restaurants, shops, and Westchester Elementary. Inside this 2-bedroom, 1-bath home, you’ll find wood floors throughout the living room, and dining room, bedroom. The kitchen features white cabinets and great storage, while the adorable bathroom showcases original blue and white tile work, adding to the home’s vintage charm. The clean, spacious basement provides excellent storage.
Outside, enjoy the large front yard with the home set nicely back from the street, plus a fenced backyard. A one-car garage and carport provide convenient parking. Refrigerator and washer/dryer are included.

Recent updates include a new hot water heater in 2024, HVAC in 2018, and roof in 2019. Enjoy the character, convenience, and walkability of Kirkwood—all at a price point where value like this can be hard to find!
#26061627

Kirkwood

1143 Folger Avenue

2 Beds

1 Baths

1,057 Sq.Ft.

$239,900

MLS#: 26061627

Rare Kirkwood opportunity with exceptional potential! Situated on 0.38 acres in a sought-after Kirkwood location, this property offers the chance to create something new in an established neighborhood. The existing 700 sq. ft. home is being sold as-is, making this an ideal opportunity for those ready to start fresh.

Kirkwood-approved plans for a 3-bedroom, 2.5-bath, 2,040 sq. ft. two-story home are already in place. Bring your own builder or take advantage of the existing plans and begin the process of creating a home designed around your lifestyle. With a generous homesite, public utilities, and a desirable Kirkwood setting, this property offers a unique opportunity to build something special from the ground up.
#26060282

Kirkwood

1925 W Woodbine Avenue

2 Beds

1 Baths

720 Sq.Ft.

$189,000

MLS#: 26060282

Enjoy easy, low-maintenance living in this step-free, one-level condo featuring 2 bedrooms and 2 baths. Freshly painted with new carpeting, this comfortable home also offers a private patio for relaxing outdoors. The seller is offering a $10,000 buyer credit toward a new kitchen, allowing you to update it to your own style. Pet owners will appreciate the fenced dog run, with assigned and guest parking plus a private storage unit add everyday convenience. Ideally located just minutes from Downtown Kirkwood with its popular restaurants, shopping, Farmer's Market, library, and YMCA as well as the Magic House. Convenient access to Highways 44 and 270 makes getting around St. Louis a breeze. A wonderful opportunity to enjoy convenient, carefree living in Kirkwood.
#26052124

Kirkwood

667 S Kirkwood Road 102

2 Beds

2 Baths

868 Sq.Ft.

$189,900

MLS#: 26052124

Enjoy easy, low-maintenance living in this well-appointed 2-bedroom, 2-bath condo in the Arbor Creek community, established in 2003. Unit 2A is located on the second floor, yet offers convenient STEP- FREE entry when parking on the east side of the building, plus an assigned space (#40) beneath the COVERED PARKING pavilion.

Inside, cherry-toned laminate flooring, crown molding and interior shutters add warmth and character to the bright, open floor plan. The kitchen flows easily into the dining and living areas and includes a newer dishwasher, while a coat closet near the entry provides welcome everyday storage.

The popular split-bedroom layout offers privacy for both residents and guests. The spacious primary suite features a walk-in closet with shoe racks and a private bath with a double-sink vanity, low-step shower, built-in bench and safety handles. A second bedroom and full hall bath provide flexible space for guests, an office or hobbies.

Sliding glass doors open to the private deck, complete with electrical access and its own storage closet. Additional conveniences include a stackable washer and dryer, newer windows with screens provided through the HOA, included window treatments and an air-conditioning system installed in 2021.

With comfortable one-level living, thoughtful accessibility features and easy access to shopping, dining, parks and major highways, this inviting condo offers a practical and appealing West County lifestyle in the Parkway South School District.
#26045986

Kirkwood

1125 Arbor Creek Drive 2A

2 Beds

2 Baths

944 Sq.Ft.

$195,000

MLS#: 26045986
Price reduced
Affordable Kirkwood charmer! Welcome to 245 Commerce Ave, a cozy 2 bedroom, 1 bath home offering the perfect blend of character, comfort, and location. This inviting home features a charming covered front porch, a functional layout, and great natural light throughout. The manageable yard, off-street parking, and classic curb appeal make this a great fit for first-time buyers, downsizers, investors, or anyone looking for an opportunity in the highly desirable Kirkwood area. Enjoy close proximity to local shops, restaurants, parks, schools, and everything that makes Kirkwood one of St. Louis’ most sought-after communities. A rare affordable find in a prime location — don’t miss your chance to make this Kirkwood gem yours!
#26040461

Kirkwood

245 Commerce Avenue

2 Beds

1 Baths

672 Sq.Ft.

$214,000

MLS#: 26040461

Send a message

Message successfully sent.

Your message

What is 3 + 4 ?

Reason for contacting?

I agree to receive email communication and understand I can unsubscribe at any time.

I agree to be contacted by Rock Island Realty via call, email, and text for real estate services. To opt out, you can reply 'stop' at any time or reply 'help' for assistance. You can also click the unsubscribe link in the emails. Message and data rates may apply. Message frequency may vary. Privacy Policy

Sign Out

Virtual Assistant

Would you like to take the next step with this property? We can help you schedule a showing or virtual tour, or send you more details.

Yes, I would like more information.

Thank You for Your Reply, One of Our Agents will contact you as soon as possible

No, maybe later.

Thank you, you can always contact me via email, phone number or through the contact form.

Realhub AI

Lucy - Your AI-Powered Realtor

Update Your Temporary Password

Personalize your search

Enter your email and we'll notify you immediately when new listings match what you're looking for.

or enter email address

Already have an account ? Login here

Continue your home search

Area

I agree to receive communications and understand I can unsubscribe at any time.

I agree to be contacted by Rock Island Realty via call, email, and text for real estate services. To opt out, you can reply 'stop' at any time or reply 'help' for assistance. You can also click the unsubscribe link in the emails. Message and data rates may apply. Message frequency may vary. Privacy Policy

Already have an account ? Login here

We use cookies

We use cookies primarily for analytics to enhance your experience. By accepting, you agree to our use of these cookies. You can manage your preferences or learn more about our cookies policy.