
Bungalow
4606 Penrose Street
St Louis, MO 63115
MLS#: 26040376
$65,000
Property
Beds
2
Full Baths
1
1/2 Baths
None
Year Built
1940
Sq.Footage
1,042
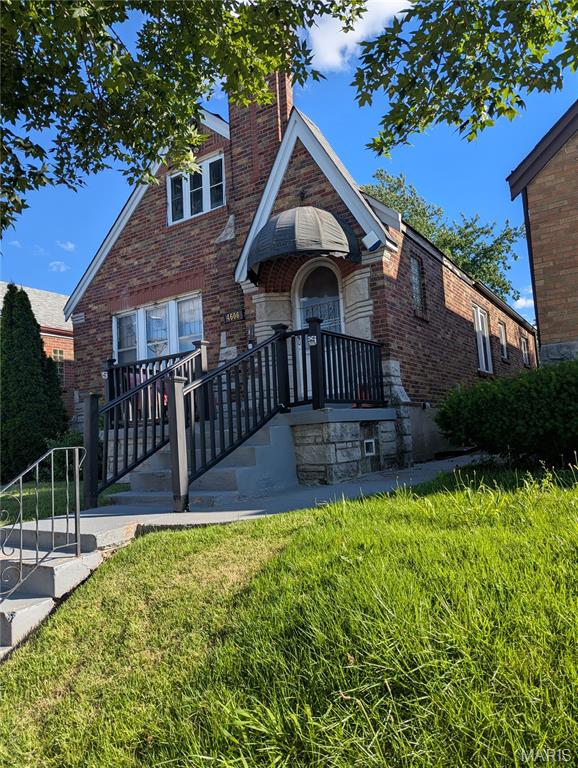
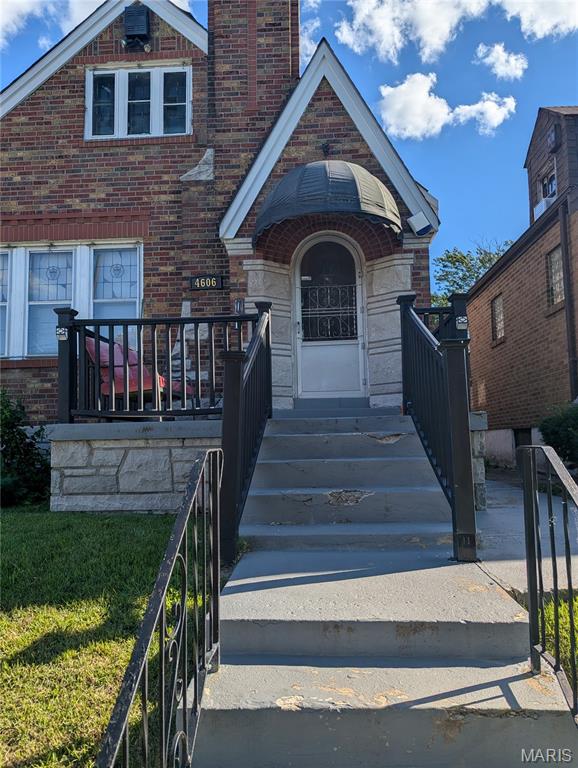
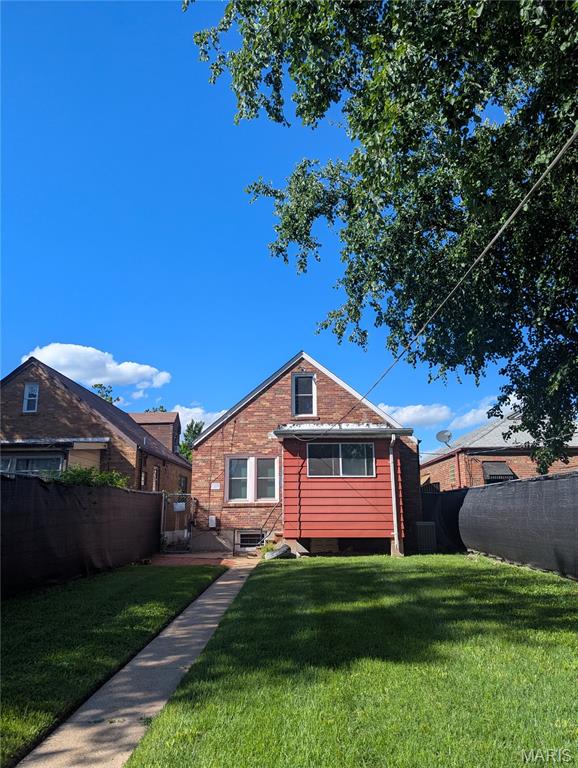
Welcome investors and homeowners that don't mind a little sweat equity! The renovations have already been started for you and the homeowner is leaving any previously purchased supplies. This home’s main level features hardwood floors, a large living room, seperate dining room, two bedrooms, a full bath and kitchen. There is even a finished backporch that would make a great office, workout space or playroom. The added bonus is the unfinished attic space that could add additional livable space in the home. The partially finished lower level provides walkout access to the large, fully-fenced backyard. There are two covered parking options, including a one car garage and carport off of the rear alley. This home will make a great rental or owner-occuplied dwelling. It is being sold AS-IS and is priced to sell. You don’t want to miss this one!
Features & Amenities
Interior
-
Other Interior Features
Ceiling Fan(s), Storage
-
Total Bedrooms
2
-
Bathrooms
1
-
Above Grade Finished Area
1042.0
-
Basement YN
YES
-
Cooling YN
YES
-
Cooling
Ceiling Fan(s), Central Air
-
Fireplace YN
NO
-
Heating YN
YES
-
Heating
Forced Air, Natural Gas
-
Main Level Bedrooms
2
-
Pet friendly
N/A
Exterior
-
Garage
Yes
-
Garage spaces
1
-
Construction Materials
Attic/Crawl Hatchway(s) Insulated, Brick
-
Other Exterior Features
Awning(s), Private Yard
-
Parking
Alley Access, Covered, Detached, Detached Carport, Garage, Gated, Off Street
-
Patio and Porch Features
Covered, Enclosed, Front Porch, Porch
-
Pool
No
-
Waterfront YN
NO
Area & Lot
-
Lot Features
Back Yard, Front Yard
-
Lot Size(acres)
0.0999
-
Lot Size(square feet)
4,351
-
Property Type
Residential
-
Property Sub Type
Single Family Residence
-
Architectural Style
Bungalow
Price
-
Sales Price
$65,000
-
Tax Amount
$397
-
Sq. Footage
1,042
-
Price/SqFt
$62
HOA
-
Association
No
School District
-
Elementary School
Ashland Elem. and Br.
-
Middle School
Yeatman-Liddell Middle School
-
High School
Vashon High
Property Features
-
New Construction
NO
-
Ownership
Private
-
Senior Community YN
NO
-
Sewer
Public Sewer
-
Water Source
Public
Schedule a Showing
Showing scheduled successfully.
Mortgage calculator
Estimate your monthly mortgage payment, including the principal and interest, property taxes, and HOA. Adjust the values to generate a more accurate rate.
Your payment
Principal and Interest:
$
Property taxes:
$
HOA fees:
$
Total loan payment:
$
Total interest amount:
$
Location
County
St Louis City
Elementary School
Ashland Elem. and Br.
Middle School
Yeatman-Liddell Middle School
High School
Vashon High
Listing Courtesy of Nichole Curry , Berkshire Hathaway HomeServices Select Properties
RealHub Information is provided exclusively for consumers' personal, non-commercial use, and it may not be used for any purpose other than to identify prospective properties consumers may be interested in purchasing. All information deemed reliable but not guaranteed and should be independently verified. All properties are subject to prior sale, change or withdrawal. RealHub website owner shall not be responsible for any typographical errors, misinformation, misprints and shall be held totally harmless.

AGENT
Paul Dameron
Call Paul today to schedule a private showing.

* Listings on this website come from the FMLS IDX Compilation and may be held by brokerage firms other than the owner of this website. The listing brokerage is identified in any listing details. Information is deemed reliable but is not guaranteed. If you believe any FMLS listing contains material that infringes your copyrighted work please click here to review our DMCA policy and learn how to submit a takedown request.© 2024 FMLS.
Related Properties
St Louis
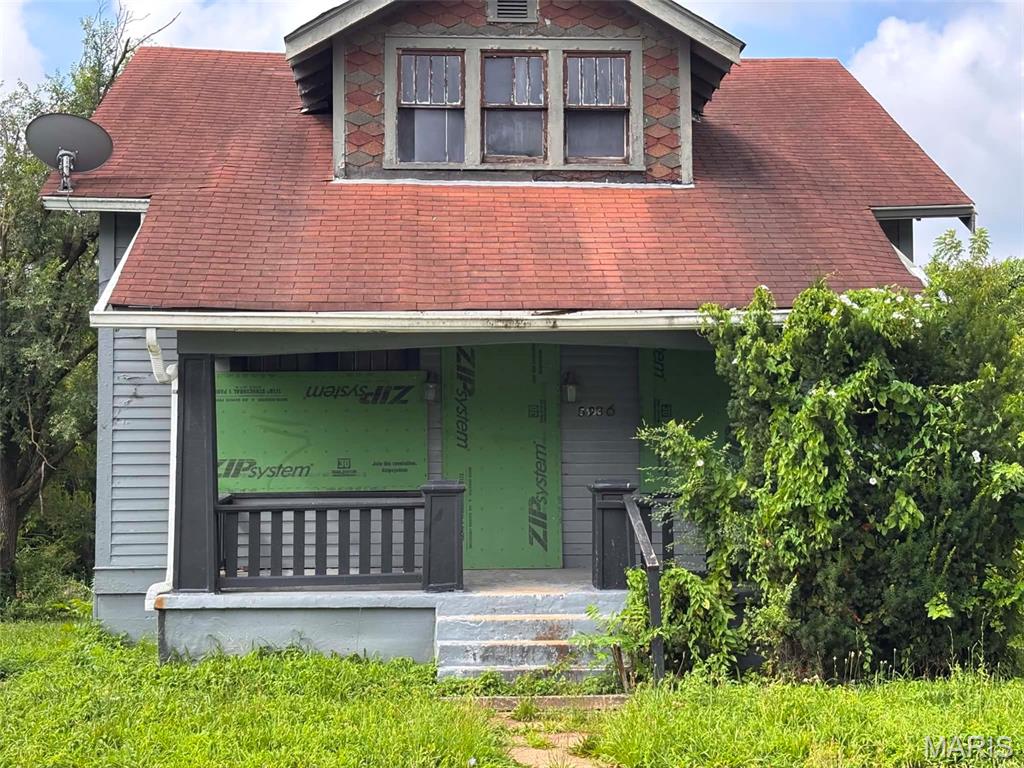
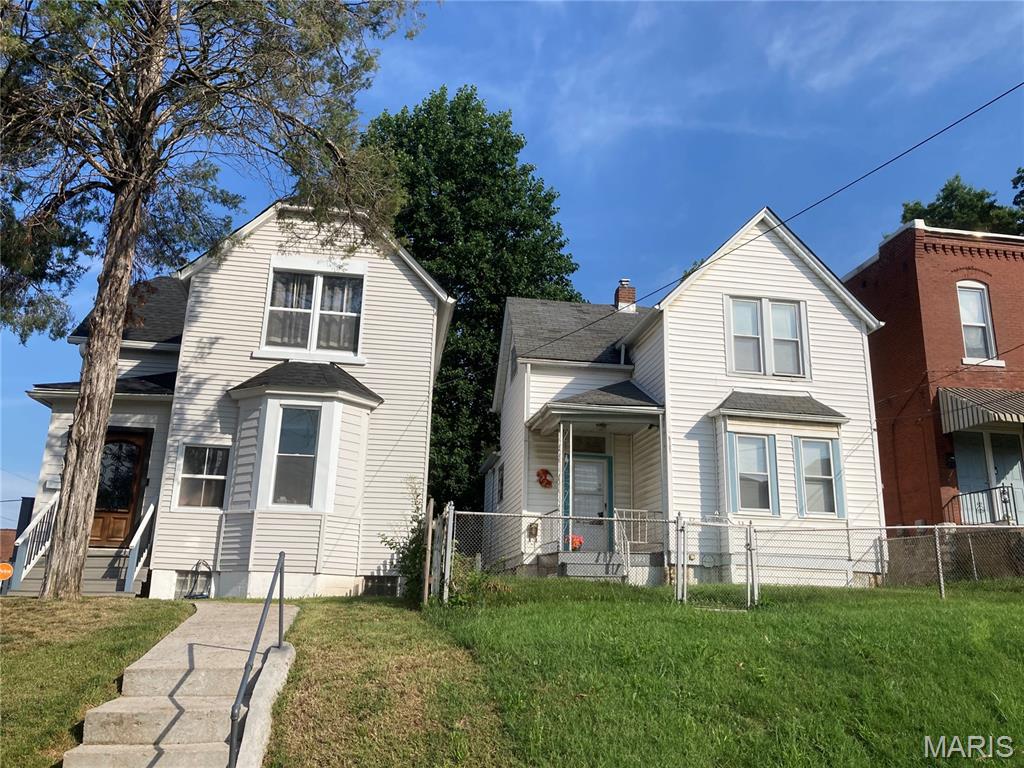
5936 Garesche Avenue
4 Beds
1 Baths
984 Sq.Ft.
$56,000
MLS#: 26044005
St Louis
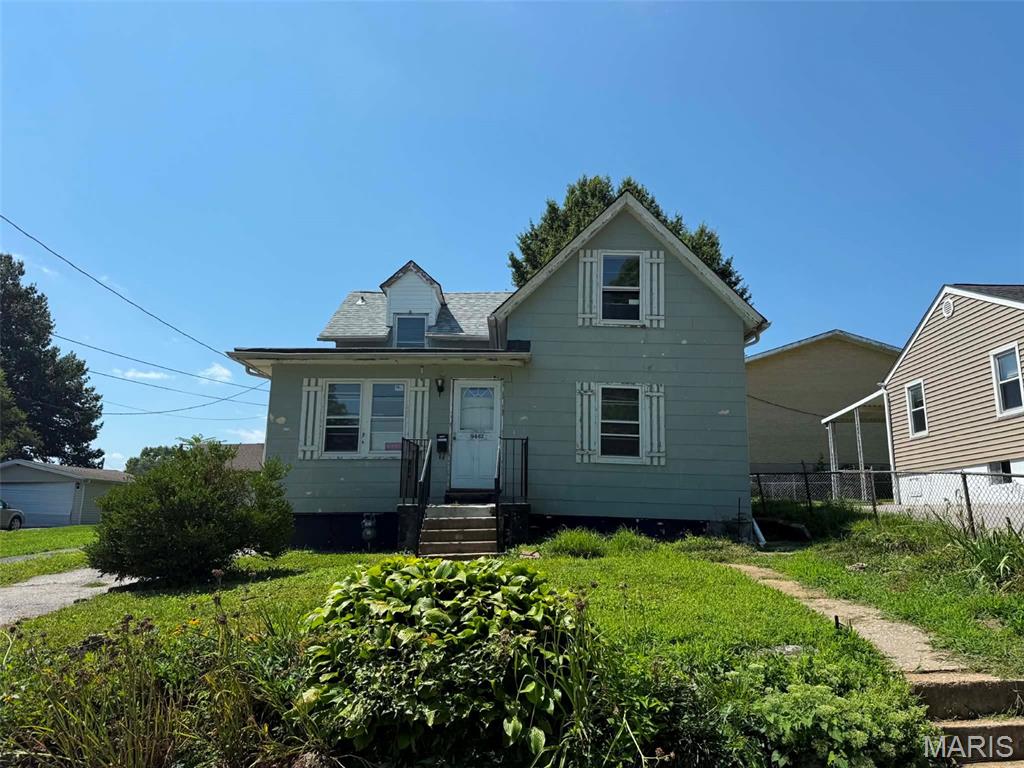
5121 Wicklow Place
2 Beds
1 Baths
1,172 Sq.Ft.
$70,000
MLS#: 26044166
St Louis
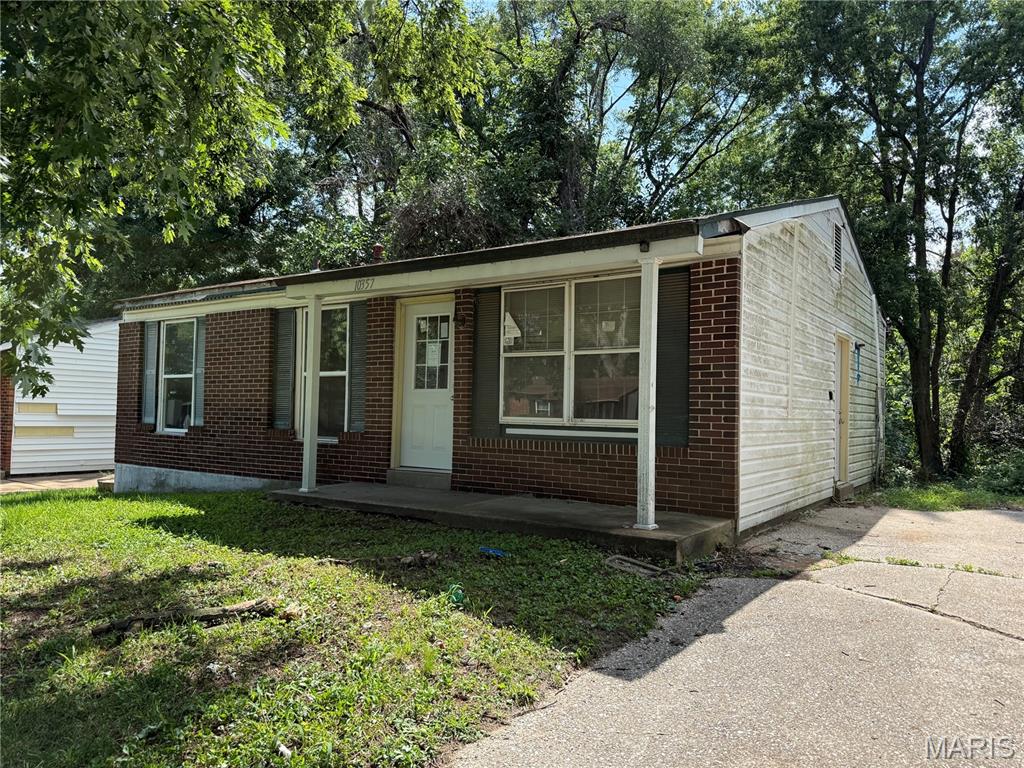
9442 Marlowe Avenue
4 Beds
2 Baths
1,462 Sq.Ft.
$69,900
MLS#: 26044154
St Louis
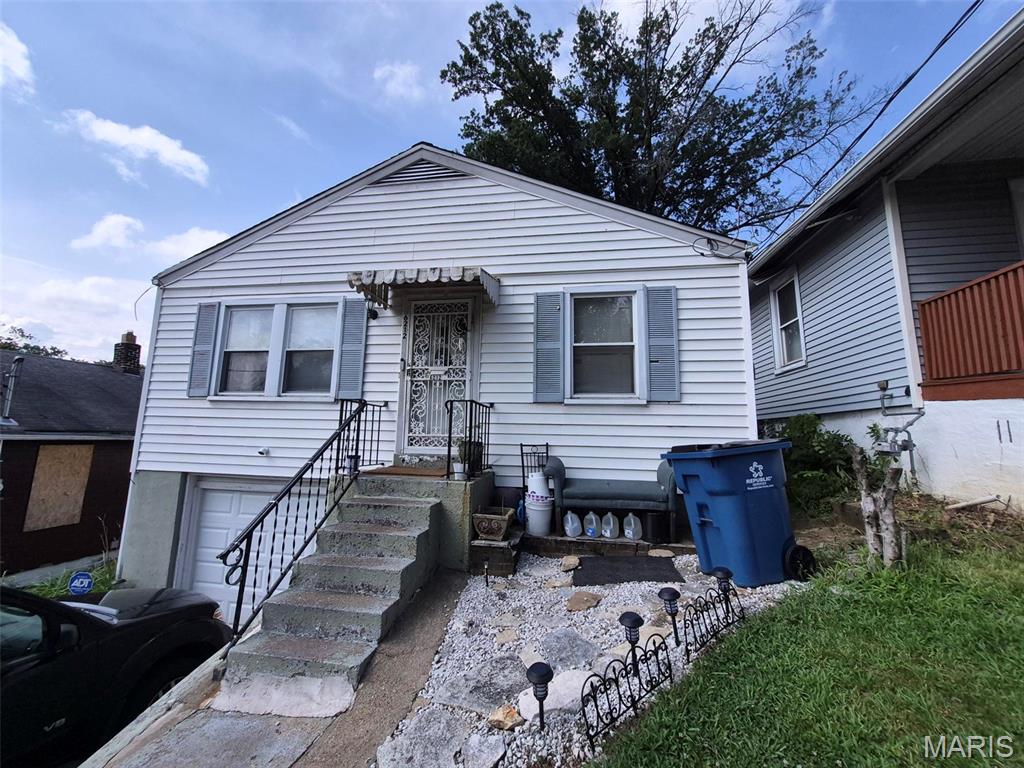
10357 Prince Drive
4 Beds
1 Baths
1,125 Sq.Ft.
$75,000
MLS#: 26041845
St Louis
6212 Lexington Avenue
2 Beds
1 Baths
864 Sq.Ft.
$63,900
MLS#: 26043520
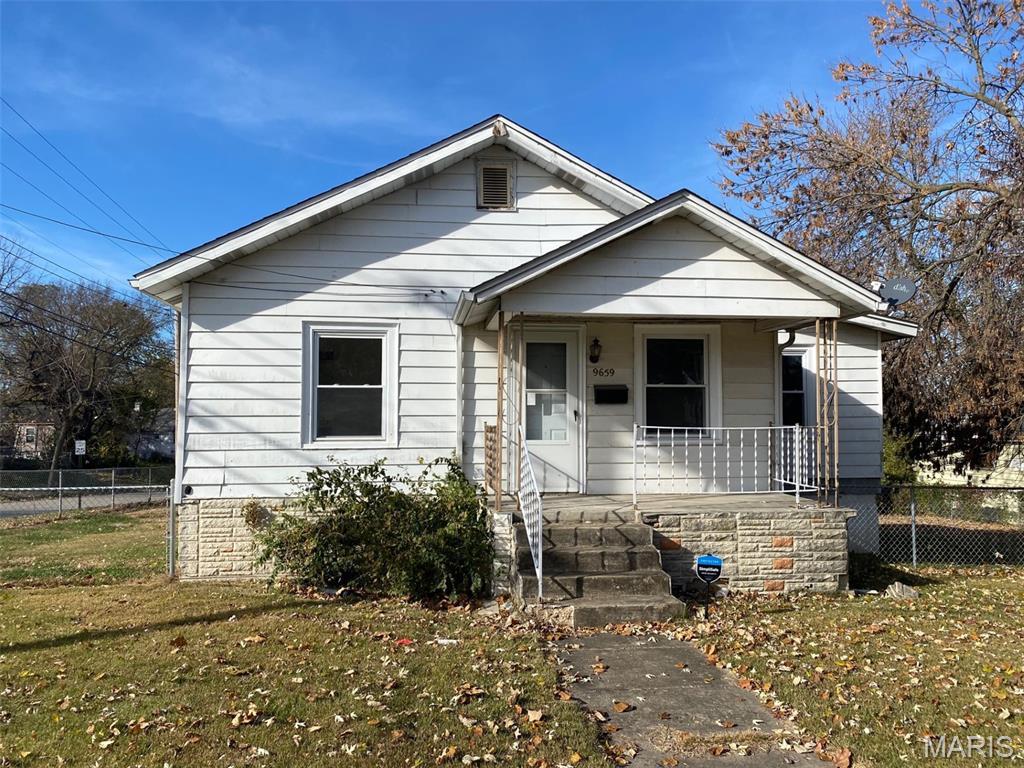
St Louis
9659 Diamond Drive
3 Beds
1 Baths
872 Sq.Ft.
$75,000
MLS#: 26043494
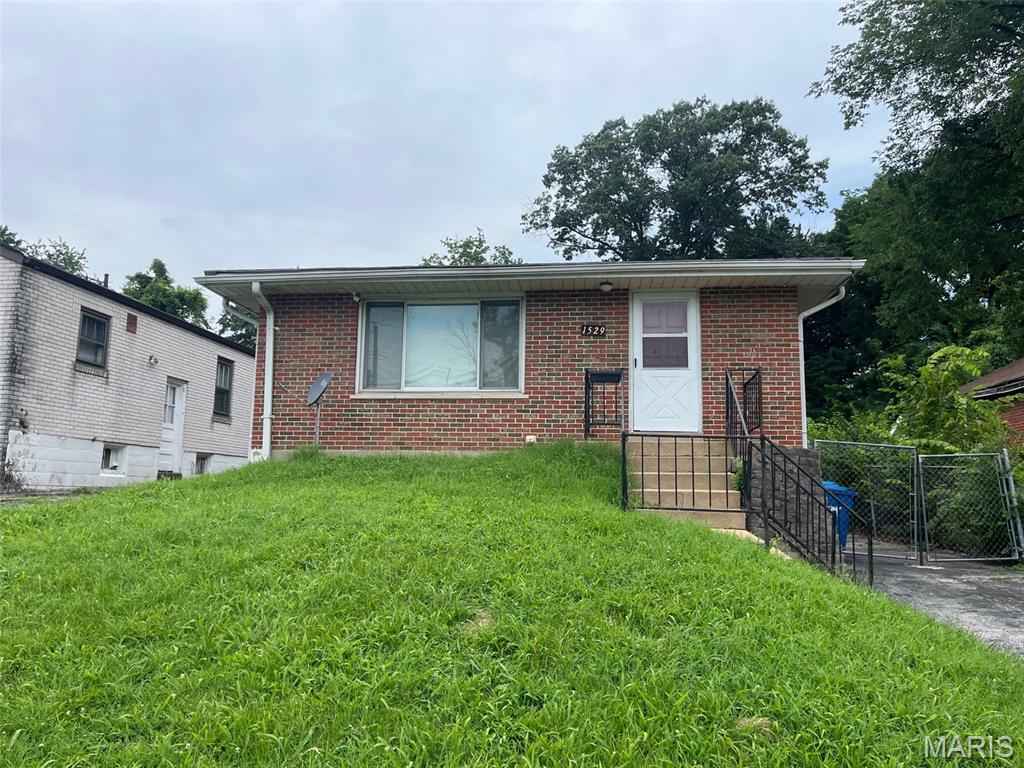
St Louis
1529 Nixon Avenue
2 Beds
1 Baths
988 Sq.Ft.
$69,500
MLS#: 26043447
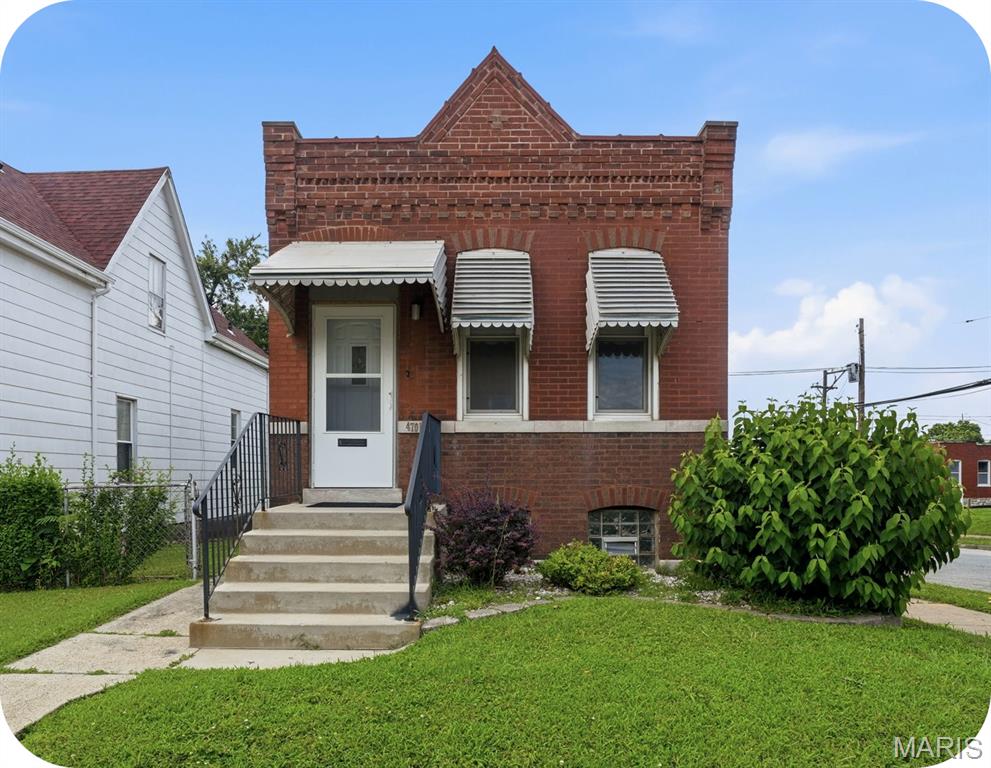
St Louis
4701 Varrelmann Avenue
2 Beds
1 Baths
808 Sq.Ft.
$75,000
MLS#: 26041904
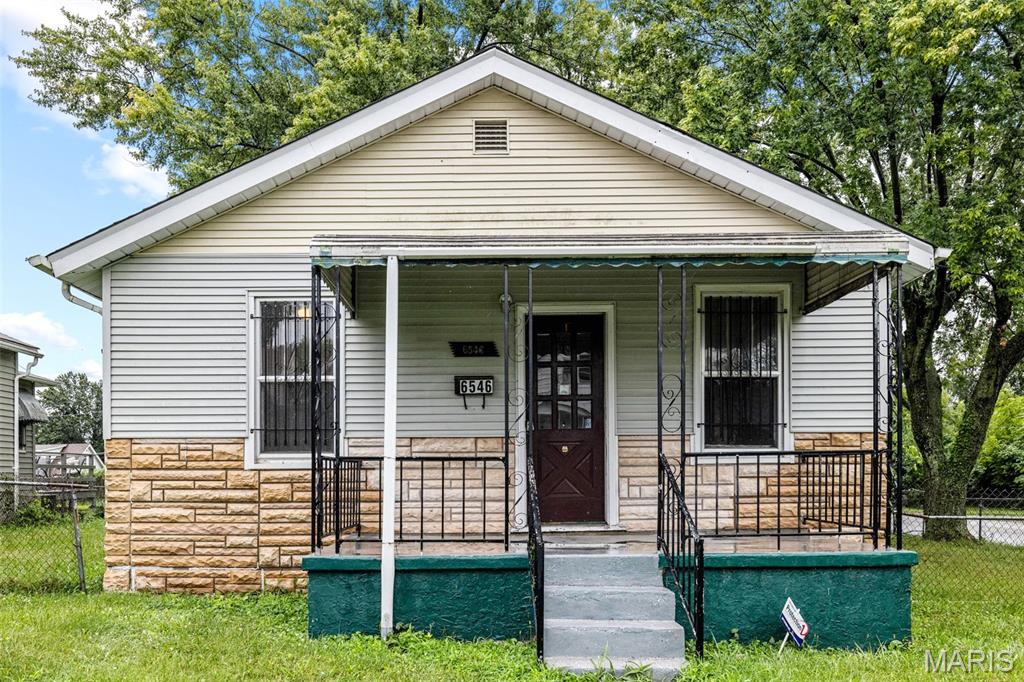
St Louis
6546 Joseph Avenue
2 Beds
1 Baths
816 Sq.Ft.
$69,900
MLS#: 26041558
