


Property
Beds
3
Full Baths
3
1/2 Baths
None
Year Built
1980
Sq.Footage
3,364
Welcome to your own private retreat in the desirable Sherwood Forest area of Sullivan! This spacious 3-bedroom, 3-bathroom home is perfectly situated on approximately 11.82 acres, offering a wonderful blend of open and wooded ground, privacy, and plenty of room to enjoy the outdoors. The main level features three full bedrooms, including a comfortable primary suite, two full bathrooms, and a bonus room ideal for a home office, gym, hobby space, or additional flex space. The custom kitchen showcases beautiful cabinetry and quartz countertops, and stainless steel appliances. Gather in the main living room around the cozy wood-burning stove, or relax in the additional living area featuring a gas fireplace. The full basement provides even more versatility with a full bathroom, two non-conforming bedrooms, laundry area, and abundant usable living and storage space. An oversized two-car garage offers plenty of room for vehicles and can even accommodate a boat. A detached storage shed with 220-volt electric provides additional workspace and storage. Step outside and enjoy your own private oasis featuring an in-ground swimming pool and spacious outdoor entertaining area with an outdoor kitchen—perfect for summer gatherings and relaxing with family and friends. With approximately 11.82 acres of open and wooded ground, there is plenty of room for recreation, gardening, exploring, or simply enjoying the peaceful surroundings. This property offers an exceptional combination of space, amenities, and privacy in a beautiful Sullivan-area setting. Schedule your private tour and see all this property has to offer!
Features & Amenities
Interior
-
Other Interior Features
Ceiling Fan(s)
-
Total Bedrooms
3
-
Bathrooms
3
-
Above Grade Finished Area
2020.0
-
Basement YN
YES
-
Cooling YN
YES
-
Cooling
Ceiling Fan(s), Central Air, Electric
-
Fireplace YN
YES
-
Heating YN
YES
-
Heating
Electric, Forced Air, Wood Stove
-
Main Level Bedrooms
3
-
Pet friendly
N/A
Exterior
-
Garage
Yes
-
Garage spaces
2
-
Construction Materials
Cedar, Frame, Wood Siding
-
Other Exterior Features
Lighting, Other, Private Entrance, Private Yard, Rain Gutters
-
Parking
Additional Parking, Attached, Boat, Garage, Garage Door Opener, Garage Faces Front, Off Street
-
Patio and Porch Features
Covered, Front Porch, Patio, Rear Porch
-
Pool
Yes
-
Pool Features
In Ground, Private
-
View
Pool, Rural, Trees/Woods
Area & Lot
-
Lot Features
Back Yard, Front Yard, Many Trees, Private, Rolling Slope
-
Lot Size(acres)
11.82
-
Lot Size(square feet)
514,879
-
Property Type
Residential
-
Property Sub Type
Single Family Residence
-
Architectural Style
Ranch, Traditional
Price
-
Sales Price
$419,900
-
Tax Amount
$2,611
-
Sq. Footage
3,364
-
Price/SqFt
$124
HOA
-
Association
YES
-
Association Fee
$400
-
Association Fee Frequency
Annually
-
Association Fee Includes
N/A
School District
-
Elementary School
Sullivan Primary
-
Middle School
Sullivan Middle
-
High School
Sullivan Sr. High
Property Features
-
New Construction
NO
-
Ownership
Private
-
Sewer
Septic Tank
-
Water Source
Private, Well
Schedule a Showing
Showing scheduled successfully.
Mortgage calculator
Estimate your monthly mortgage payment, including the principal and interest, property taxes, and HOA. Adjust the values to generate a more accurate rate.
Your payment
Principal and Interest:
$
Property taxes:
$
HOA fees:
$
Total loan payment:
$
Total interest amount:
$
Location
County
Franklin
Elementary School
Sullivan Primary
Middle School
Sullivan Middle
High School
Sullivan Sr. High
Listing Courtesy of Taylor Friend, EXP Realty, LLC
RealHub Information is provided exclusively for consumers' personal, non-commercial use, and it may not be used for any purpose other than to identify prospective properties consumers may be interested in purchasing. All information deemed reliable but not guaranteed and should be independently verified. All properties are subject to prior sale, change or withdrawal. RealHub website owner shall not be responsible for any typographical errors, misinformation, misprints and shall be held totally harmless.

Agent / Realtor®
Greg Tolbert
Call Greg today to schedule a private showing.

* Listings on this website come from the FMLS IDX Compilation and may be held by brokerage firms other than the owner of this website. The listing brokerage is identified in any listing details. Information is deemed reliable but is not guaranteed. If you believe any FMLS listing contains material that infringes your copyrighted work please click here to review our DMCA policy and learn how to submit a takedown request.© 2024 FMLS.
Related Properties

Sullivan
6960 Highway Ac
4 Beds
1 Baths
1,950 Sq.Ft.
$458,000
MLS#: 26056879

Sullivan
4161 Chapel Hill Spur
2 Beds
4 Baths
2,156 Sq.Ft.
$499,900
MLS#: 26051366

Sullivan
5 Nailbender Lane
3 Beds
2 Baths
2,287 Sq.Ft.
$479,000
MLS#: 26053468

Sullivan
43 E Nottingham Circle
3 Beds
2 Baths
1,474 Sq.Ft.
$347,500
MLS#: 26031865
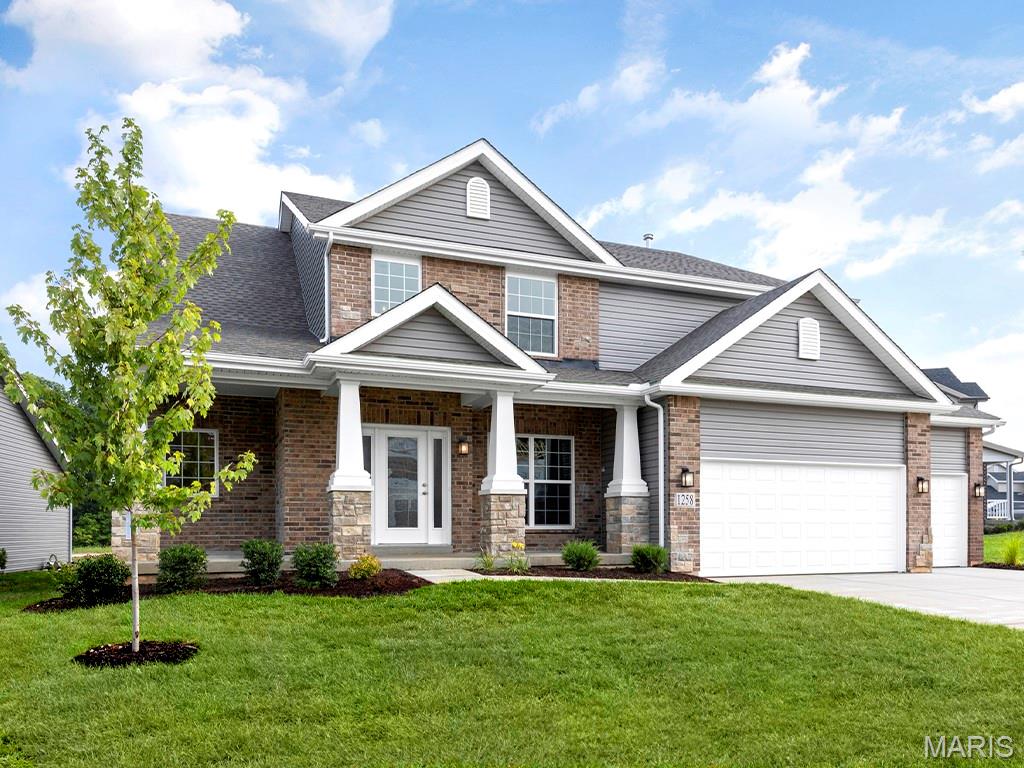
Sullivan
2 Pin Oak at Deer Meadows
3 Beds
2 Baths
2,904 Sq.Ft.
$349,900
MLS#: 25081626
