Features & Amenities

Interior

  • Other Interior Features

    Pantry

  • Total Bedrooms

    2

  • Bathrooms

    1

  • Above Grade Finished Area

    1150.0

  • Basement YN

    YES

  • Cooling YN

    YES

  • Cooling

    Ceiling Fan(s), Central Air, Electric

  • Fireplace YN

    YES

  • Heating YN

    YES

  • Heating

    Natural Gas, Forced Air

  • Main Level Bedrooms

    2

  • Pet friendly

    N/A

Exterior

  • Garage

    No

  • Construction Materials

    Brick

  • Parking

    Off Street

  • Patio and Porch Features

    Covered, Patio

  • Pool

    No

  • Waterfront YN

    NO

Area & Lot

  • Lot Features

    Level

  • Lot Size(acres)

    0.086

  • Lot Size(square feet)

    3746.0

  • Property Type

    Residential

  • Property Sub Type

    Single Family Residence

  • Architectural Style

    Ranch, Traditional

Price

  • Sales Price

    $142,900

  • Tax Amount

    $1,025

  • Sq. Footage

    1, 293

  • Price/SqFt

    $110

HOA

  • Association

    No

School District

  • Elementary School

    Buder Elem.

  • Middle School

    Long Middle Community Ed. Center

  • High School

    Roosevelt High

Property Features

  • Foundation Details

    Stone

  • Ownership

    Private

  • Sewer

    Public Sewer

  • Water Source

    Public

Schedule a Showing

Showing scheduled successfully.

<
>
IN PERSON
VIA CHAT

What is 3 + 4 ?


Change time

Mortgage calculator

Estimate your monthly mortgage payment, including the principal and interest, property taxes, and HOA. Adjust the values to generate a more accurate rate.

Your payment

Principal and Interest:

$

Property taxes:

$

HOA fees:

$

Total loan payment:

$

Total interest amount:

$

Location

County

St Louis City

Elementary School

Buder Elem.

Middle School

Long Middle Community Ed. Center

High School

Roosevelt High

Listing Courtesy of Kathleen Leipholtz , Coldwell Banker Gundaker

RealHub Information is provided exclusively for consumers' personal, non-commercial use, and it may not be used for any purpose other than to identify prospective properties consumers may be interested in purchasing. All information deemed reliable but not guaranteed and should be independently verified. All properties are subject to prior sale, change or withdrawal. RealHub website owner shall not be responsible for any typographical errors, misinformation, misprints and shall be held totally harmless.

Agent Greg Tolbert

Agent / Realtor®

Greg Tolbert

Call Greg today to schedule a private showing.


* Listings on this website come from the FMLS IDX Compilation and may be held by brokerage firms other than the owner of this website. The listing brokerage is identified in any listing details. Information is deemed reliable but is not guaranteed. If you believe any FMLS listing contains material that infringes your copyrighted work please click here to review our DMCA policy and learn how to submit a takedown request.© 2024 FMLS.
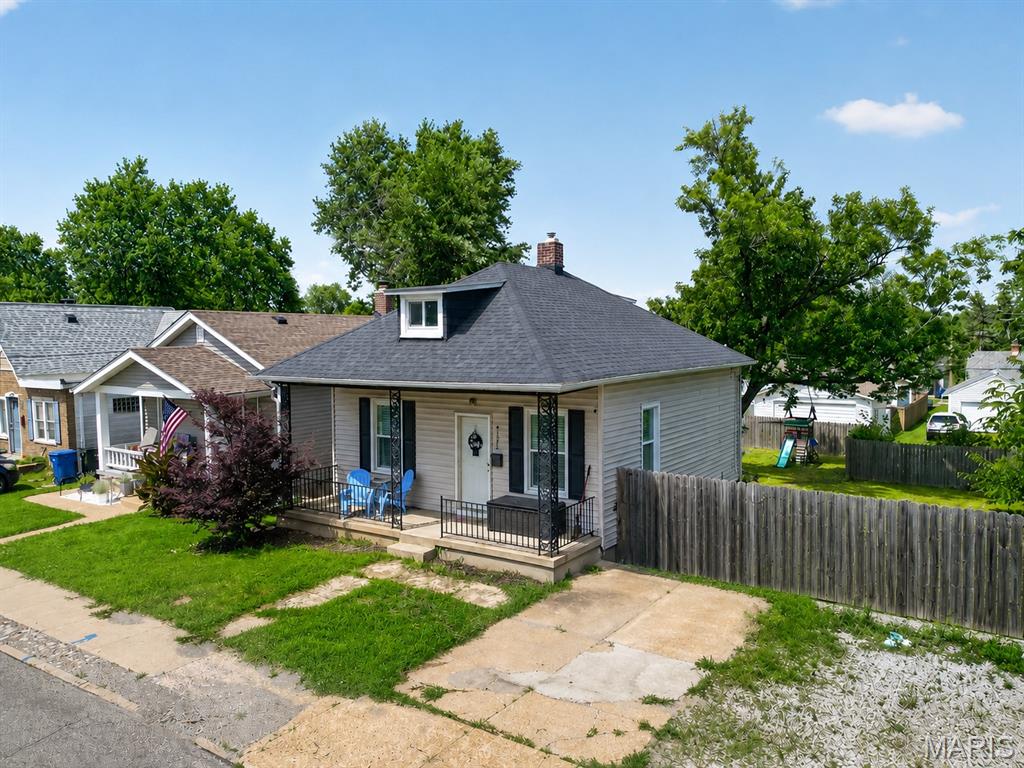
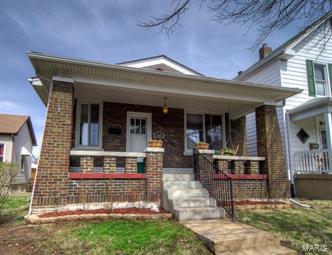
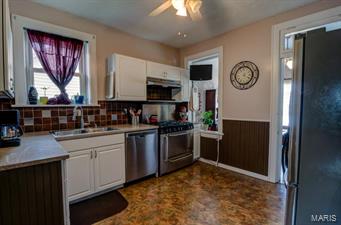
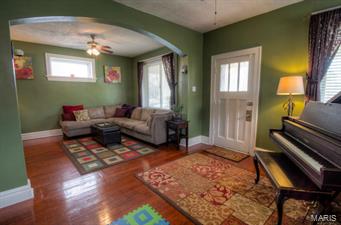
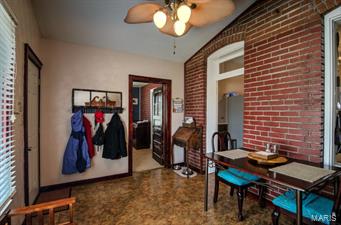
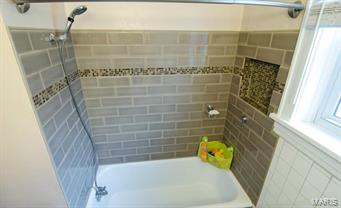
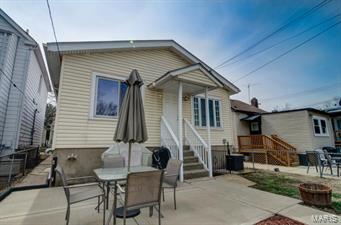
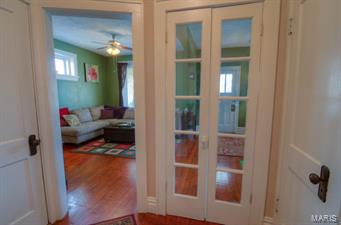
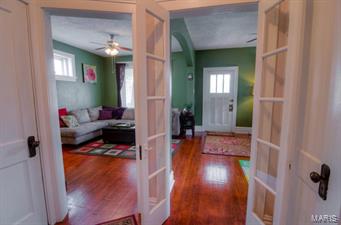
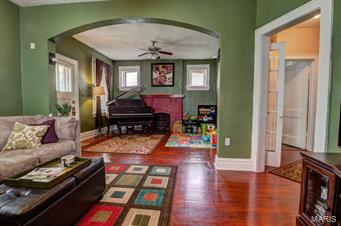
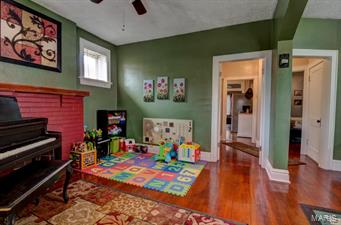
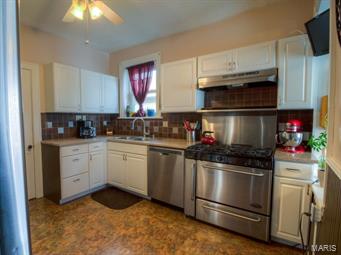
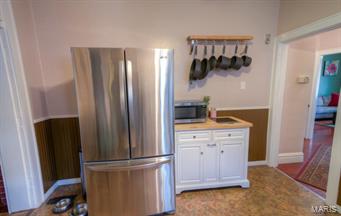
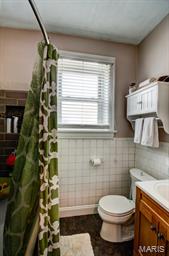
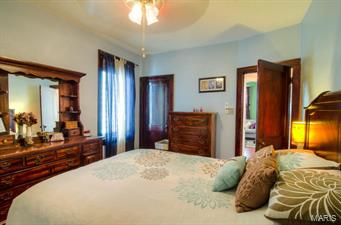
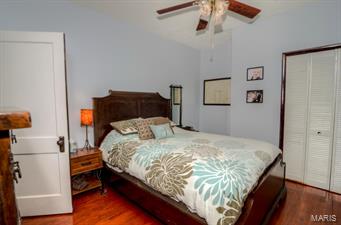
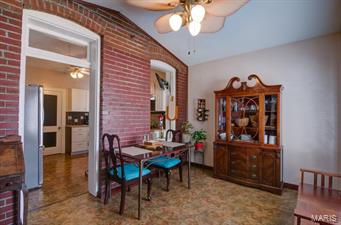
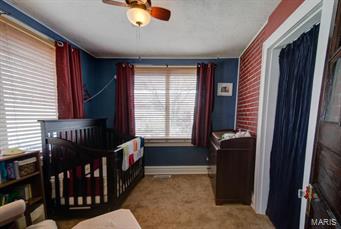
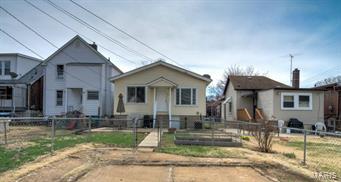
Come visit this brick home in desirable Southampton area! Walk up onto the covered porch and come on in! You will be greeted by refinished hardwood floors thru most of the main level. Enter into the formal living rm to your left (currently used as a music/play room) and the formal dining rm to your right (currently used as a family rm). The kitchen has been remodeled with custom cabinets, quartz countertops, new flrg and boasts a pantry and chef’s dream stove! The room addition beyond the kitchen offers a breakfast rm and 2nd bedroom. The master bedroom provides his/hers closets & a great nook for a chest, desk, etc. The hall bath is updated w/ custom tile surround & refinished tub. The walk-out lower level has a finished room that is currently being used as a music studio – could be a 3rd bed, office, workout rm, etc. There is also TONS of strg in the lower level to include great strg for your outdoor gear beneath the rm addition! Off-street parking, newer windows & much more!

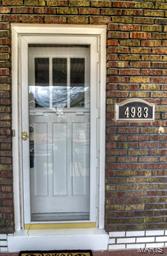
4983 Schollmeyer Avenue

Message successfully sent.

What would you like to know?

What is 3 + 4 ?

I agree to receive email communication and understand I can unsubscribe at any time.

I agree to be contacted by Colleen Brown via call, email, and text for real estate services. To opt out, you can reply 'stop' at any time or reply 'help' for assistance. You can also click the unsubscribe link in the emails. Message and data rates may apply. Message frequency may vary. Privacy Policy

Related Properties

Need more than two off-street parking spots? This home offers plenty, including additional rear parking.

The main floor features new flooring, fresh paint, and tall ceilings throughout, creating a bright and open feel. The kitchen includes granite countertops, tall cabinets with ample storage, and a kitchen island that provides even more storage while also offering a great space for casual dining.

At the front of the home, you’ll find a dedicated office, perfect for anyone needing a private workspace. The primary bedroom includes a good-sized walk-in closet, adding both comfort and convenience.

Need more bedroom space? The upstairs offers two large flexible areas that can be used for sleeping, studying, a playroom, or whatever best fits your needs.

Additional features include a walk-up basement, a small outdoor storage space under the enclosed back patio, a washer and dryer, and a refrigerator that stay with the home. Outside, enjoy a fully fenced-in double-lot yard along with three additional parking spaces in the rear. Outside parties are beckoning. 

With updated finishes, flexible living spaces, great storage, and plenty of parking, this home is ready to fit the way you live.
#26005954

St Louis

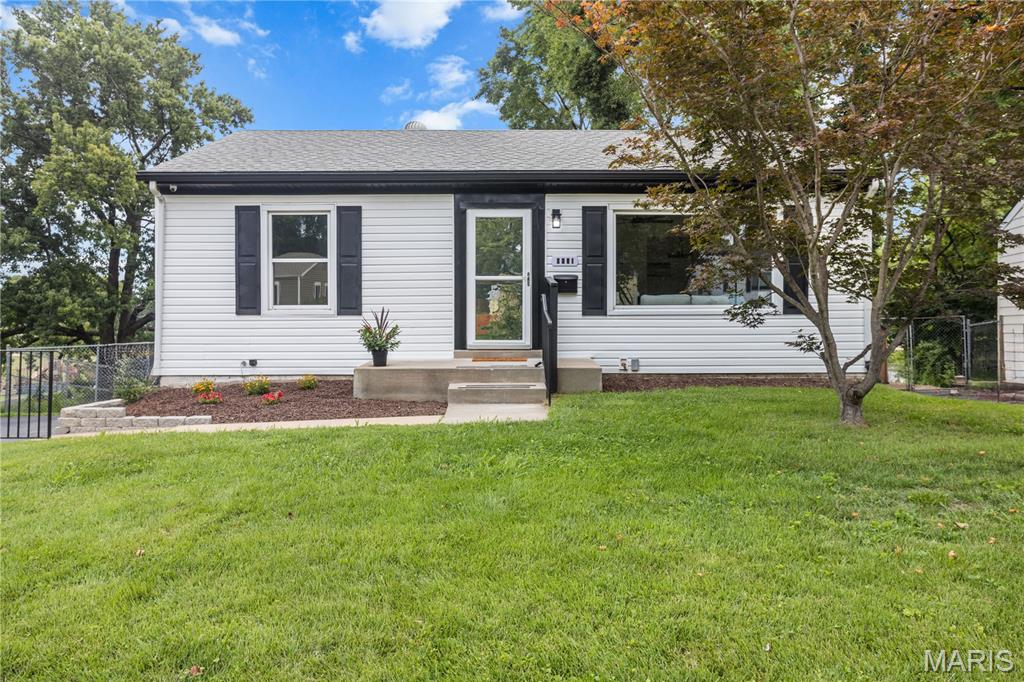
4735 Hannover Avenue

2 Beds

1 Baths

972 Sq.Ft.

$170,000

MLS#: 26005954
None
#26040250

St Louis

9651 Margo Ann Lane

2 Beds

2 Baths

1,316 Sq.Ft.

$167,000

MLS#: 26040250
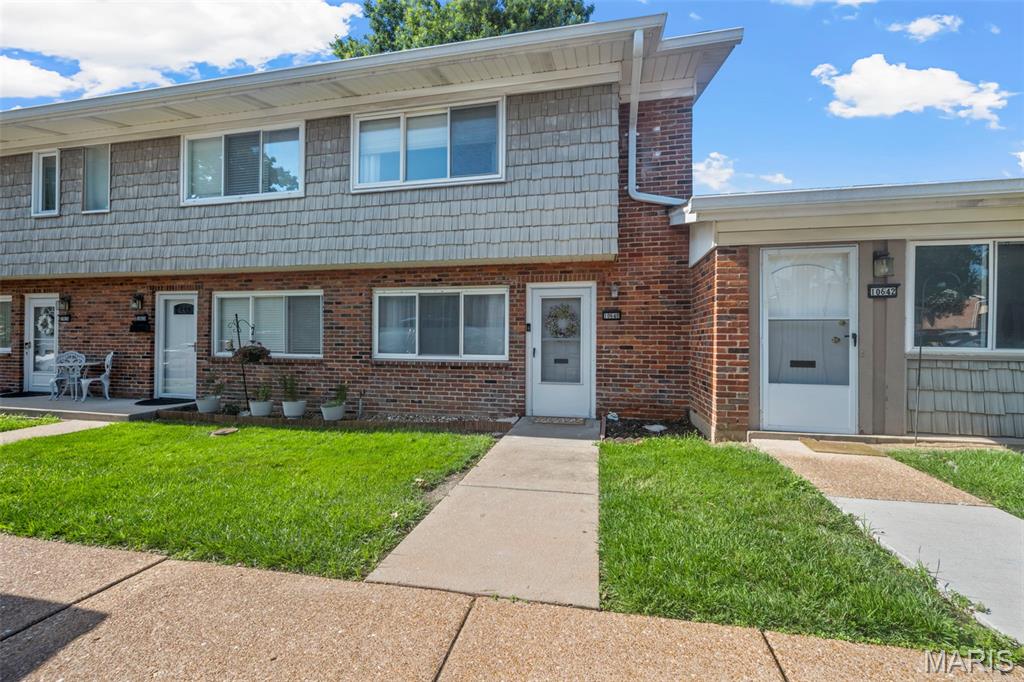
Welcome home to this inviting 3-bedroom, 1.5-bath condo nestled in the highly sought-after Lindbergh School District! Filled with natural light, the open floor plan creates a bright and welcoming atmosphere perfect for everyday living and entertaining. The spacious kitchen features a breakfast bar/center island and flows seamlessly into the adjoining dining area—an ideal spot to enjoy your morning coffee or gather with family and friends.

Step outside to your own private enclosed patio, offering the perfect space for summer barbecues, outdoor relaxation, or a secure area for your furry friends to play. A convenient half bath completes the main level.

Upstairs, you'll find a spacious primary bedroom, two additional bedrooms, and a full bath, providing comfortable accommodations for family or guests. The lower level offers abundant storage along with a versatile bonus room that makes an ideal home office, fitness room, hobby space, or playroom.

Enjoy the convenience of an assigned parking space located just outside your front door. Community amenities include an in-ground pool, clubhouse, and playground, providing plenty of opportunities for recreation and relaxation. Ideally situated near top-rated schools, shopping, dining, and major highways, this move-in ready condo offers the perfect blend of comfort, convenience, and low-maintenance living.
#26038160

St Louis

10640 Carroll Wood Way

3 Beds

1 Baths

1,074 Sq.Ft.

$170,000

MLS#: 26038160
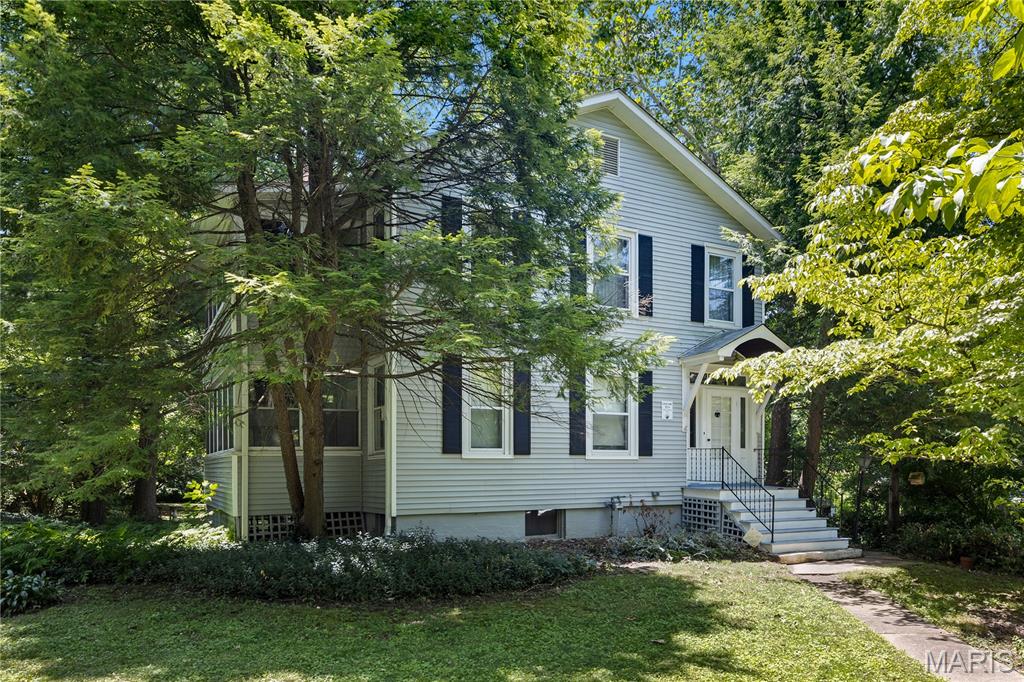
New on site 1 day ago
Welcome home to this distinguished 4-bedroom, 1.5-bath residence, set on a private, tree-lined lot of nearly half an acre. Offering over 1,500 square feet of comfortable living space, this home is full of character — from the handsome wood floors flowing through much of the home to the classic pocket doors that reflect an era of craftsmanship rarely found today. The kitchen has been refreshed with new flooring, and fresh paint throughout most of the house lends a polished, move-in-ready feel. Two wood-burning fireplaces anchor the home's inviting living spaces, while multiple fully enclosed sunrooms offer light-filled retreats for a home office, reading nook, or quiet afternoons surrounded by mature trees. A detached garage adds convenience and extra storage. This is a rare opportunity to own a home with true character in a private setting, schedule your showing today!
#26043352

St Louis

502 Carson Road

4 Beds

1 Baths

1,566 Sq.Ft.

$149,000

MLS#: 26043352
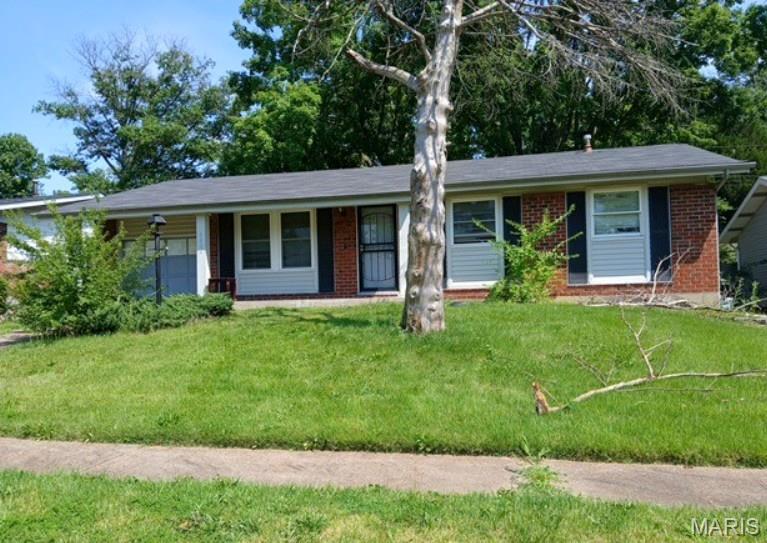
New on site today
Charming ranch-style home featuring 3 bedrooms, 2 baths, and a full basement. This property offers a unique opportunity for comfortable living within a well-established community. Enjoy off-street parking and an attached garage, with convenient access to local amenities and major thoroughfares. Please do not disturb the occupant. Property is being sold occupied.
#26043672

St Louis

4404 Remus Drive

3 Beds

2 Baths

972 Sq.Ft.

$170,000

MLS#: 26043672
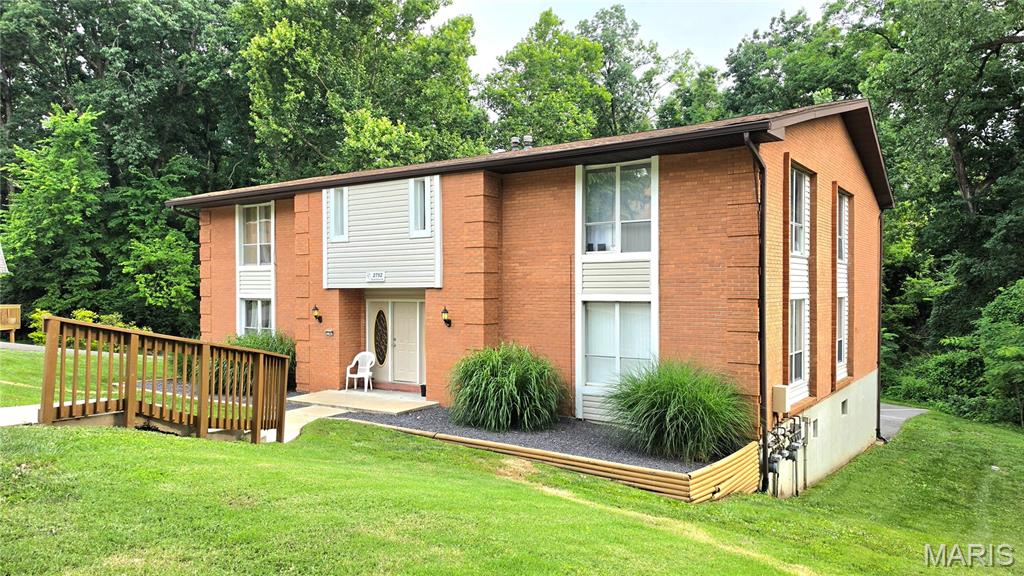
New on site 1 day ago
None
#26043436

St Louis

2752 Blackforest Drive D

2 Beds

2 Baths

1,157 Sq.Ft.

$114,900

MLS#: 26043436
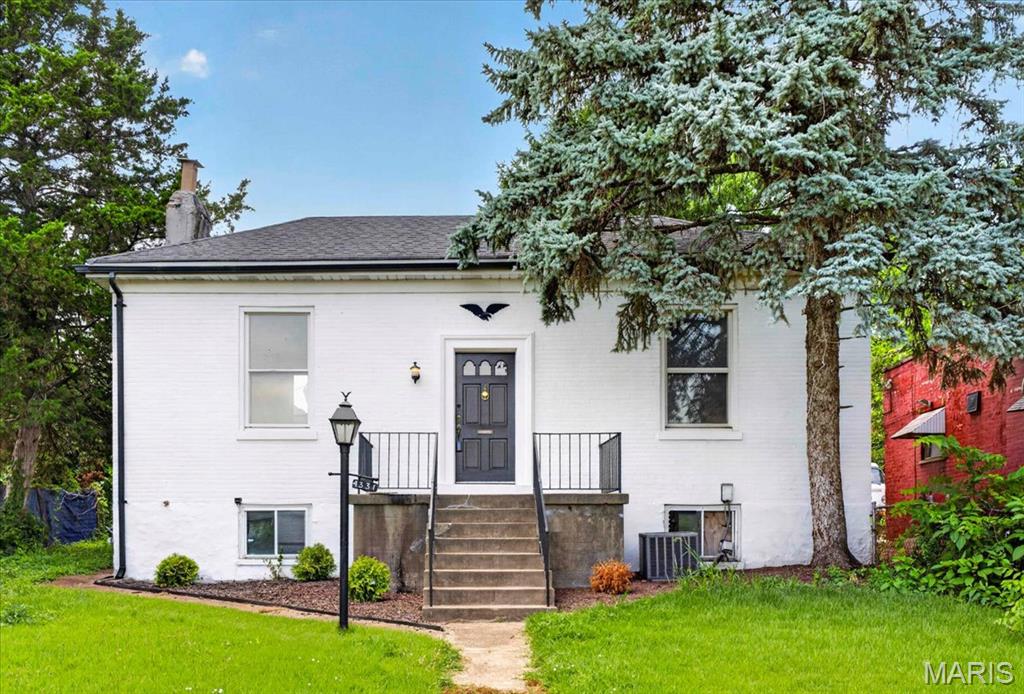
New on site 2 days ago
Welcome home to this adorable city bungalow full of charm and modern updates! This 2-bedroom, 1-bath home features a beautifully updated kitchen with stylish finishes and an updated bathroom, making it truly move-in ready. The versatile second bedroom offers endless possibilities—use it as a home office, playroom, cozy family room, or a traditional bedroom to fit your lifestyle. Bright, inviting living spaces and thoughtful updates throughout create the perfect blend of character and convenience. Whether you're a first-time homebuyer, looking to downsize, or searching for an investment property, this charming bungalow is one you won't want to miss!
#26043035

St Louis

4331 Michigan Avenue

2 Beds

1 Baths

1,057 Sq.Ft.

$150,000

MLS#: 26043035
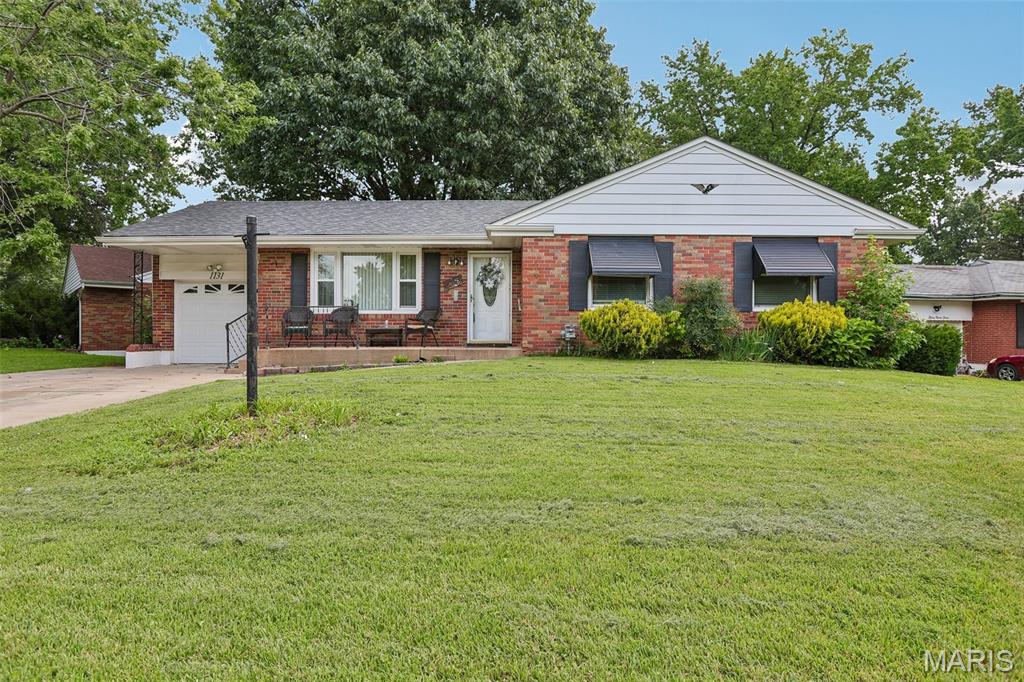
Welcome to this well-maintained all-brick ranch situated on a desirable corner lot in a quiet, established neighborhood! Enjoy peace of mind with a brand-new roof, plenty of off-street parking, and an attached 1-car garage. The fully fenced backyard offers mature shade trees and a spacious patio—perfect for relaxing, entertaining, or pets. Clean, solid, and move-in ready with endless potential. Conveniently located near shopping, schools, parks, and major highways. Don't miss this great opportunity—schedule your showing today!
#26041487

St Louis

1131 Dunford Drive

3 Beds

2 Baths

1,285 Sq.Ft.

$139,900

MLS#: 26041487
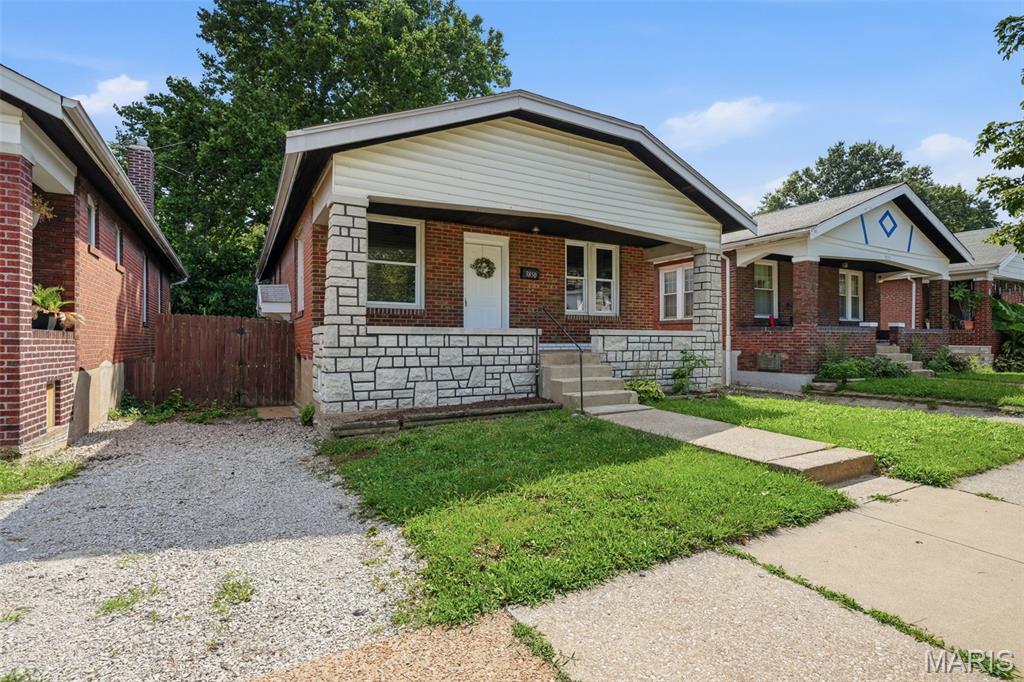
New on site 1 day ago
Whether you're looking for your next home or your next investment, this Dutchtown charmer is full of opportunity! Start your mornings on the inviting covered front porch before stepping inside to a spacious layout with plenty of room to make your own. With three bedrooms and two full bathrooms, you'll appreciate the flexibility of multiple bedroom options on both the main and upper levels to fit your lifestyle. The generously sized kitchen offers ample space for cooking, eating, and everyday living, while the lower level provides room to expand, create additional living space, or simply enjoy abundant storage. The home has been well-maintained with young HVAC, a solid roof, and beautiful hardwoods. Outside, a fenced backyard is ready for pets, play, or gardening. Located just a short walk from Ted Drewes, you'll love having one of St. Louis' favorite spots right around the corner. Whether you're an owner-occupant or an investor looking to add to your portfolio, this home is packed with potential!
#26042972

St Louis

3850 Kingsland Court

3 Beds

2 Baths

950 Sq.Ft.

$165,000

MLS#: 26042972
New on site 1 day ago
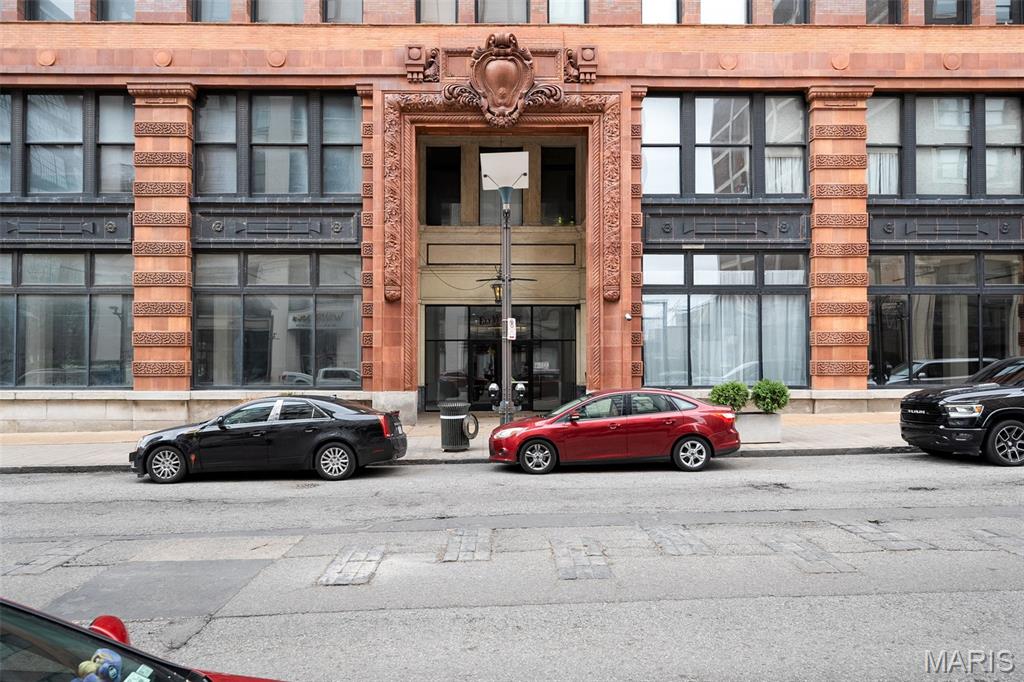
Loft living in Downtown Saint Louis! Sprawling 2 bed, 2 bath, 1340 sq ft condo overlooks Washington Ave from the 6th floor. Original hardwood floors, spiral ductwork, updated fixtures, exposed brick and massive windows. Open floor plan and soaring ceiling height. Plenty of flexible living space for the kitchen, dining and living rooms. The kitchen has granite counters and maple cabinets. The primary bedroom features an en suite bathroom with a tub/shower and large vanity. Down the hall is a 2nd full bathroom with walk in shower. The 2nd bed offers tons of space for guests and/or a home office. Private laundry room with washer and dryer and plenty of storage. NEW AC recently installed! Private assigned storage locker located in the basement. Steps from Busch Stadium, Enterprise Center, and an abundance of restaurants and shopping. Being sold with separately deeded parking space #210 in the garage.
#26043455

St Louis

1520 Washington Avenue 607

2 Beds

2 Baths

1,340 Sq.Ft.

$114,900

MLS#: 26043455

 - property

Send a message

Message successfully sent.

Your message

What is 3 + 4 ?

Reason for contacting?

I agree to receive email communication and understand I can unsubscribe at any time.

I agree to be contacted by Colleen Brown via call, email, and text for real estate services. To opt out, you can reply 'stop' at any time or reply 'help' for assistance. You can also click the unsubscribe link in the emails. Message and data rates may apply. Message frequency may vary. Privacy Policy

Sign Out

Virtual Assistant

Would you like to take the next step with this property? We can help you schedule a showing or virtual tour, or send you more details.

Yes, I would like more information.

Thank You for Your Reply, One of Our Agents will contact you as soon as possible

No, maybe later.

Thank you, you can always contact me via email, phone number or through the contact form.

Realhub AI

Lucy - Your AI-Powered Realtor

Update Your Temporary Password

Personalize your search

Enter your email and we'll notify you immediately when new listings match what you're looking for.

or enter email address

Already have an account ? Login here

Continue your home search

Area

I agree to receive communications and understand I can unsubscribe at any time.

I agree to be contacted by Colleen Brown via call, email, and text for real estate services. To opt out, you can reply 'stop' at any time or reply 'help' for assistance. You can also click the unsubscribe link in the emails. Message and data rates may apply. Message frequency may vary. Privacy Policy

Already have an account ? Login here

We use cookies

We use cookies primarily for analytics to enhance your experience. By accepting, you agree to our use of these cookies. You can manage your preferences or learn more about our cookies policy.