Features & Amenities

Interior

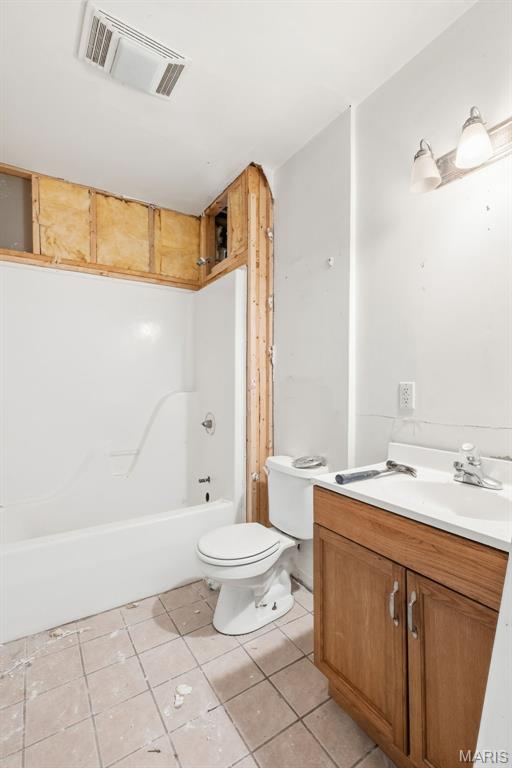
  • Other Interior Features

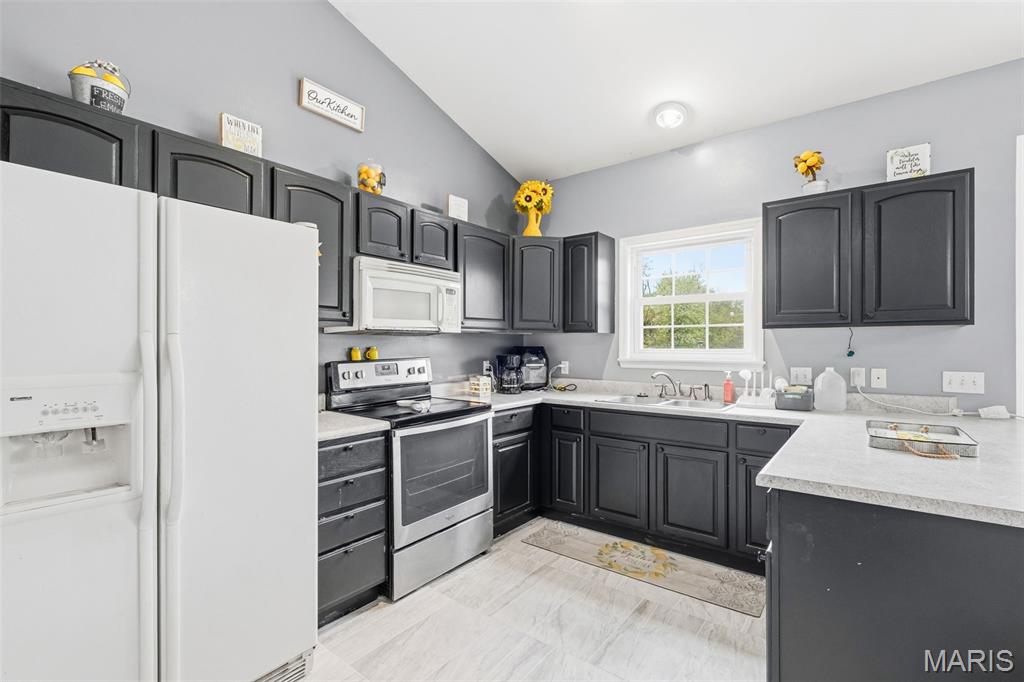
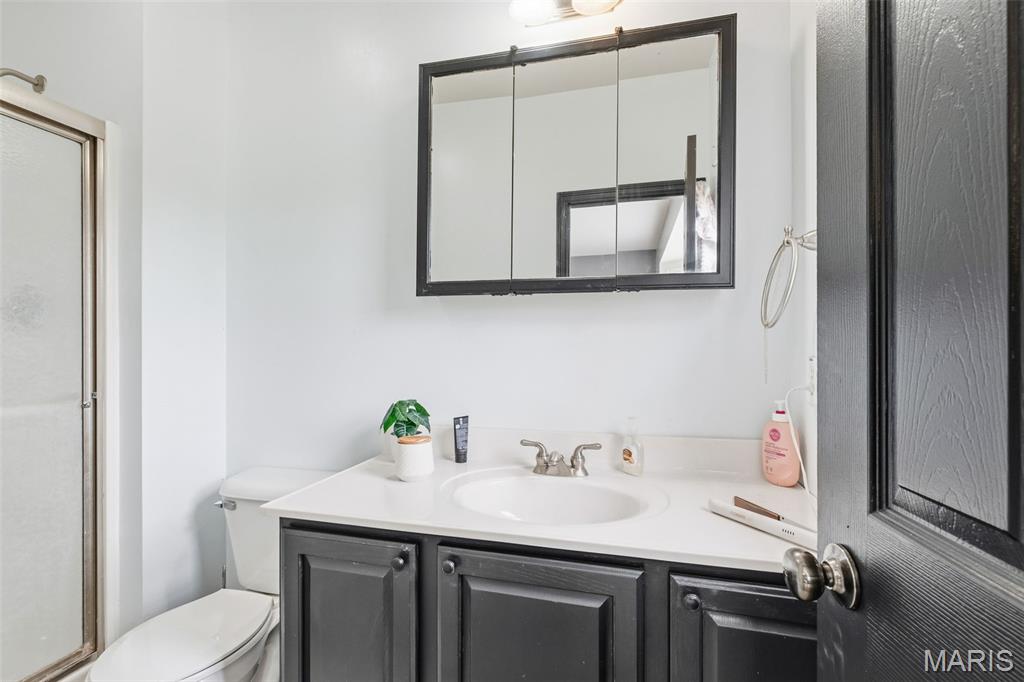
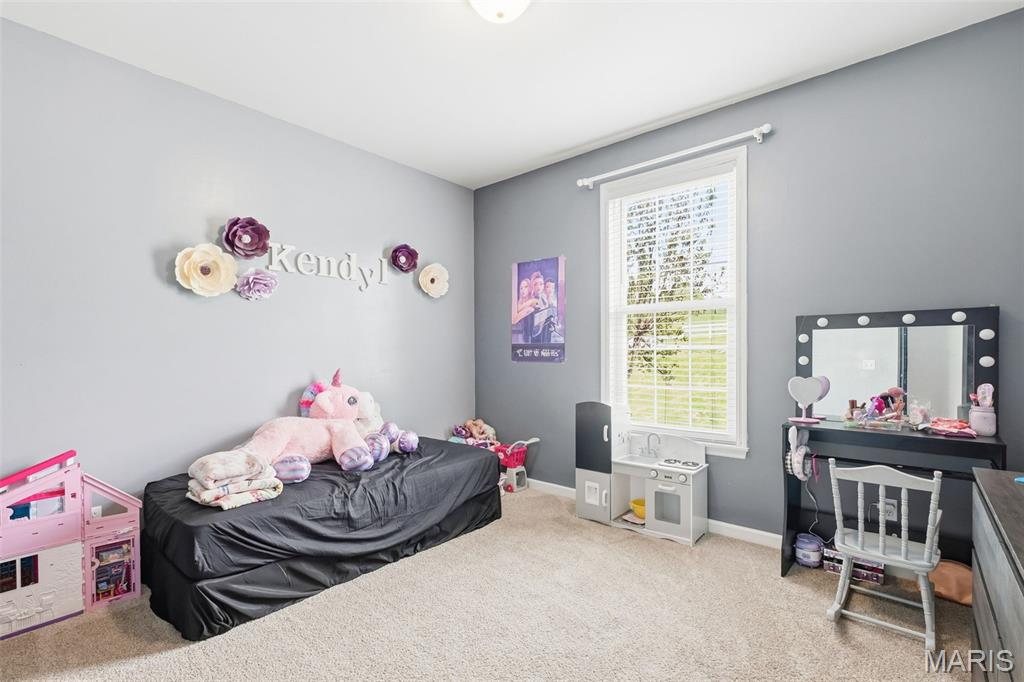
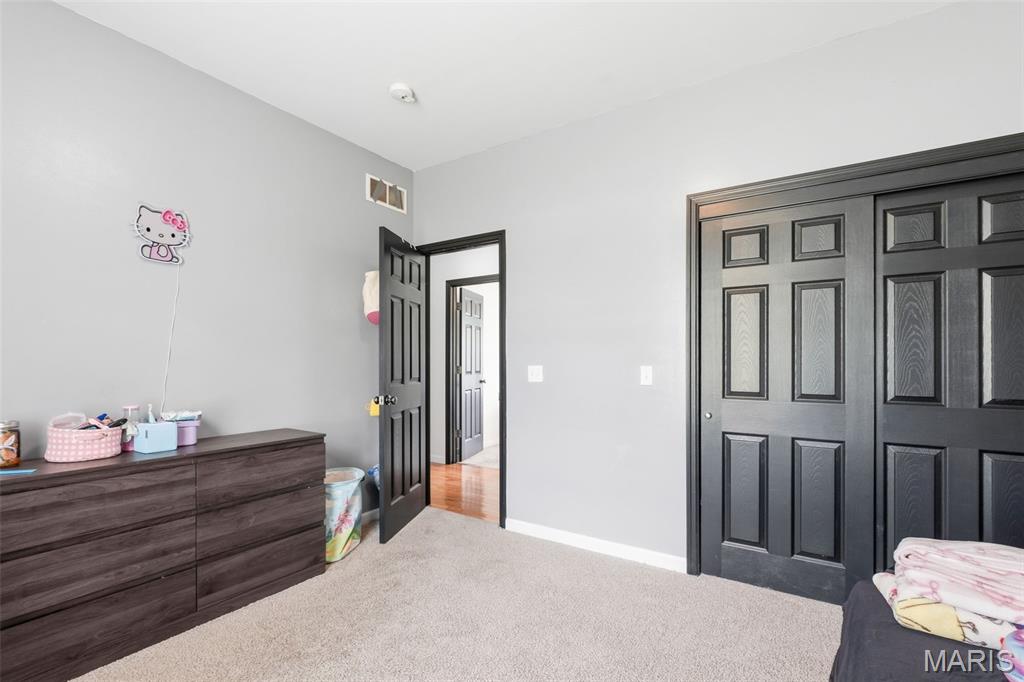
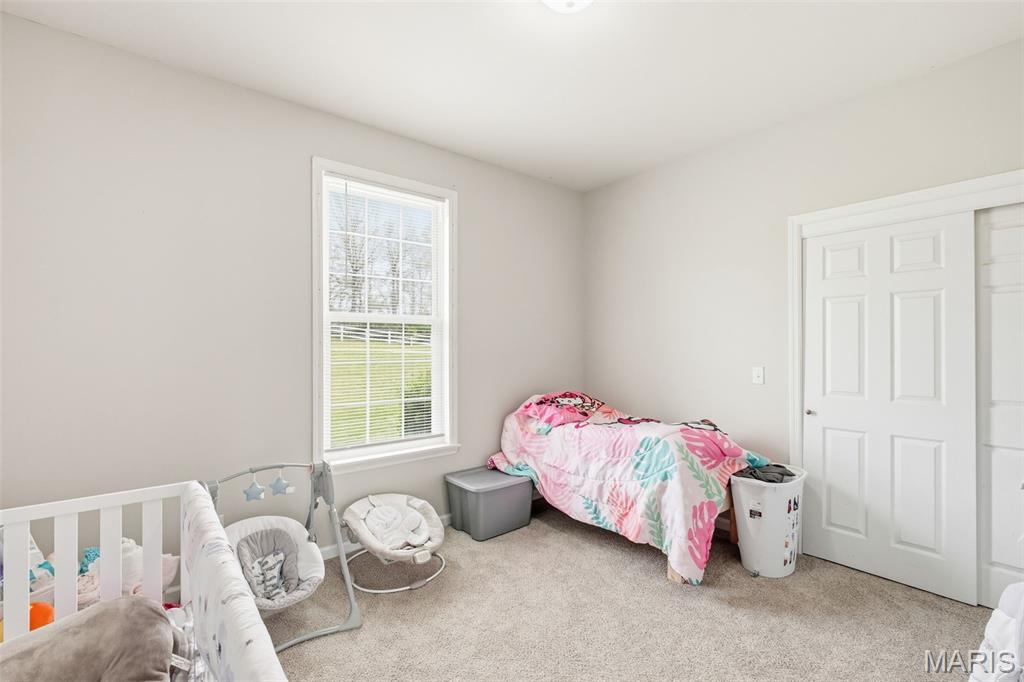
    Ceiling Fan(s), High Speed Internet, Open Floorplan, Pantry, Vaulted Ceiling(s), Walk-In Closet(s)

  • Total Bedrooms

    4

  • Bathrooms

    3

  • Above Grade Finished Area

    3114.0

  • Basement YN

    YES

  • Cooling YN

    YES

  • Cooling

    Ceiling Fan(s), Central Air, Electric

  • Fireplace YN

    YES

  • Heating YN

    YES

  • Heating

    Electric, Forced Air

  • Main Level Bedrooms

    3

  • Pet friendly

    N/A

Exterior

  • Garage

    Yes

  • Garage spaces

    2

  • Construction Materials

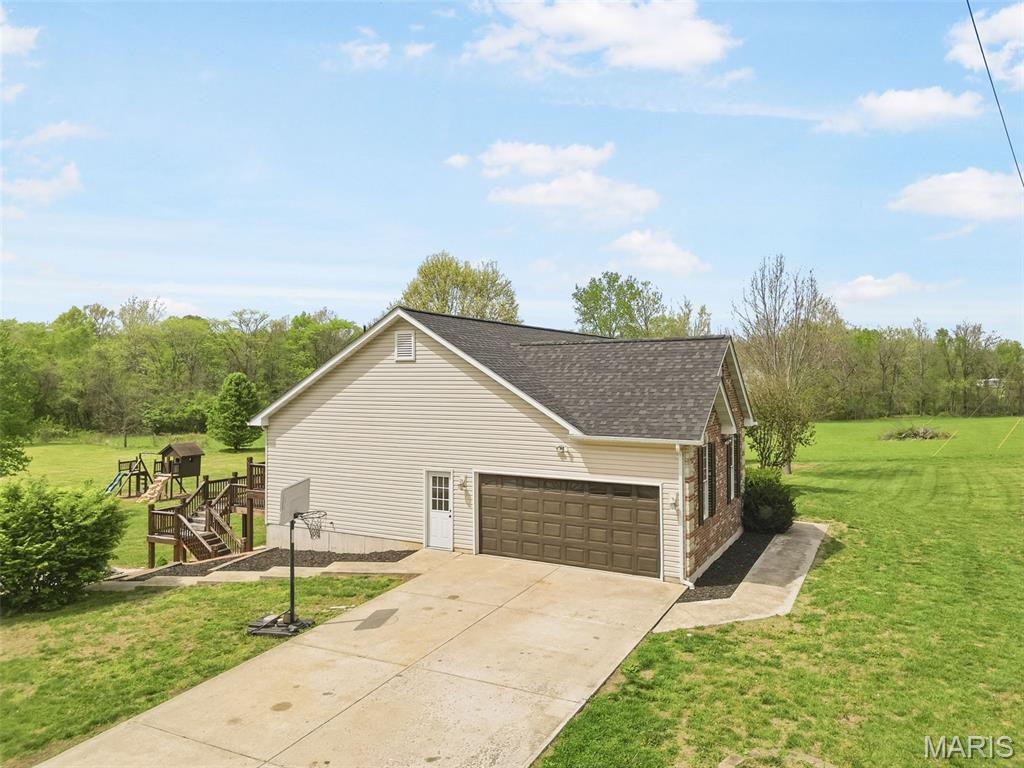
    Brick, Vinyl Siding

  • Other Exterior Features

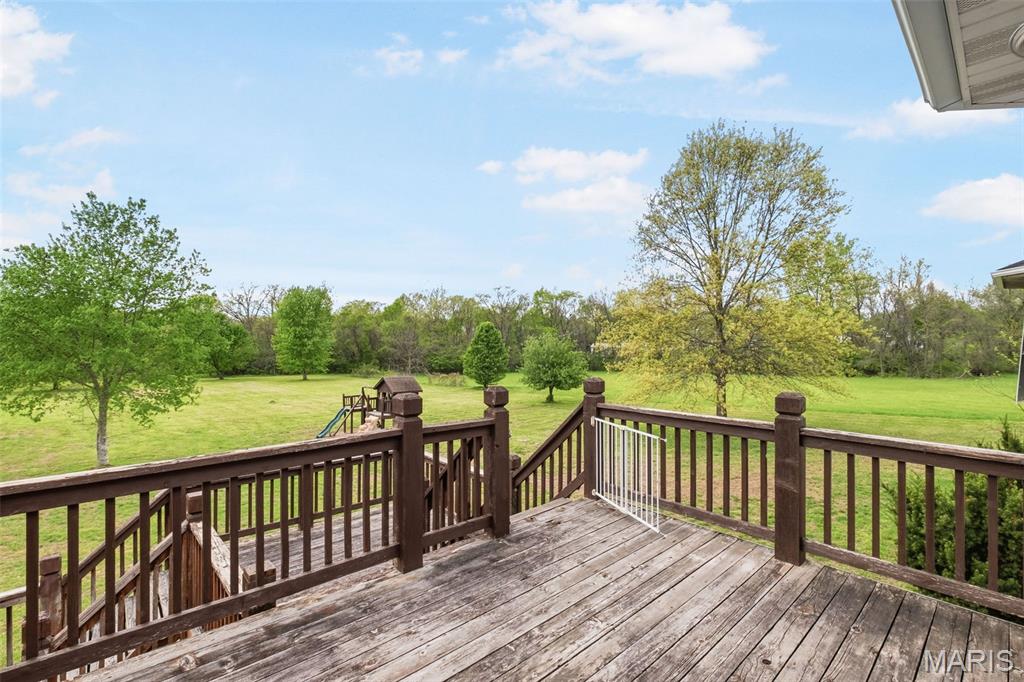
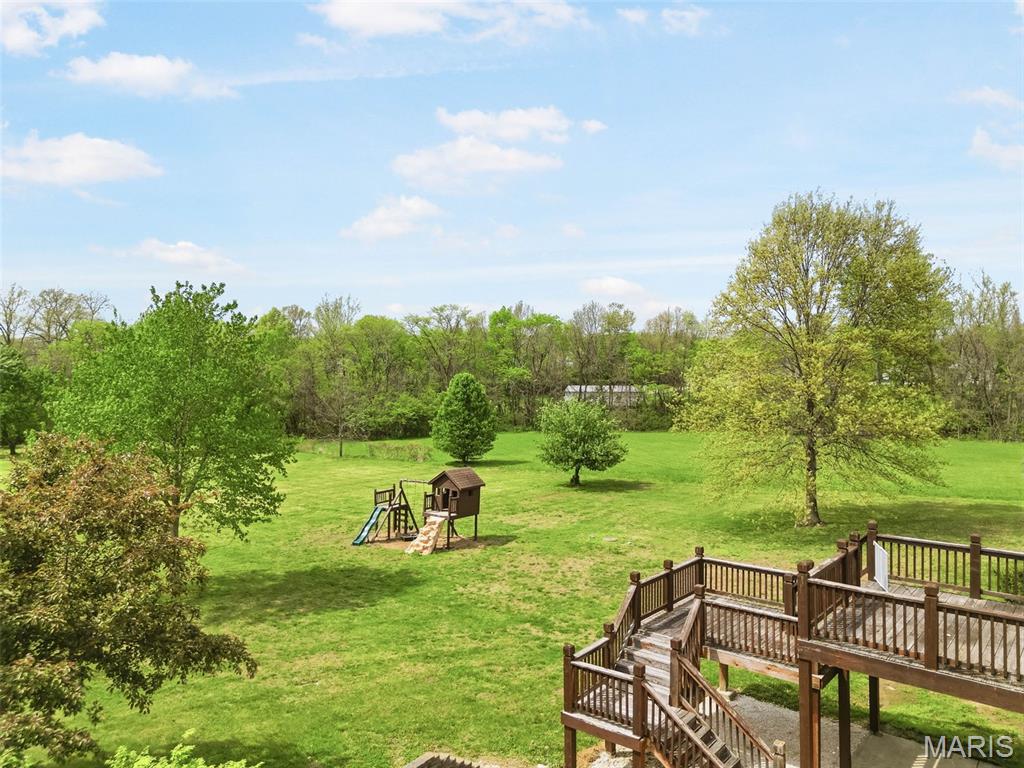
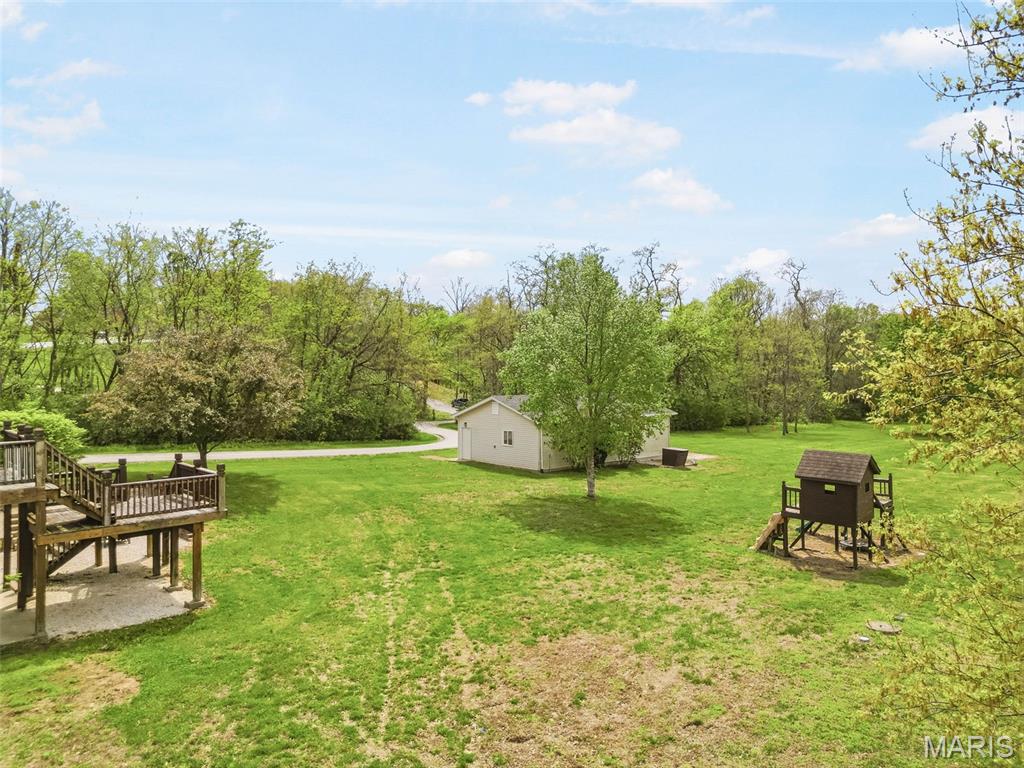
    Playground

  • Parking

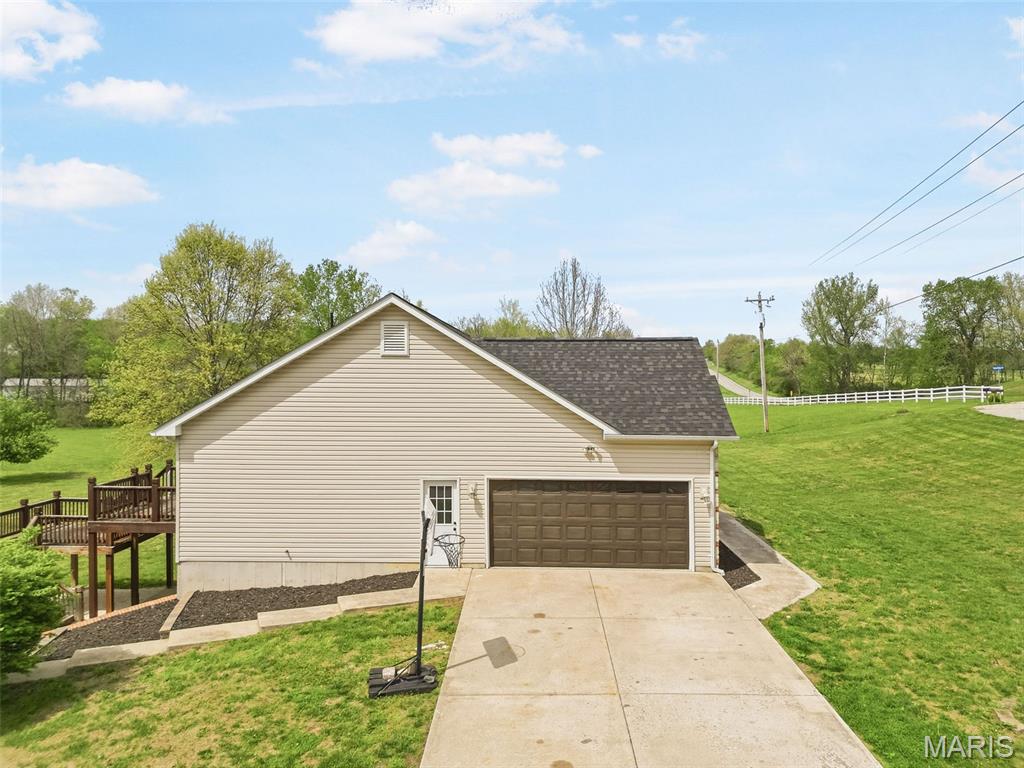
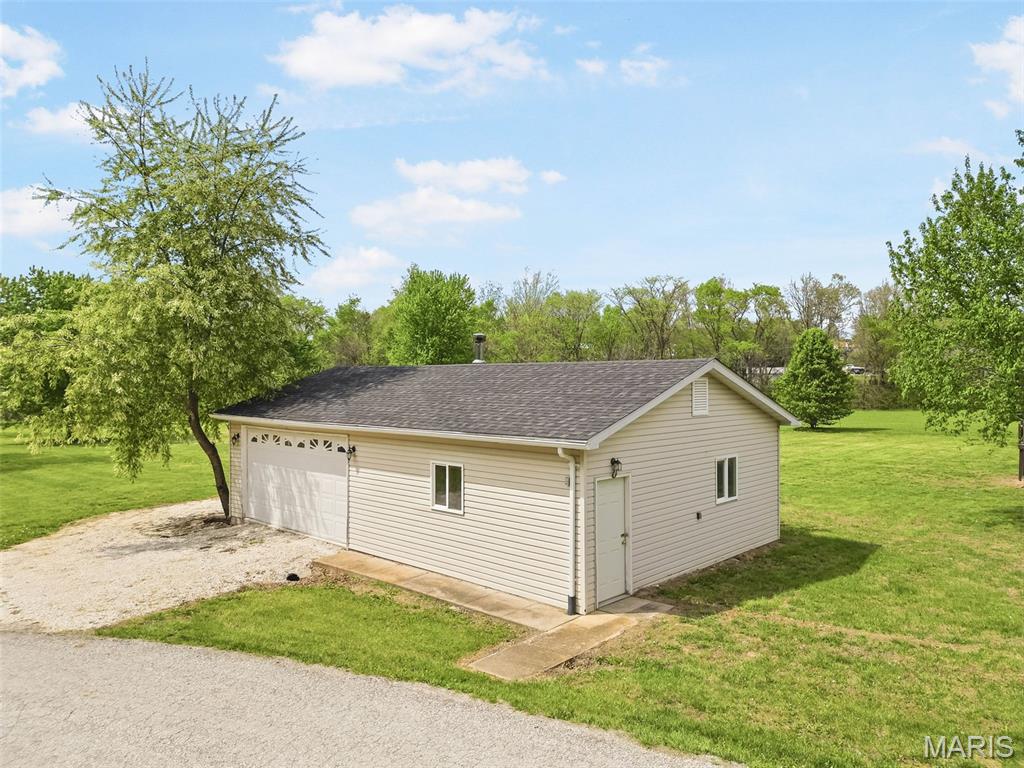
    Additional Parking, Attached, Detached, Garage

  • Patio and Porch Features

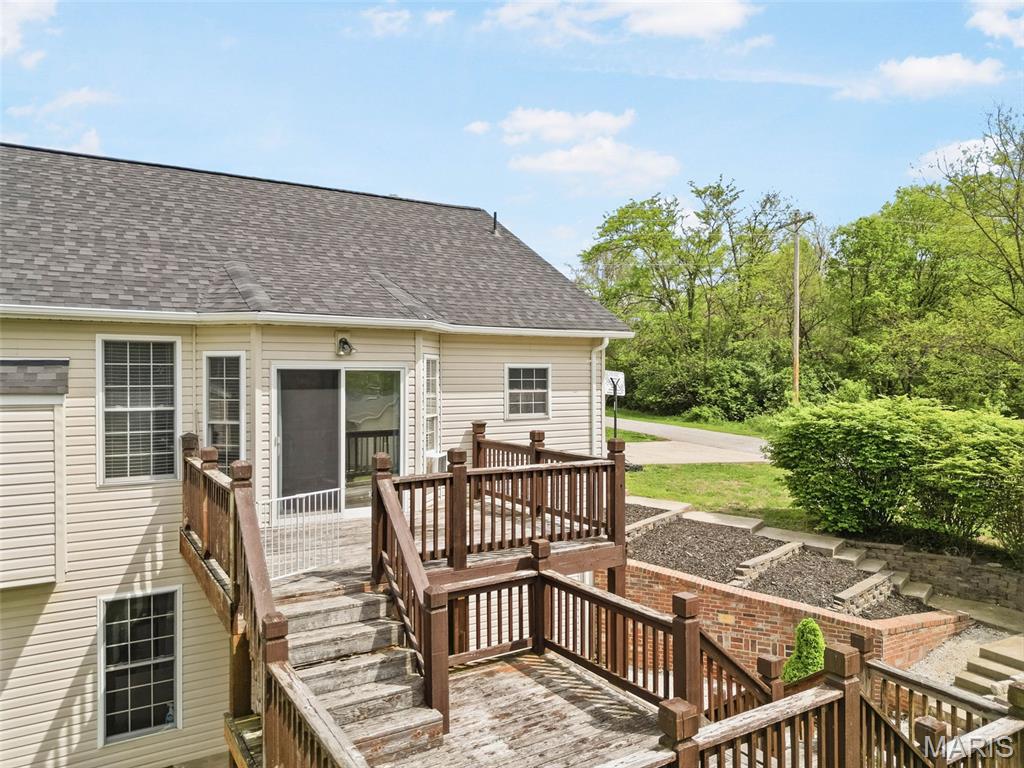
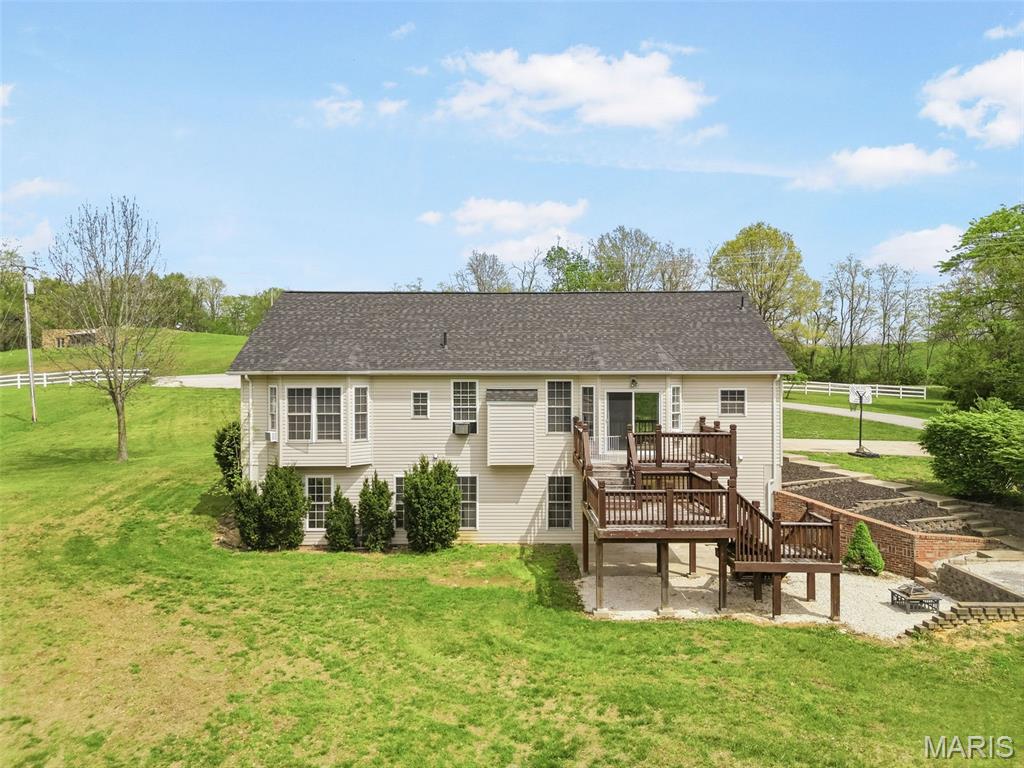
    Deck, Front Porch

  • Pool

    No

Area & Lot

  • Lot Features

    Level

  • Lot Size(acres)

    2.99

  • Lot Size(square feet)

    130,244

  • Property Type

    Residential

  • Property Sub Type

    Single Family Residence

  • Architectural Style

    Traditional

Price

  • Sales Price

    $489,900
  • Tax Amount

    $2,991

  • Sq. Footage

    3,114

  • Price/SqFt

    $157

HOA

  • Association

    YES

  • Association Fee

    $600
  • Association Fee Frequency

    Annually

  • Association Fee Includes

    N/A

School District

  • Elementary School

    Clarence Cannon Elem.

  • Middle School

    Ida Cannon Middle

  • High School

    Elsberry High

Property Features

  • New Construction

    NO

  • Association Amenities

    Other

  • Foundation Details

    Concrete Perimeter

  • Ownership

    Private

  • Senior Community YN

    NO

  • Sewer

    Septic Tank

  • Water Source

    Shared Well

Schedule a Showing

Showing scheduled successfully.

<
>
IN PERSON
VIA CHAT

What is 3 + 4 ?


Change time

Mortgage calculator

Estimate your monthly mortgage payment, including the principal and interest, property taxes, and HOA. Adjust the values to generate a more accurate rate.

Your payment

Principal and Interest:

$

Property taxes:

$

HOA fees:

$

Total loan payment:

$

Total interest amount:

$

Location

County

Lincoln

Elementary School

Clarence Cannon Elem.

Middle School

Ida Cannon Middle

High School

Elsberry High

Listing Courtesy of Lisa Guiffrida, Berkshire Hathaway HomeServices Select Properties

RealHub Information is provided exclusively for consumers' personal, non-commercial use, and it may not be used for any purpose other than to identify prospective properties consumers may be interested in purchasing. All information deemed reliable but not guaranteed and should be independently verified. All properties are subject to prior sale, change or withdrawal. RealHub website owner shall not be responsible for any typographical errors, misinformation, misprints and shall be held totally harmless.

Agent Susan Whittle

AGENT

Susan Whittle

Call Susan today to schedule a private showing.


* Listings on this website come from the FMLS IDX Compilation and may be held by brokerage firms other than the owner of this website. The listing brokerage is identified in any listing details. Information is deemed reliable but is not guaranteed. If you believe any FMLS listing contains material that infringes your copyrighted work please click here to review our DMCA policy and learn how to submit a takedown request.© 2024 FMLS.
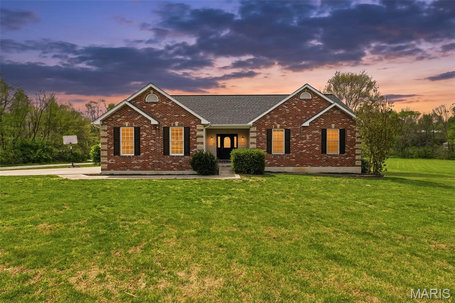
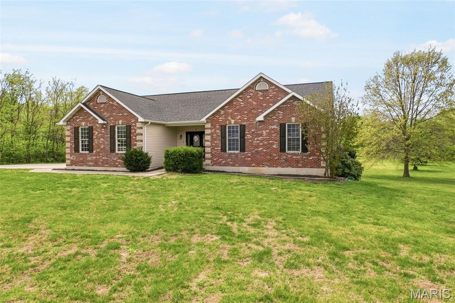
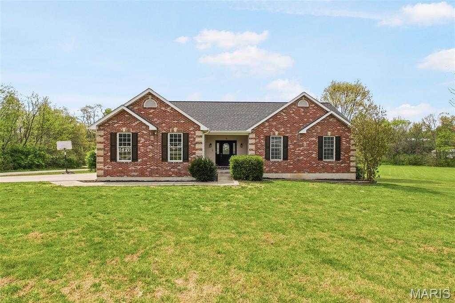
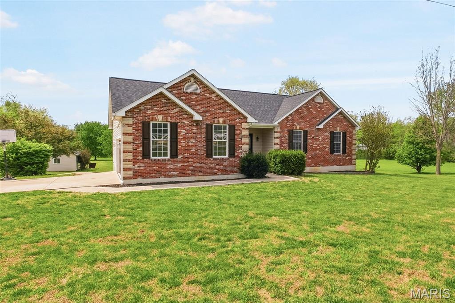
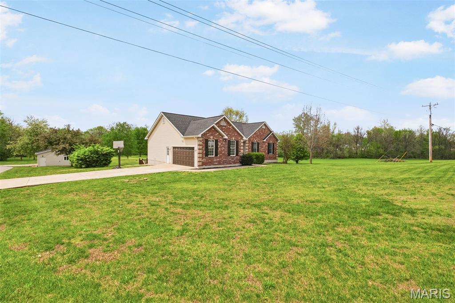
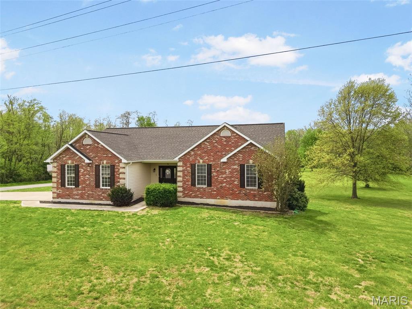
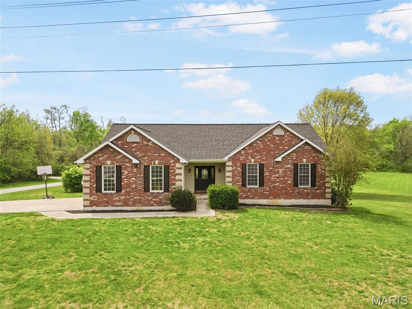
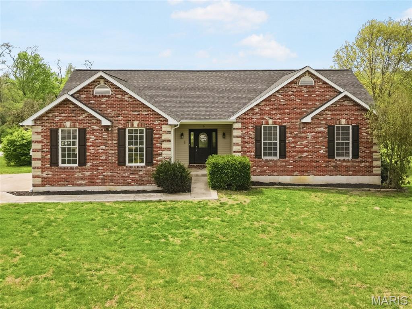
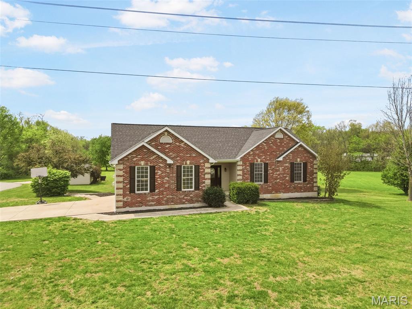
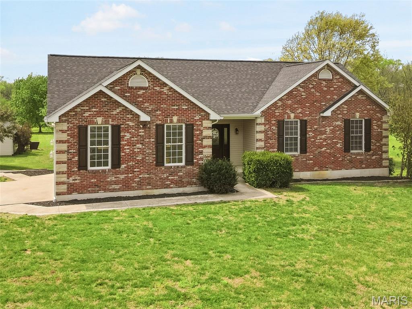
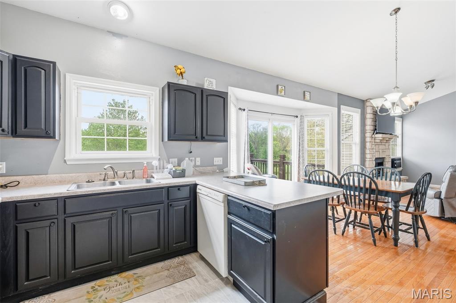
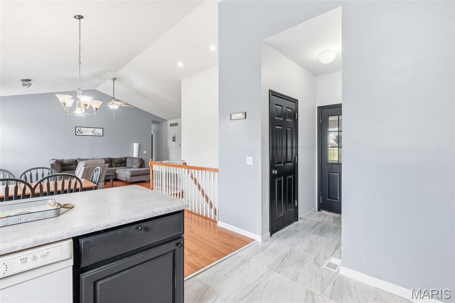
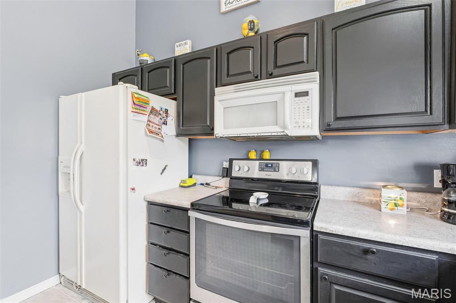
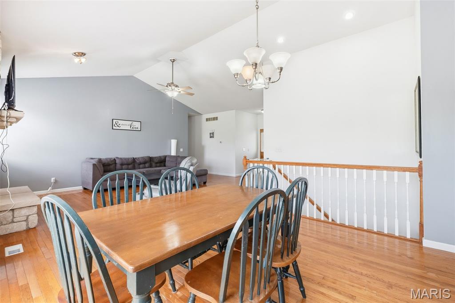
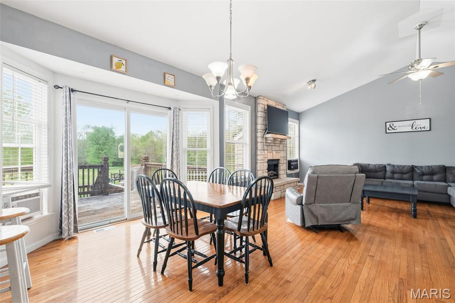
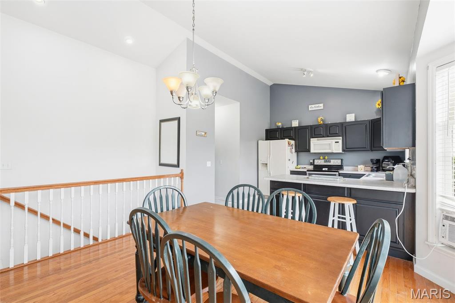
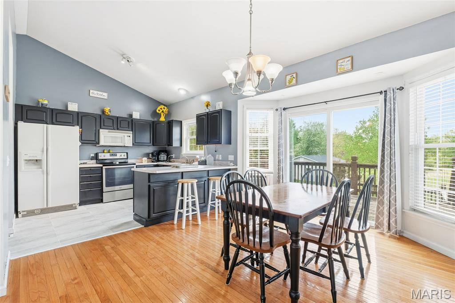
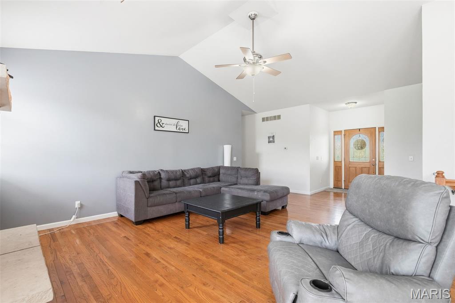
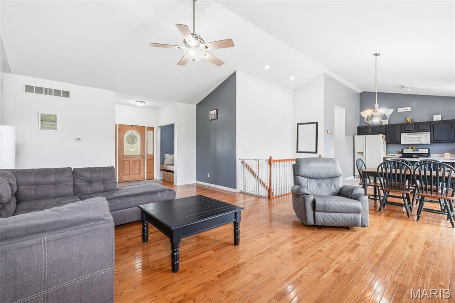
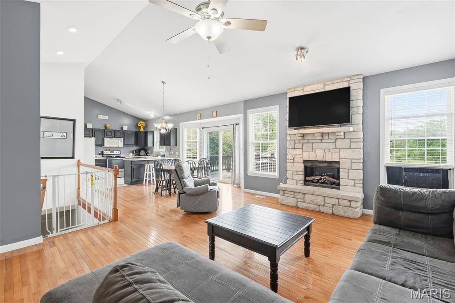
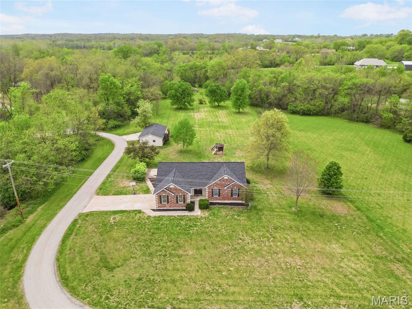
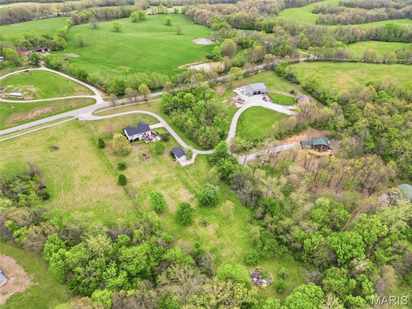
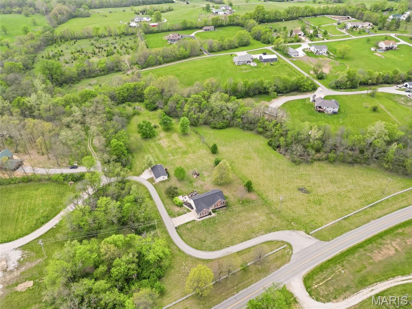
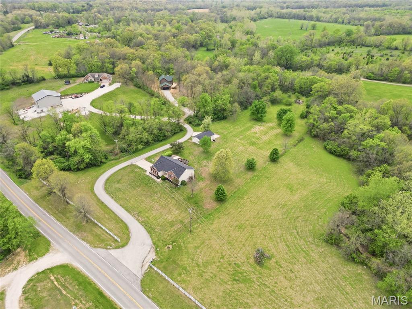
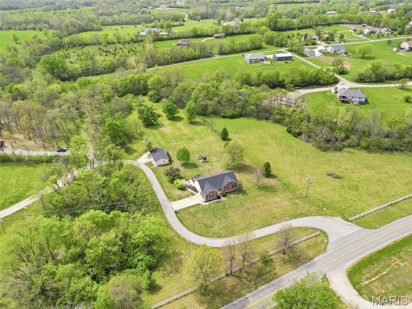
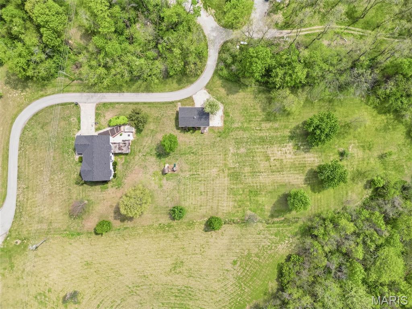
Welcome to your private slice of country living! Nestled on 3 beautiful acres, this spacious 4-bedroom home offers approximately 5,500 sq ft of comfortable living space, perfectly blending functionality with natural charm.
**Flood zone certification in supplements. Home is not in the flood zone **
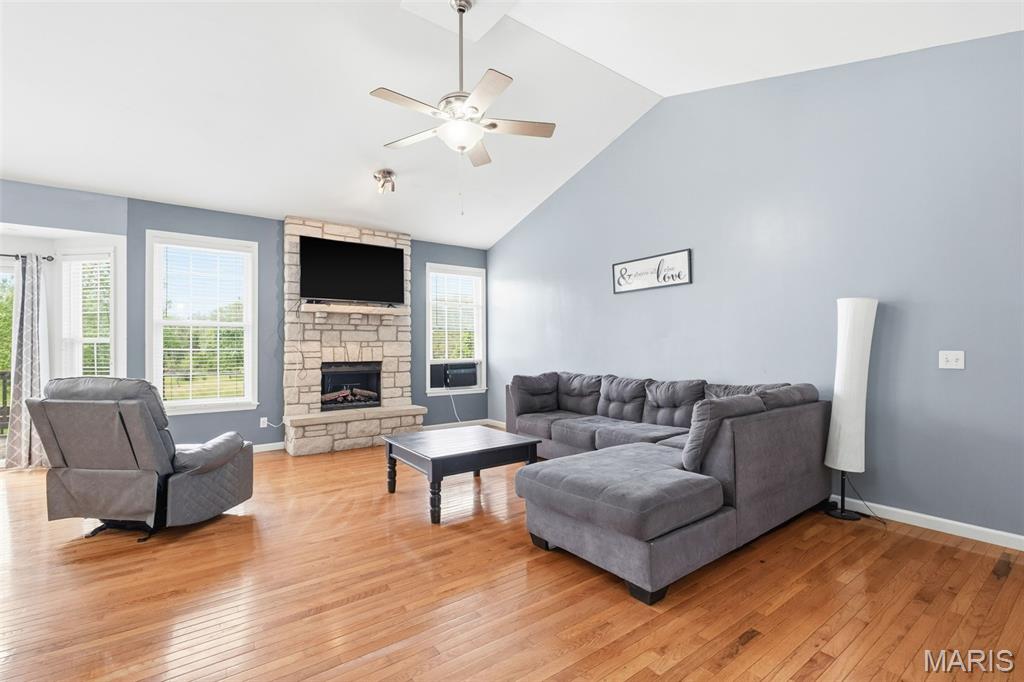
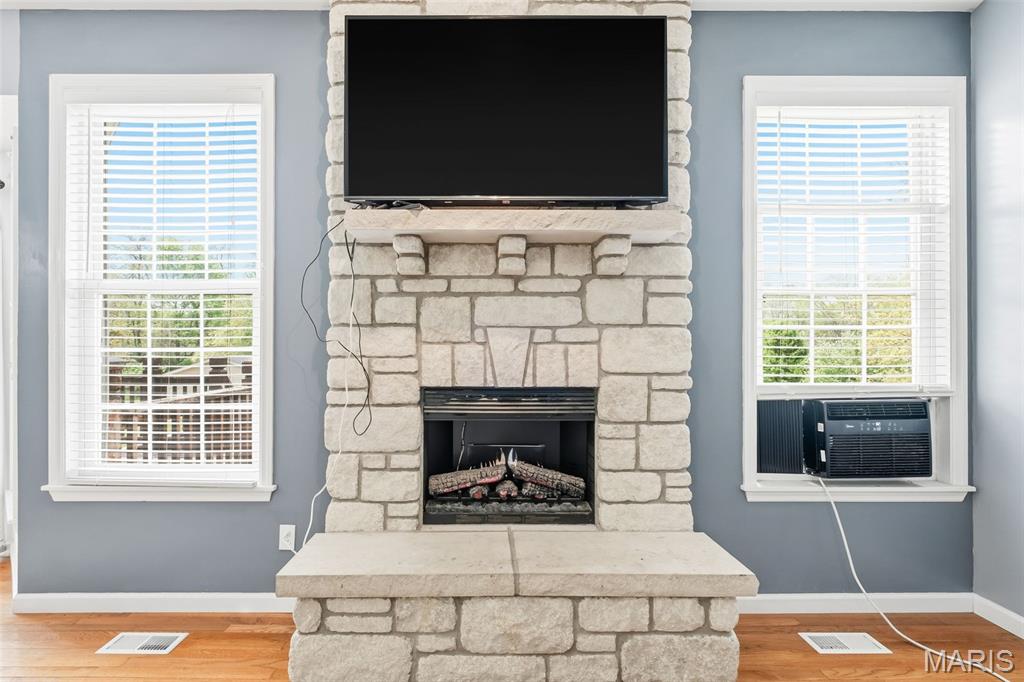
Step inside to find a warm and inviting main level featuring around 3,100 sq ft, highlighted by a cozy fireplace—ideal for relaxing evenings or gathering with family and friends. The layout provides ample room for both everyday living and entertaining.

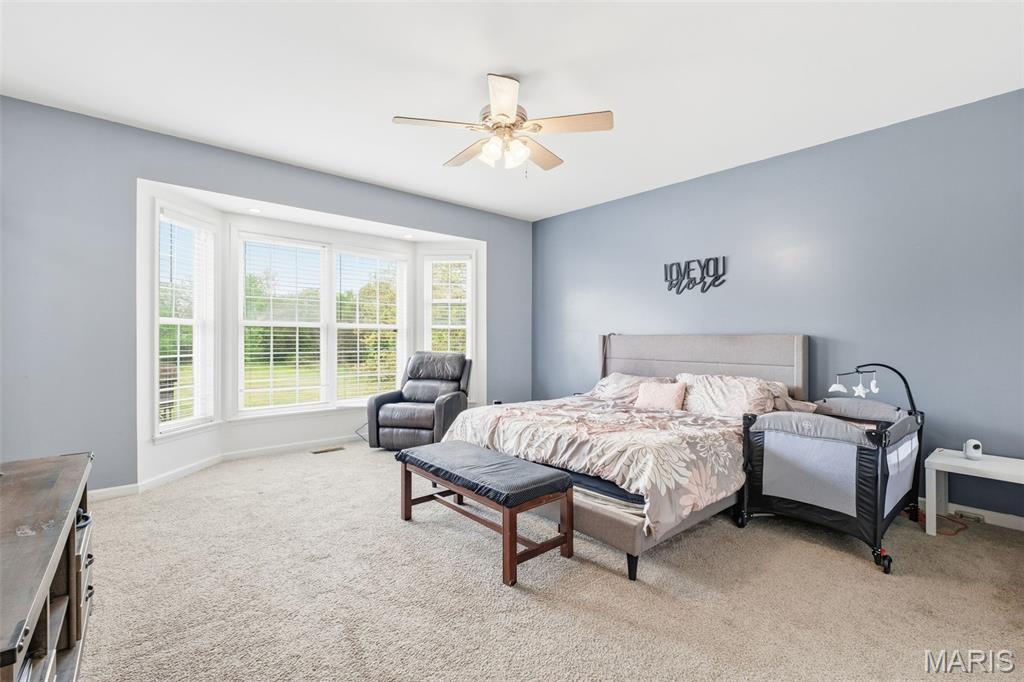
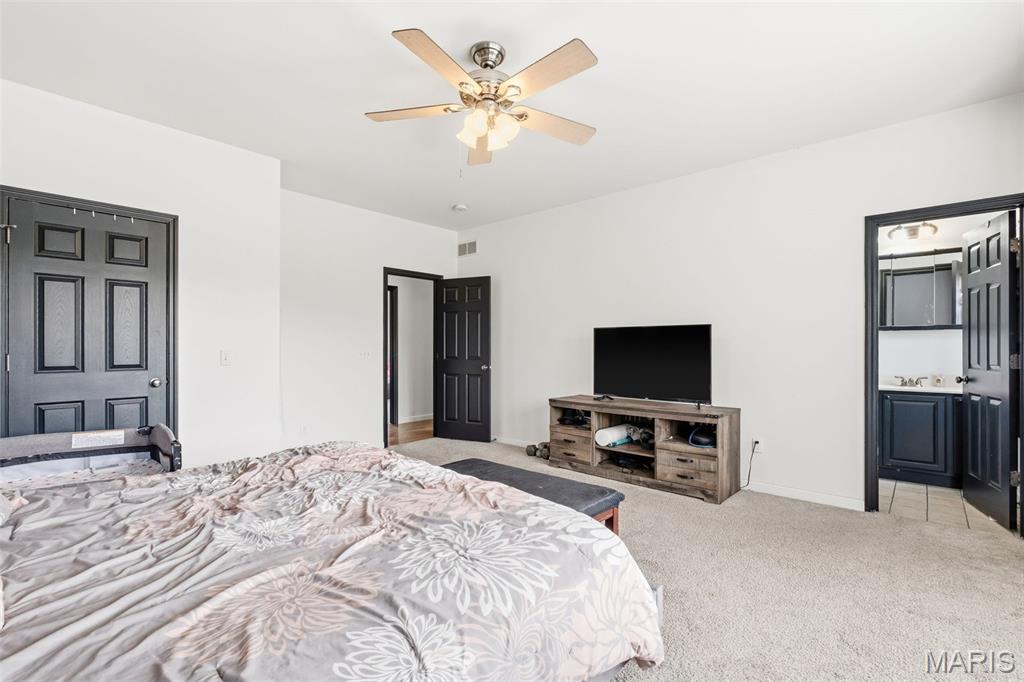
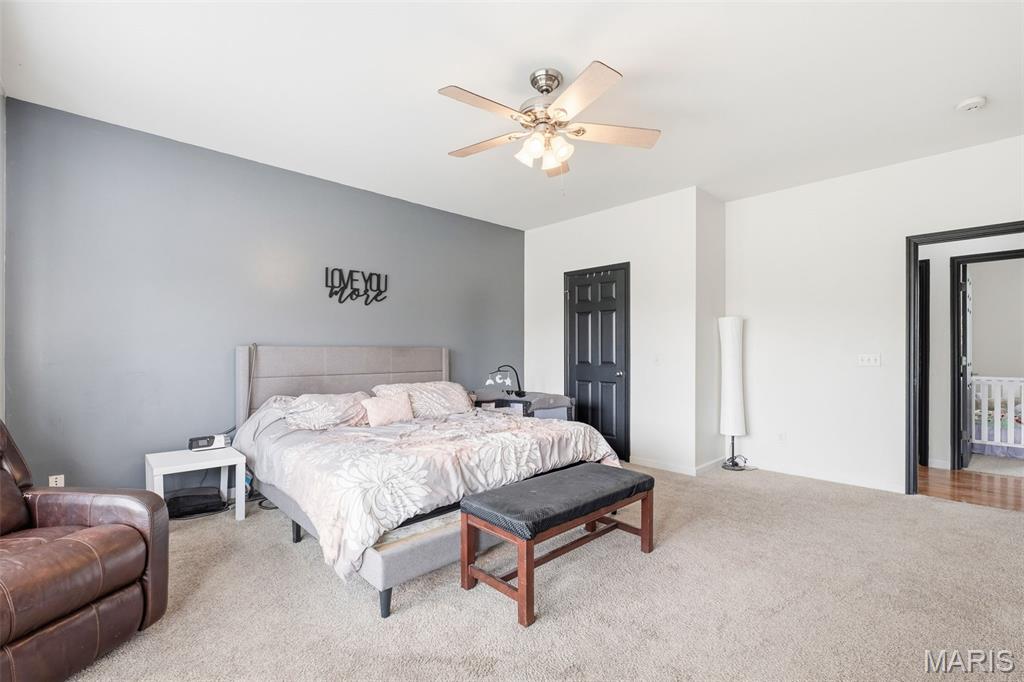
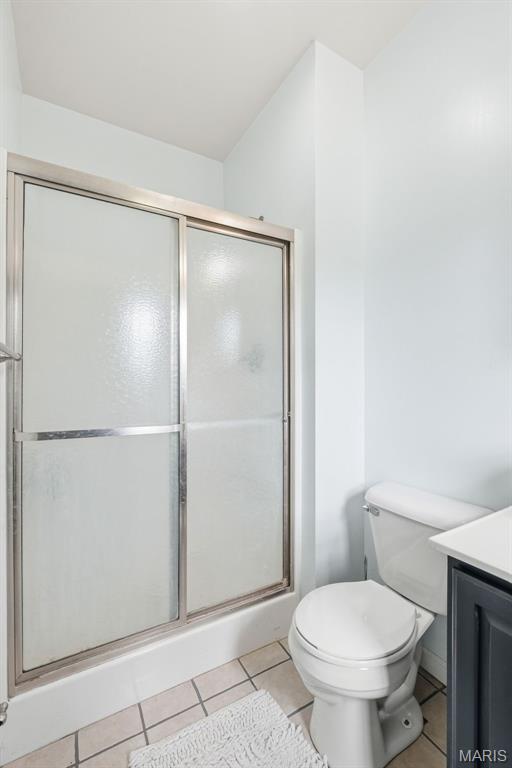
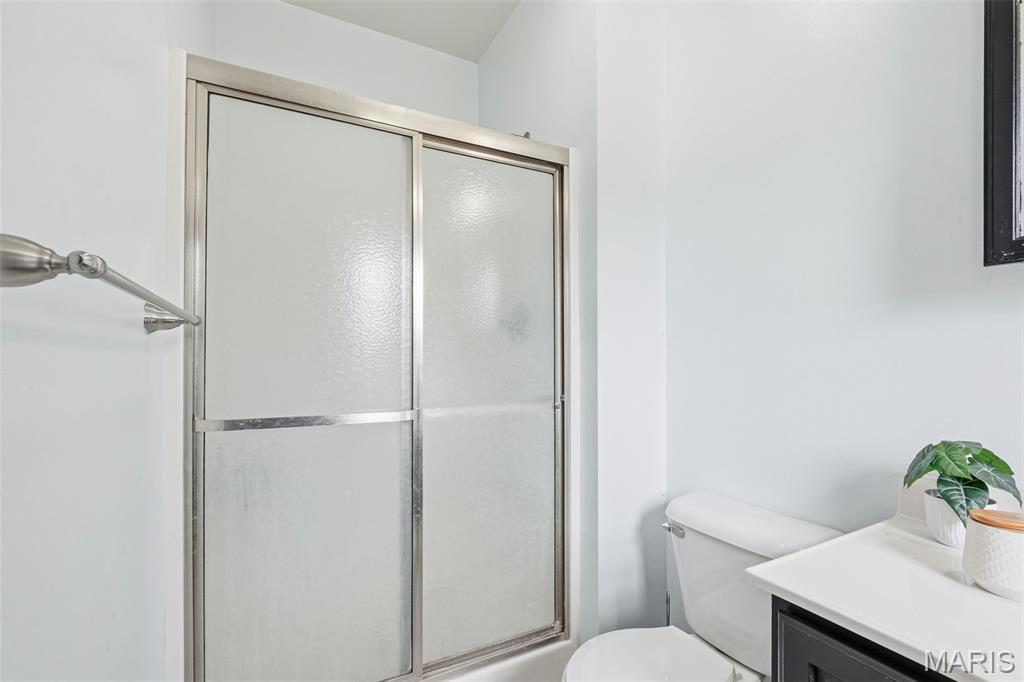
The home boasts a huge primary (master) bedroom, offering a true retreat with plenty of space for a sitting area or additional furnishings. Enjoy the convenience of a private en-suite bathroom, creating a comfortable and secluded space to unwind.

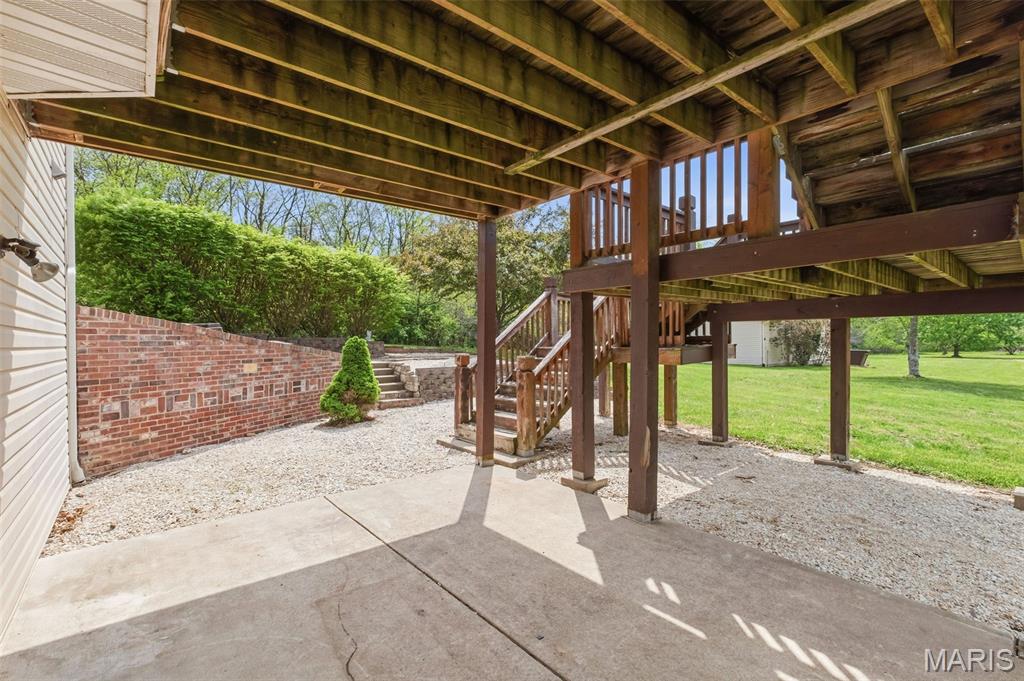
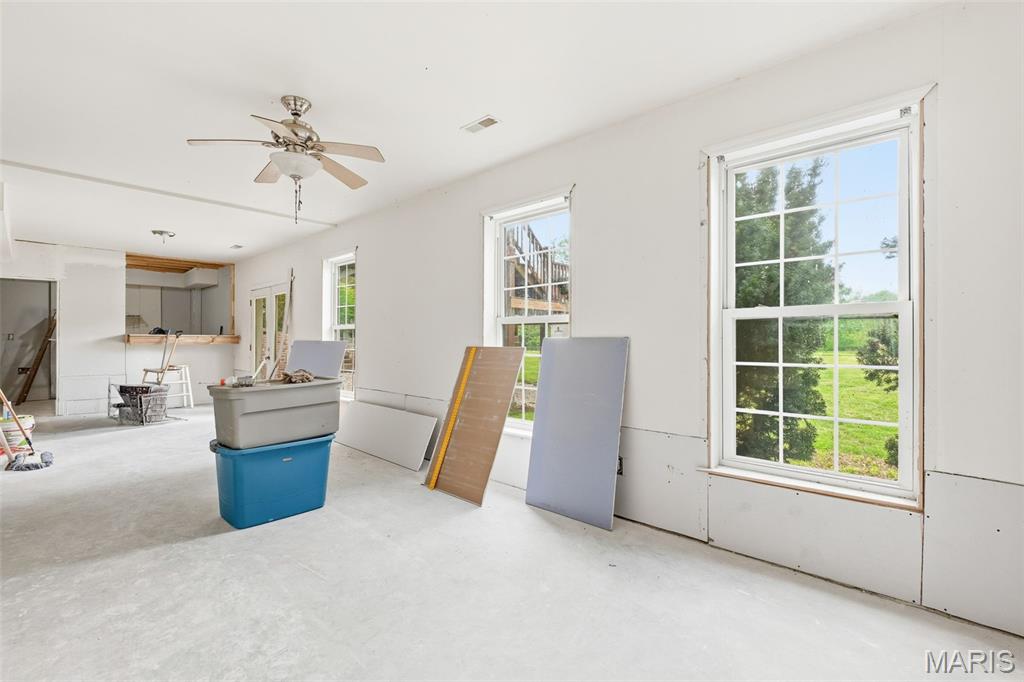
The mostly finished basement adds an additional 2,500 sq ft of versatile space, perfect for a family room, home office, gym, or recreation area. Whether you need extra room to spread out or a dedicated space for hobbies, this lower level offers endless possibilities.

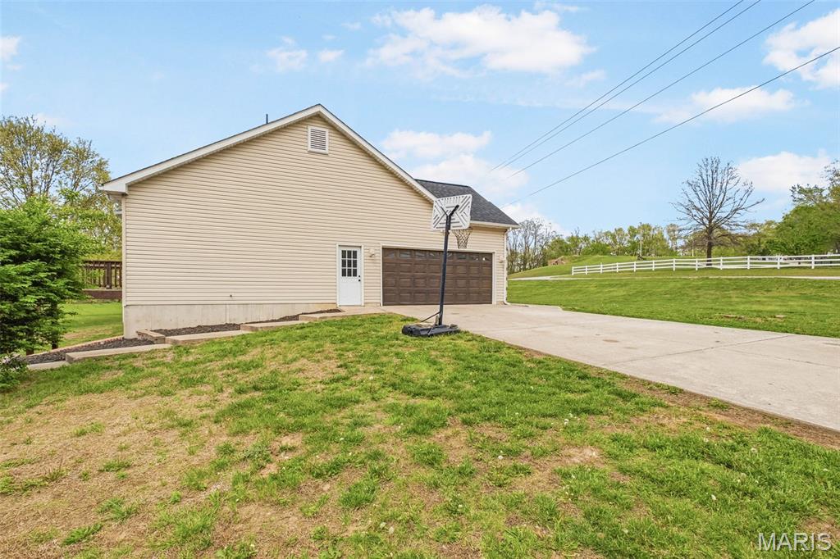
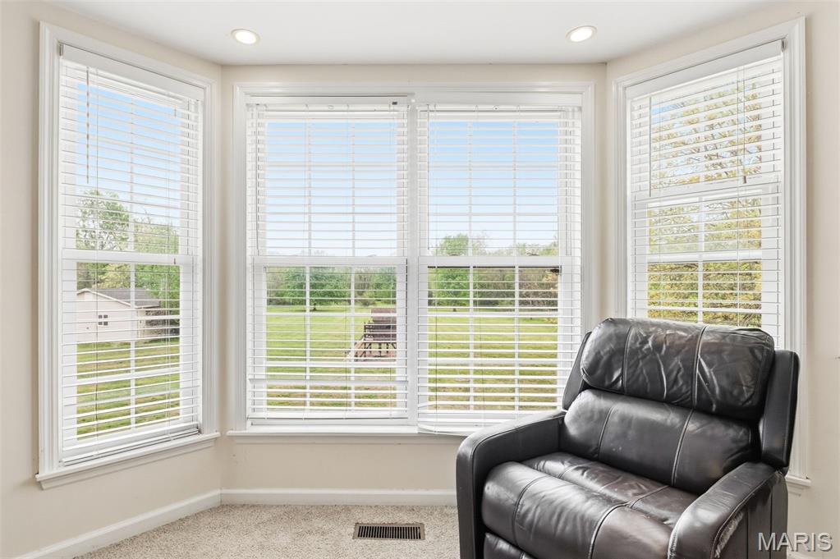
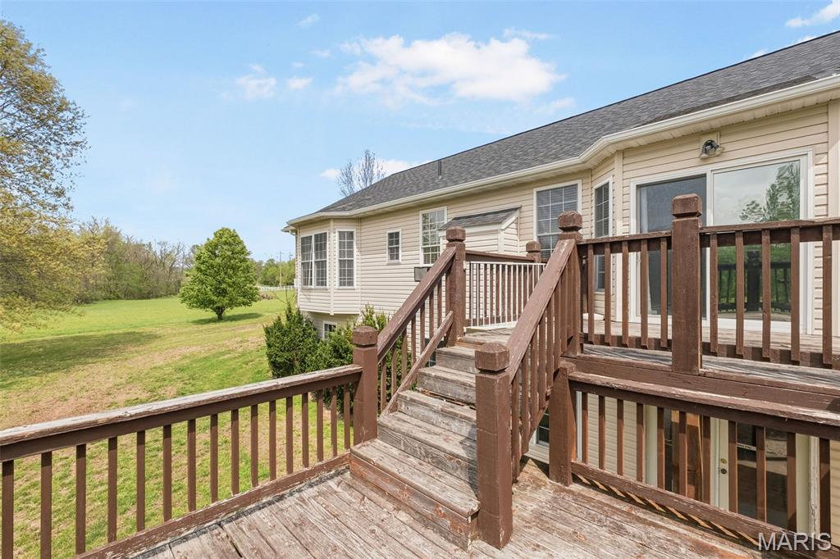
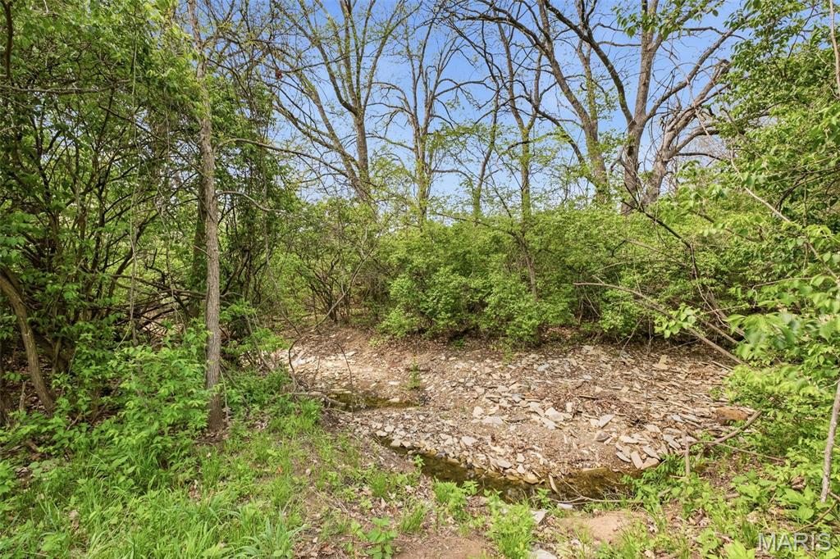
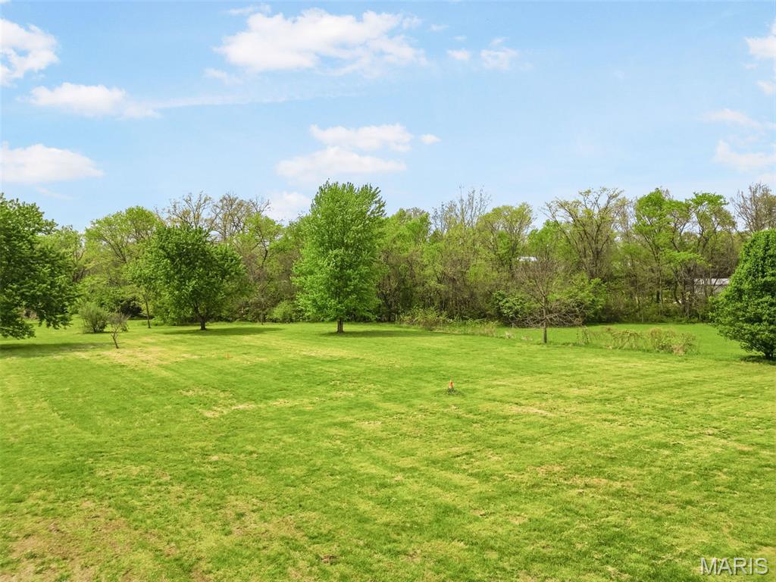
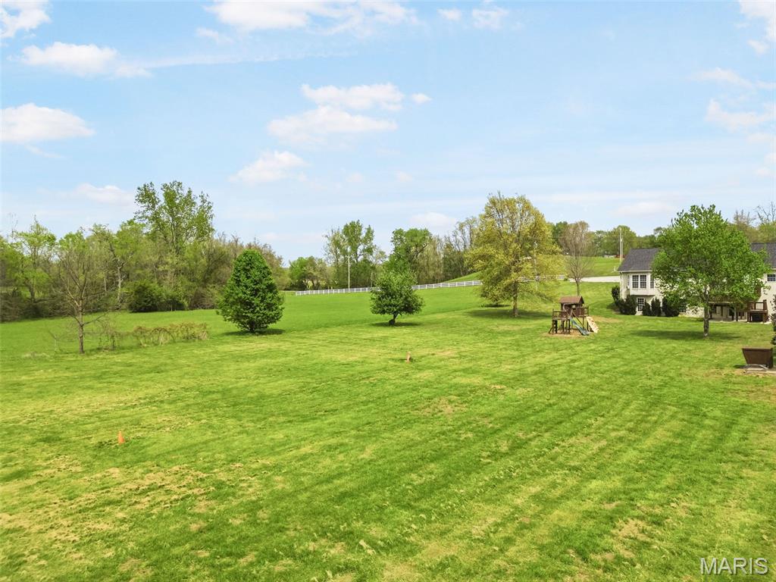
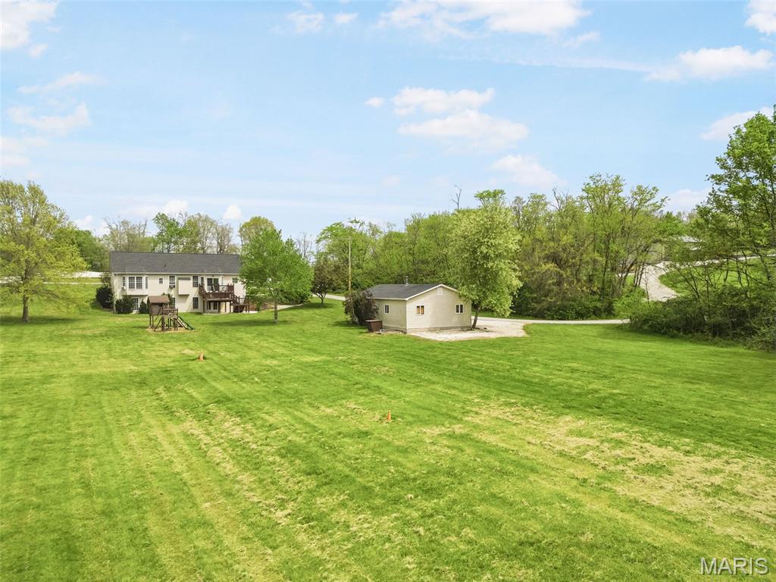
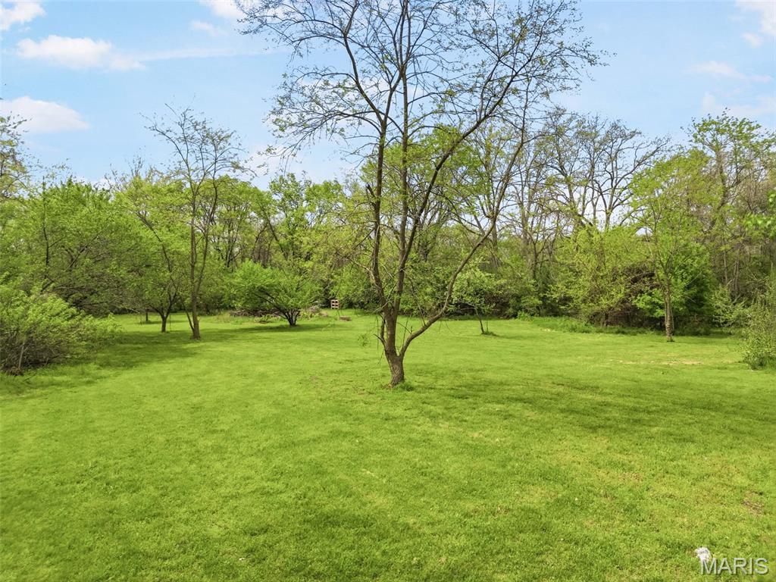
Outside, take in peaceful views from the deck overlooking the property, where a picturesque wet-weather creek enhances the serene setting. The 3-acre lot provides plenty of space for outdoor activities, gardening, or simply enjoying the privacy of nature.

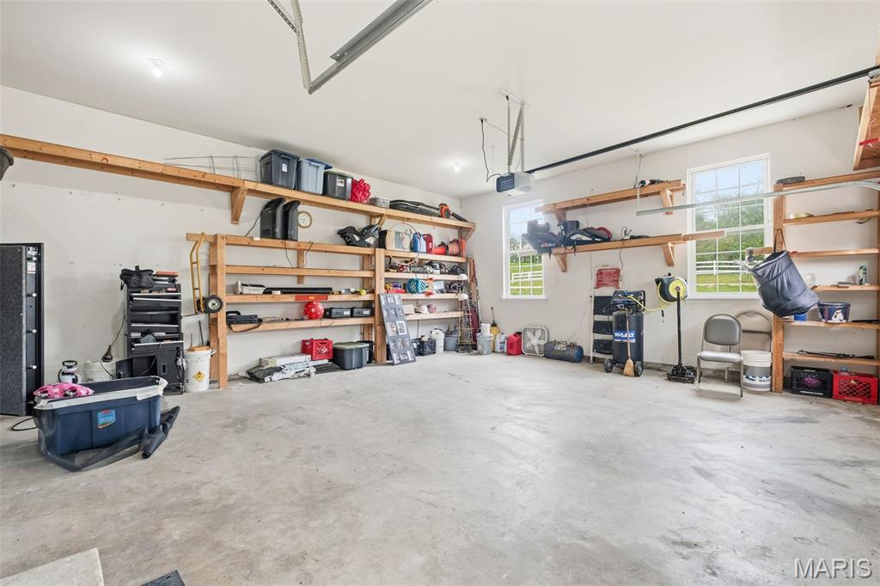
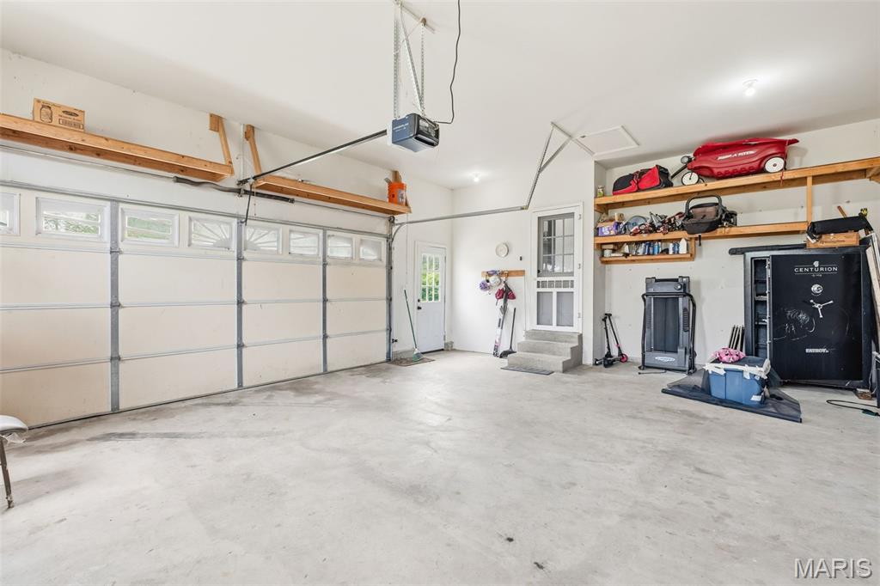
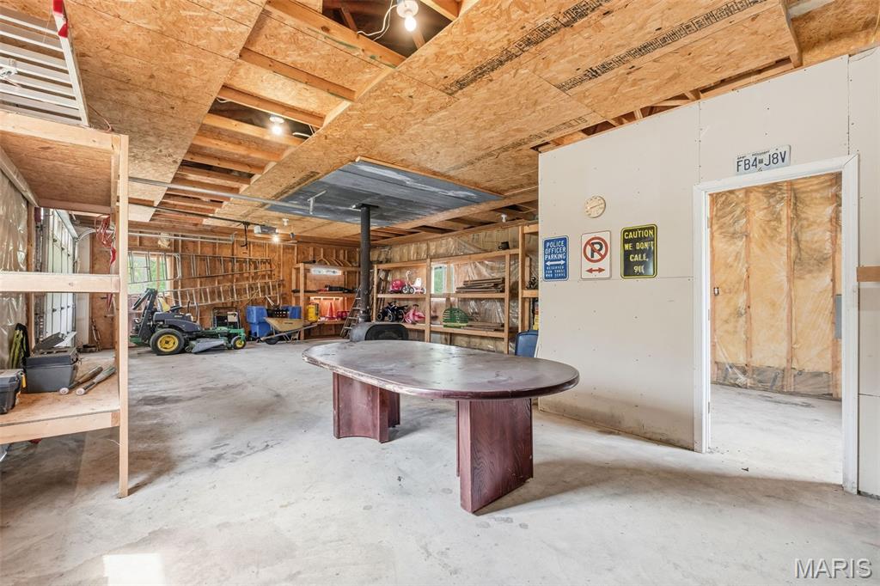
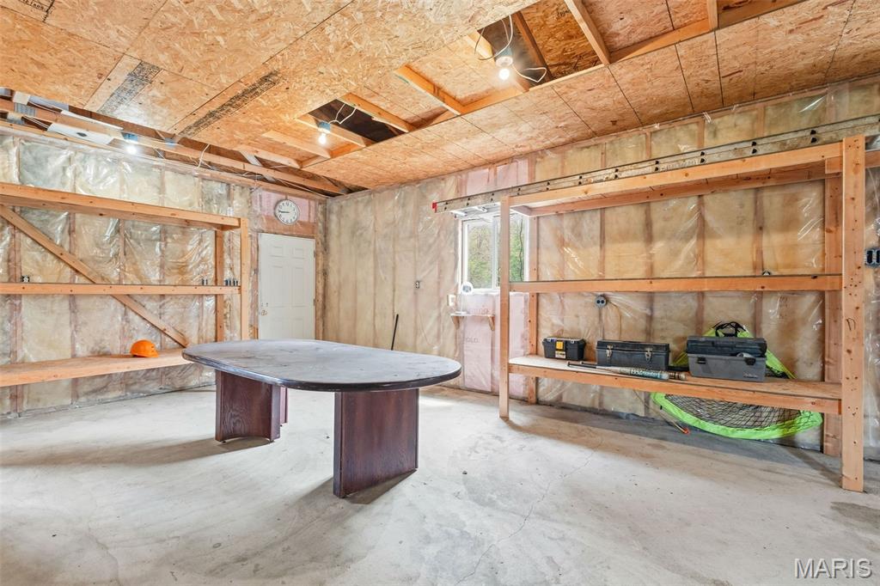
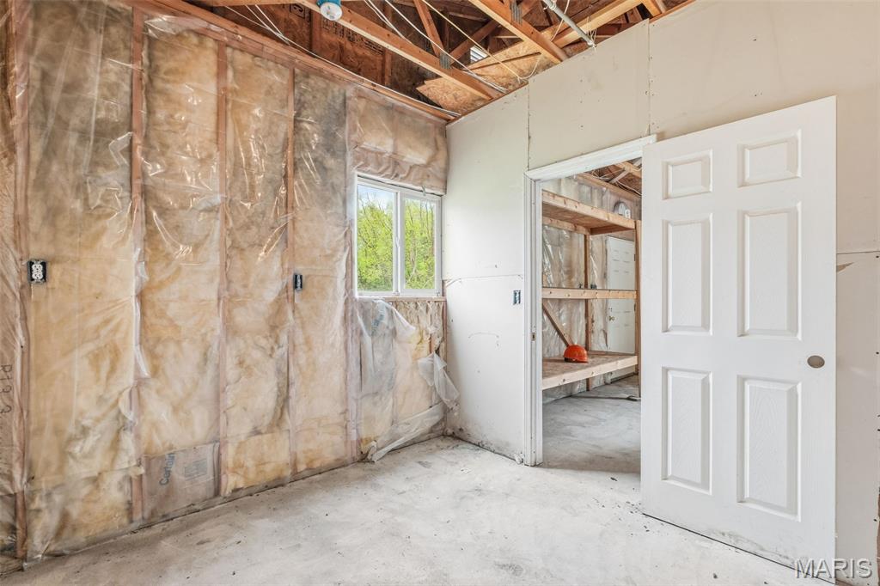
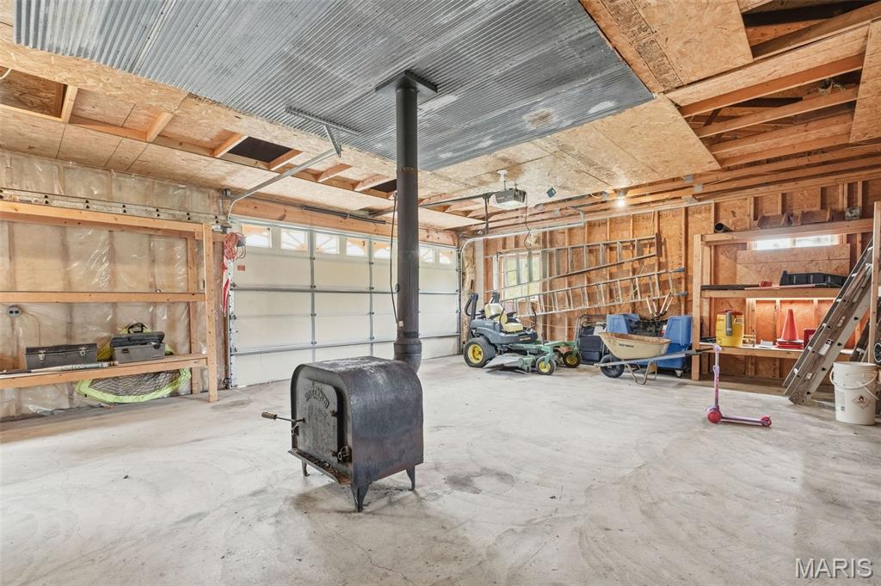
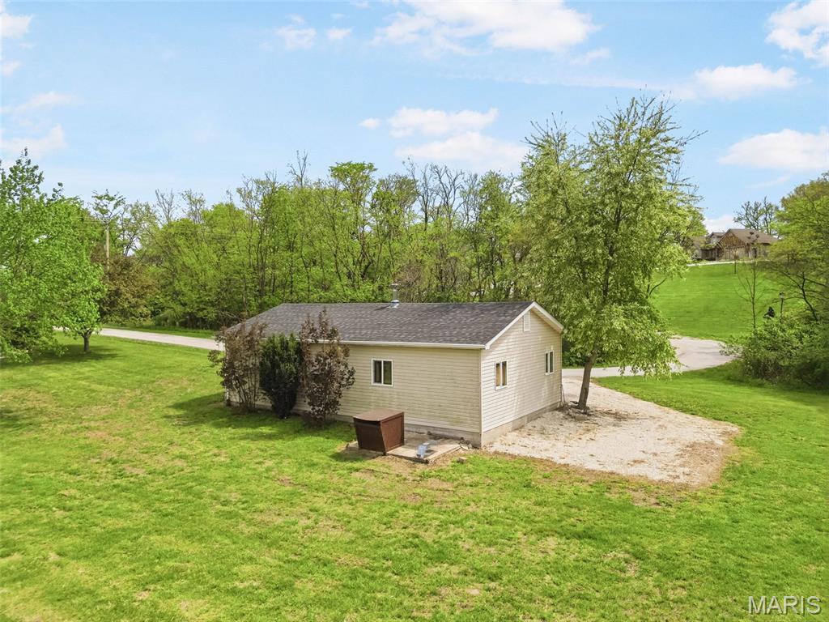
A detached garage with a durable concrete floor offers excellent storage and workspace for vehicles, tools, or projects.

With generous square footage, both indoors and out, this property delivers the tranquility of rural living while still providing all the comforts of home. Don’t miss your chance to own this versatile and inviting property!

5 Hannah Ridge Trail

Message successfully sent.

What would you like to know?

What is 3 + 4 ?

I agree to receive email communication and understand I can unsubscribe at any time.

I agree to be contacted by Rock Island Realty via call, email, and text for real estate services. To opt out, you can reply 'stop' at any time or reply 'help' for assistance. You can also click the unsubscribe link in the emails. Message and data rates may apply. Message frequency may vary. Privacy Policy

Related Properties

Price reduced
Built in 2023, this striking custom home blends modern lodge, A-frame architecture with rustic craftsmanship, creating a one-of-a-kind property filled with warmth, character and dramatic design. The exterior combines ultra-insulated, log-style siding with an impressive stone-accented A-frame fa&#231;ade, while soaring rooflines and an extraordinary arrangement of geometric windows hint at what awaits inside.

Step into the spectacular great room, where a soaring vaulted, wood-plank ceiling, dramatic walls of windows and a floor-to-ceiling stone fireplace immediately command attention. Natural light pours into the open living space, highlighting the home's exceptional custom wood flooring, featuring rich variations in color and grain that give each room its own distinctive character. A spiral staircase leads to the upper level loft and provides another dramatic architectural element.

The open kitchen continues the home's custom feel with dark wood cabinetry, stainless steel appliances, exposed wood beams and an expansive island topped by an eye-catching blue-and-white epoxy-style countertop. The open layout connects the kitchen effortlessly to the great room, creating an impressive space for entertaining.

Surrounded by oversized windows, the sunroom offers panoramic views of the property and a peaceful place to enjoy the changing seasons. Step outside to the elevated deck for even more outdoor living space.

The primary suite continues the home's distinctive design with an impressive walk-in closet featuring extensive built-in shelving and storage. The adjoining primary bath feels like a private retreat with a large tiled walk-in shower with glass enclosure, corner soaking tub surrounded by windows, wood-plank vaulted ceiling and custom vanity.

Adding even more character is the oversized, 3-car garage three separate rustic wood garage doors, featuring a distinctive carriage/barn-door design, PLUS a 15x8' workshop!

From the dramatic A-frame architecture and soaring wood ceilings to the stonework, exposed beams, custom flooring and abundance of windows, 5 Taylor Ln is anything but ordinary. At 1,980 square feet, this nearly new home delivers the character and craftsmanship of a custom lodge with the advantages of 2023 construction.
The lower level is partially-finished and partitioned with a full bath and walkout.
NOTE: The tax record reports this home as "3 Bedrooms" but it is actually 2 beds on the main level with a "sleeping room" in the lower level.
#26058099

Elsberry

5 Taylor Lane

3 Beds

3 Baths

1,980 Sq.Ft.

$550,000

MLS#: 26058099

Send a message

Message successfully sent.

Your message

What is 3 + 4 ?

Reason for contacting?

I agree to receive email communication and understand I can unsubscribe at any time.

I agree to be contacted by Rock Island Realty via call, email, and text for real estate services. To opt out, you can reply 'stop' at any time or reply 'help' for assistance. You can also click the unsubscribe link in the emails. Message and data rates may apply. Message frequency may vary. Privacy Policy

Sign Out

Virtual Assistant

Would you like to take the next step with this property? We can help you schedule a showing or virtual tour, or send you more details.

Yes, I would like more information.

Thank You for Your Reply, One of Our Agents will contact you as soon as possible

No, maybe later.

Thank you, you can always contact me via email, phone number or through the contact form.

Realhub AI

Lucy - Your AI-Powered Realtor

Update Your Temporary Password

Personalize your search

Enter your email and we'll notify you immediately when new listings match what you're looking for.

or enter email address

Already have an account ? Login here

Continue your home search

Area

I agree to receive communications and understand I can unsubscribe at any time.

I agree to be contacted by Rock Island Realty via call, email, and text for real estate services. To opt out, you can reply 'stop' at any time or reply 'help' for assistance. You can also click the unsubscribe link in the emails. Message and data rates may apply. Message frequency may vary. Privacy Policy

Already have an account ? Login here

We use cookies

We use cookies primarily for analytics to enhance your experience. By accepting, you agree to our use of these cookies. You can manage your preferences or learn more about our cookies policy.