


Property
Beds
5
Full Baths
4
1/2 Baths
1
Year Built
2003
Sq.Footage
5,059
Elegant 1.5 Sty home just over 5000 sq. ft. features a 2 sty entry foyer, 5 bdrms, 4.5 baths, 3 car garage & is located in the desirable Bainbridge subd. As you step inside you will find gorgeous wd flrs, sep. din. rm, large grt rm that includes a gas fp, plantation shutters & can lighting. Kit. offers granite, new 42” custom cabinets, backsplash & s.s appl’s. Lux. master bdrm suite features dbl bowl sink, sunken tub, sep. shower, newer ceramic tile & walk-in closet. Upstairs you will find 3 add’l bdrms one w/ its own private bath, walk-in closets, jack & jill bath plus a huge bonus rm. Prof. finished ll features a spacious rec. rm, ventless gas fp, 5th bdrm, full bath, & a custom bar area that is great for entertaining. Add’l features includes oversized garage, 9’ pour, zoned HVAC, sprinkler system, large main flr laundry, plus a 16 X 14 maintenance free deck. Amenities include a community pool, walking trails throughout & 3 stocked fishing lakes w/lighted fountains.
Features & Amenities
Interior
-
Other Interior Features
High Ceilings, Open Floorplan, Vaulted Ceiling(s), Walk-In Closet(s), Breakfast Bar, Eat-in Kitchen, Pantry, High Speed Internet, Entrance Foyer
-
Total Bedrooms
5
-
Bathrooms
4
-
1/2 Bathrooms
1
-
Above Grade Finished Area
3687.0
-
Basement YN
YES
-
Cooling YN
YES
-
Cooling
Ceiling Fan(s), Central Air, Electric, Zoned
-
Fireplace YN
YES
-
Heating YN
YES
-
Heating
Natural Gas, Forced Air, Zoned
-
Main Level Bedrooms
1
-
Pet friendly
N/A
Exterior
-
Garage
Yes
-
Garage spaces
3
-
Construction Materials
Brick Veneer, Vinyl Siding
-
Parking
Attached, Covered, Garage, Garage Door Opener, Oversized
-
Patio and Porch Features
Covered, Deck
-
Pool
No
-
Waterfront YN
NO
Area & Lot
-
Lot Features
Corner Lot, Cul-De-Sac, Level, Sprinklers In Front, Sprinklers In Rear
-
Lot Size(acres)
0.274
-
Lot Size(square feet)
11,935
-
Property Type
Residential
-
Property Sub Type
Single Family Residence
-
Architectural Style
Traditional, Other
Price
-
Sales Price
$375,000
-
Tax Amount
$4,833
-
Financing Options
Cash, Conventional, VA Loan
-
Sq. Footage
5,059
-
Price/SqFt
$74
HOA
-
Association
YES
-
Association Fee
$500
-
Association Fee Frequency
Annually
-
Association Fee Includes
N/A
School District
-
Elementary School
Prairie View Elem.
-
Middle School
Frontier Middle
-
High School
Liberty
Property Features
-
Ownership
Private
-
Sewer
Public Sewer
-
Water Source
Public
Schedule a Showing
Showing scheduled successfully.
Mortgage calculator
Estimate your monthly mortgage payment, including the principal and interest, property taxes, and HOA. Adjust the values to generate a more accurate rate.
Your payment
Principal and Interest:
$
Property taxes:
$
HOA fees:
$
Total loan payment:
$
Total interest amount:
$
Location
County
St. Charles
Elementary School
Prairie View Elem.
Middle School
Frontier Middle
High School
Liberty
Listing Courtesy of Robyn J Low, Coldwell Banker Gundaker OF
RealHub Information is provided exclusively for consumers' personal, non-commercial use, and it may not be used for any purpose other than to identify prospective properties consumers may be interested in purchasing. All information deemed reliable but not guaranteed and should be independently verified. All properties are subject to prior sale, change or withdrawal. RealHub website owner shall not be responsible for any typographical errors, misinformation, misprints and shall be held totally harmless.

Agent
Owen Shotkoski
Call Owen today to schedule a private showing.

* Listings on this website come from the FMLS IDX Compilation and may be held by brokerage firms other than the owner of this website. The listing brokerage is identified in any listing details. Information is deemed reliable but is not guaranteed. If you believe any FMLS listing contains material that infringes your copyrighted work please review our DMCA policy and learn how to submit a takedown request.© 2024 FMLS.
Related Properties

Dardenne Prairie
509 Elm Park Court
3 Beds
2 Baths
1,808 Sq.Ft.
$449,100
MLS#: 26069177

Dardenne Prairie
1743 Monet Drive
4 Beds
2 Baths
1,845 Sq.Ft.
$415,000
MLS#: 26068720

Dardenne Prairie
2762 Samuel Drive
3 Beds
3 Baths
2,196 Sq.Ft.
$385,000
MLS#: 26058344

Dardenne Prairie
284 Greenshire Lane
4 Beds
2 Baths
2,894 Sq.Ft.
$395,000
MLS#: 26066217

Dardenne Prairie
264 Greenshire Lane
3 Beds
2 Baths
2,570 Sq.Ft.
$423,500
MLS#: 26055408
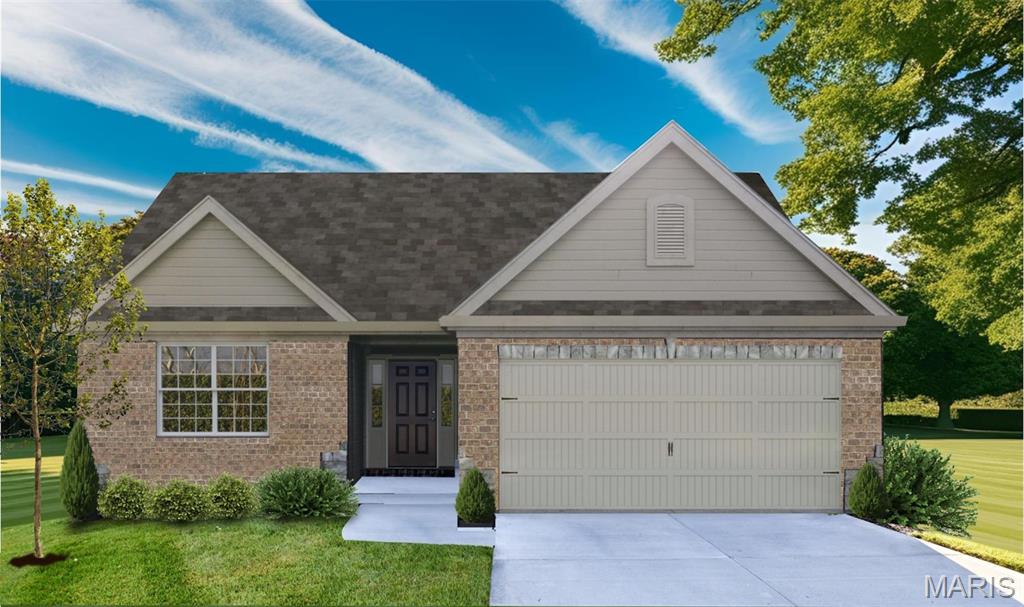
Dardenne Prairie
1 TBB Warson @ VDP
2 Beds
2 Baths
1,600 Sq.Ft.
$398,990
MLS#: 22064605
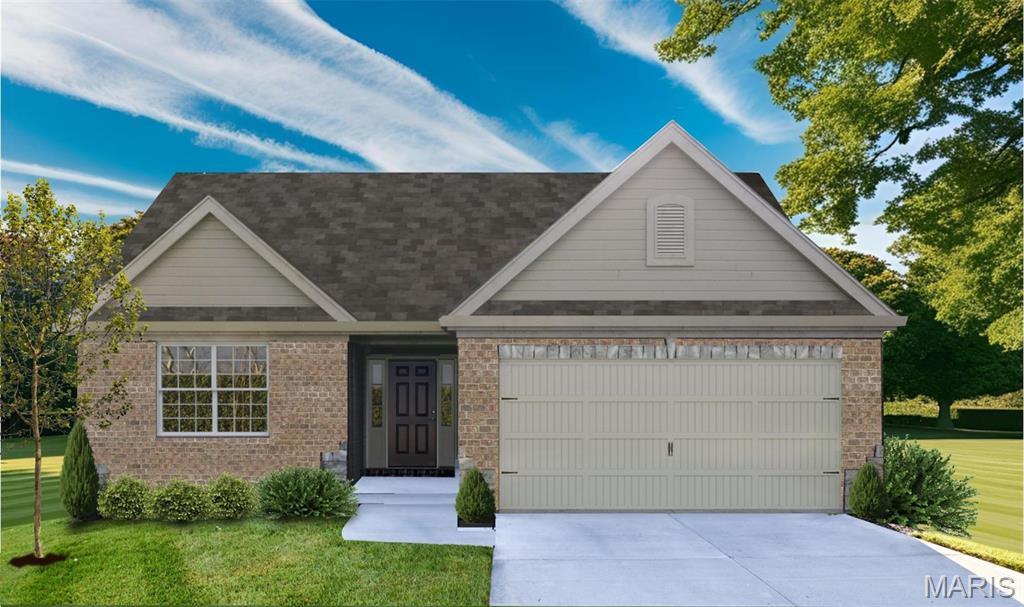
Dardenne Prairie
1 TBB McKnight @ VDP
2 Beds
2 Baths
1,600 Sq.Ft.
$398,990
MLS#: 22064590
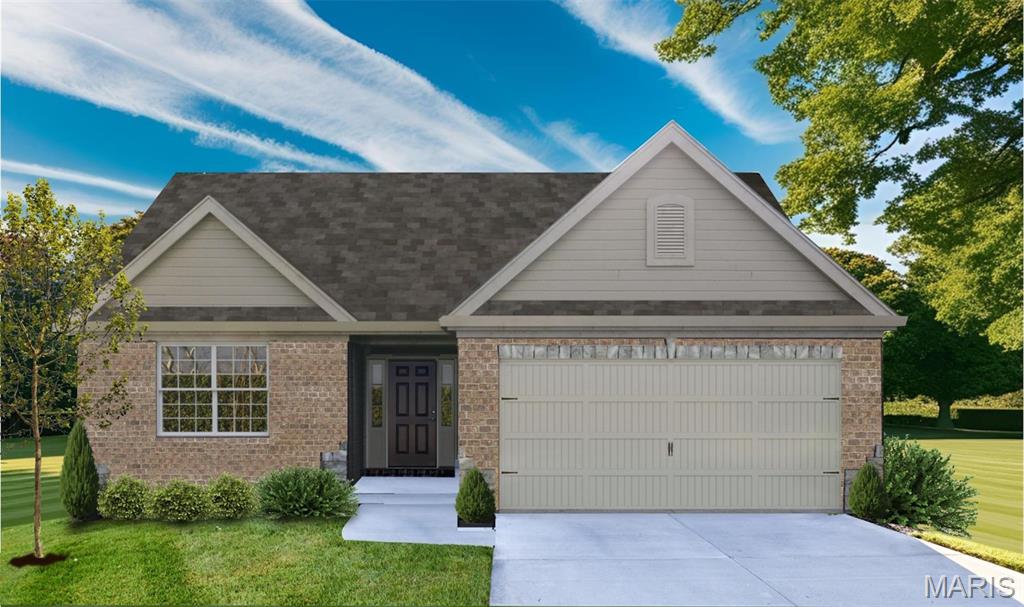
Dardenne Prairie
1 TBB Clayton @ VDP
2 Beds
2 Baths
1,600 Sq.Ft.
$398,990
MLS#: 22064597
