
Property
Beds
3
Full Baths
3
1/2 Baths
None
Year Built
1975
Sq.Footage
1,650
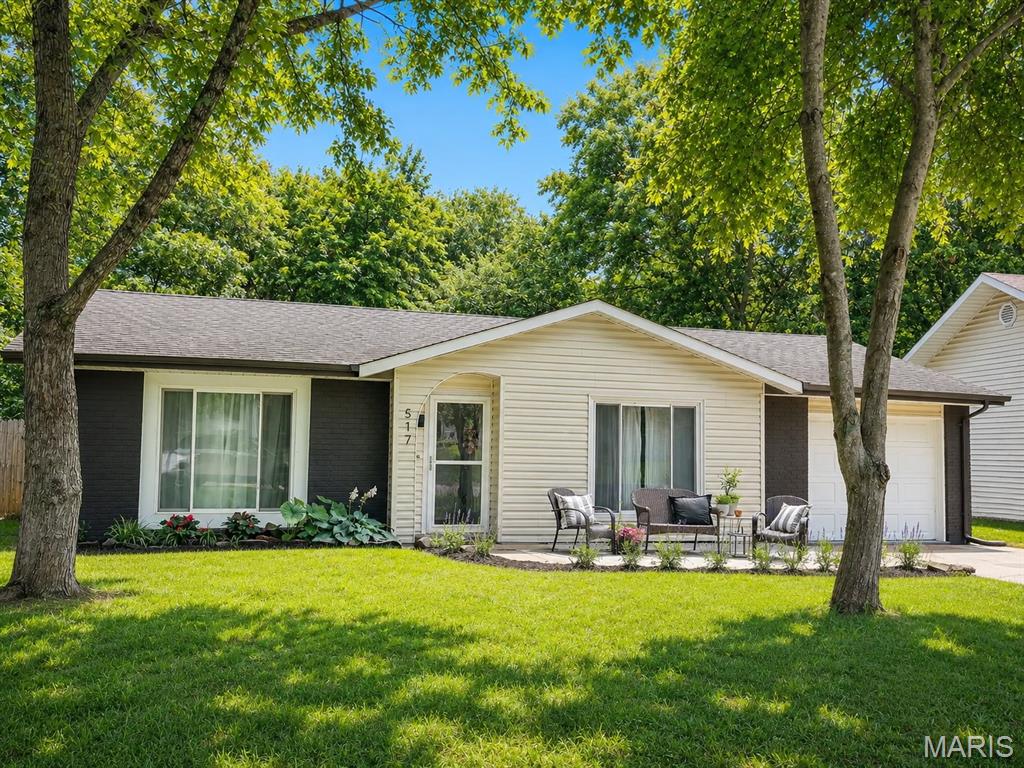
Check out this adorable home in the heart of Washington, Missouri! From the moment you walk in, you'll be welcomed by a light-filled living room and a perfectly placed coat closet to keep everyday essentials organized. Just off the living room, the spacious eat-in kitchen offers room for a table that seats six, along with large windows, a pantry, fresh cabinetry, a large sink, and an efficient layout that makes the most of the space. The home features two generously sized primary suites, each with its own en suite full bathroom and large walk-in closet. A third bedroom is tucked away at the end of the hall next to the third full bathroom, making it an ideal space for guests, a home office, or additional family members. The home has also been updated with stainless steel appliances and modern finishes. Step outside and enjoy one of this home's best features—the peaceful backyard backing to a creek and the Washington bike trail. Spend your evenings walking or biking into town for dinner or ice cream at the local favorite, Dairy Delight, or continue on to enjoy the beautiful riverfront. Located within walking distance of both Washington Middle School and Washington High School (with its famous sledding hill in the winter!), this home offers both convenience and community. The slab foundation means no basement to maintain, no worries about leaks, and no stairs. Instead, you'll appreciate the deep one-car garage with HVAC ductwork already in place, making it a great option for a home gym, office, kids' hangout, hobby space, or additional living area—while still providing plenty of room for storage or parking. The widened driveway offers off-street parking for two vehicles. Don't miss your opportunity to own this peaceful, move-in-ready home in one of Washington's friendly neighborhoods! For Sale by Agent / Owner.
Features & Amenities
Interior
-
Other Interior Features
Ceiling Fan(s), Eat-in Kitchen, Laminate Counters, Recessed Lighting, Walk-In Closet(s)
-
Total Bedrooms
3
-
Bathrooms
3
-
Above Grade Finished Area
1650.0
-
Basement YN
NO
-
Cooling YN
YES
-
Cooling
Central Air, Ceiling Fan(s)
-
Fireplace YN
NO
-
Heating YN
YES
-
Heating
Forced Air
-
Main Level Bedrooms
3
-
Pet friendly
N/A
Exterior
-
Garage
Yes
-
Garage spaces
1
-
Construction Materials
Brick Veneer, Vinyl Siding
-
Parking
Driveway
-
Pool
No
-
Waterfront YN
YES
-
View
Creek/Stream
Area & Lot
-
Lot Features
Back Yard, Front Yard, Gentle Sloping, Landscaped, Sloped Down, Waterfront
-
Lot Size(acres)
0.162
-
Lot Size(square feet)
7056.72
-
Property Type
Residential
-
Property Sub Type
Single Family Residence
-
Architectural Style
Ranch
Price
-
Sales Price
$245,000
-
Tax Amount
$1,387
-
Sq. Footage
1, 650
-
Price/SqFt
$148
HOA
-
Association
No
School District
-
Elementary School
Clearview Elem.
-
Middle School
Washington Middle
-
High School
Washington High
Property Features
-
New Construction
NO
-
Senior Community YN
NO
-
Sewer
Public Sewer
-
Water Source
Public
Schedule a Showing
Showing scheduled successfully.
Mortgage calculator
Estimate your monthly mortgage payment, including the principal and interest, property taxes, and HOA. Adjust the values to generate a more accurate rate.
Your payment
Principal and Interest:
$
Property taxes:
$
HOA fees:
$
Total loan payment:
$
Total interest amount:
$
Location
County
Franklin
Elementary School
Clearview Elem.
Middle School
Washington Middle
High School
Washington High
Listing Courtesy of Meg Colyer , Vancil Brothers Realty
RealHub Information is provided exclusively for consumers' personal, non-commercial use, and it may not be used for any purpose other than to identify prospective properties consumers may be interested in purchasing. All information deemed reliable but not guaranteed and should be independently verified. All properties are subject to prior sale, change or withdrawal. RealHub website owner shall not be responsible for any typographical errors, misinformation, misprints and shall be held totally harmless.

AGENT
Paul Dameron
Call Paul today to schedule a private showing.

* Listings on this website come from the FMLS IDX Compilation and may be held by brokerage firms other than the owner of this website. The listing brokerage is identified in any listing details. Information is deemed reliable but is not guaranteed. If you believe any FMLS listing contains material that infringes your copyrighted work please click here to review our DMCA policy and learn how to submit a takedown request.© 2024 FMLS.
Related Properties
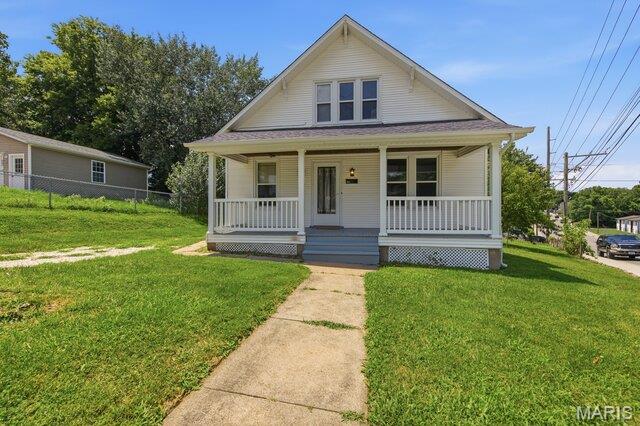
Washington
301 Macarthur Street
4 Beds
1 Baths
1,462 Sq.Ft.
$240,000
MLS#: 26042989
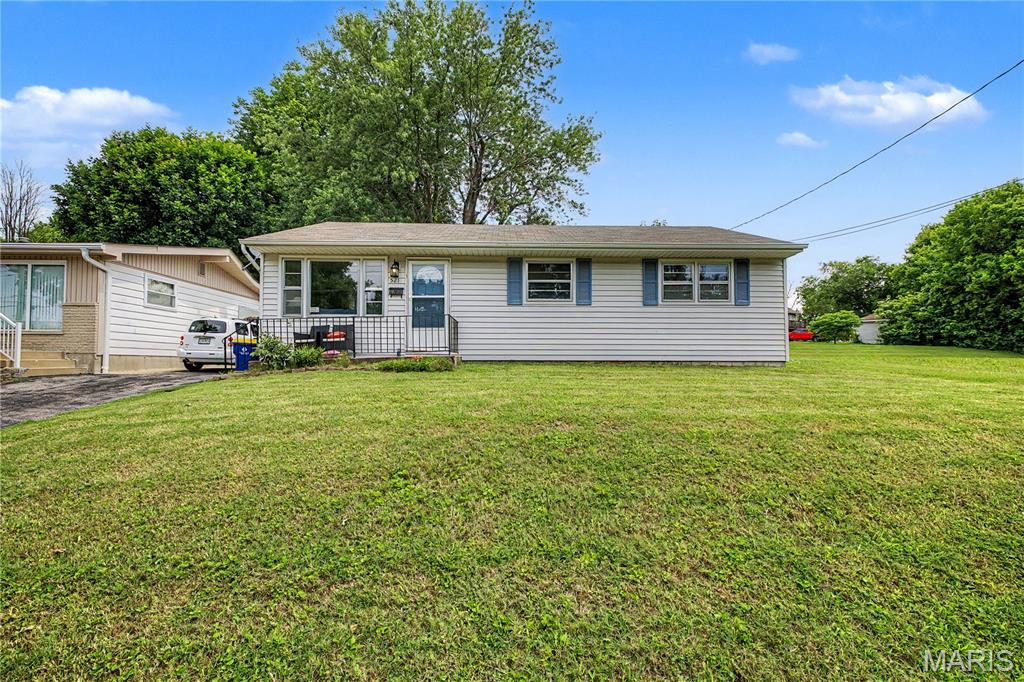
Washington
521 E 7th Street
3 Beds
1 Baths
960 Sq.Ft.
$199,900
MLS#: 26038744
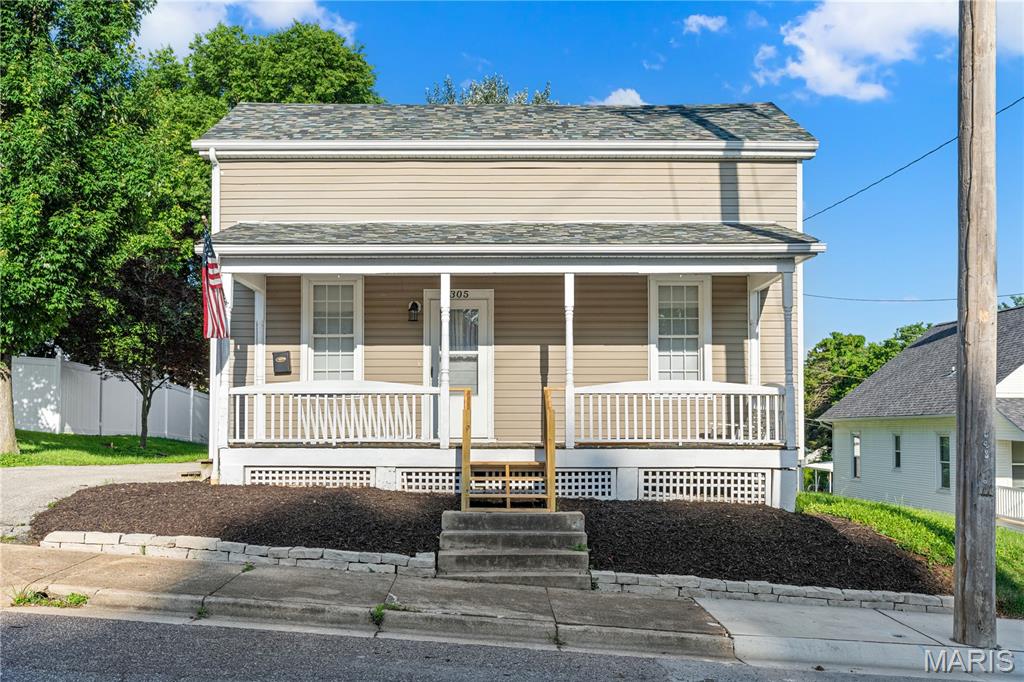
Washington
305 Macarthur Street
2 Beds
2 Baths
1,318 Sq.Ft.
$229,900
MLS#: 26032478
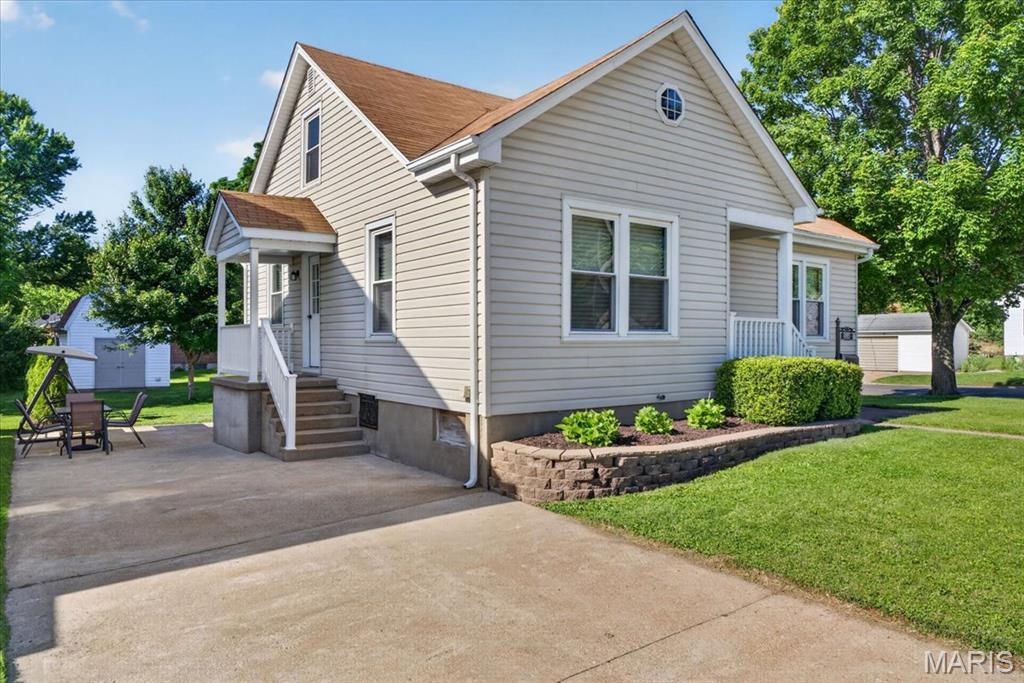
Washington
308 W W 8th Street Street
5 Beds
2 Baths
1,830 Sq.Ft.
$275,000
MLS#: 26028585
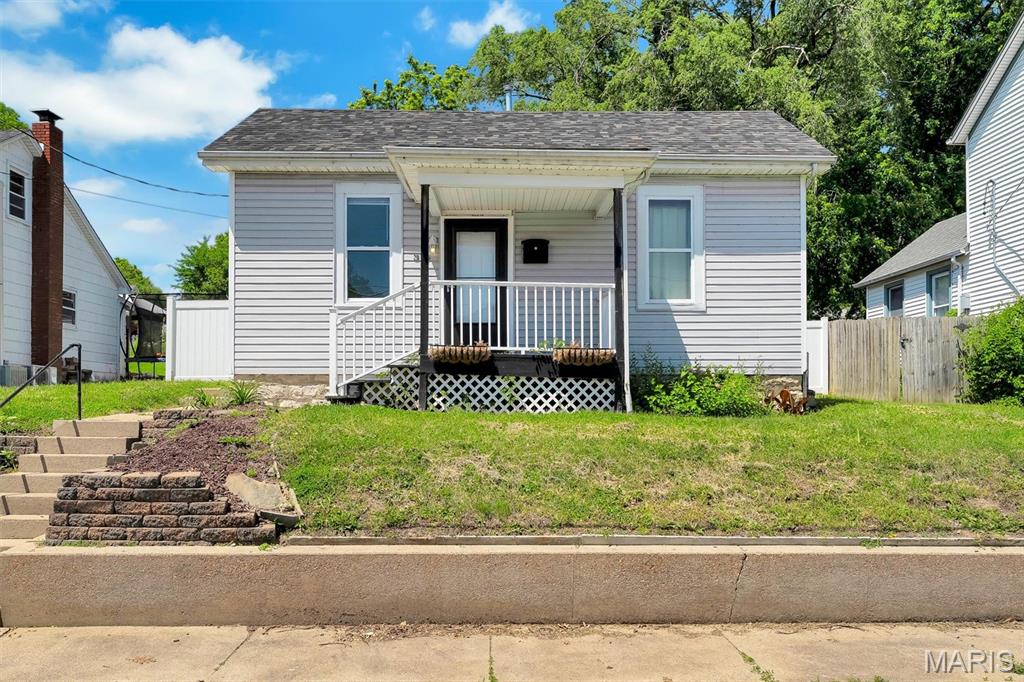
Washington
315 Williams Street
2 Beds
1 Baths
1,056 Sq.Ft.
$198,500
MLS#: 26028389
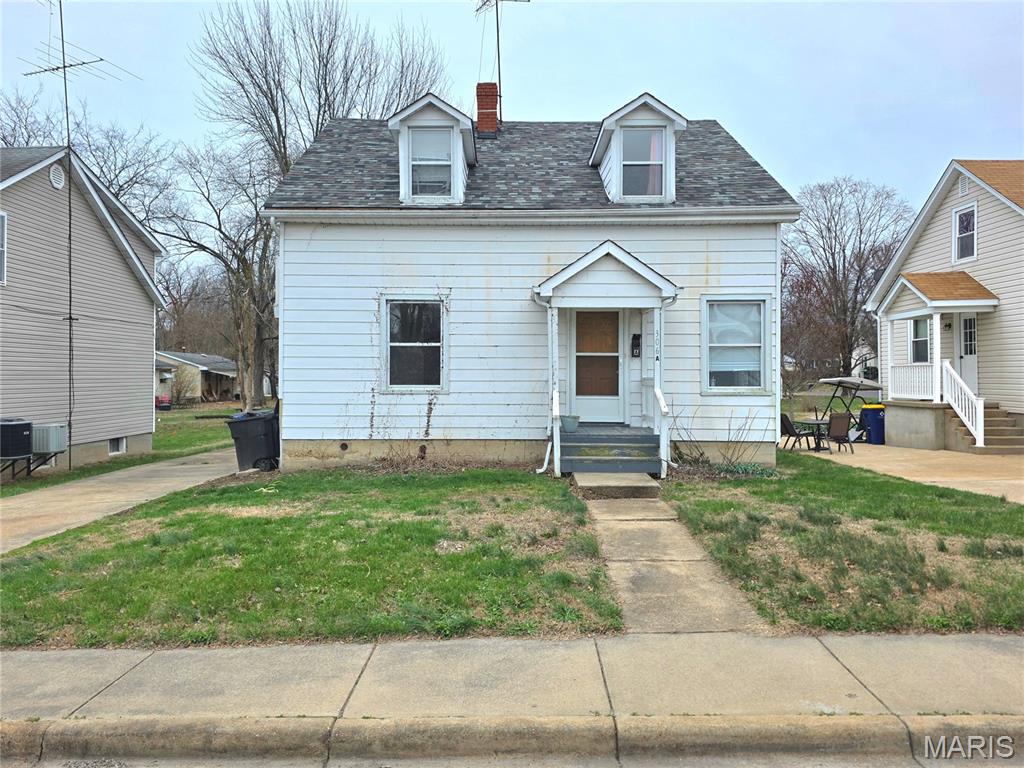
Washington
306 W 8th Street
4 Beds
2 Baths
1,571 Sq.Ft.
$219,000
MLS#: 26017639
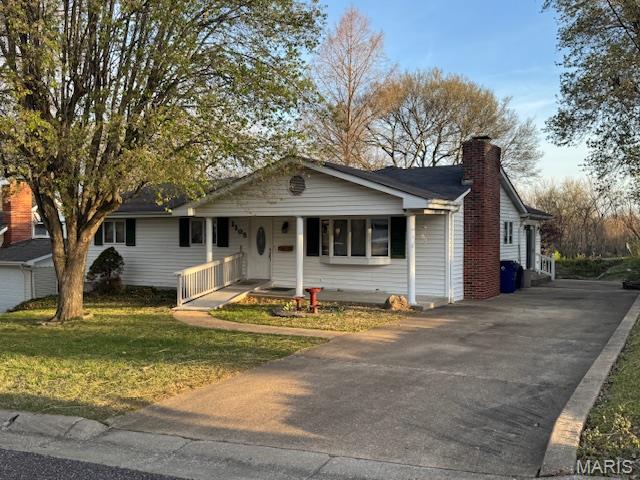
Washington
1105 James Street
3 Beds
1 Baths
2,332 Sq.Ft.
$269,000
MLS#: 26018208
Washington
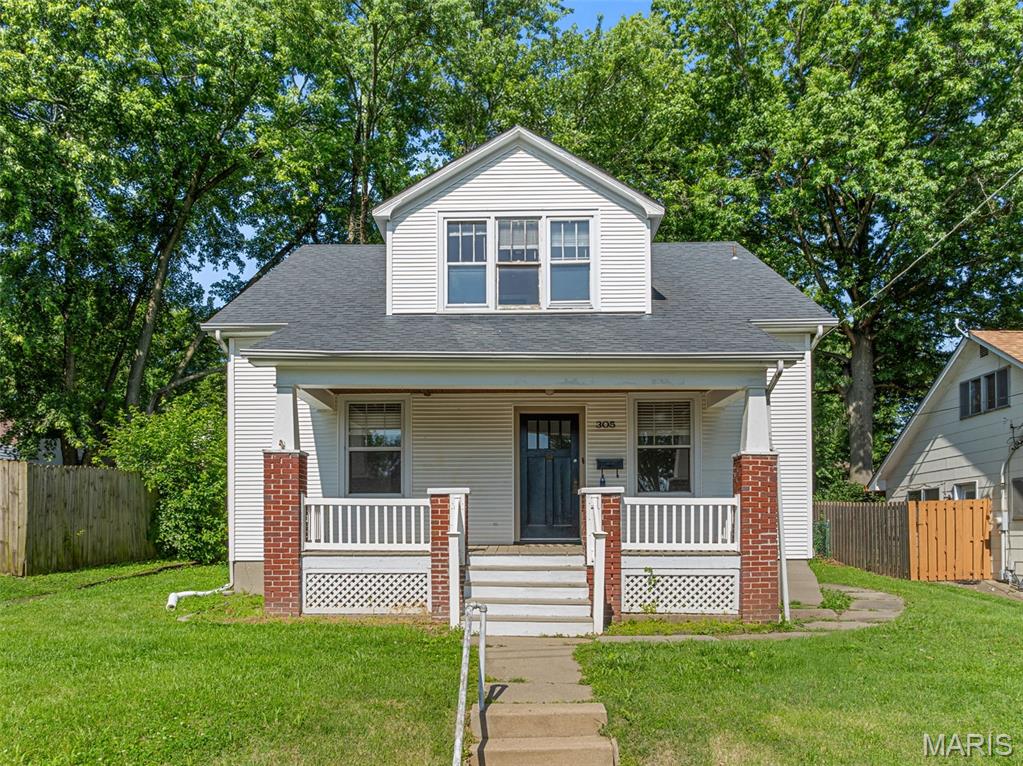
305 Williams Street
4 Beds
2 Baths
1,975 Sq.Ft.
$225,000
MLS#: 26005276
Washington
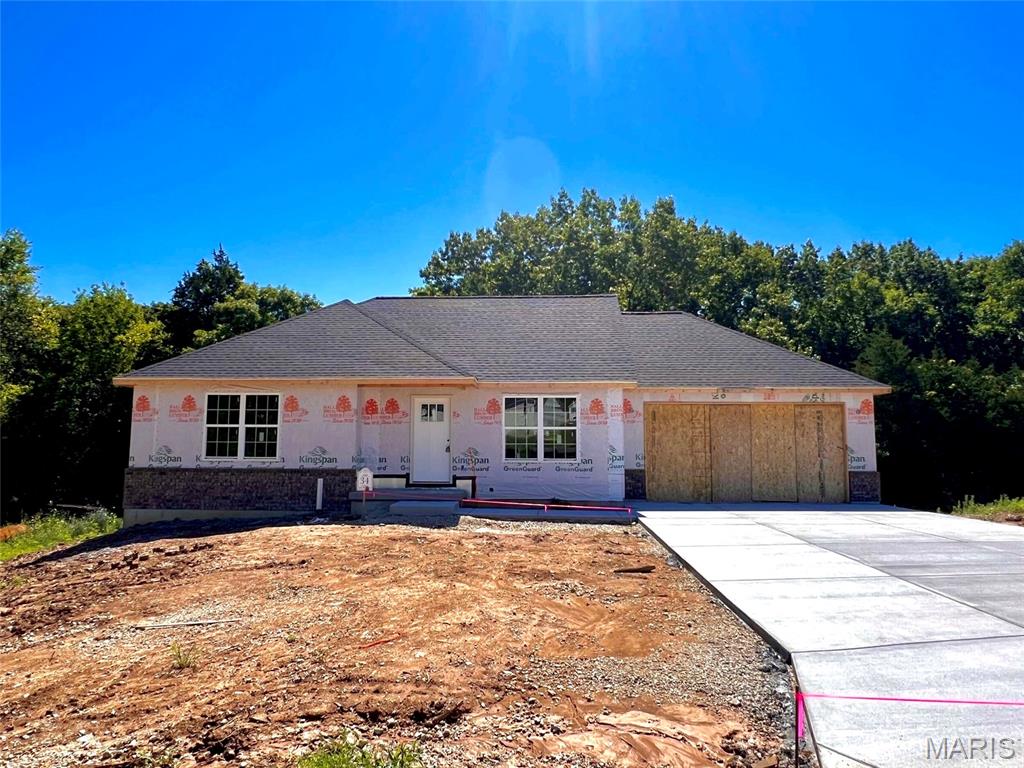
797 Sydney Court
3 Beds
2 Baths
2,310 Sq.Ft.
$282,500
MLS#: 26004832
